
Choosing an Outdoor Sauna for a Small or Narrow Garden
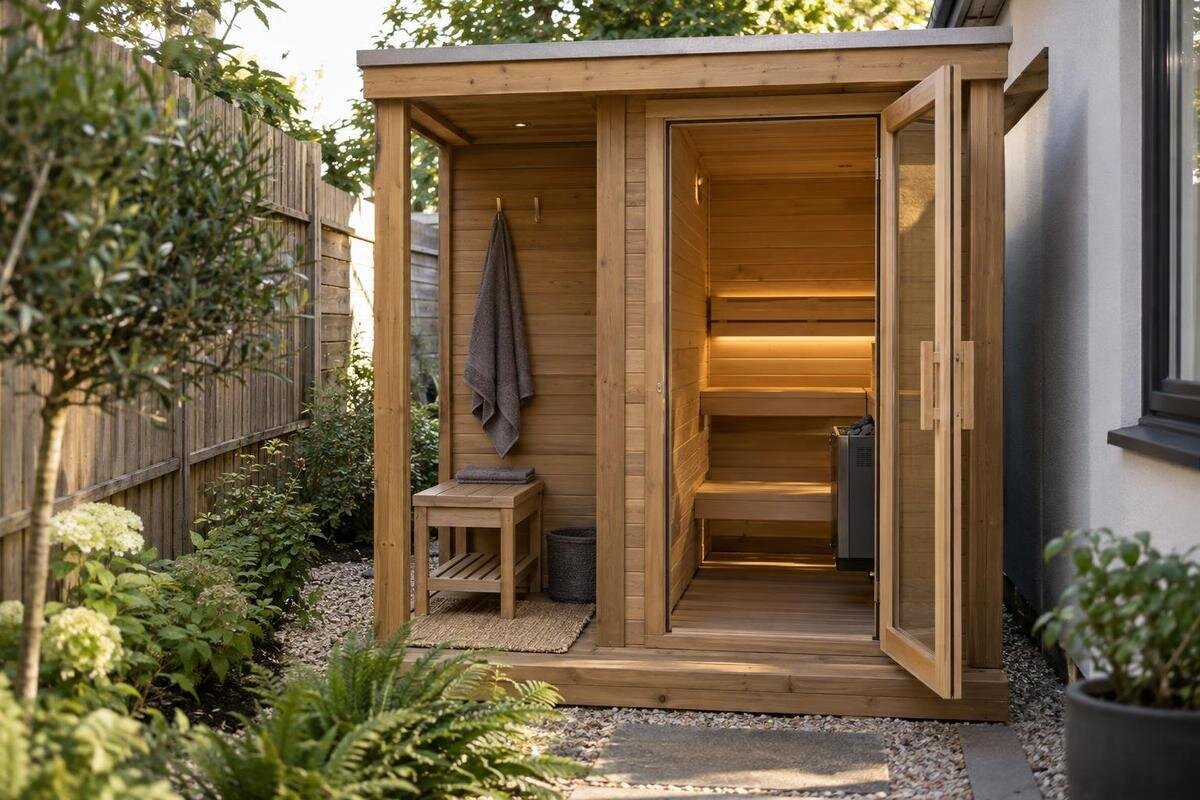
Outdoor sauna planning
An outdoor sauna may fit in a small or narrow garden, but the empty patch on a plan is not the whole space the installation needs. The cabin's outer dimensions, its entrance, manufacturer-specified clearances and access for maintenance all affect where it can sit. Delivery needs a separate assessment: the cabin or its largest components must be able to reach the proposed site, even if they fit comfortably once installed. Measure the permanent installation space and the delivery route independently, then compare them with drawings and delivery details for the exact model.
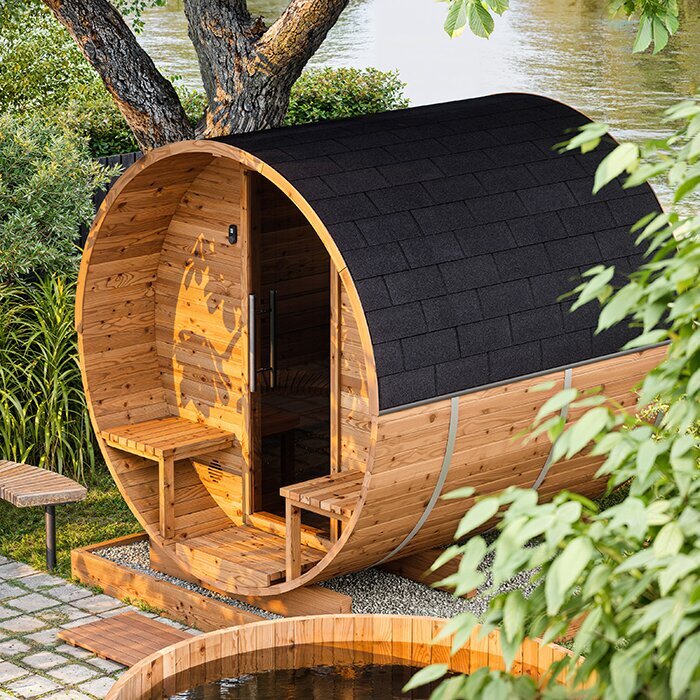
Measure the garden space that must remain usable
Measure the proposed location at ground level and record its narrowest clear width as well as its length. Check between the actual obstructions, not merely between property lines: fence posts, walls, sheds, tree trunks, drain covers, steps and changes in paving can all reduce the usable rectangle. Note anything above it, such as branches or eaves, and doors, windows or gates that swing into the area. Measure at several points, because a passage that looks even on a sketch may pinch at one end. Include fixed projections such as downpipes or meter boxes, and note where each measurement was taken so you can compare it with the manufacturer's drawing.
Then mark what must still work after installation: the route from the house to the gate, access to a shed or bins, drain covers that need attention, and any patio or garden area you use regularly. Treat a route as reserved if it must remain passable; it is not spare installation area just because it is empty on the day you measure. Separate fixed obstacles from features that might genuinely be moved, and confirm the practicalities before removing or relocating anything. In a narrow garden, note the walking space left as well as the total free area: a large patch at the far end does not compensate for a passage the sauna would block.
Check the outside dimensions, not just the listed area
A catalogue m² figure is useful for comparing listings, but it is not enough to draw a cabin into your garden. Unless the listing or drawing defines the figure, do not assume whether it refers to internal floor area, the base or the outside envelope. Ask for a dimensioned plan showing the maximum external length and width, and check whether the measurements include the widest point. Confirm whether projections such as a step, roof edge or base extend beyond the main body, where those features are part of the chosen configuration. A top view helps establish the horizontal outline; use the relevant elevations to check nearby overhead obstructions as well.
For example, the catalogue lists the HC-225 Thermowood Barrel Sauna at 4.4 m². That is a listed area figure, not evidence of the model's outside length and width or of the space needed to install it. Use the manufacturer's plan to draw the full outline, including any supplied or selected components that project beyond it. If the seller does not define how an area figure is measured, ask for clarification rather than treating it as a footprint. Keep the drawing for the exact model and configuration you are comparing; a picture or a drawing for a different version is not a substitute.
Place the entrance where it can be used
A narrow plot makes the entrance position especially important. Mark the door's location and opening direction from the model drawing, then leave a usable approach in front of it. Include the opening arc and any step shown, as well as room to stand while opening and closing the door. Keep this space clear of a fence, hedge, outdoor furniture or a path that people use at the same time. Do not assume that the entrance can be turned to face the other way or that a small change in orientation is possible. Check which orientations the supplier's drawing actually permits before deciding that a cabin fits.
The store lists the N-210 Thermowood Barrel Sauna at 4.43 m², close to the HC-225's listed 4.4 m². Similar area figures do not confirm similar proportions, door positions or approach space, so do not transfer one model's marked-out layout to another. Use the exact drawing to see whether the entrance faces a workable part of the garden and connects to a path you intend to keep. If opening the door would interfere with a gate, wall or everyday route, test only an orientation the manufacturer allows, or shortlist another model rather than relying on a narrow gap.
Measure the delivery route separately
Delivery access is temporary, but it can rule out an otherwise suitable site. Trace the route from the point where the delivery team can unload to the final position, measuring the narrowest gate, side passage and turning point. Note gate leaves, steps, sloping sections, low branches, overhead structures and surface changes; a straight-line width alone will not show whether a long or bulky item can turn a corner. Consider whether there is room to manoeuvre at a tight bend as well as pass through it. If the route crosses a shared area or another person's property, establish in advance whether that access can actually be used.
Ask the supplier or delivery team how the exact model arrives, what the largest package or component measures, and what clearance or handling arrangements they need at each turn. Do not assume that the cabin arrives assembled, comes apart for delivery or can be carried through a narrow opening; confirm the supplied format and any unloading space required. The catalogue lists the N-250 Thermowood Barrel Sauna at 5.27 m², but an area figure gives no package dimensions. Treat the delivery plan as a separate check, and remeasure the route if gates or garden features will be temporarily removed.
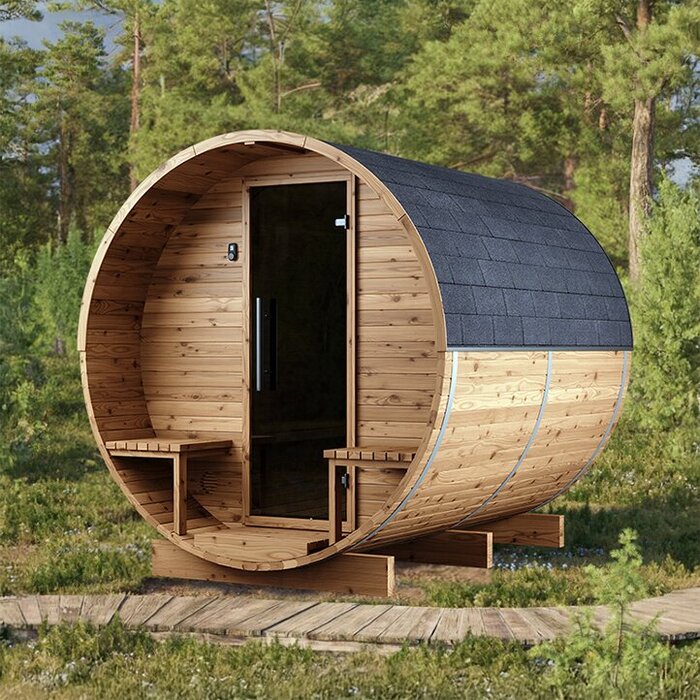
Allow for the sauna's installation clearances
The installed footprint is only one part of the permanent space requirement. The chosen sauna and heating equipment may have model-specific clearances, and some faces may need to remain reachable for inspection, cleaning or repair. Follow the current manual and obtain the requirements for the exact configuration; a generic gap taken from another sauna is not a reliable substitute. If the instructions do not make the site requirements clear, ask the manufacturer or a qualified installer to interpret them before setting the position, especially where boundaries or nearby structures are close. Clarify what each stated distance is measured from, rather than estimating it from a product photograph.
Draw each stated clearance outside the cabin outline, not as an afterthought once the base is placed. Include space above or beside the sauna only where the manufacturer's instructions call for it, and keep service access distinct from the walking route to the entrance. The catalogue lists the LC-260 Thermowood Barrel Sauna at 5.12 m²; this area figure does not specify an installation clearance. If the combined envelope overlaps a fence, path or fixed structure, the plan has not passed just because the cabin outline fits. Keep any unconfirmed requirement marked as unknown until it is clarified.
Confirm the base requirements at the chosen site
Before choosing the final spot, establish what kind of base the exact model requires. Check the manufacturer's instructions for the support area, levelness and preparation requirements, then ask a suitably qualified installer to assess whether the existing ground or paving is appropriate. A patio that looks flat is not proof that it meets the product requirements. Do not size or alter a base from a generic sketch: the support dimensions and preparation depend on the sauna and the site, and need to be confirmed for that installation. Check whether the stated dimensions refer to the cabin's support points or to a larger prepared area.
Show the base on the same plan as the cabin, because its edges can affect routes, paving and access to drains. Check where rainwater already flows and avoid covering inspection points or making them difficult to reach; ask the installer how site drainage should be handled rather than improvising a slope or foundation. The catalogue lists the HCF-300 Thermowood Barrel Sauna at 6.89 m². That figure does not tell you the required base size, so obtain the relevant drawing and instructions before reserving a paved or planted area. Include any base edge or access point that would affect the route you intend to retain.
Keep everyday garden access clear
Plan for the route you will use after installation, not only the route the delivery team needs once. Draw a continuous path from the house or garden entrance to the sauna, showing gates, steps and turns. Check that people using it will not obstruct the sauna entrance and that a shed, bins or other parts of the garden remain easy to reach. A narrow side passage may be the only access to a back garden, so preserve it if you still need to pass through with bins or equipment. Think about how people move through the space in ordinary weather, rather than treating an existing path as spare ground for the cabin.
Mark regularly used spaces such as a seating area or washing line as well, if they matter to your household. This is not a reason to reserve a large empty border around every sauna; it is a way to see whether the particular layout still functions. Both the HCF-300 and the LCF-300 Thermowood Barrel Sauna are listed at 6.89 m², but matching area figures do not prove that their outside dimensions or access arrangements match. Compare each model's drawing with your own routes instead of assuming that equal figures mean the same fit. Include occasional tasks, such as moving garden equipment through a passage, if that route needs to remain clear.
Test the layout at full size
Once you have a manufacturer's drawing, mark the full installation envelope on the ground with string, chalk or removable tape. Include the outside cabin dimensions, the base, the door's opening space and every clearance stated in the instructions. Walk from the house, gate and other garden features along the routes you intend to keep. Open nearby gates and doors as they would be used, and put existing furniture or bins back in their usual positions. Stand where the entrance will be and check that the approach is not a dead end. A full-size outline often reveals a conflict that is easy to miss on a small-scale sketch.
Use the same exercise to test any orientation the manufacturer allows, keeping the entrance and assembly layout as shown for the exact configuration. The catalogue lists the S-140 Thermowood Barrel Sauna at 1.93 m², but the smallest listed area is not a promise that a model will fit a particular garden. Its external outline, base and required clearances still need to be checked. If measurements are not yet available, use a provisional outline only to decide whether a location is worth investigating, not to approve the purchase. Take a photo of the marked-out space if it will help you compare alternatives later.
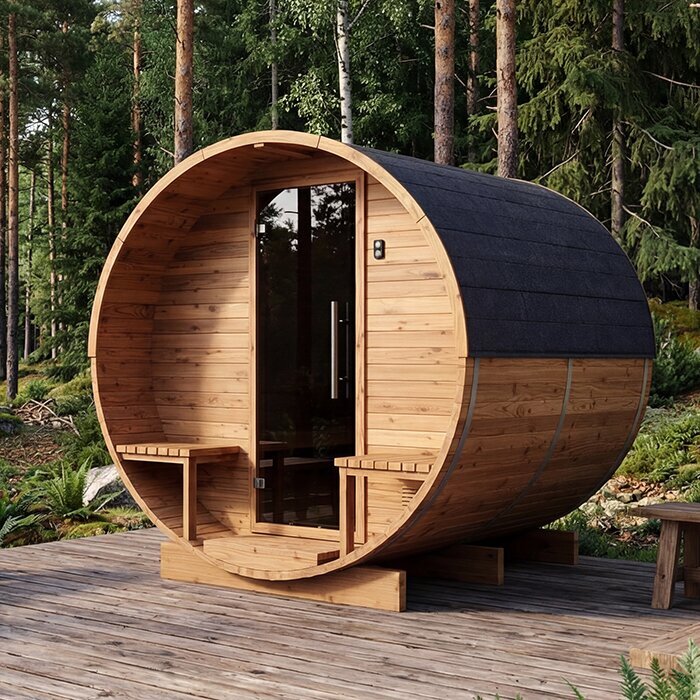
Compare models using the same measurements
Compare shortlisted models in a simple table using like-for-like information. Give each row the exact model and configuration, the drawing's date or revision, maximum external length and width, base dimensions, manufacturer-specified clearances, entrance position and any projections shown. Put the catalogue area in a separate column and label it exactly as the product page does. Leave missing measurements marked as unknown rather than guessing from product photos or another model's drawing. This makes it clear which candidate has actually been checked against the garden, rather than merely looking small in a photograph. Use the same units throughout so figures can be compared without conversion errors.
The catalogue lists the HC-150 Thermowood Barrel Sauna at 2.97 m². Put that figure alongside, not in place of, verified outside dimensions and the space needed around the installed cabin. Then compare each candidate against the same fixed obstacles, retained paths and entrance approach. A model that passes the permanent-space check must still pass the separate delivery-route check. Keep preferences, such as preserving a seating area, distinct from manufacturer-specified clearances: the former can guide a choice, while the latter must not be treated as optional. Record the source of each measurement so a later change to the model or configuration is easy to spot.
Confirm the site layout and delivery access before ordering
A candidate is ready for a final decision only when the site drawing and the supplier's delivery information answer different questions. The permanent plan should show that the outside outline, required base, specified clearances and usable access fit together without blocking routes or features you need. The delivery plan should show that the largest package or component and the delivery team's method can reach the site through the measured route. Keep these checks separate in your notes: a route may be wide enough for delivery but poor as a permanent path, or convenient to use but impossible for a large component to reach. Do not let a successful check in one category stand in for the other.
If a key measurement is missing, pause and request the drawing or delivery details for the exact model, then revise the plan before committing to the location. If a conflict remains, consider another orientation the manufacturer permits, another site or another model; do not solve it by erasing a required clearance or assuming an unverified delivery method. A dated site sketch with measured obstacles, access route and confirmed dimensions gives you a clear record to share with the supplier and installer. If the garden changes before delivery, recheck the route and the proposed position against the new conditions.
Frequently asked questions
How much space should I leave around an outdoor sauna?
There is no one clearance that suits every model and heating setup. Use the current instructions for the exact sauna to mark any required clearances, then account separately for the entrance and any access needed for inspection or maintenance. If the instructions are unclear, ask the manufacturer or a qualified installer rather than copying a gap used for another sauna.
Does a listed area give me the sauna's footprint?
Not by itself. A listing's area figure does not tell you the maximum outside length and width unless the seller defines what the figure measures. Ask for a dimensioned drawing showing the external outline and any relevant base or projections, then use those measurements to plan the site.
How can I check whether a sauna can be delivered through a narrow garden?
Measure the route from the unloading point to the proposed site, including the narrowest gate, turns, overhead obstructions and steps. Ask the supplier or delivery team how the exact model arrives, the dimensions of its largest package or component, and what access they need. Do not assume it will arrive assembled or can be taken apart.
Can I use an existing patio as the sauna base?
Not automatically. Check the exact model's support and preparation requirements, then ask a qualified installer to assess the condition of the patio and the site. A surface that looks level is not proof that it meets those requirements. Confirm the base dimensions before including the patio in your layout.
What if the sauna fits but blocks a garden path?
Treat the path as part of the permanent layout, not as spare space. Test whether the route remains usable from end to end and whether the sauna entrance can be approached without obstruction. If it cannot, consider another permitted orientation, site or model; do not remove a required clearance to make the plan work.
In a compact garden, fit means more than getting the sauna outline onto a plan. Use a drawing for the exact model to map its outer dimensions, base and required clearances; preserve the garden routes you still need; and confirm the delivery path separately. If any of those details is unknown, treat the location as a possibility to investigate, not a confirmed fit. That approach helps keep a narrow garden usable and prevents a listed area figure from standing in for a proper site check.
