
Can an Existing Deck Support an Outdoor Sauna?
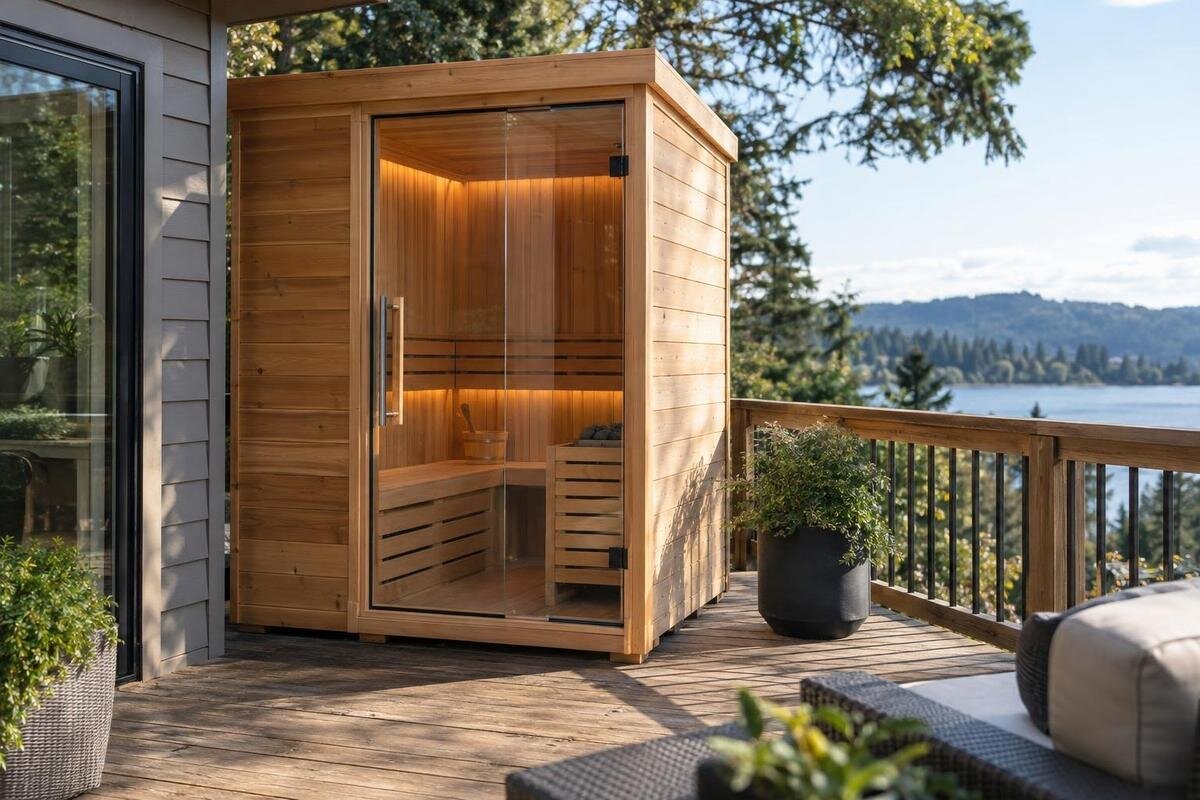
Outdoor sauna planning
An existing deck may be able to support an outdoor sauna, but its appearance cannot answer the question. It depends on the exact sauna and configuration, how its weight reaches the deck, the deck’s construction and condition, and the occupants and equipment expected. Have a suitably qualified structural engineer or other competent structural professional assess the actual deck against verified manufacturer drawings and instructions. Arrange that review before installation and, where possible, before purchase, using the exact model and configuration under consideration. There is no universal deck-load figure that settles every case.
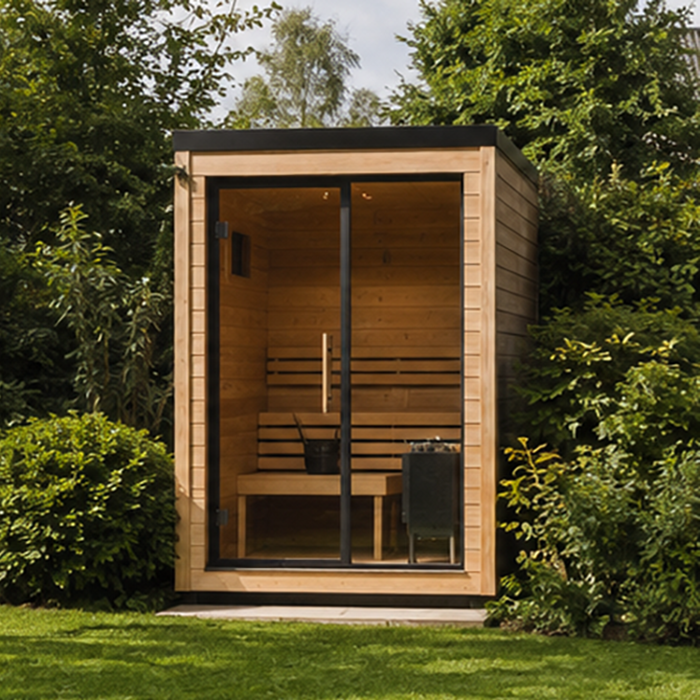
A solid-feeling deck is not proof of capacity
A deck that feels firm underfoot has not necessarily been assessed for a sauna. The top boards are only one part of the structure. The sauna’s base transfers weight through the deck framing and its connections to beams, posts, a wall or other supports, and ultimately to the ground. A problem or limitation can sit below an intact-looking surface. The sauna’s weight remains in one place for long periods, while people enter, sit, move about and leave. These are conditions the assessment needs to consider; judging the deck by feel or by whether it currently holds ordinary garden furniture does not answer the structural question.
Do not use age, a lack of visible damage or a general rule about what a deck usually holds as approval. Two decks with similar surface areas can have different spans, support arrangements, materials, maintenance histories and connections; even one deck can vary from one part to another. A walk-over may reveal obvious defects, but it cannot establish the structure’s capacity. A suitably qualified professional needs to review the actual proposal and the deck as it exists. Until that assessment says the installation is acceptable, treat the answer as unknown rather than assuming that a sauna will be safe.
Get the exact sauna drawings and weight
Identify the sauna by its exact model and configuration, not by a broad description such as a barrel sauna. Ask for the current installation manual and dimensioned manufacturer drawing for that version. The assessor needs the installed weight and what it includes, the external dimensions, how the sauna is meant to be supported, and where its bearers, feet or other contact points sit. Confirm whether the stated weight covers the heater and any other items that will be fitted, or whether separate documented weights are needed. If options, accessories or a different heater are being considered, keep those details with the model record. Clarify whether the figures describe the completed installation or another stage, such as delivery. If documents appear to cover different versions, ask which one applies. A model name or brochure image alone is not a structural specification.
Catalogue area can help identify a listing, but it cannot substitute for the measurements and weight. For example, the HC-225 product listing gives 4.4 m². That number does not tell an assessor the sauna’s mass, overall outside dimensions, support footprint or how its load is distributed. Treat it as a catalogue detail, then request the technical information for the precise version being considered. If a drawing or weight figure is missing, ask the manufacturer or retailer for the document rather than trying to estimate it from a photograph or from the area shown.
Gather the deck’s plans and alteration history
Gather any records that explain how the existing deck was built: plans, specifications, invoices for major work, repair records and notes about later alterations. Useful details may include the framing layout, dimensions, spans, support positions, materials and how the deck connects to the building or to its own supports. Do not assume old plans describe the current structure. A replaced stair, removed post, changed wall connection, extension or repair can make the deck different from the drawing. Give the assessor what you have and point out what is uncertain. A written history can help distinguish the original arrangement from later changes. Missing paperwork does not by itself prove the deck cannot be used, but an on-site inspection may be needed to reach a conclusion.
Keep the deck records separate from the sauna documents, including those for the N-210 model under consideration, so the assessor can distinguish information about the existing structure from requirements for the proposed addition. Put together a site pack with the deck’s approximate age if known, repair history, photographs of accessible sides and any drawings. Label the photographs by location and identify details that are uncertain or no longer match the plans. Do not remove boards, crawl into a void or expose structural members unless it is safe and appropriate to do so. The professional can decide what needs direct inspection and whether further information is required.
Check the support layout and load path
The key structural question is how the sauna’s support points line up with the deck’s load-carrying members and how those members transfer weight to the supports below. A drawing may show a broad base, but the actual contact pattern still matters: the sauna may bear along particular rails or at defined points. The deck may span between beams or posts, connect to a building, or use another arrangement. A qualified assessor reviews these parts together rather than treating the deck as one flat surface. Placing the sauna over a visible beam, close to an edge or near a wall does not automatically make that position suitable; it depends on the whole structure.
Show the assessor the intended orientation and exact position, not only a photograph of the general deck. If you are considering the N-250 sauna, obtain its manufacturer’s support drawing and use it alongside the deck plan to identify where the sauna would bear on the structure. Mark fixed features such as posts, steps, changes in level and the deck-to-building connection where you can see them. Identify inaccessible areas rather than guessing what lies beneath the boards. This gives the professional a specific arrangement to review and allows them to explain whether the position needs to change or further inspection is required.
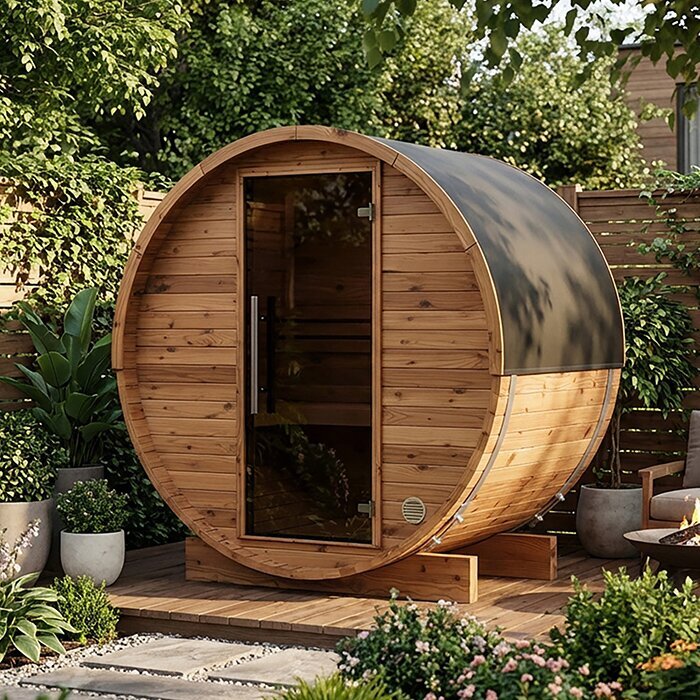
Inspect the deck’s condition, not just its surface
Condition matters as much as the original design. Ask for an inspection of accessible decking and the structure below, including evidence of decay, persistent damp, corrosion at metal connections, loose or displaced fixings, cracking, noticeable movement or earlier repairs that are not well documented. These are reasons for a closer professional look, not a checklist that lets a homeowner certify the deck. A sound-looking board can cover a problem in a joist or connection, while a cosmetic mark alone does not show its structural consequence. Tell the assessor about leaks, repeated pooling, long-term lack of maintenance or known damage, even if the surface has since been replaced. Where possible, arrange the assessment before the sauna makes the area harder to see.
Record changes such as an extension, a removed support, a new opening or a heavy item previously installed, and say whether that item remains in place. Do not assume a recent repair restored the original arrangement unless its scope is known. If the LC-260 is your chosen model, show the inspector its proposed location so that concealed areas beneath it can be considered before installation. A qualified person may need access to the underside or other concealed parts of the deck; arrange safe access rather than relying on photographs from above. If a defect is found, have its significance and any necessary remedy assessed before settling on that location.
Map the sauna footprint and working space
Check the real space the installation would occupy. Use the manufacturer’s dimensioned drawing to map the outside outline, support footprint, access for assembly and any projections that matter, then compare that with the clear usable deck area. A catalogue figure in square metres is not necessarily the sauna’s maximum outside dimensions or the space needed to install and maintain it. Include rails, a wall, steps, a hatch, planters or a change in level if any of these restrict the planned position. Consider whether the area around the unit will remain accessible for inspection. Keep the structural question separate from general fit: a sauna can fit within the deck’s outline and still be unsuitable for its structure.
Mark the proposed position on a plan or photograph and show how people would enter and leave without blocking the route or placing added fixtures on an unassessed area. For the HCF-300 sauna, the listed area is 6.89 m²; use the current manufacturer’s drawings to establish the outside dimensions, clearances and support positions needed for your layout. Check the installation instructions for access, ventilation and other siting requirements rather than estimating gaps from a photograph. The assessor can review the marked position, while the installer can clarify assembly and access needs. Moving the sauna elsewhere on the deck changes the structural proposal, even if the new position appears equally convenient.
Include people and installed equipment
Give the assessor an honest picture of how the sauna will be used. State the maximum number of people you expect to be inside at one time, whether that number changes for gatherings, and what equipment or accessories will be installed or kept there. Ask for verified weights for the complete selected configuration, including the heater and other supplied or optional components where applicable. People and equipment add to the load carried by the deck, and their positions can change as people sit, stand or move. The assessor, not the homeowner, decides how these factors are treated in the structural review. An empty-cabin figure or a base-only weight is not the full installation if the finished sauna contains more.
Do not assume that two models with the same catalogue area have identical structural demands. The LCF-300 model also has a listed area of 6.89 m², but equal area figures do not establish equal mass, support layout, contents or installation requirements. Supply the data for the model and options you would actually buy. If you are still choosing between models, identify which configuration each set of figures describes rather than presenting one model’s information as representative of the shortlist. If the final configuration changes after review, ask the professional whether the original conclusion still applies. Their decision relates to the specified weights, supports and intended use, not every sauna that fits the space.
Consider weather, drainage and future inspection
Outdoor exposure is relevant to a deck review because water and poor drying can affect the condition of timber and connections over time, and a sauna may change access to the boards beneath it. Discuss how rainwater drains from the deck, whether water tends to collect, and whether the proposed base or location could hide an area that needs inspection. Check the sauna manufacturer’s instructions for any requirements about its base, ventilation, clearances or drainage. Do not improvise a gap, add a covering or block ventilation based on assumptions. If the site has a persistent damp patch or signs of deterioration, show it to the assessor and explain whether the problem is seasonal or recurring, if you know.
Consider how the deck will remain accessible after installation. For a proposal involving the S-140 sauna, use its actual layout to discuss whether boards, connections and other areas beneath or beside it can still be inspected and repaired. Ask the professional what access may be needed for future checks, especially where the deck already has a damp patch or a history of deterioration. Keep the responsibilities clear: the manufacturer’s instructions address the sauna’s base and surroundings, while the structural assessor reviews the deck. A neat layout should leave these maintenance questions resolved rather than conceal an area that has not been inspected.
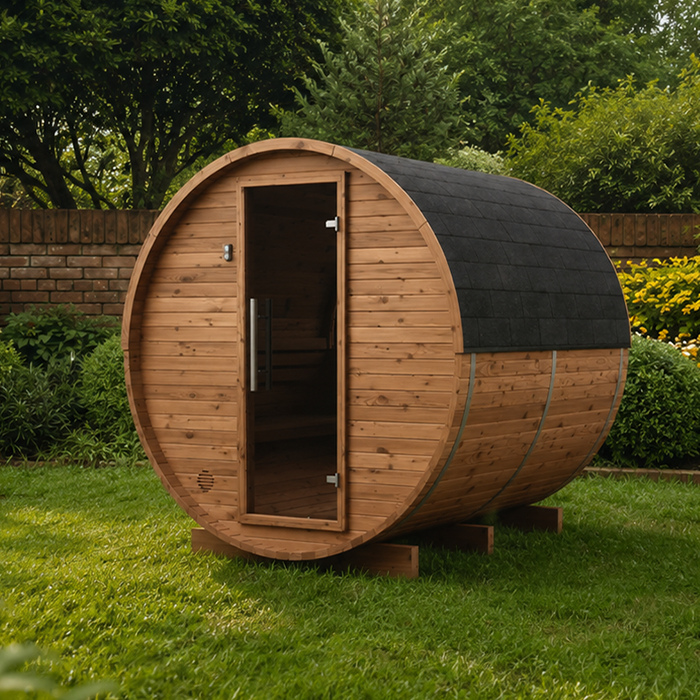
If the deck is unsuitable, change the proposal
If the deck is not suitable as it stands, that does not automatically rule out having a sauna; it means the proposed arrangement needs to change. A structural professional may advise investigating a different location, a designed alteration or another base. Any new base must be compatible with the sauna manufacturer’s instructions and appropriate to the actual site; do not assume loose paving, extra deck boards or a small platform will solve a load issue. Strengthening may involve parts that are not visible from above, so adding a bearer or support without a design can create a new problem rather than resolve one. Have proposed changes specified and assessed by a suitably qualified professional before installation.
Choosing a smaller-looking model is not, by itself, a structural remedy. The HC-150 product page lists 2.97 m², but that catalogue area does not establish its weight, support positions or suitability for your deck. If you compare alternatives, give the assessor verified drawings and weights for each serious option. Make clear whether you are proposing a different model in the same position, a new position for the original model, or both. The revised proposal needs to identify its dimensions, supports and complete configuration. The useful outcome is a conclusion tied to one specified sauna, one location and the intended use, rather than a general statement that the deck is strong.
Record the decision for the exact installation
Ask for the conclusion in writing, with the reviewed sauna model and configuration, its intended position and expected use clearly identified. The advice should state whether the existing deck is acceptable as proposed, whether that view depends on assumptions, and what further inspection or work is needed before installation. If a professional cannot reach a conclusion because weights, support details or deck information are missing, treat that as an outstanding item, not informal permission. If strengthening or another location is proposed, have the revised arrangement assessed. Keep the drawings, correspondence and decision together so the installer is working from the same model and layout as the assessor.
Plan for the installation process as well as the finished sauna. Ask how the parts will be brought onto the deck, where they may be set down during assembly and whether the professional needs to consider temporary loads or access equipment. Do not assume that approval of the completed position also covers every handling or assembly arrangement; ask the assessor to clarify the scope. Record any conditions affecting assembly alongside the final layout so that the installer has both. Follow the manufacturer’s installation instructions and resolve separate site requirements with the relevant qualified tradesperson before work begins.
Frequently asked questions
Can I decide from the deck’s age or how solid it feels?
No. A deck can feel firm and show no obvious damage while concealed framing, supports or connections still need attention. Age alone does not establish its capacity either. A qualified structural professional should assess the actual deck and proposed sauna. A walk-over can help you notice and report visible problems, but it is not approval to install the sauna.
Is dividing the sauna’s weight by its listed area enough?
No. That simple comparison leaves out where the sauna bears on the deck, how the deck carries the load, its condition, and the people and equipment involved. Supply the assessor with verified weight and support details for the exact configuration. A general figure or an area-based calculation cannot replace a review of the actual structure.
Should the heater and people using the sauna be included?
Yes. The assessment should reflect the sauna as it will be installed, including the heater and other supplied or optional items where applicable, as well as the expected number of occupants. Check what the manufacturer’s stated weight includes. If the configuration or intended use changes after the review, ask the professional whether their conclusion still applies.
What if I cannot find the deck plans?
Missing plans do not automatically mean the deck is unsuitable, but they do not establish that it is suitable either. Give the professional any records you have, along with repair history, photographs and the sauna documents. They can decide what needs to be inspected on site and whether concealed members or connections need to be viewed.
Would choosing a smaller sauna solve the problem?
Not necessarily. A smaller listed area does not confirm a lower total weight, different support positions or a suitable deck. Have the exact alternative assessed using its verified drawings and weight information. Do not rely on a decision made for another model unless the structural professional confirms that it applies to the new proposal.
An existing deck may be suitable, but only an assessment of the actual structure and the specific sauna proposal can establish that. Bring the professional the sauna’s verified drawings and weight information, the deck records you have, its alteration and repair history, and the intended position and use. If the model or layout changes, confirm whether the assessment still applies. The decision should be about the complete installation, not the deck’s appearance or a catalogue area figure.
