
Planning a Sauna Under a Pergola or Garden Roof
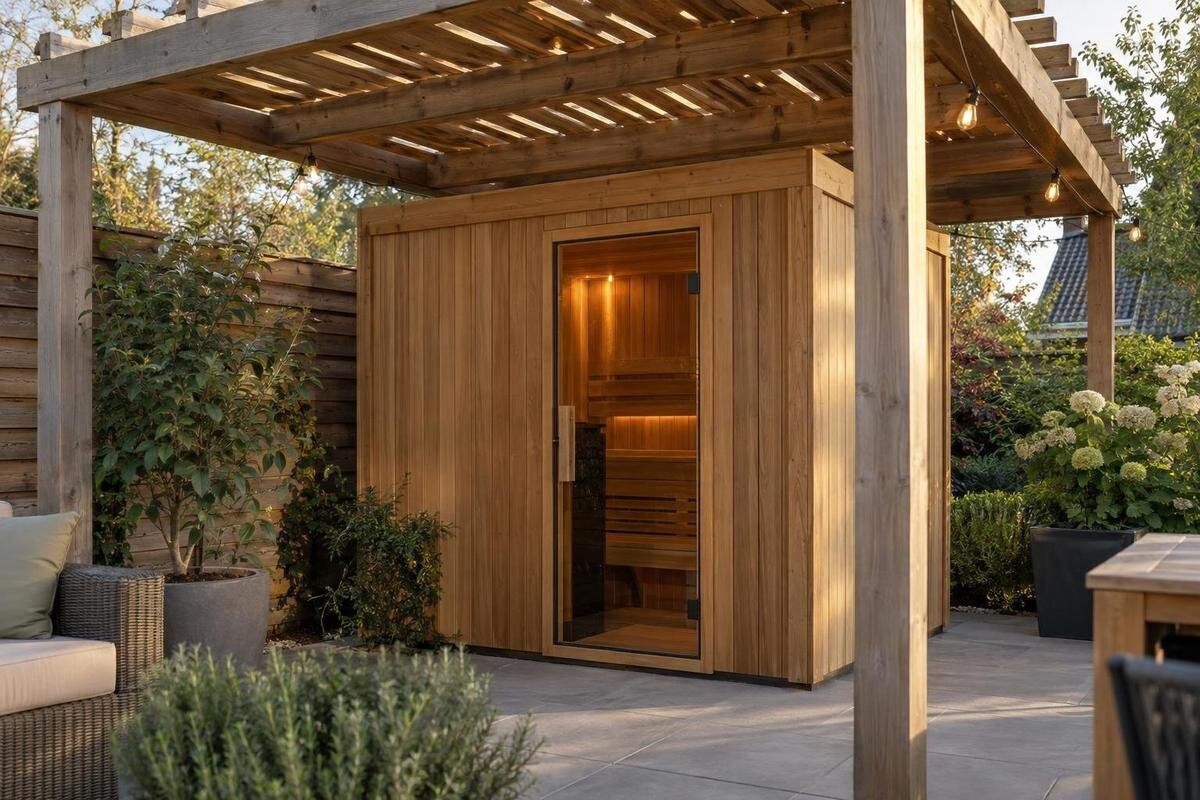
Outdoor sauna planning
A sauna can sometimes be installed under a pergola, but the roof changes the conditions around it. Whether the position is acceptable depends on the exact sauna and heater, the roof construction and the space available for ventilation and clearances. Check the model's instructions before choosing a site; open sides do not automatically make a covered position suitable. This guide explains what to verify and when to ask the manufacturer or a qualified installer.
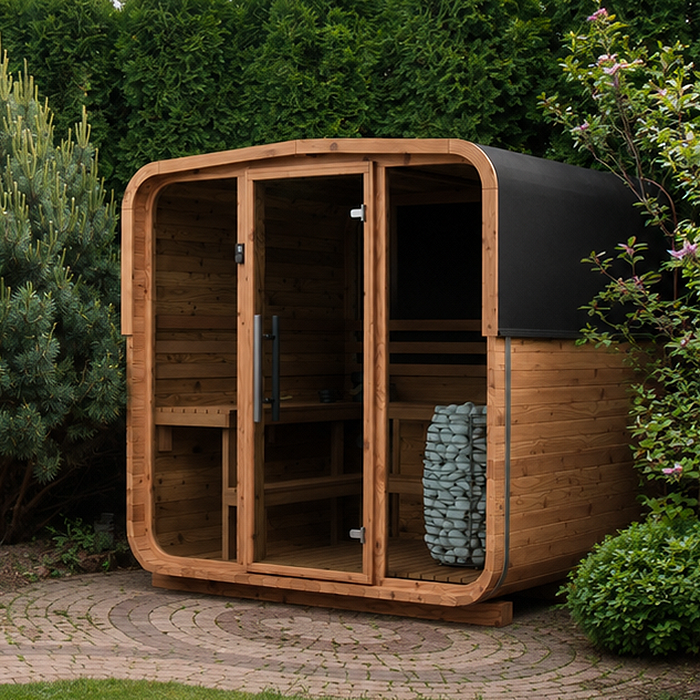
A pergola is not automatically a suitable sauna shelter
Pergolas range from open-beam structures to solid roofs with gutters, screens or side panels, so the label alone says little about the conditions around a sauna. Even when the sides are open, a roof puts rafters, posts or panels above or beside a heat-producing appliance. Those features may affect the clearances set by the manufacturer and the way warm air or, where relevant, smoke disperses. The construction material also matters. A cover designed for garden seating is not automatically suitable over a sauna; a roof that looks open does not prove that the position has been assessed.
Treat the question as specific to the model, heater and proposed roof, rather than as a general yes or no for every pergola. Look for instructions that address outdoor siting and the required space above, around and beside the sauna and heater. A drawing of an uncovered installation, or of a different model, does not answer whether your canopy is acceptable. If the manual is silent about covered placement, regard compatibility as unconfirmed and ask the manufacturer or supplier about the precise arrangement. Another garden sauna pictured under a roof is not evidence that your model can be installed the same way.
Check the sauna and heater instructions
Before assessing the garden, identify the exact sauna model and the heater configuration you intend to buy. Ask for the current installation instructions, assembly information, a dimensioned drawing and the heater's documentation; make sure each relates to the same model, options and heater. Ventilation components, accessories or a flue can alter the arrangement that needs review. If you are considering the Sauna LCF-300, use that model name when requesting information, rather than asking about barrel saunas in general. Keep the sauna drawing and heater instructions together so that you can compare the proposed installation with both. Note which options are included in your enquiry and which are still undecided. If you later select a different heater or accessory, revisit the affected parts of the plan rather than carrying over an answer given for the earlier configuration. This keeps your buying decision tied to the equipment you actually intend to order.
Read any notes on outdoor use, positioning and restrictions on a canopy, roof or nearby structure. Check how the manual defines a clearance: the relevant measurement may relate to the sauna body, heater, flue or another named component, so do not guess the starting point. Where a heater can be selected separately, do not borrow its requirements from another heater or assume a general product description shows the configuration you will receive. If the exact covered arrangement is not shown, ask the supplier to confirm which documents apply before treating your site plan as workable.
Check clearances above and around the sauna
Make a site plan using the sauna's external dimensions from a model-specific drawing, not a floor-area figure or product photograph. Mark the roof underside, beams, posts, braces, eaves, gutters, downpipes, nearby walls and any screens. Compare each specified gap with the reference point named by the manufacturer: a requirement may relate to the sauna body, heater, flue or another component. Include the whole sauna and heater arrangement, not only the footprint on the ground. A support post outside that footprint can still affect an approach route or access for servicing.
Check the roof at more than one point. With a pitched or uneven canopy, note the lowest part above the proposed position and any overhang that sits above the heater or flue. Include screens, trim and guttering, as well as the space needed for assembly and access to the entrance. If Sauna S-140 is on your shortlist, compare its dimensioned drawing with your measured pergola plan. Use a side view as well as a plan from above: the first shows the relationship to the roof, while the second shows nearby posts and walls. Label the points you have measured so the person reviewing the layout can see exactly what each distance represents. Keep required clearances separate from your site measurements; a drawing should show both the available space and the requirement it is being compared with. That makes a possible conflict easier to identify than a description such as 'open pergola'.
Keep the sauna's ventilation unobstructed
Ventilation inside the sauna and airflow around its exterior are related but separate checks. Follow the model's instructions for any inlet, outlet or exhaust route, and keep the specified openings clear. Do not cover, move or enlarge an opening to suit a canopy unless the manufacturer has approved the change. A roof or nearby side screen should not be assumed to replace the sauna's designed ventilation, and an open side does not prove that the internal airflow is right. Include any specified vent positions in the site sketch you use for a review.
Then consider air movement outside the unit. A solid roof, privacy screen, retractable blind, planting or stored garden furniture may change the airflow around it; a screen matters when it is lowered as well as when it is retracted. When comparing the Sauna HC-150 with your proposed site, mark its documented vent positions alongside those surrounding features. Show the arrangement as you expect to use it, not just with every screen open and the space empty. If a blind has several positions, include the ones you intend to use during a sauna session in your enquiry. This gives the manufacturer a clearer question than asking whether the pergola is generally well ventilated. Where the instructions do not explain how the vents should sit in a covered position, seek clarification before installing. Keep the internal ventilation layout unchanged while that question is being resolved.
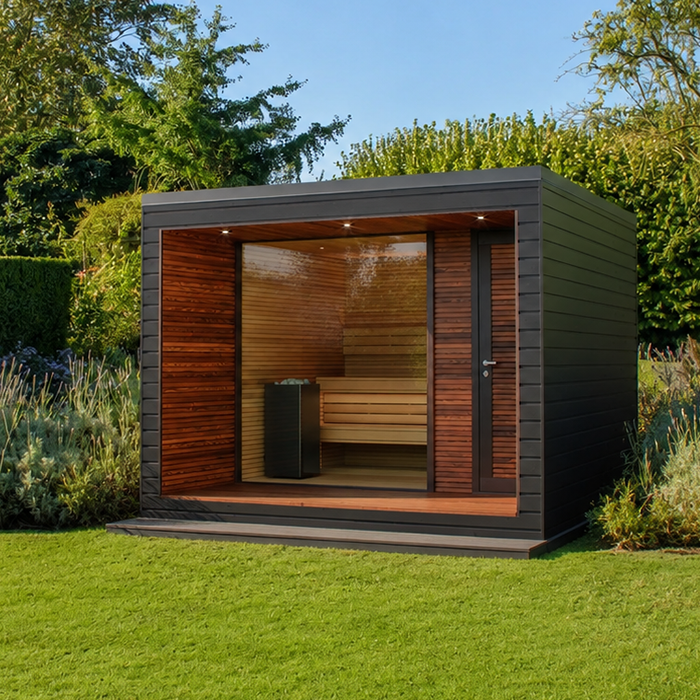
Assess heat build-up and fire exposure
A roof can change how heat disperses from the sauna and heater, particularly where beams or panels are close overhead. Do not assume that an open-sided structure prevents heat from accumulating, or that a non-combustible roof makes every surrounding material acceptable. Timber rafters, eaves, stored items and nearby surfaces still need to be considered against the instructions for the exact model and heater. If the manufacturer specifies a protective measure, use only a solution it approves; do not add a screen or lining to reduce a clearance by guesswork.
Look at the whole area during the proposed use: the heater zone, nearby furniture, fabrics, stored garden items and the route to the entrance may all matter. Do not substitute a generic distance from another appliance or sauna for the manufacturer's requirements. For Sauna HC-225, identify the exact heater and roof layout in any request for a heat or fire-safety review. Describe the surrounding materials rather than calling the whole structure simply a pergola. Include coverings and items that will remain nearby when the sauna is in use, not only its permanent posts and beams. If you intend to move furniture before each use, make that distinction clear in the plan so the reviewer knows which layout you are proposing. Any required separation must be assessed against that complete arrangement, rather than the empty space shown in a product photograph.
Plan the flue for a wood-burning heater
If the chosen configuration uses a wood-burning heater, include its chimney or flue in the siting decision from the outset. Check the heater manufacturer's instructions for the approved flue components, clearances near the roof, route and outlet position. The roof may affect how smoke disperses, and any part passing near or through the roof needs to be considered with the roof materials. A generic chimney diagram or guidance for another model does not confirm that the proposed route is suitable.
Do not cut, shorten, offset or extend a flue, or move it close to a pergola beam, on the basis of a photograph or a guess. For Sauna N-210, first establish the available heater configuration with the supplier; the model name does not identify a flue arrangement. If your chosen setup requires a flue, ask which components and route are permitted, then have the relevant flue and roof work reviewed by a qualified installer. Include the roof shape and any beams along the proposed route in that discussion, rather than marking only an outlet on the plan. Resolve the route before committing to the sauna's position: a footprint that fits beneath the canopy does not settle the flue question. If the proposed route is not acceptable, ask about a different sauna position rather than improvising changes to the flue.
Changes to the pergola affect the installation
A pergola that is open now may later gain side screens, a retractable canopy, clear roof panels, fabric coverings or walls. Those changes can alter the airflow and space around the sauna, as well as introduce materials that need to be considered near a heat source. A temporary or adjustable screen matters when it is in use; it should not be left out of a review simply because it can be opened again.
If the existing roof conflicts with the documented requirements, consider another sauna position rather than turning the pergola into an unapproved enclosure. Do not assume that removing a beam, adding a lining or fitting a shield will resolve the conflict; proposed changes need review by the manufacturer and the professional responsible for the relevant work. When considering Sauna N-250, distinguish the pergola's current layout from any planned alterations. Show both versions if you are asking about a future roof or side covering, and make clear which arrangement you want assessed. Keep that response with the corresponding drawing so it is not later mistaken for confirmation of a different layout. A review of the open structure should not be treated as covering screens or panels that were absent from the proposal.
Check water management and maintenance access
A roof may reduce direct rain, but its edge or guttering can direct runoff towards the sauna, entrance or nearby services. Check where water will fall and whether drips or splash could affect access. Depending on the roof and weather, a covered space can also have different moisture conditions from an exposed one. Ask the manufacturer what exposure and care instructions apply to the exact model; do not assume that a canopy makes a sauna weatherproof or removes the need to follow its maintenance guidance.
Leave access to inspect and care for the exterior, and check that the roof will not make joints or other maintenance points difficult to reach. Consider whether the arrangement allows the area around the sauna to dry as directed, without leaves or other debris gathering in inaccessible places. If Sauna LC-260 is on your shortlist, use its care guidance to identify the parts you will need to reach beneath the canopy. Compare those access needs with the gaps shown on your plan, rather than assuming that a clearance check also settles routine maintenance. Think about how you will inspect the side facing a wall or screen and reach any roof edge that needs attention. Resolve awkward access before ordering; drainage or roof changes should be reviewed by a suitable professional where needed.
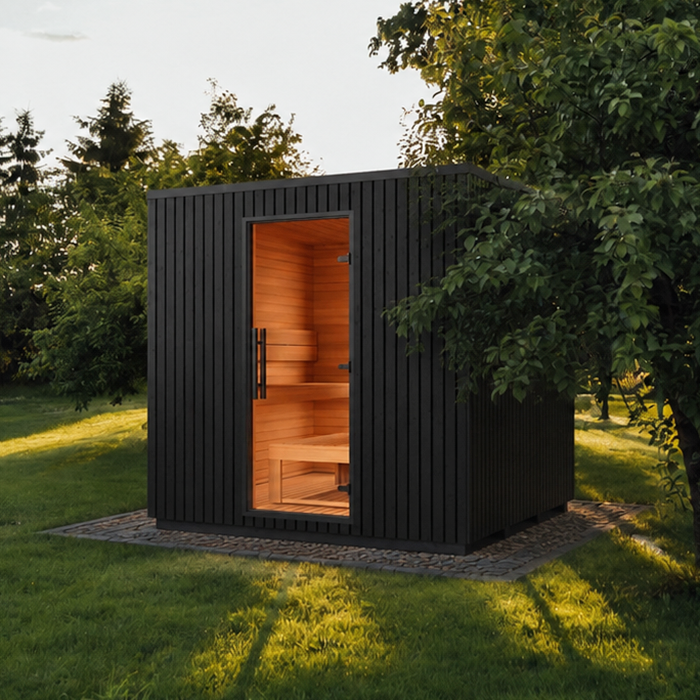
Allow for delivery, assembly and servicing
A site that looks clear once the sauna is in place may still be difficult to use for delivery or assembly. Check the route through gates and around posts, the space available to work under the roof and any overhead obstructions. Make room for the entrance, controls and any access points in line with the model's drawings. A post may not interfere with the sauna's footprint but could obstruct an approach or make future servicing awkward. Ask the supplier what delivery and assembly arrangements apply rather than assuming the unit can be brought in or assembled beneath the canopy.
If the chosen configuration includes an electric heater, ask a qualified electrician to review the proposed supply and cable route against the heater documentation and applicable requirements; do not assume an existing supply is suitable. For Sauna HCF-300, request the dimensions and assembly or servicing information needed to check access beneath your roof. Separate three questions in your enquiry: how the sauna reaches the site, what space is needed to assemble it, and what access must remain available afterwards. A route that works for delivery does not by itself answer the other two. Show any narrow gates, changes of direction and overhead obstructions on the access sketch, alongside the final position. This helps the supplier and installer assess the practical arrangement without relying on a photograph of the finished garden. Keep any required service access clear in the completed layout.
Confirm the covered layout before ordering
Send the manufacturer or supplier the exact sauna model and heater configuration, along with the relevant manual and a measured plan or section of the pergola. Show the roof height and shape, materials, beams, posts, gutters, screens and the proposed position of the sauna. Ask directly whether that specific covered arrangement is addressed by the instructions, which clearances and ventilation requirements apply, and whether a flue or other feature changes the assessment. Request a written response that identifies the relevant manual or drawing, rather than relying on a general answer about outdoor use.
Where the documents do not settle a roof, flue, electrical or other installation question, ask the qualified professional responsible for that work to review it. Do not treat a photograph, a neighbour's installation or confirmation for another sauna as proof for yours. If the required conditions cannot be established, the covered position remains unconfirmed; choose a location that follows the instructions rather than adapting the pergola by trial and error. Recheck the arrangement if the roof or screens are changed later.
Frequently asked questions
Can an electric sauna sit under an open pergola?
Possibly, but the open sides do not confirm that the position is suitable. Check the instructions for the exact sauna and heater, including clearances, ventilation and any requirements for the roof above it. If covered placement is not addressed, ask the manufacturer or supplier before proceeding.
Does a solid garden roof protect a sauna from the weather?
Not necessarily. A roof may reduce direct rain, but its edges can direct water towards the sauna, and a covered space can have different airflow and moisture conditions. Check the model's care and exposure instructions; do not treat a roof as proof that a particular sauna is protected.
Can I add side screens to keep out wind?
Do not assume screens are acceptable. They can change airflow and the space around the sauna, particularly when closed or lowered. Ask the manufacturer about the exact arrangement, including any screens you plan to use, before adding them.
Does every sauna need a chimney or flue under a roof?
Flue requirements depend on the chosen heater configuration. Confirm whether that setup requires a flue; if it does, check the approved route, clearances and relationship to the roof with the relevant manufacturer and a qualified installer. An electric configuration still has its own instructions to follow.
What should I send when asking about a covered site?
Give the exact sauna model and heater configuration, then include a measured plan or section showing the roof, beams, posts, materials, gutters and any screens. Ask whether that specific layout is covered by the instructions and which clearances, ventilation and flue requirements apply.
The key question is whether the exact sauna and heater can sit beneath the actual roof while meeting the documented requirements for clearance, ventilation, heat, fire and any flue. If the instructions or a qualified installer cannot resolve one of those conditions, do not rely on the pergola's appearance as proof. Choose an arrangement you can verify rather than changing the shelter around the sauna.
