
Planning Privacy for a Glass-Fronted Sauna While Keeping the View
Garden sauna privacy
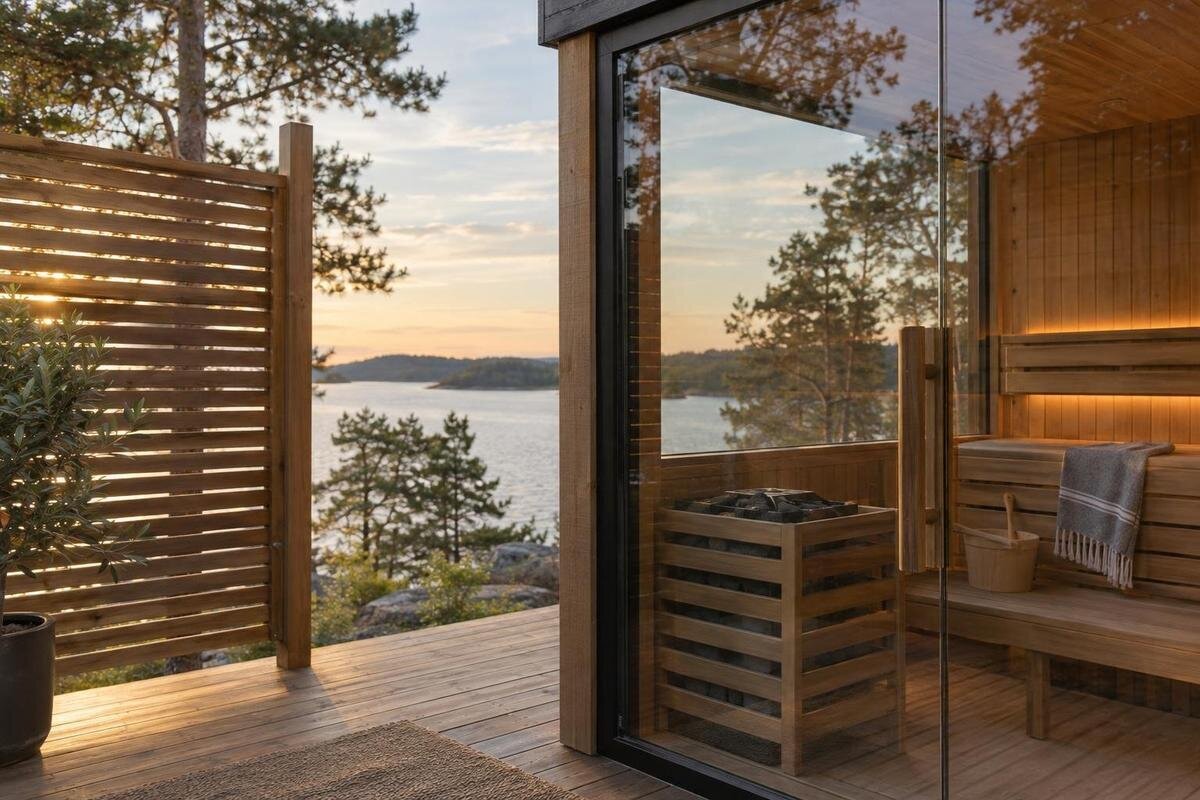
A glazed sauna front can frame a view of the garden without leaving the space exposed from every angle. The useful question is not simply how to hide the glass, but which views you want to keep and where unwanted sight lines come from. Orientation, planting and external screens can shape those views; they do not determine the construction of the sauna front. Map the viewpoints, test a possible position and confirm the chosen model’s details before making screening permanent.
Map the sight lines before choosing a position
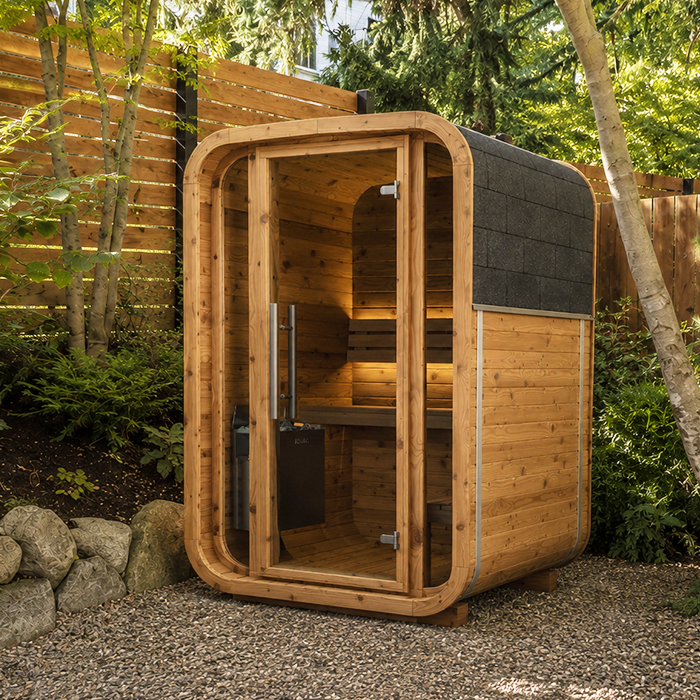
Before choosing a position, sketch the garden and mark every plausible point from which the glazed front might be seen: sitting-room and kitchen windows, neighbouring houses, the gate, side passages and paths used by visitors. Include upper-floor windows; a hedge or fence that interrupts a ground-level view may not screen a higher one. Mark where you expect to sit and which part of the garden you hope to look towards. If you are comparing candidate models, the LC-260 Thermowood Barrel Sauna listing gives an area of 5.12 m². Treat that as a listed area, then check the model’s actual dimensions, door position and glazing before drawing sight lines.
On a simple plan, draw each line from a likely observer to the proposed front, then mark whether it crosses the view from inside. Rank the lines: a neighbouring window, a regularly used path and a rarely visited corner may call for different responses. Separate being visible while seated inside from being visible on the walk to the sauna; a screen beside the building could solve one problem and leave the other unchanged. Repeat the exercise for a few possible positions rather than refining one option too early. Note the times and activities that matter, such as evening use or garden seating, so a quiet daytime view is not your only test. A small change in position may alter which windows line up with the glass.
Check views from windows, paths and neighbouring gardens
Use the locations on your plan as observation points. Where you have access, stand near the relevant window or path at ordinary eye level and look towards the outline you have marked for the sauna. Then reverse the exercise from the proposed sauna position, checking both seated and standing views. Include upstairs rooms and garden seating, not only the plot edge. For a neighbouring window you cannot access, note the direction from your own garden rather than treating the view as confirmed. A path creates a changing viewpoint as people move along it, so check several points along its length. If the HCF-300 model page, which lists an area of 6.89 m², is on your shortlist, use its drawing to locate the front within the outline you are testing.
Check the relationship between the glazed front, entrance and any other openings shown on the chosen model’s drawing. An open door or the moment of entering and leaving can expose a different part of the interior from the closed front. Mark an approach from the house or gate and look along it from nearby windows as well as from the garden. Privacy on that route may be a separate concern from privacy inside the sauna. You do not have to screen every possible observer; decide which views matter in your garden and test those first. If a viewpoint is uncertain, use a temporary outline or screen to check it rather than assuming that an existing fence or tree will be enough.
Choose the view you want to keep through the glass
Decide which view is worth preserving before adding screening. From a chair placed where you expect to sit, look towards the garden feature, trees, open sky or longer view you value. Repeat the check from standing if that position matters too. Mark the preferred viewing direction on your plan rather than treating the whole glazed front as an area that must remain unobstructed. When considering the LCF-300 Thermowood Barrel Sauna, listed at 6.89 m², compare its glazing and seating arrangement with that direction. The important question here is where you would look from the seat, rather than how much of the garden is visible from the entrance. Use the current drawing and configuration to make that comparison.
A practical arrangement may keep one main view open from the seat while screening a direct angle from a neighbour, rather than trying to provide complete privacy from every direction. Note what sits beside the preferred outlook too: a side window, path or garden seating area can still leave the cabin exposed. If the best view faces a private part of your garden, keep that line clear and address the side angle separately. If it points towards a neighbouring property, test a small change of position or viewing direction before adding a broad barrier. This helps distinguish the view you want from the specific lines that need screening.
Use orientation to reduce direct overlooking
Choose an orientation that puts the glazed front towards the view you want and avoids lining it up directly with the most exposed window or path. Compare a straight position with a slight change of angle on the plan, then check the edges of the glass and the entrance route as well as the centre. A turn may reduce one direct view but bring a side angle into line with another window. If you are considering the S-140 model listing, which states an area of 1.93 m², mark its external dimensions before comparing orientations. Keep the same preferred view marked on each version of the plan so you can see whether a change improves privacy at the expense of the outlook.
Review the proposed orientation at different times, especially if the garden is used in the evening. The apparent privacy of glazing can change with the balance of light inside and outside; daytime reflections or a bright garden do not guarantee that the interior will be screened after dark. If evening privacy matters, assess the actual front from likely observer points in the conditions when you expect to use it. Make the planting or external screen do the privacy work rather than relying on a supposed one-way effect. Check the precise product information if you are considering a particular type of glazing, and do not base the layout on an assumption about how it will appear.
Plan the boundary, approach and open space together
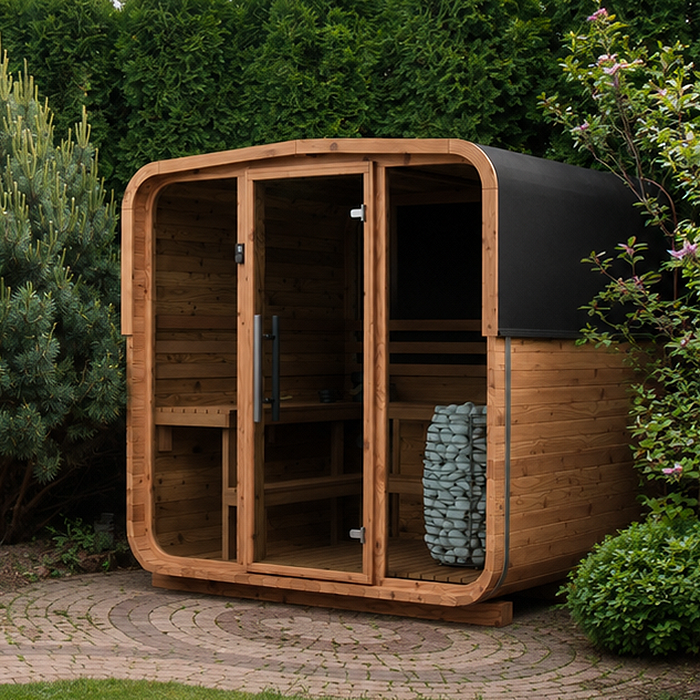
Draw more than the sauna outline. Show the approach and the door position, including its opening arc if the model drawing specifies one, then mark where a screen or planting could sit without crowding the entrance. When adding the HC-150 sauna model, listed at 2.97 m², to your plan, include the surrounding space as well as the building itself. A planting bed, a panel and the route to the door each occupy part of that space; compare them together rather than fitting them into whatever remains. Treat a screen as a separate garden feature. If you are considering changes to a shared fence or boundary feature, clarify ownership and permission before making plans around it.
Consider who uses the spaces around the sauna. If a window overlooks a regular route, screening the approach where people are exposed may work better than surrounding the entire building. If a garden table or sitting area lies in the same line, check that the screen will not make that space feel enclosed. Leave a clear route to the entrance and room to inspect the outside or tend to plants. Check the plan against typical garden activity, including someone arriving at the gate and someone sitting outside. A layout that works only when the garden is empty may not provide the privacy or access you want in day-to-day use.
Use planting for targeted, seasonal screening
Planting can soften a sight line, but consider when privacy is needed and how the plants will change through the year. Deciduous trees and shrubs lose their leaves, while evergreen planting may provide more continuous cover once established; both need space and maintenance. If the HC-225 Thermowood Barrel Sauna, listed at 4.4 m², is a candidate, mark its outline alongside the proposed planting bed. Allow for the mature height and spread of the plants instead of planning only around their size when bought. Distinguish the cover available at planting from the cover you expect later, particularly if you want to use the sauna before the planting has filled out.
Place plants in the corridor that needs screening rather than forming a continuous hedge across the view. A cluster at the end of a neighbour-facing sight line may screen a window while leaving the foreground and preferred outlook open. Check how the view will look both in leaf and out of leaf, and allow access for watering, pruning and general upkeep without routing maintenance through the entrance. If the cover needed would take up too much space or block the view, consider a smaller external screen at that particular angle and keep planting to the edges. The aim is to screen the unwanted line, not to hide the garden behind a wall of greenery.
Place external screens across the problem sight line
An external screen is most useful when it interrupts a particular line between an observer and the glass. From the window or path you have marked, check whether a short return panel to one side could mask the direct view while leaving the main outlook open. If you are comparing the N-210 listing, which records an area of 4.43 m², use its drawing to place the front and entrance in relation to the proposed panel. Check the near and far edges of the screen on your plan: it can block one angle and leave a gap from a nearby viewpoint. Note which observation points the panel screens and which remain open, so its purpose is clear before you choose a material.
Slatted, lattice and solid panels give different degrees of visual separation, so assess the effect from the observer’s actual position instead of choosing by appearance alone. A panel placed too far forward may cut off the garden view; one set at an angle may mask a neighbour’s line without covering the whole glazed front. Check that it does not obstruct the entrance or make the approach awkward. For a permanent, tall or exposed screen, support, fixings and wind exposure need site-appropriate design; use a suitably qualified professional rather than guessing at structural details. Keep external screening distinct from any change to the sauna itself.
Mock up the layout before making it permanent
Before buying plants or arranging fixed panels, mark the proposed sauna outline and screen positions temporarily. Use stakes, a removable panel or another clear visual marker, then sit where the planned seating would be and look towards the view you want to keep. Mark the position of the glazed front separately so you can relate the seat, glass and screen to one another. Walk to the accessible windows and paths you identified and check what they reveal. For the N-250 sauna model, listed at 5.27 m², use its drawing to set out the corners and front accurately. A useful mock-up shows the relationship between these elements, not just the general location of the building.
Repeat the test at more than one time of day and, if evening use is expected, after dark. Do not conclude that privacy is adequate from one bright afternoon. Take photographs from the same observation points to compare alternative positions, but judge the view in person as well: a photograph may not capture the full range of angles. Try moving the marker before deciding that a tall or continuous barrier is necessary. If you are considering a particular screen material, use a sample or a temporary panel with a similar degree of visual separation. Check that it masks the unwanted line from a higher window without closing off the view from where you plan to sit.
Allow for upkeep as planting and garden use change
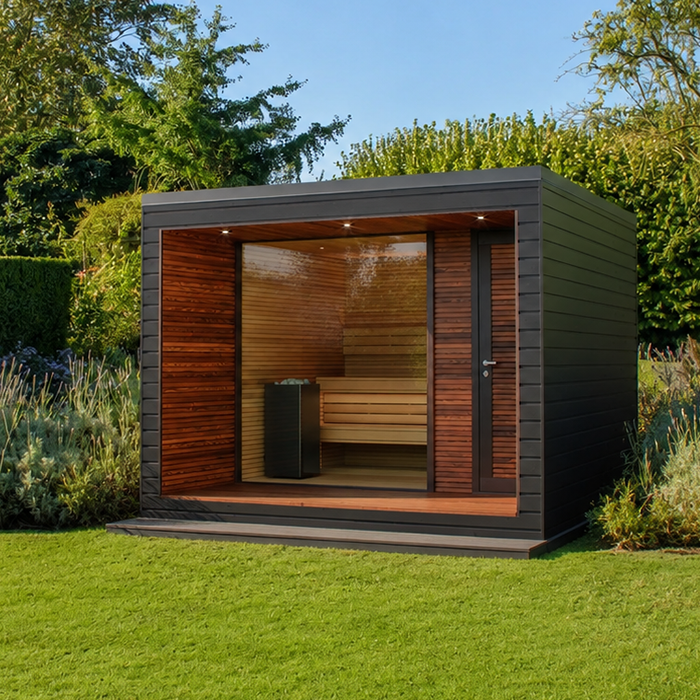
Plan how you will reach the planting and the outside of the sauna for ordinary upkeep. A bed that screens the glass may also occupy the space you would otherwise use to inspect the exterior or tend to shrubs. Mark those access spaces alongside the entrance route, rather than assuming they serve the same purpose. Consider where you would stand to prune or water plants and whether you could reach them without moving a screen. Allow for growth around the ends of panels and beside the door, where a gap that looks generous at planting may become narrower. This is a maintenance check on the proposed layout, separate from deciding which views to screen.
Keep the sight-line plan as a reference once the garden is in use. When pruning changes the cover, compare the result with the window or path the planting was intended to screen. If you move garden seating or begin using a different route, check whether that creates an observation point you had not considered. You need not redesign the whole area each time: identify what has changed and revisit the affected line. The same approach helps you judge whether growing plants are beginning to obstruct the outlook you wanted to preserve. Maintaining privacy means keeping the intended balance between cover and open view, rather than allowing every planted edge to become a continuous barrier.
Treat landscape privacy and sauna-front construction separately
Landscape privacy and front construction answer different questions. Orientation, planting and external screens influence who can see the sauna from outside and what occupants see from inside; the glazing, door and seating arrangement determine which view a particular model offers. Do not infer glazing size, tint, reflectivity, opening positions or supplied privacy accessories from a model name or product photograph. Check the exact manufacturer’s drawing and current configuration before finalising the landscape plan. If the front arrangement is unclear, ask the seller or manufacturer to confirm it rather than planning around an assumption.
Once the outline and front details are known, use your sight-line plan to compare candidate positions, not to assume that a particular sauna is suitable for a particular view. A listed area can be a useful initial reference, but it does not replace the dimensions and opening positions needed for an accurate layout. If the best orientation still leaves one unwanted line, adjust the external screen or planting at that point rather than sacrificing the view across the full front. This keeps the choice of sauna construction separate from the practical design of privacy around it.
Frequently asked questions
How can I keep the garden view without being overlooked?
Choose the view you want to preserve, then check the lines between the glazed front and nearby windows or paths. A screen set across a particular angle, or planting placed along that line, may block the view in without covering the main outlook. Test the position from inside and from the actual observer points.
Will a hedge provide privacy all year?
That depends on the plants and how well established they are. Deciduous planting loses its leaves, while evergreen plants may provide more continuous cover but still need time, space and maintenance. Check the view in both leafy and bare conditions if privacy matters throughout the year.
Does an external screen need to go directly in front of the glass?
Not necessarily. A screen placed to one side or across a particular sight line may block a view from a path or window while leaving the main outlook open. Mark possible positions temporarily and check them from both the sauna and the observer's location.
Can a glass front guarantee privacy after dark?
Do not assume that it will. The view through glazing can change with the balance of light inside and outside. Check the exact glazing information and assess the front from likely observer points in the conditions when you expect to use the sauna. External screening is a separate way to address unwanted sight lines.
Should I choose the sauna front before planning the garden layout?
Consider the site and the front together, but do not assume a model's glazing or door arrangement from its name or a photograph. Map the views first, then use the chosen model's current drawing to confirm its dimensions, glazing and entrance before finalising the orientation or screening.
Good privacy planning is selective: keep a deliberate outlook, identify the windows and paths that see in, then use orientation and targeted screening to address those lines. Check the layout from inside and from the garden, at the times when privacy matters. Once you have the chosen sauna’s actual dimensions and front details, refine the planting or screen around them. That way, privacy supports the view instead of replacing it.
