
Private or Shared Saunas for Glamping Accommodation
Glamping sauna planning
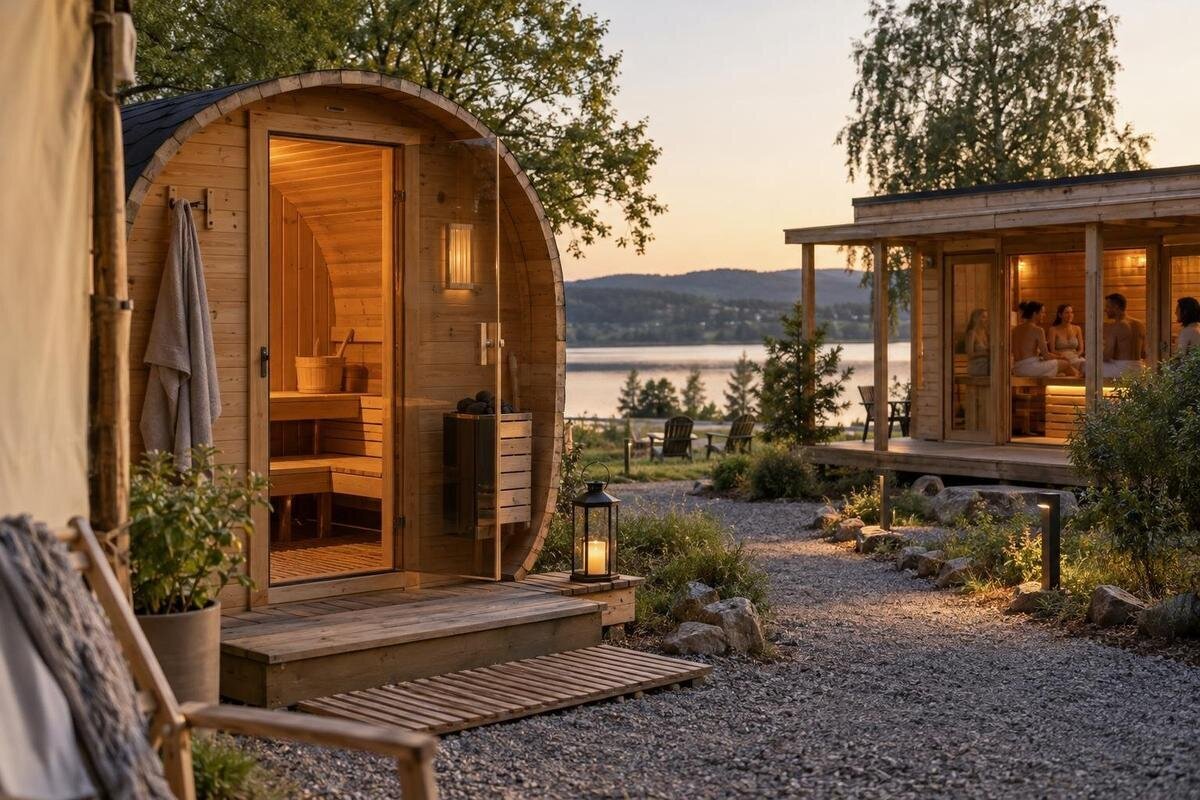
For a glamping site, deciding between a sauna beside each accommodation unit and one shared facility changes more than the number of buildings. It affects how guests reach the sauna, whether they need a booking, how privacy is described and where cleaning and servicing fit into the working day. There is no universal best arrangement. Compare the site layout, guest access and the operator’s capacity to run the facility, then confirm that the chosen model is suitable for the intended business use.
01
What private and shared mean on a glamping site
Private here means the occupants of one glamping unit have exclusive use of a sauna, either whenever it is available to them or during a booked period. It may sit beside that unit or be assigned to it elsewhere. Shared means guests from more than one unit can use the same facility, under a booking system or stated access hours. These labels do not explain the whole offer. Say whether use is exclusive, whether a reservation is needed, how long access lasts, whether the sauna is included and what happens if a guest misses a slot. A building close to a cabin is not automatically private if other guests can enter; a separate building is not shared unless access is actually offered to other units.
Treat the decision as a site-wide operating arrangement, not a count of buildings. A tight group of cabins may make a common facility easy to reach, while dispersed units can make a central route inconvenient or expose guests to other parties. Conversely, a sauna assigned to every cabin adds several locations to place, reach and maintain; it can still be overlooked by nearby guests. Mark cabins, paths, common outdoor spaces, service access and sightlines on the same plan. Then compare who can use each sauna, at what times and who looks after it. If one arrangement does not suit every pitch, consider a mixed plan, but define exactly which units share which access.
Private access depends on routes and unit spacing
With a private sauna assigned to each unit, trace the route from every guest entrance rather than drawing one generic path. Note whether people pass another cabin’s deck or windows, cross a shared area, or need to find a separate entrance in wet or dark conditions. The shortest route may not provide the best privacy, and screening that hides a sauna from guests can also make wayfinding or staff access less straightforward. Walk the route from a guest’s point of view and check where arrival information will be needed. A location beside a unit is useful only if guests can identify their own facility and understand who is entitled to use it.
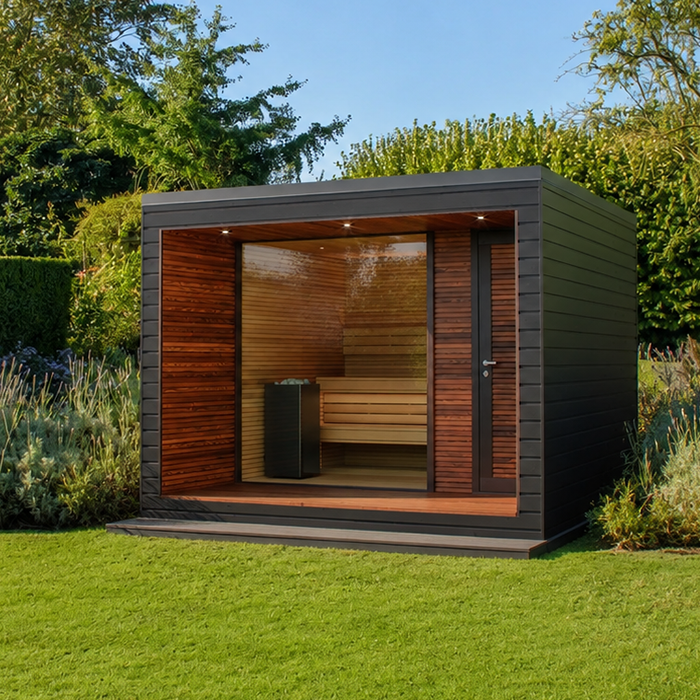
Private allocation can make access simpler to explain, but it creates several doors, paths and locations for staff to reach during cleaning or maintenance. The listing for Sauna N-250 states 5.27 m²; treat this as the figure shown on that model entry, not as a complete site layout or proof of usable interior space. Request a dimensioned manufacturer drawing and confirm what the area represents, the entrance position and any installation clearances with the supplier and relevant installer. Include the approach route, privacy, lighting and service access on the site plan. A catalogue name or photograph does not confirm suitability for commercial glamping use.
02
Shared access needs a workable booking policy
A shared sauna turns access into an allocation problem. Decide whether guests reserve every use, whether walk-up access is allowed, how far ahead a slot can be booked and who resolves clashes. Explain whether a booking covers one accommodation party or more than one, what happens after a late arrival and whether guests can cancel or change a slot themselves. Choose a system that remains clear when staff are not on site; otherwise the person managing enquiries may have to settle avoidable disputes. Publish the access rule before arrival as well as on site, so guests do not assume that a common amenity is available whenever they wish.
Keep the timetable consistent with the manufacturer’s operating instructions and the time needed for any required changeover. The Sauna LC-260 listing states 5.12 m², but that figure does not establish seating capacity, the permitted number of users or how many parties can use it comfortably. Obtain the stated capacity and use limits for the exact configuration, then compare them with the booking pattern you intend to offer. Reservations can prevent two parties arriving for the same slot; they cannot create more physical capacity or extend the operating day. If the timetable depends on someone constantly intervening, revise the access policy before guests rely on it.
Privacy and guest expectations need clear wording
Guests may understand private to mean exclusive use, rather than an allocated slot in a shared timetable. Use those terms precisely in the accommodation description and booking confirmation. For a private arrangement, consider whether neighbouring units can see the sauna entrance or the route to it; for shared access, explain whether other parties may be present in the same session or only use the facility at a different booked time. Decide whether guests can book for accompanying visitors, how the operator enters for cleaning or repairs and how those exceptions will be explained. If access hours are limited, state them before guests arrive. Clear boundaries reduce mismatches between what a guest expects and what the site provides.
A shared building also needs space for arrivals and departures that does not send one party through another party’s private outdoor area. If guests are expected to wait or change nearby, include that requirement in the plan rather than assuming the sauna itself contains a separate area. The product entry for Sauna HCF-300 lists 6.89 m². To assess privacy, look beyond this area figure to the internal layout and any changing provision shown in the drawings. View the proposed entrance and approach from cabins, paths and common areas, considering both arriving and departing guests. Screening should protect privacy without making the route or staff access confusing.
03
Plan the footprint and guest circulation together
On a plan, compare the land occupied by each arrangement with the circulation space it creates. Several private saunas may need locations beside separate units, while a shared one concentrates arrivals at a common point. Neither footprint ends at the building outline: guests need a route, staff need service access, and neighbouring outdoor spaces should still work. Check where views and paths meet, whether people will pass patios, and whether signs can direct guests without pointing towards another unit’s private space. A site walk with the plan can reveal conflicts that a product image cannot. Note alternative locations before requesting a site-specific quotation.
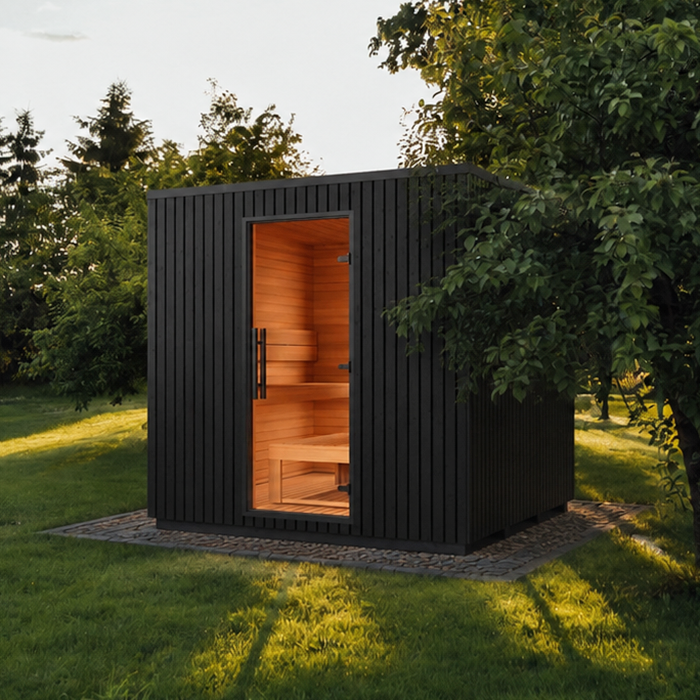
Use dimensioned drawings to move from an early comparison to a workable site layout. The page for Sauna LCF-300 states 6.89 m²; confirm what that figure measures before placing the building on the plan. Show the entrance orientation and required clearances, then add paths, maintenance access and any separate waiting or changing area the site plans to provide. Distinguish spaces and fittings included with the sauna from those the site must provide separately. A qualified site professional should check the proposed location and the relevant ground and service requirements. For a shared facility, review the common arrival point; for private facilities, check each location rather than assuming the same layout works everywhere.
Cleaning duties differ between private and shared facilities
Write the cleaning routine before choosing how many facilities to operate. For a private setup, staff may need to travel between units and fit checks around accommodation turnover; guests having exclusive access does not automatically mean they will clean or report a fault. For a shared setup, one location can make staff access more central, but successive bookings may leave less time to inspect and prepare it. Decide who is responsible, which tasks must be completed between uses, how completion is recorded and who takes the sauna out of service if a problem is found. Base the timing and method on the manufacturer’s instructions, not on a generic schedule copied from another site.
When considering Sauna S-140, whose listing states 1.93 m², obtain the manual for the exact model and configuration before setting the cleaning routine. Confirm which cleaning products and procedures are permitted, and make the instructions clear enough for the staff who will carry them out. Keep the model’s listed area separate from any estimate of cleaning time: it does not describe the materials or included equipment. The routine should also cover towels or other items if the site intends to provide them, without implying that they come with the sauna. A concise check record helps staff identify an incomplete changeover or recurring fault and tells the next person whether the facility is ready.
04
Plan servicing, utilities and downtime
The two arrangements create different servicing demands. Multiple private saunas may require repeated visits to separate locations across the site; one shared sauna concentrates checks and can make access simpler to coordinate. It also creates a single point of interruption: if the shared facility is unavailable, every unit that relies on it loses that amenity. Consider how staff and authorised tradespeople will reach each location, whether access can be arranged without disturbing occupied units and how guests will be told about downtime. Have a qualified installer assess the services required at each proposed location; do not infer them from a product name or photograph.
For Sauna HC-150, the product entry lists 2.97 m². Use the manufacturer’s drawing and manual to establish the configuration, maintenance access and recommended servicing rather than trying to infer them from that figure. Ask how faults are reported, how replacement parts are obtained and who handles warranty support for the intended use. Assign responsibility clearly between the owner, site team, installer and supplier so that a fault report reaches the right person. Any electrical or other site work should be assessed by an appropriately qualified professional. Include servicing access in the site plan alongside guest routes, and identify who will manage access when a facility is unavailable.
Confirm commercial suitability in writing
Do not assume that a sauna sold for general use is approved for a glamping business, or that a product page’s description settles the issue. The intended pattern matters: paying guests, repeated bookings, staff-operated access and seasonal or year-round opening may differ from occasional private use. Ask the supplier or manufacturer in writing whether the specific model and configuration are suitable for the proposed commercial accommodation use, what use limits apply, and which maintenance and operating instructions form part of that confirmation. Also ask exactly what the warranty covers and excludes when the sauna is used by guests. Keep the response with the manuals and purchase documents.
Keep commercial-use confirmation separate from the catalogue information used to identify a model. The Sauna HC-225 page states 4.4 m², but this does not establish permitted frequency of use, warranty coverage, capacity or installation conditions. Compare the supplier’s response with the actual arrangement you plan to offer: exclusive access beside a unit or bookings shared across several units. Have the proposed location and services reviewed by qualified professionals, and check planning, insurance or other site-specific requirements with the appropriate adviser or authority. If the supplier cannot confirm the proposed use, pause the decision and seek a model or configuration with clear written guidance rather than treating marketing language as approval.
05
Compare operating workload and quoted costs
Compare whole-site workload and quoted costs rather than the number of sauna buildings. A private setup may involve more than one purchase and installation, more routes to maintain, distributed cleaning and repeated service visits. A shared arrangement may concentrate maintenance and make staffing simpler, while needing booking administration, changeovers and a plan for periods when all guests want access. Neither is automatically cheaper, and no general occupancy or revenue forecast can settle the choice. Ask for comparable written quotations and build estimates from the actual configuration, site work, cleaning routine and maintenance advice supplied for the proposed use.
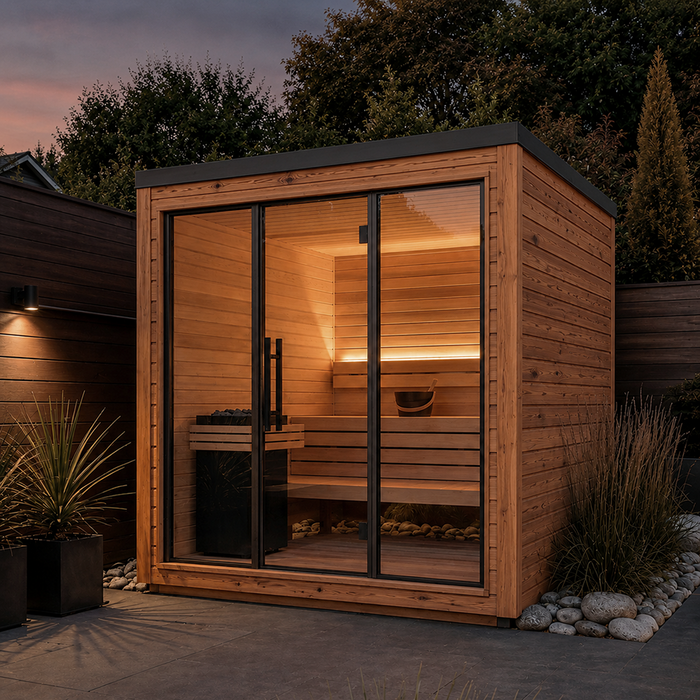
Use the same cost headings for both options: equipment and site-work quotes, servicing and replacement assumptions from the supplier, utility estimates from an installer or relevant provider, and staff time based on a walk-through of the planned routine. Include booking administration, guest information, staff cover and any consumables the site will provide. If Sauna N-210 is on the shortlist, record its listed 4.43 m² as product information, separately from cost and demand estimates. Distinguish confirmed figures from assumptions, then test how downtime affects each arrangement. A shared sauna may be unavailable to all guests at once, while private facilities may need servicing at different times. Revenue estimates depend on the site’s own bookings and operating choices.
Choose the arrangement the site can run consistently
A sauna for each accommodation unit is worth considering when exclusive access is central to the offer, unit locations allow a discreet route and staff can manage multiple facilities. A shared sauna is worth considering when there is a natural common area, guests can reach it without crossing private outdoor space and the operator can manage bookings and cleaning. These conditions help narrow the choice; they do not guarantee that either option will fit. A dispersed site could still have a useful shared facility if the route and timetable work, while a clustered site could still need privacy measures. Compare each actual pitch and do not treat one ideal location as representative of the whole property.
Before committing, write down the guest entitlement, access method, timetable, cleaning responsibility, fault procedure and servicing arrangement for each option. Check that the product documentation covers the intended business use and that drawings match the chosen configuration; have site and service questions reviewed by the relevant professionals. A hybrid can be compared on the same basis, but specify which units it serves and whether its rules will be easy to explain. Then use supplier quotations and the site’s own operating assumptions to choose. This is more reliable than choosing solely by a product image, a headline area figure or an assumed sales advantage.
Frequently asked questions
Should every glamping unit have its own sauna?
Not automatically. Compare privacy expectations with site spacing, staff travel, cleaning and servicing capacity. Each proposed model also needs clear access arrangements and confirmation of suitability for the intended business use.
Does a shared glamping sauna need a booking system?
Not in every setup, but guests need a clear access rule if use could conflict. Decide whether they reserve a slot or follow open access hours, who handles changes and how changeover time fits the manufacturer’s guidance.
Can I work out guest capacity from the listed area?
No. An area figure alone does not show seating layout, stated user capacity or whether parties can share the facility. Use manufacturer drawings and capacity guidance for the exact configuration.
What should the cleaning plan cover?
Name the person responsible, the tasks and timing required by the manual, how staff record completion and how they report faults. Do not infer cleaning methods from a product photograph.
Can any catalogue sauna be used for commercial glamping?
Do not assume so. Get written confirmation for the exact model, configuration and intended guest use, and check warranty terms, operating guidance and site-specific requirements before committing.
Private saunas give each unit its own access, but add routes and facilities to maintain; a shared sauna concentrates resources, but needs an access policy and a plan for competing bookings and downtime. Compare each arrangement with the actual pitches, the access promised to guests and the work the team can reliably carry out. Use drawings, manuals, written commercial-use confirmation and comparable quotes to resolve the remaining questions. The best fit is an arrangement that gives guests clear access while keeping cleaning and servicing manageable throughout the season.
