
Want to Lie Down in Your Sauna? Compare Bench Layouts
SAUNA LAYOUT GUIDE
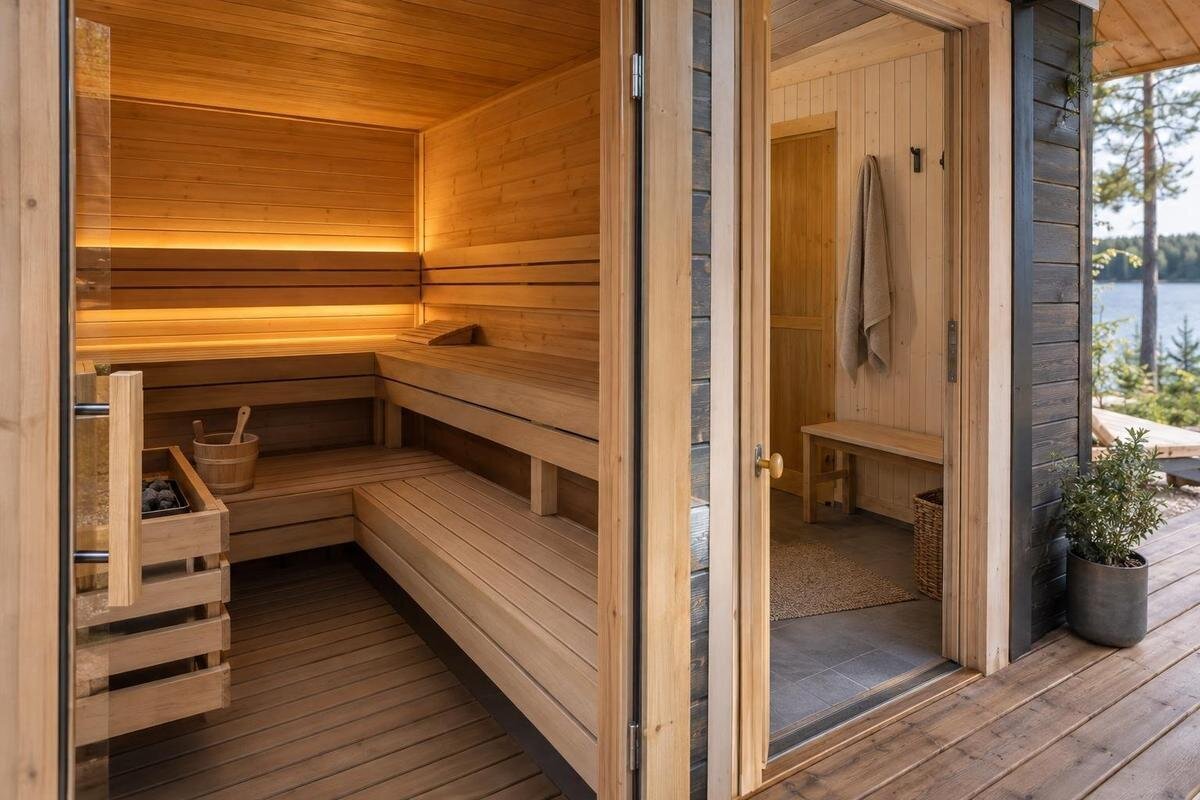
Being able to seat several people on a sauna bench does not mean one person can stretch out, or that two people can recline together. Compare the clear bench surface: its uninterrupted length, usable width where the body rests, and the number of distinct places available at the same time. Cabin area, a seat count or a product photograph cannot establish those details. The exact internal layout and bench dimensions are the evidence to look for.
01
What makes a bench long enough to recline on?
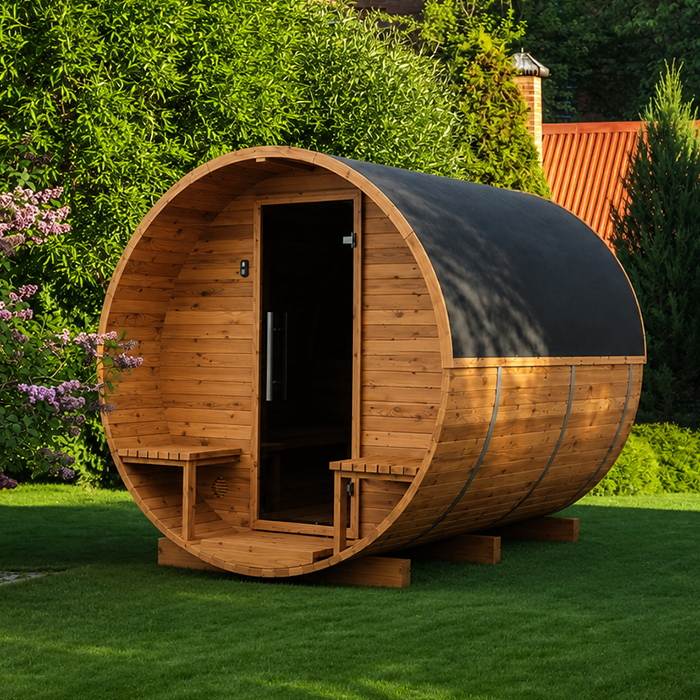
A bench supports a lying position only when its top gives you one continuous run in the direction the body will lie. Measure the clear surface, not the sauna’s outside length, the full wall, or the combined lengths of benches that turn around a corner. A gap, raised step, fitting, narrow end or change of level can break the run even if the plan makes the seating look generous. Use the longest straight stretch a person can occupy from head to feet without crossing an interruption; that is the useful figure to compare with your own lying position, not a nominal seat count. A diagonal line across a corner is not an equivalent straight run.
Define what lying down means for your household before comparing models. A fully extended position needs more clear length than lying with knees bent, while side-lying may change the width that feels comfortable. Measure the tallest intended user from head to heel in the posture they expect to use, then allow a personal margin at both ends instead of relying on a universal minimum. If users differ in height, check the same bench span against each person. When reviewing the Sauna HC-150 product page, distinguish between space for one person to stretch out fully and space for several people to lie with their knees bent. These are different requirements to assess against its bench layout.
Measure the uninterrupted bench surface
On a dimensioned plan, identify the two endpoints of the bench surface you intend to use. Check whether the dimension line ends at the bench edges or extends to the cabin walls, and whether it measures one straight section or a complete run with a return. Trace the surface between those endpoints, noting any entrance gap, fixed fitting or change of level. If the bench narrows towards an end, assess whether that portion still has enough width for the part of the body resting there. A taper need not divide the bench into two sections, but it can limit the length usable for your posture. Record the clear span you have identified rather than simply copying the largest dimension shown.
Check that the drawing is for the exact model and configuration, and note whether a dimension refers to the bench surface, internal wall spacing or the exterior. A side view, where available, can clarify a step or separate level that is hard to interpret from above. If the maker supplies several views, compare them rather than assuming a long line in one image is continuous. When checking the Sauna HC-225 product listing, use the model identity to find the matching documentation; a general footprint is not a bench-length measurement.
02
Check the usable bench width
Length alone can be misleading if the surface narrows where a person’s shoulders or hips would rest. For someone lying lengthways, focus on the usable top depth: the distance from the front edge towards the wall, not the cabin’s overall width. Measure the narrowest part of the area intended for the body and exclude fixed backrests, ledges or edges that are not part of the flat surface. Where a cabin profile curves or a bench tapers, check more than one point; a maximum depth at one end does not prove that the full lying area has the same width.
Check the surface against the way you lie: shoulders and hips take more room than a narrow line down the centre, and arms may need space too. A side-lying position may feel different from lying on your back, so assess the posture you expect to use. For two people side by side, their occupied widths have to fit across the bench depth, with room between them if that matters to you. A single-person depth does not automatically provide two positions. When assessing the Sauna N-210 listing, record usable width alongside clear length for the same stretch of bench. Taking the widest point from one section and the longest run from another would not establish a usable lying position.
Count simultaneous reclining positions
Count the people reclining at the same time, not everyone who can sit on the benches. Give each intended recliner a separate outline on the plan, using the length and width you have established for that person. If people lie end to end on one bench, check the combined length of their positions, including any space needed between them and at the bench ends. If they lie side by side, check the combined width across the usable surface. A layout that fits one person lengthways might fit another only in a different orientation, so the drawing needs to show enough clear bench area for that arrangement.
Consider whether each position can be used without occupying the same corner or overlapping any part of the other person’s lying space. A broad bench may offer room for people side by side but not enough straight length for each; two separate runs may offer distinct places yet still be too short for the intended posture. Count full-length lying places only after checking their orientation and overlap on a dimensioned plan. When looking at the Sauna N-250 product page, use the model name to locate its relevant plan, not as evidence of how many people can recline together.
03
How the bench layout changes the clear run
A straight bench makes clear length relatively easy to inspect, but only its uninterrupted part counts. On an L-shaped layout, measure each leg separately; do not add their lengths to claim a longer place, because a body cannot lie along a right-angle turn. The corner may be useful for sitting or changing position, but it is not automatically a straight head-to-foot surface. If a leg continues beyond the corner, count it only if that section itself has enough clear length and depth for the intended posture.
Tiered benches need a separate check for each level. A top and lower bench may offer more than one surface, but that does not automatically mean there are multiple full-length places for people to recline at once. A step, landing or change in height can divide what looks like a long bench in a plan. Compare the continuous top surface at each level, and check whether the chosen positions can be occupied at the same time without sharing the same space. When examining a layout for the Sauna LC-260 listing, label your measurements by bench and level so that you do not accidentally combine dimensions from different surfaces.
Account for the entrance and fixed fittings
Look at where the bench starts and ends in relation to the entrance and installed fittings. A doorway, access gap, step, heater or other fixed item can interrupt the line or narrow the top; count only the area that is actually a usable bench in the specified configuration. If the plan shows a door swing, keep that access area distinct from bench space. Do not measure across a fitting or assume that a person can occupy a space the layout reserves for equipment. A bench can look long in a photograph while its usable stretch is shorter once these interruptions are considered.
Check the bench against supports, guards, backrests, dividers and end pieces, as any of them may reduce the surface available to lie on. Do not assume a component can be moved or removed to improve the run. If a proposed change affects heater placement or its specified clearances, follow the maker’s instructions and have a qualified installer confirm the arrangement. For a particular option such as the Sauna HCF-300 product page, match the chosen configuration to its own layout rather than relying on an image of another model.
04
Use the right drawing for each model
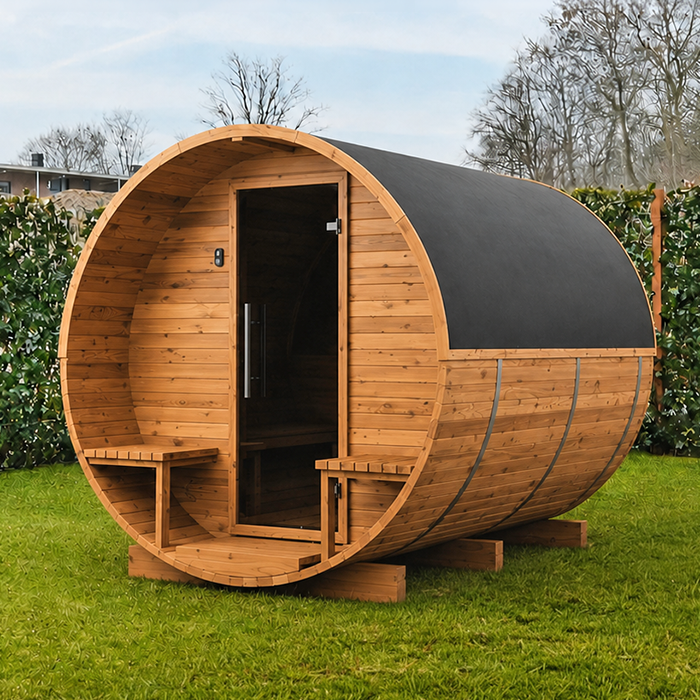
Look for a dimensioned internal plan for the exact model and configuration, then check the bench from above and, where available, in a side view. Read the dimension endpoints: a measure from wall to wall, or from outside end to outside end, may not describe the top surface a body can use. Confirm which bench is on which side, where the entrance lies and whether the drawing shows fixed fittings. Product photographs can help you recognise the overall arrangement, but perspective makes clear length and depth difficult to judge accurately.
If a key dimension is missing, ask the manufacturer or seller for the straight clear bench length and the usable width at the narrowest relevant point. For several people reclining together, describe their intended positions and ask which bench surfaces would accommodate that arrangement. Keep every answer tied to the exact variant; do not assume that a drawing for a similar model applies. When assessing the Sauna LCF-300 product page, keep the measurements and any unanswered questions together in your comparison record. If the only evidence is an unscaled image or an exterior footprint, mark the bench detail as unconfirmed rather than estimating it.
Test the dimensions against your own posture
A simple home test can make a plan easier to interpret. Lie in your expected posture on a flat area and measure the straight body length from head to heel; note the width your shoulders, hips and arms occupy. Add the head-and-foot margin you find comfortable. If two people need to recline at once, have both lie side by side to check the combined width and whether that arrangement feels workable. This is not a standard size for every user; it turns your own intended use into a comparison target instead of relying on a catalogue photograph.
Draw the bench dimensions to scale or mark the clear rectangle with removable tape on a floor at home. Show gaps, corners, fixed fittings and the route from the entrance, then place one outline for each intended recliner in the orientation the drawing allows. A taped outline cannot reproduce a curved wall or test a finished bench, but it can expose overlaps, narrow points and short runs. Keep the exercise tied to a specific option, such as the Sauna S-140 product page, and wait for confirmed dimensions if its plan leaves the usable surface unclear.
05
Why floor area and seat count are not enough
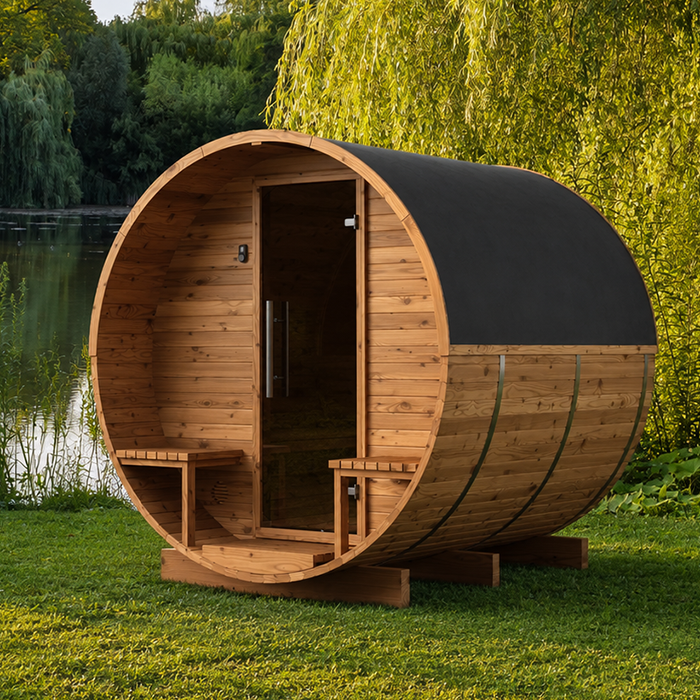
Cabin floor area can give a broad sense of scale, but it does not specify how much continuous bench surface is provided. A stated seating capacity does not necessarily show how many people can lie down at once. A sauna with room for several seated users could still have only one useful straight run, while a long bench may not have enough depth for the posture you want. Space around the bench, an entrance gap or an L-shaped return cannot be treated as an additional full-length reclining place without checking the plan.
Do not compare one model’s exterior length with another’s internal bench length, or treat a total measurement around the walls as a single straight line. Use like-for-like internal dimensions and a matching top view. Photographs and headline capacity figures can help identify what needs investigating, but they are not proof of fit. If the product information supplies only an area or model name, leave the bench length, width and simultaneous positions unconfirmed until you have measurements; floor area cannot be converted into an assumed bench size.
Compare layouts with a consistent record
For each option, record the exact model and configuration beside the longest straight, uninterrupted bench length, the narrowest usable top depth over the body area, and the number of people who can recline at the same time. Note how those positions are oriented and which gaps, corners or fittings you have excluded. Also record where each measurement comes from, such as a dimensioned manufacturer plan or written confirmation. Mark anything not shown as unknown. This keeps a large exterior dimension or an attractive photograph from quietly filling gaps in the comparison.
Judge the measured layout against your real priority. If one person needs to stretch out, a single sufficiently long position may matter more than several short seats. If two people must recline together, check both outlines on the same plan and compare the combined length or width their arrangement requires; neither a wider bench nor a longer bench wins automatically. If the layouts differ in orientation, confirm that each provides an uninterrupted surface for the posture intended. Keep seated capacity as a separate consideration rather than using it as a proxy for reclining space.
Frequently asked questions
How long should a sauna bench be for lying down?
There is no single length that suits everyone. Compare the uninterrupted, straight bench surface with the intended user’s body length in their usual lying position, allowing a personal margin at the head and feet. Do not use the sauna’s outside length as a substitute.
Does the listed bench length always show the usable reclining space?
Not necessarily. Check what the dimension measures and where its endpoints sit. A figure for the full bench run may include a corner, a narrow end or a section interrupted by a fitting. Use the longest clear stretch that supports a body in one direction.
What bench width do I need to recline?
There is no universal width. Check the narrowest usable part of the bench top against the space your shoulders, hips and arms occupy in your preferred posture. If two people will lie side by side, the surface must accommodate both, with whatever separation feels comfortable.
How can I tell if two people can recline together?
Mark out a separate position for each person on the dimensioned plan. Check the arrangement’s usable length and width, and make sure the positions do not overlap at a corner or fitting. A long bench alone does not confirm that two people fit at once.
What should I ask for if a listing has no bench dimensions?
Ask for a plan of the exact model and configuration, including the longest uninterrupted bench length and the usable width at its narrowest relevant point. If more than one person needs to recline, ask how many distinct positions the plan supports and in what orientation.
If lying down is essential, judge a sauna by its clear bench surface rather than a broad footprint or reassuring seat count. Compare the uninterrupted length and narrowest usable width with measured body positions, then count only separate places that work at the same time. Where a corner, fitting or narrow section makes the plan ambiguous, keep that measurement unconfirmed until you have the exact layout. This makes it possible to choose between one good reclining position and the space needed for more than one.
