
Sauna Entry Planning: Steps, Thresholds and Room to Move
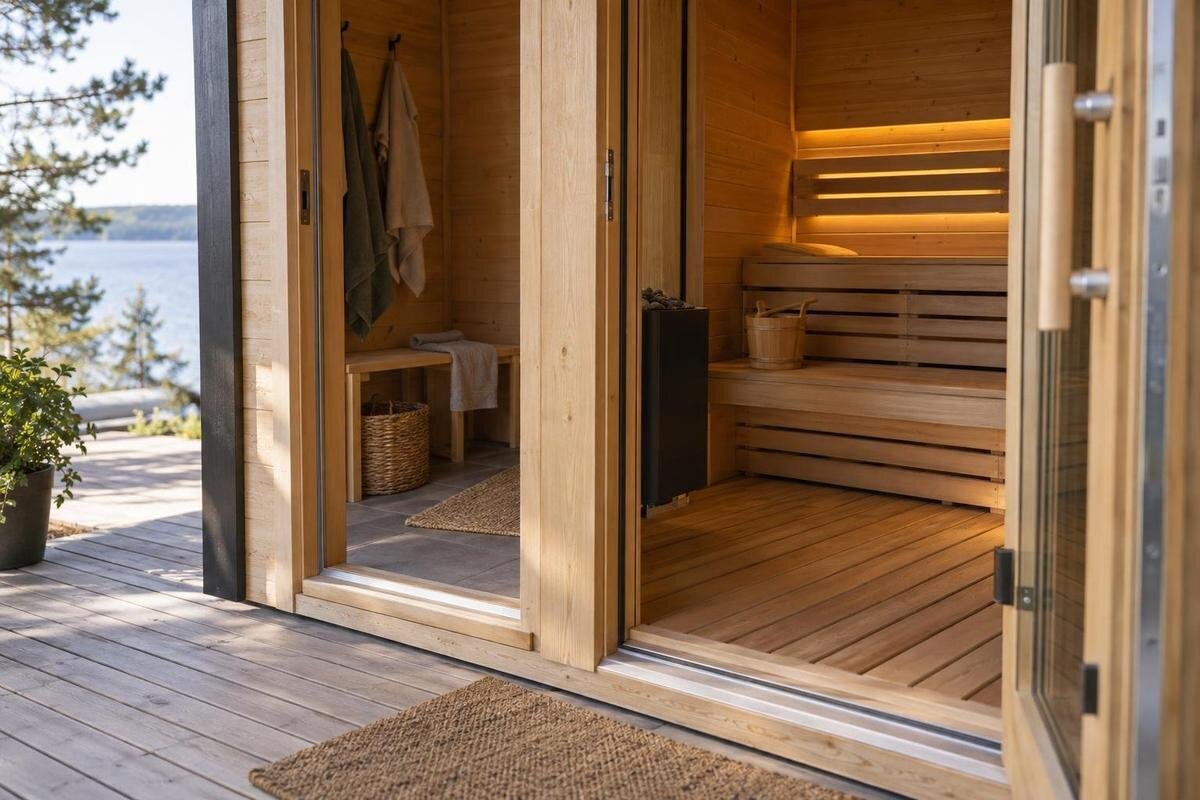
Sauna entry guide
A sauna entrance is a sequence, not just a doorway: the approach, any steps, the threshold, the door opening and the space just inside all affect how manageable it feels. Assess those parts in the order a person encounters them, using site measurements and current, dimensioned manufacturer drawings rather than a product photograph or a single area figure. The right arrangement depends on the intended users and their usual movement needs; a general description cannot establish accessibility compliance or suitability for a particular person.
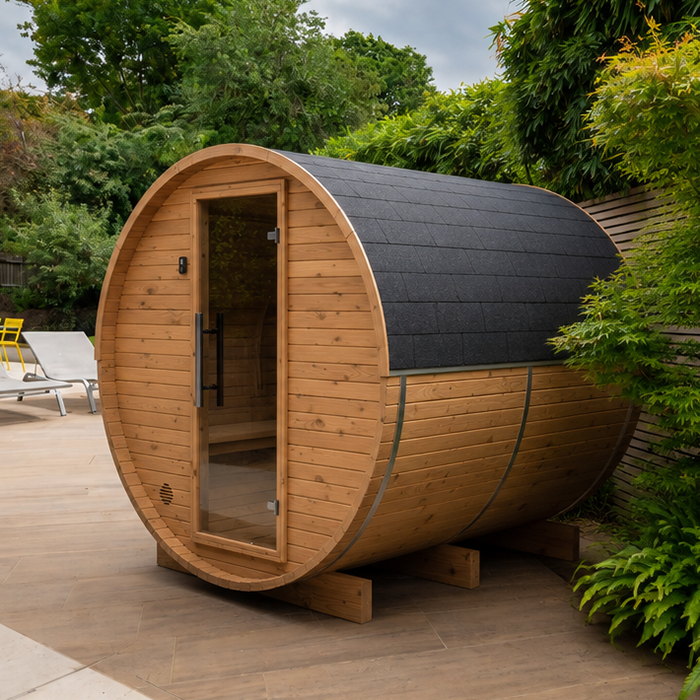
The approach route to the sauna
Begin at the point where the intended user arrives, rather than at the sauna wall. Walk or use the usual mobility aid along the normal route and note the narrowest passage, bends, surface changes and every change in level. Include gates, stored items, outdoor furniture and doors that have to be opened along the way; a clear stretch on a plan may be interrupted in use. Consider whether the surface remains manageable when wet or covered with leaves, and whether the route is likely to be kept clear. This first pass identifies obstacles that a wider sauna doorway cannot solve.
Measure the unobstructed width at the tightest point, not from the outside edges of a path, and mark where someone may need to stop before the entrance. Room to pause can matter when opening the door, positioning an aid or letting another person pass. Check the actual approach angle: a straight route and one that requires a turn are not interchangeable. When comparing the listed 6.89 m² area of Thermowood Barrel Sauna LCF-300 with your site, record the approach and landing separately; the product’s area figure does not describe either. Record widths in millimetres, include objects that will stay in place and mark where a helper would stand.
Steps and changes in level
List each step in the order it is encountered: on the garden path, at a platform or immediately before the door. For every fixed step, record the rise, tread depth and clear width, along with the dimensions of any landing at the top or bottom. A side-view sketch makes the sequence easier to understand than one overall height, because several small changes may feel different from one larger change. Note whether a person must turn while stepping, and whether the door begins directly above the top step. Measure existing approach stairs separately from any step supplied with the sauna; the layout around each matters as much as its dimensions.
Do not assume that a step shown in a photograph is included, or that a separately available step will match the finished ground level. Check the current model-specific parts list and manual for what is supplied, how it is intended to be positioned and which measurements are given. For Sauna S-140, record any confirmed access-step details beside the measurements of the existing approach, keeping supplied parts separate from site work. If an existing stair or proposed step arrangement needs changing, have the site and intended use assessed by a suitable qualified professional rather than improvising a platform. Record whether the user normally relies on a rail or another person’s support, as this affects the space needed beside the step.
Measuring the threshold
Treat the threshold as a measured change in level, not as a minor detail hidden in a front-view drawing. Check the transition from the approach surface to the sill and from the sill to the sauna floor. Record the height of each rise and the depth and profile of the threshold, then note whether a door frame, weather strip or other fixed edge changes the usable passage. If the manufacturer’s drawing gives only an overall exterior height, ask for a doorway section or another dimensioned detail; overall height cannot tell you how the threshold is shaped. Keep the approach threshold and the interior floor transition as separate measurements.
A small lip may be easy for one person to cross and awkward for another, particularly with footwear, a walking aid or wheeled equipment. Think about the actual crossing: can the user approach squarely, maintain their usual balance and clear the sill without being forced into the door’s path? For Sauna HC-150, compare the confirmed sill height and threshold profile with this crossing movement, including where the user would stand immediately before and after it. Keep those positions visible on your sketch rather than recording the threshold height alone. If a change to the threshold is being considered, check it with the manufacturer and a qualified professional before assuming it will fit the opening or suit the user’s movement.
Clear width and door swing
Use the clear opening as the measurement that matters for passage, rather than relying on a door leaf, frame or overall façade measurement. A drawing may quote the door size without showing the space left between the frame and the open door; those figures are not necessarily the same. Check how the clear width is measured and whether a handle, stop or other projection reduces it. If the documentation does not label a clear opening, ask for the dimension with the door in its normal open position, for the exact configuration under consideration. Do not estimate the width from the outside of a frame.
Allow room for the door to swing open as well. Confirm whether it opens inwards or outwards, where the hinge side is, and whether the leaf can be opened without hitting a wall, step, rail or stored item. Think through the usual sequence: approach, reach the handle, open the door, cross the threshold and, if needed, close it. A clear opening that looks adequate on paper may be awkward if the user cannot stand where the handle is reachable. When reviewing Sauna HC-225, mark the hinge and handle positions from the current model drawing on your site plan. Confirm the intended handing rather than assuming it can be reversed to accommodate the approach.
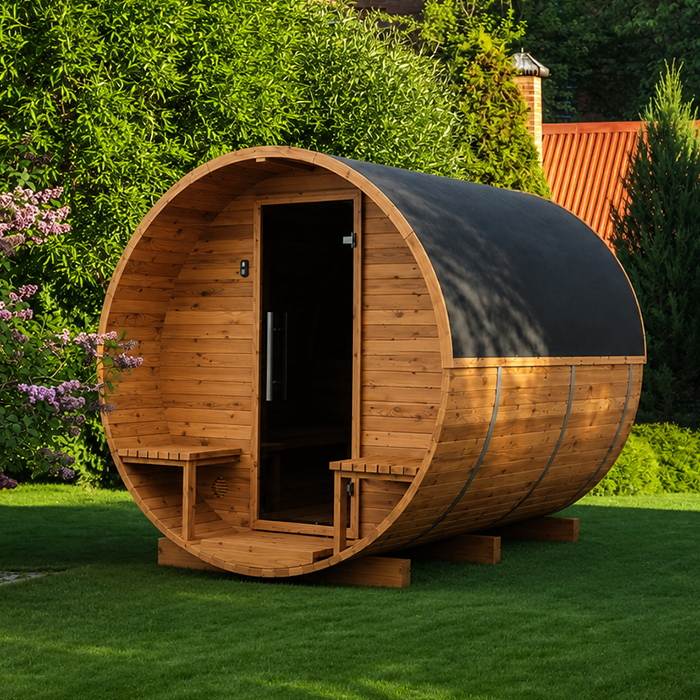
Space to pause outside
The space immediately outside the door is separate from the path leading to it. A user may need room to stop, turn, position a mobility aid, reach the handle or wait while someone exits. If the approach is oblique, compare its angle with the space available rather than measuring only a line straight out from the doorway. There is no single turning measurement that suits every user; base the layout on the person, equipment and movement required. Show the open-door area on the plan so that it is not counted both as door-swing space and as a clear place to stand.
Mark nearby fixed features such as walls, fences, steps, posts and the edge of a deck. Include items that may not be fixed now but are likely to stay, such as a storage box or outdoor seat. A standing area can disappear when the door swings or when an assistant needs to stand beside the user. Check whether there is room to move clear of the entrance once the door is open, not just enough room to stand directly in front of it. If you are considering Sauna N-210, plot its confirmed entrance position against these surrounding features. Measure from the nearest fixed obstruction, and consider where someone leaving the sauna would stand while another person waits to enter.
Movement space inside the entrance
Entry planning continues inside: the user needs to clear the threshold and move away from the doorway without immediately meeting an obstruction. Look at the internal plan, not just the exterior footprint. Identify where benches, the heater and other fixed elements sit in relation to the entrance, and check which parts of the floor remain available for movement. A product photograph may show an attractive interior but not the precise clear path or the way a person can turn after crossing the sill. Use the manufacturer’s plan to distinguish circulation space from floor area occupied by fittings. Check whether the door can be reached after the person is inside.
Think through the first movement inside, including whether the person can get fully through the opening, turn if needed, reach the door and prepare to sit down. Someone who enters with an aid may need a place for it, while another user may need room to move sideways or be assisted; those are different layouts. For Sauna N-250, trace that movement on the manufacturer’s dimensioned interior plan, marking the floor occupied by fittings separately from the clear route. Include any space needed by an assistant and check that the aid’s proposed position does not obstruct the doorway. Keep this entry check separate from questions about bench comfort or heater selection.
Entry needs of different users
Assess the entrance with the people who will use the sauna in mind. A doorway that is straightforward for one person may present a different task for someone who uses a stick, frame or wheelchair, or who needs another person nearby. Consider the movements that matter for this household: standing to approach, reaching the handle, stepping or wheeling across the threshold, turning and being able to pause. Do not assume that one user’s comfortable method will work for everyone, or decide on someone else’s behalf from a doorway measurement alone. If more than one person will use it, write down whose needs set the minimum entry requirement.
Where a mobility aid or assisted entry is part of the plan, use the intended user’s actual equipment and usual approach when checking the opening and manoeuvring room. A drawing can confirm dimensions, but it cannot tell you whether the complete sequence feels manageable to a particular person. If there is uncertainty about an individual access need, a qualified access professional or relevant health professional can assess the person and site together; that is different from claiming a model is universally suitable. When assessing Sauna LC-260, keep a separate note of each intended user’s entry needs rather than combining them into a general judgement. Include the helper’s position and movements in the layout too.
Drawings, manuals and included parts
Ask for a dimensioned plan and elevation for the exact model and configuration, plus the current assembly or installation manual. Look for external dimensions, clear door opening, hinge side and opening direction, sill or threshold detail, and any stated dimensions for a supplied access step. The internal plan should show fixed benches and fittings so that available floor area is not confused with circulation space. If a detail is missing, request a written measurement rather than estimating from a picture or scaling a drawing that may not be to scale. Check that the drawing’s model code matches the listing.
Then confirm what the selected configuration actually includes. A photograph may show accessories or surrounding structure that are not part of the sauna package; an illustration should not be treated as proof that a step, landing or other entrance item is supplied. Match the drawing and manual to the full model code and current local version, particularly if alternative layouts are offered. If Sauna HCF-300 is on your shortlist, verify the entrance details for that specific option before using it in a site plan. Keep written answers with the drawings, so a later configuration change does not leave the entry plan based on the wrong version.
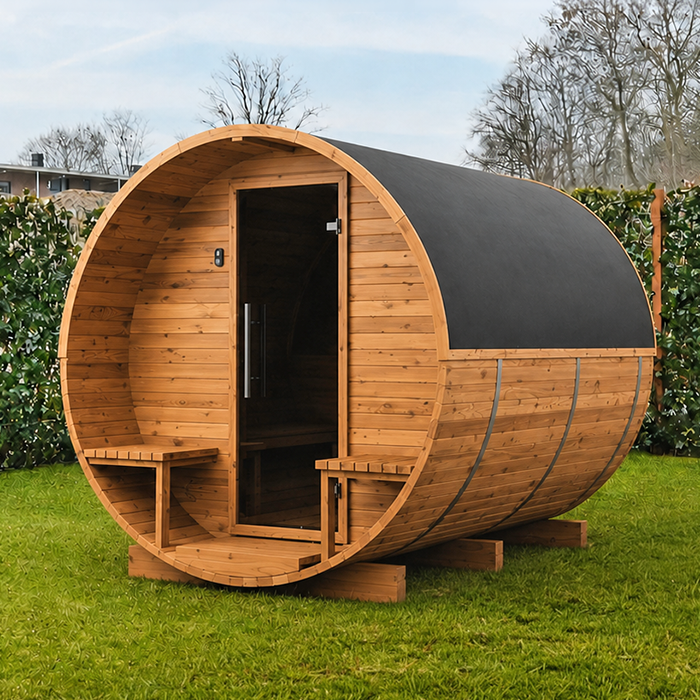
Test the layout on site
Once you have dimensions, lay the route out on a site plan or mark the relevant areas temporarily on the ground. Show the approach width, step positions, doorway, open-door arc, outside standing area and the first clear area inside. Use actual boundary lines and fixed objects; a sketch that omits a fence, deck edge or door swing can overstate the space. If a drawing is not to scale, use its labelled measurements to make a separate measured plan instead of judging distances by eye. This exercise can reveal conflicts before purchase, but it is not a substitute for construction drawings or a professional site assessment where changes are needed.
Where practical, walk through the marked sequence with the intended user, using the mobility aid or footwear normally involved. Pause at each point: can the user line up with the door, operate it, cross the threshold, move away from the entrance and turn without meeting a fixed item? If another person will assist, include their position as part of the exercise. Note where the door arc overlaps standing room or the approach forces an awkward turn. Recheck the plan if a fence, storage area or outdoor seating will be added later. A diagonal path does not automatically provide the same clear width as a straight approach.
Compare every part of the entrance
Compare sauna options against one entry checklist: route width and surface, every level change, threshold profile, clear door width, door swing, space to pause or manoeuvre outside, and circulation just inside. Record each site measurement beside the corresponding drawing detail, and mark anything that remains unconfirmed. Use the same sheet for every model; marketing dimensions may describe different parts of the product. This makes it easier to see whether a larger overall area solves the problem or merely adds space away from the entrance. A single difficult transition can shape the whole experience, so do not let headline area outweigh the tightest point.
If the route or entrance needs a change to steps, a raised base, a ramp, a handrail or the door itself, do not assume an off-the-shelf alteration will suit the sauna or site. Ask the manufacturer what the exact model allows and consult a qualified professional about the proposed arrangement and ground conditions. If details remain unavailable, treat them as unknown rather than filling the gap with an estimate. For a user with specific mobility needs, make the decision on the complete route and that person’s movement, not on a general claim that a product is accessible. Check that the final model and configuration still match the documents used for the assessment.
Frequently asked questions
Does a larger sauna floor area mean there is more room to turn?
Not necessarily. An area figure does not show the clear doorway width, threshold height, door swing or usable space just inside the entrance. Two plans with the same area can arrange their openings and fittings differently. Compare the exact model’s dimensioned plan with the site measurements instead of using area as a measure of ease of entry.
Should I measure the door leaf or the clear opening?
Check the clear opening with the door in its normal open position. The door leaf, frame and space actually left for someone to pass through are different measurements. Ask how the drawing defines the opening, and check whether the handle, stops or other projections reduce the usable width.
Is there a standard amount of space to leave outside the door?
There is no single turning or standing-space measurement that suits every person and entrance. Allow for the approach angle, the door’s swing, any mobility aid and the space a helper may need. Use the intended user’s actual movements and the exact door layout to assess the available area.
Can I add a portable step or ramp at the entrance?
Do not assume that an off-the-shelf step or ramp will suit the sauna or the site. It can change the approach, landing space and relationship to the doorway. Check the model’s instructions and ask the manufacturer and a qualified professional to assess any proposed change.
Can product photographs show whether the entrance will work for me?
A photograph can illustrate a product, but it does not reliably show scale, clear opening width or the exact threshold and door configuration. Use a current, dimensioned drawing and measure the route at the actual site. Then consider those details alongside the intended user’s needs.
An easier sauna entrance depends on the weakest point in the route, not on a single doorway figure. Check how the user arrives, crosses each level change, operates the door and moves into the interior; then compare those movements with measured drawings for the exact configuration. Where a dimension, step inclusion or site alteration is unclear, keep it unresolved until it is confirmed. That measured sequence gives a more dependable basis for choosing between saunas than a photograph, a broad floor-area figure or an assumption that one entrance will suit everyone.
