
Choosing a Sauna for Taller People: Headroom and Benches
Sauna buying guide
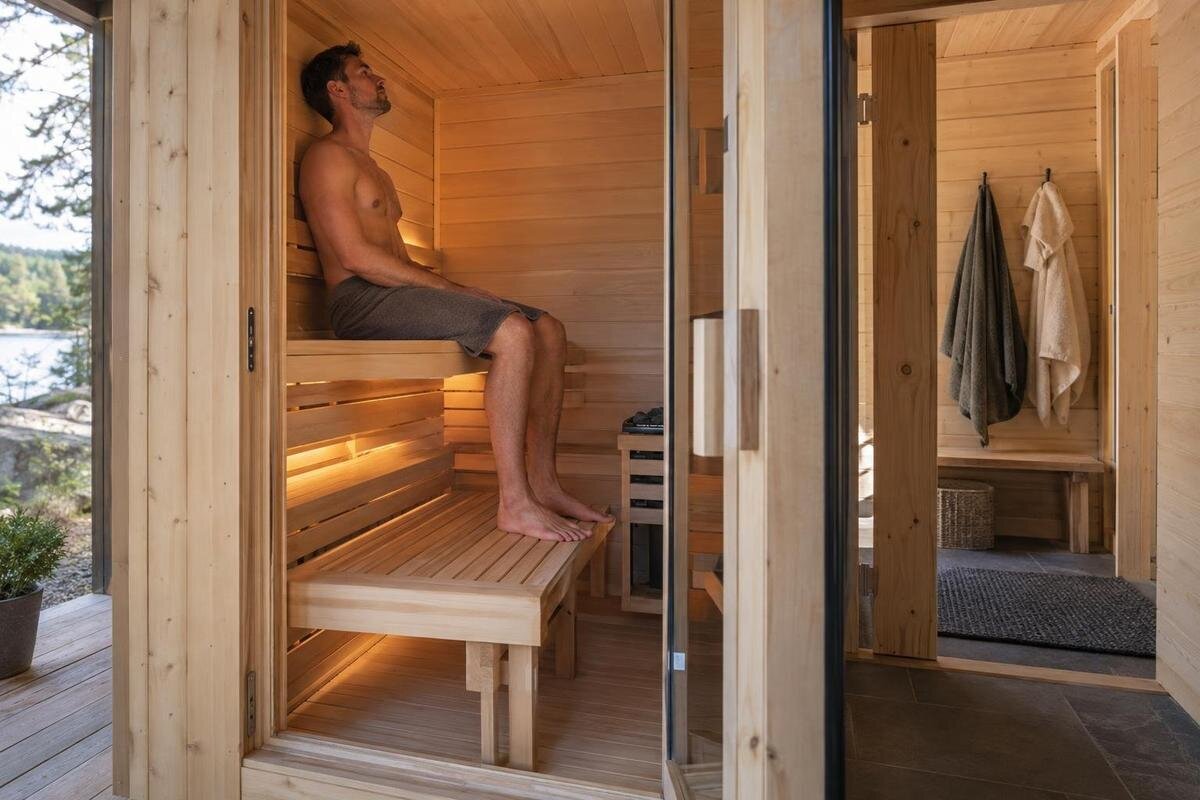
Choosing a sauna for a taller person is less about the cabin’s outside height than the space above the bench, in front of the knees and around the feet. In a barrel-style interior, the ceiling curves down towards the sides, so the highest point may be well away from where you sit. This guide explains how to read internal dimensions, check your seated posture and compare bench and legroom before choosing a model.
Before you buy 1
Why exterior height does not show usable headroom
An exterior height describes the cabin’s full outline, not the space available above a seated person. It can include the roof profile and floor build-up, while a drawing may show the highest point at the centre of a curved ceiling. Neither figure tells you how far the ceiling is above the bench where your head will actually be. Ask for an internal section or elevation showing the assembled cabin, its inside surfaces, finished floor and bench. If a dimension is labelled simply as cabin height, check whether it refers to the outside or the inside. The useful figure is the clear space in the fitted interior, not a measurement across the outer shell.
Record two dimensions: the clear height from the inside floor to the ceiling, and the vertical clearance from the top of the finished bench to the ceiling directly over the intended head position. The second is the figure to compare with the tallest regular user’s seated height. The listing for Sauna S-140 gives 1.93 m² as an area figure; keep this separate from the measurements used to assess headroom. Check that each internal dimension belongs to the exact floor and bench configuration being considered. Label the starting and finishing surfaces in your notes, so a floor-to-ceiling dimension cannot accidentally be compared with a seat-to-head measurement. Even clearly labelled dimensions are only comparable when they describe the same sitting position.
How a curved roof changes headroom over the bench
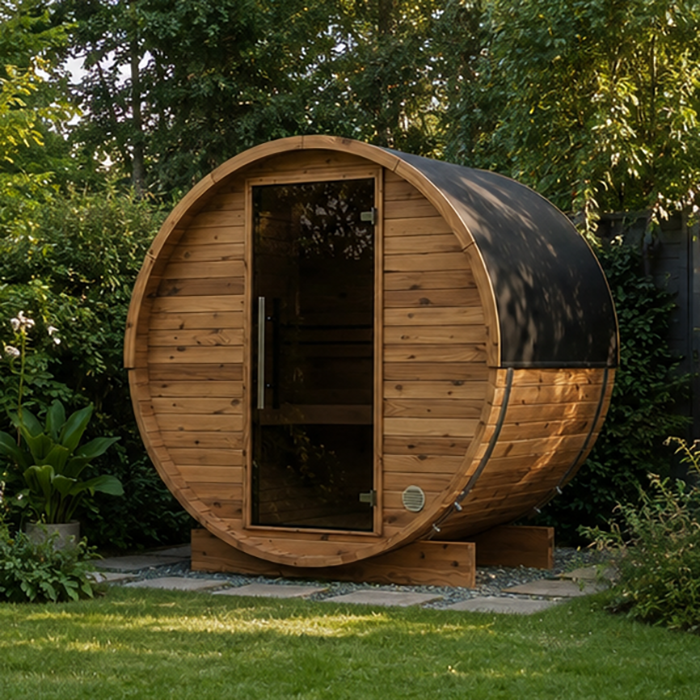
In a barrel-style interior, height changes across the curved roof. The crown at the centre may offer the greatest clearance, while the ceiling drops towards each side. The bench and a user’s head do not necessarily sit at the same point across the cabin, so a maximum internal-height figure may have little bearing on the clearance above a particular seat. Ask for a cross-section showing the roof curve, bench outline, backrest and usual sitting position together. If the drawing gives only the maximum height, it leaves the key relationship unresolved.
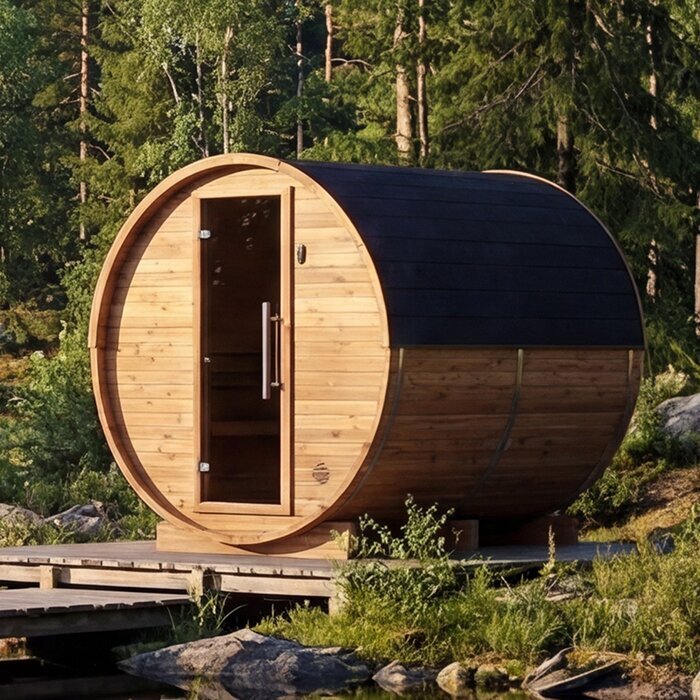
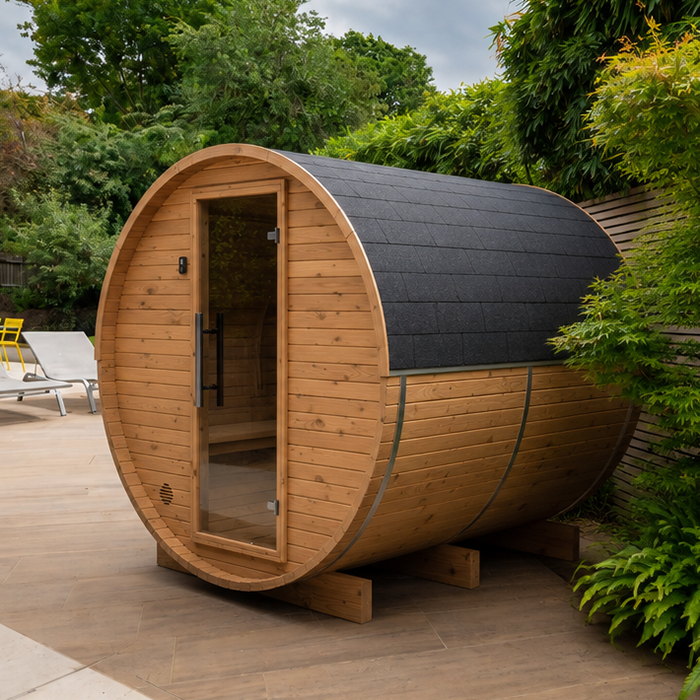
Check the clearance directly over the crown of the head, then note how quickly the ceiling slopes away on either side. A person who sits upright, leans back or shifts along a bench may occupy a different part of the curve. For a longer bench, ask for measurements at likely sitting positions, not just at the centre of the cabin. Mark where the backrest places your shoulders and where your head would be in relation to that support. This makes it easier to distinguish clearance over the bench’s rear edge from clearance over the person using it. Product photographs cannot establish those distances: perspective and camera angle obscure scale. When considering the Sauna HC-150 listing, which gives 2.97 m², use a cross-section to assess this relationship between the roof and seat.
Before you buy 2
Measure the tallest user in a seated position
Measure the tallest regular user sitting, rather than estimating fit from standing height. Use a firm seat set to the height shown for the sauna bench, sit in the posture you expect to use, and measure vertically from the seat surface to the crown of the head. A second person can hold a straightedge level with the crown and measure down to the seat. Record whether the person is sitting upright or using a backrest, as posture and seat height affect the comparison. If the bench height is unknown, the body measurement is only a starting point, not a final fit check.
Compare that measurement with the clear seat-to-ceiling distance at the same location, not with the user’s full standing height or the cabin’s floor-to-roof figure. Allow for the ordinary head movement and posture you find comfortable; there is no single extra allowance that suits everyone. Test the position without forcing a crouch or an unusually slouched posture. The supplied detail for Sauna HC-225 lists 4.4 m², leaving the seated-height comparison to the internal dimensions. If several people will use the sauna regularly, repeat the check for each one. Standing height alone does not tell you which person needs the most room above the seat: compare their seated measurements rather than assuming identical body proportions. Keep measurements in the same units and note whether each starts at the floor or the seat. Record the posture too, so you can repeat the comparison consistently.
Bench height changes the clearance above your head
The bench sets the starting level for seated headroom. A cabin may have plenty of height from floor to ceiling at its centre but leave less room above a raised bench; a different seat position changes the vertical gap. Ask for the height of the actual bench surface above the finished floor and the clearance from that surface to the roof. A direct bench-to-ceiling measurement is clearest, particularly under a curved roof. Confirm that the drawing measures to the top of the finished bench and the inside ceiling surface, rather than to surfaces that will be covered.
Do not assume that lowering a bench is a simple remedy for a low roof. It changes where your knees and feet sit, and the bench position may be fixed in the supplied configuration. Check the intended seating level and any documented alternatives with the seller or manufacturer; do not plan around an unconfirmed alteration. The listing for Sauna N-210 gives 4.43 m², so bench elevation needs to be recorded separately. For a fair comparison, note the floor-to-seat height alongside the clearance above the seat, and make sure both refer to the same version. If an alternative bench position is available, assess it as a complete seating arrangement. Repeat the posture and legroom checks at that height rather than carrying over your results from the original layout. More clearance above the head is useful only if the changed position also works for your legs and feet.
Before you buy 3
Check knee clearance and foot space separately
Headroom can be adequate while legroom is not. A tall user may need more space for the thighs between the seat edge and the opposite wall, another bench or another fixed obstruction. A plan view helps show that horizontal distance; a side section can show the space above the knees and the position of the floor or any lower seating surface. Ask for the clear distance from the front of the usable seat to the nearest obstruction, rather than measuring across the cabin’s full width or from an exterior edge.
Try the proposed position with your feet placed as they would be during a normal sit. Check whether your knees can remain relaxed and whether your feet have a clear place to rest without crowding another user. If a step or lower bench is part of the layout, its position matters too. Distinguish the space needed for your feet from the space through which someone else must pass. Where benches face one another, consider the intended users on both sides rather than checking an empty aisle with only one person seated. This is a legroom check, not a way to calculate the cabin’s occupancy. The listing for Sauna N-250 records 5.27 m²; a dimensioned plan is needed to see how the floor space is arranged around the seats. Mark any overlap between foot positions and access space so it remains visible when comparing layouts.
Compare usable bench depth, not just overall width
Bench depth is the usable front-to-back seating surface, not the cabin’s overall width. A backrest, gap or curved wall can reduce how much of the stated depth supports you. A taller user may have longer thighs, but proportions vary, so compare the clear seat depth with your own posture: whether your back reaches the support, your thighs feel supported and your feet can stay in a comfortable position. Check these together rather than treating a deeper bench as automatically better. If you move forwards to place your feet comfortably, note whether you can still use the backrest as intended. A side view of the bench helps show this relationship.
Ask whether a stated depth includes a backrest or any unusable space at the rear, and check it at the intended sitting point. In a curved interior, check whether the usable depth varies along the bench; a measurement taken at one end may not describe the place where your head has the most clearance. For Sauna LC-260, the listed 5.12 m² provides an area figure, not the dimensions of the seating surface. Consider the seat’s clear depth, backrest position and front edge together. If a drawing shows a generous depth but a photograph shows a substantial backrest, ask which surface the dimension reaches. Keep overall bench depth and usable seat depth as separate entries where both are supplied. This avoids comparing one model’s full bench assembly with another model’s clear seating surface and mistaking the difference for extra usable room.
Before you buy 4
Include the route into and out of the seat
Fit includes the movement into and out of a sitting position. A tall person may have enough room once seated but find that the ceiling, a doorway or the end of a bench restricts how they lower themselves or stand. Use an internal plan to locate the entry, bench ends and open floor, and a section to see the roof height along that route. Check the clear opening and the headroom where you turn or pause, rather than assuming the centre of the cabin represents the entrance.
During a full-scale mock-up or a visit to the exact layout, try the movements you expect: step in, turn, sit, adjust your feet and stand again. The aim is to see whether the route feels natural, not to test a prescribed way of entering. Note where you turn towards the seat and where your head passes under the roof as you lower yourself. If the doorway or bench end limits that movement, record the particular location rather than describing the whole cabin as too low. The catalogue detail for Sauna HCF-300 lists 6.89 m², without showing how that area is divided between the entry and benches. Assess entry and standing clearances separately from seated headroom. A comfortable seat does not, by itself, demonstrate that the approach to it suits the same user.
Request internal drawings for the exact configuration
Request a dimensioned internal plan and at least one cross-section for the exact model and configuration. The drawing should identify the inside surfaces, bench top and height, usable depth, backrest, floor and positions where people sit. It should show seat-to-roof clearance at those positions, not just maximum height, as well as clear space ahead of the knees and the entry route. Ask which dimensions are internal and which are external, and what surfaces they are measured from. A product photograph or an unscaled illustration cannot answer those questions.
When two models have the same listed area, that does not make their interior arrangements interchangeable. The catalogue details for HCF-300 and Sauna LCF-300 each list 6.89 m², but the shared figure does not establish matching bench locations, roof profiles or usable clearances. Ask for dimensions of the exact version being considered and whether the shown bench layout is included. Keep the model name and configuration beside the drawing so measurements from different options do not become mixed together. If you receive a revised layout, identify which dimensions have changed before updating your comparison. A drawing for a similar-looking cabin is not a substitute for the layout you intend to order. If an essential figure is missing, mark it as unknown rather than filling the gap with exterior dimensions or a visual guess.
Before you buy 5
Test the measurements at full scale
Once you have usable dimensions, a simple full-scale check can make them easier to understand. Mark the footprint on the floor, set a chair or temporary platform to the stated bench height, and use a cardboard profile or taped outline to represent the roof section above the seat. Position the outline where the drawing shows the bench. Also mark the bench’s front edge and backrest position; an ordinary chair may otherwise give a misleading impression of the proposed seat depth. Represent the nearest obstruction in front of the knees, rather than leaving the mock-up open where the cabin would not be. This compares your body with the stated geometry; it does not replace a correct manufacturer drawing. If the dimensions or roof profile are missing, a mock-up cannot confirm them.
Have the tallest regular user sit as planned and check the space above the head, shoulders, knees and feet in the same posture. Try a small lean, a head turn and a natural change of foot position; then repeat the entry and sit-to-stand movement if those matter. Note where the curve narrows over the bench and whether the user has to duck or hunch to avoid it. A straight ceiling will not represent a curved cabin accurately; include the actual profile and the bench’s position relative to it.
Choose by the tightest relevant clearance
Use the smallest relevant clearances to judge a cabin, not the largest dimension on a brochure. For each option, record the seat-to-ceiling clearance where the head will be, usable bench depth, space in front of the knees, foot position and any movement clearance that matters to you. Tie each figure to its point on the drawing. Compare the measurements with the tallest regular user’s posture and decide how much extra ease of movement you want; there is no universal body-height cut-off that guarantees comfort.
Separate confirmed dimensions from unanswered questions and personal preferences. A larger listed area may create more room in some directions without resolving a low part of a curved roof; a smaller area may still have sufficient headroom, but the internal measurements need to show it. If standing upright is important, assess that separately from sitting. Decide which postures are essential to your choice and which you would use only occasionally. This keeps a preference for extra standing space separate from a seat that requires you to hunch every time you use it. Where two options involve different compromises, return to those priorities rather than adding up unrelated dimensions. The comparison is about how the cabin works at the seat: the head, legs and feet all need room in the positions you expect to use.
Frequently asked questions
What is the most important sauna measurement for a tall person?
Check the vertical clearance from the finished bench surface to the ceiling directly above the usual sitting position. Compare it with the tallest regular user’s seated height at that bench level, then check bench depth, knee clearance and foot space.
Is a sauna’s overall height enough to judge headroom?
No. Overall height describes the cabin’s outside outline, and its highest point may not be above the seat. Ask for an internal section showing the roof curve and the clearance above the bench where you will sit.
Does a barrel sauna always have less headroom at the bench?
The effect depends on the roof profile and where the bench and sitter are positioned. A measurement at the centre may overstate the clearance under a sloping side. Use a cross-section with the bench and sitting position marked.
Could a lower bench solve a headroom problem?
Only consider it if the alternative bench position is documented for that configuration. Changing the seat height also changes where your knees and feet sit, so do not assume the bench can be lowered without affecting the fit.
Does a larger floor area mean a better fit for a tall user?
Not necessarily. Area does not show how headroom, bench depth and open floor are distributed. Compare internal drawings to see whether the roof, seat and legroom work for the positions you will use.
For a taller user, the decisive point is the ceiling directly above the chosen seat, measured from the finished bench surface and compared with a real seated posture. A curved roof, bench height, usable depth and room for knees can each change the result. Treat exterior size and listed area as context only; the internal dimensions need to show that the head and legs have room where the person will actually sit.
