
Wall-Mounted or Floor-Standing Sauna Heater: Planning Space
Sauna heater layout guide
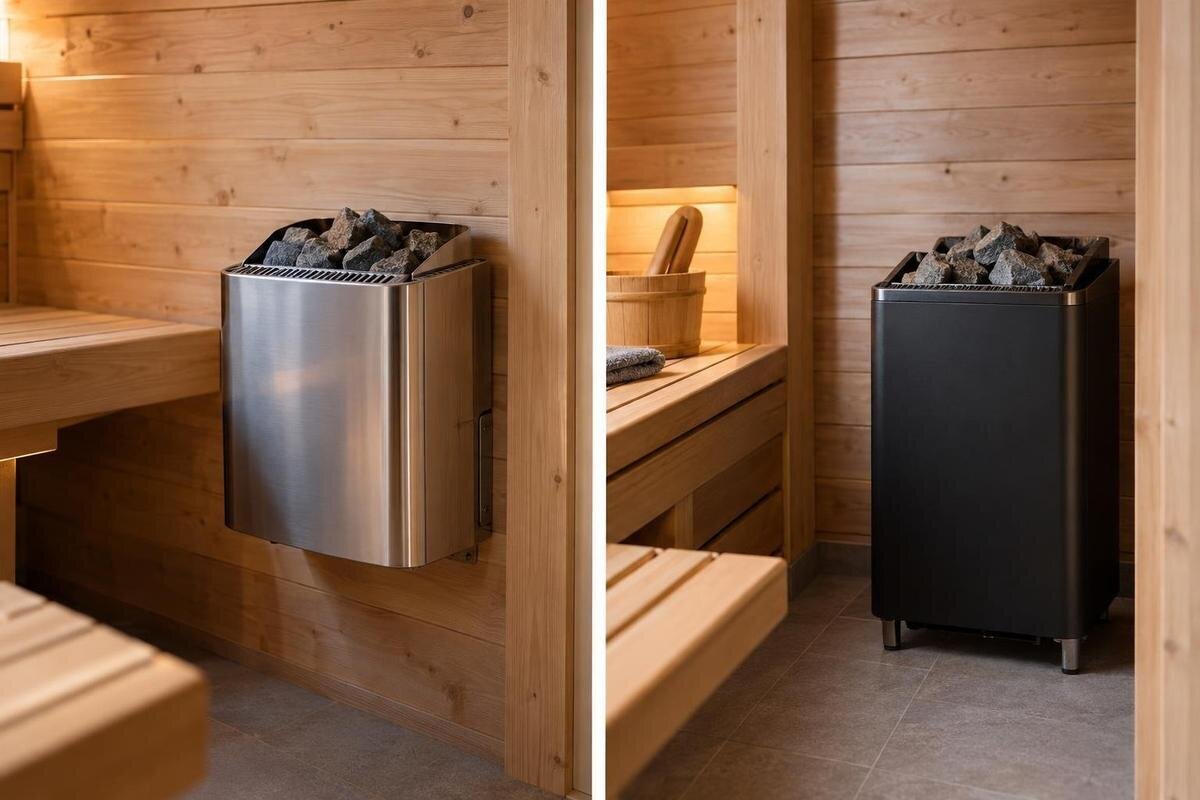
Choosing between a wall-mounted and floor-standing sauna heater means comparing more than their floor footprints. A wall-mounted unit keeps its body off the floor, but occupies part of a wall and still needs the clearances specified for its model. A floor-standing heater takes up floor space directly, though it may leave a particular wall available for seating. Compare the complete layouts against the benches, entrance and route through the sauna.
What the two mounting formats change
A wall-mounted sauna heater is fixed to a supporting wall, so the unit itself does not occupy a patch of floor in the same way as a floor-standing model. A floor-standing heater has a defined position at floor level and can narrow the route past it or limit where a bench can finish. That is the visible difference, not a complete measure of usable space: a wall-mounted unit still occupies a wall zone and requires the separation specified for its model.
Compare the space each heater needs rather than just its body dimensions. Mark each unit’s dimensions and the clearances in its current manufacturer instructions, then place those outlines on the same sauna plan as the benches, doorway, threshold and route through the room. Include any guard or access allowance only when the heater documents require it. Keep the heater outline and clearance boundaries visually distinct so you can see why an apparently empty area may not be available for seating or movement. Compare the same bench arrangement initially; otherwise, a change in seating could be mistaken for a benefit of the mounting format. One wall position may preserve open floor space but shorten a bench; another plan may leave a floor-standing heater outside the main route. The drawings, not the mounting label, show which trade-off matters.
Measure the usable floor space
Work from the cabin’s interior layout, not just its outside dimensions or a headline area figure. Mark the internal boundaries, benches, entrance and any change in wall shape, then note the genuinely open floor between them. A cabin’s full area is not all available for movement: benches take up space, and the heater’s body and clearance zone will claim more. If the information you have gives only an external outline, ask for a dimensioned interior plan before deciding where a heater might go.
The Sauna S-140 is listed at 1.93 m². That figure is a useful scale reference, but it does not show the clear floor remaining after the benches, doorway and heater are accounted for. In a compact cabin, a small change in permitted heater position can affect a bench end or the route past it. Use the drawing for the exact cabin version, and do not treat the model name or listed area as proof that either mounting format will fit.
Include manufacturer-required clearances
A heater’s body dimensions and its required clearances are separate measurements. The instructions for the exact model set out the relevant distances and what they apply to; requirements can differ between heaters and mounting formats. Those zones may affect nearby surfaces, benches or other fittings, so a unit that appears to fit on a plan may not leave the intended layout workable. Do not take a clearance from a similar-looking heater or assume that a wall-mounted model can be placed closer to surrounding features.
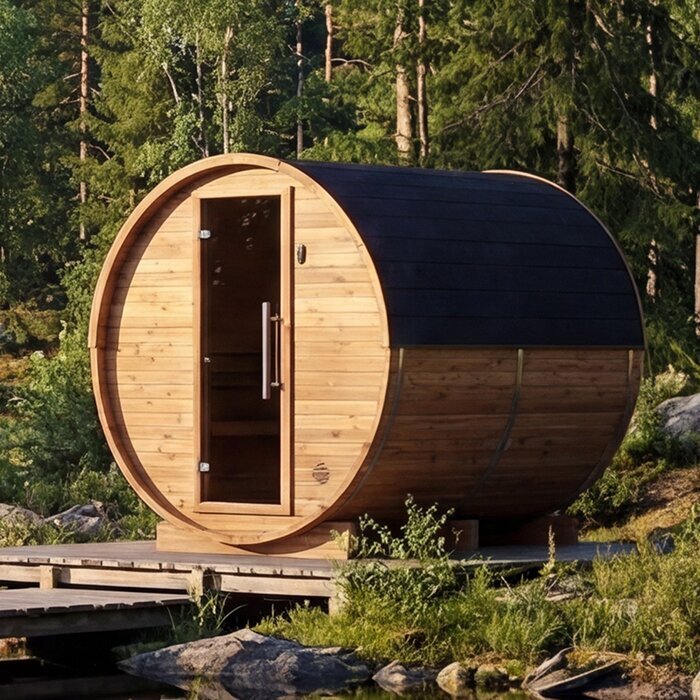
Add each specified distance to the plan from the point identified in the manufacturer’s drawing, and note whether it applies horizontally, vertically or in another direction. A floor plan alone cannot show every vertical relationship, so keep a side view alongside it where the instructions identify distances above or below the heater. Label the relevant surface or fitting rather than recording an unexplained number: this makes it easier to see what must change if you move a bench. If an approved guard or other fitting is part of the instructions, check how it relates to the stated clearances rather than assuming it removes them. The HC-225 barrel sauna is listed at 4.4 m², but a cabin area figure is not a clearance drawing. Keep the heater model and its measurements together so the figures are not carried over if you change models.
Check the wall before choosing a wall-mounted heater
Wall mounting can be useful when keeping the heater body off the floor is important, but it makes the chosen wall section part of the layout. The required zone may overlap with a planned bench, shelf or other fitting, and the heater may prevent a bench from continuing as far as you first intended. Check the permitted mounting position in the instructions; an apparently empty part of the wall is not automatically suitable.
The cabin’s visible lining or cladding does not, by itself, confirm that the structure and fixing arrangement meet the heater’s requirements. Have a suitably qualified installer check the proposed support against the documentation for the exact cabin and heater rather than choosing fixings by appearance. Where the interior wall is curved or angled, confirm that the model is suitable for that mounting surface. The listing for Sauna N-210 gives an area of 4.43 m²; it does not establish wall support or heater compatibility.
Reserve a position for a floor-standing heater
A floor-standing heater takes up floor area directly, so put its body and all specified clearances on the plan before deciding where benches or the main walking route will go. Check how the proposed location affects entry, movement between the door and seating, and access to the bench. A free wall run might remain available for a bench, but that does not guarantee a clear route: the heater’s required zone still has to be respected.
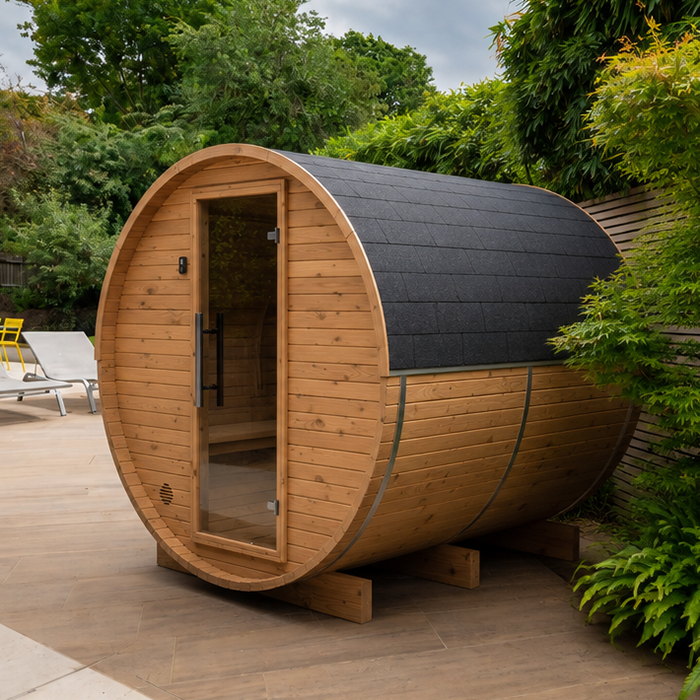
The HCF-300 sauna listing gives an area of 6.89 m². It gives a sense of the cabin’s scale, but it does not prove that the clearance zone for a particular floor-standing heater will fit in the position you want. Compare a position near the end of a bench with any other permitted location, noting which part of the open floor each would occupy. This helps distinguish a heater that sits beside the route from one that interrupts it. Keep the proposed position clearly marked rather than treating the heater as something that can be moved around after the seating is settled. Check the exact model’s base, fixing and floor-surface requirements in its documentation, and have the proposed arrangement reviewed by the installer. Floor-standing describes the format; it does not mean that every model can be placed anywhere on the floor.
Compare the heater position with the benches
Bench length and access are easy to overestimate when planning around the heater body alone. With a wall-mounted model, the heater and its required zone may restrict how far a bench can run along that wall. With a floor-standing model, the heater or its clearance zone may interrupt the approach to a bench or the space in front of it. Plot the benches and heater together before settling on seating positions or assuming that a gap on the drawing is usable.
The N-250 barrel sauna model is listed at 5.27 m², but that figure does not give the bench length or show where a heater can be placed. For a barrel sauna, use the exact interior plan rather than assuming that a simple rectangular sketch represents the space at the edges. Compare the usable bench length in both heater layouts and show where someone would approach the seating. If one option requires a shorter bench, make that change explicit rather than leaving the original seating outline on the plan. Also distinguish space beneath or beside a bench from the open floor used to reach it; those areas serve different purposes in the comparison. Check the bench layout and heater instructions together. If the documents do not show how they relate, ask the suppliers or installer to confirm the proposed arrangement.
Keep the entrance and walking route clear
Draw the entry route as well as the heater and benches. Mark the doorway and, if it opens into the room, its swing; then check whether either heater position conflicts with the door, narrows access or makes the route between the entrance and seating awkward. Include the heater’s full clearance zone in this check, not just the part of its body that appears to be in the way. An open patch of floor is useful only if it remains part of a workable route.
The LCF-300 sauna product page lists an area of 6.89 m², but that figure does not show the doorway position or the clear space beside the benches. Use the exact cabin plan to mark those features before comparing heater locations. Trace the route from the threshold to each seating position rather than looking only at the space directly inside the door. A layout may leave the entrance clear yet create an awkward turn further into the room. On the two comparison drawings, note where the route changes direction and where a person would step towards a bench. This makes the effect of the heater position easier to understand without relying on total floor area. If the proposed route passes through a required clearance zone, or the door opens into the heater area, revisit the layout.
Plan installation and service access
Allow for access to the proposed heater position during installation. A wall-mounted model needs its specified mounting area to be reachable; a floor-standing model needs access to the intended place on the floor. Also check whether the manufacturer calls for access to particular parts for inspection or service. Avoid finalising a fixed bench or other fitting that could block a required access area before the heater documentation and cabin plan have been reviewed together.
For an electric heater, have the connection and control requirements reviewed by a qualified electrician and the installer as part of the layout planning; this is not a wiring task to improvise. The LC-260 sauna model is listed at 5.12 m², but the listed area does not describe a service or connection route. Separate the access needed to bring the heater into position from the access needed once the sauna is complete. Ask which parts must remain reachable and whether a proposed fixed bench would obstruct them. Record the answers on the layout so that a later change to seating does not unintentionally block access. Confirm the arrangement for the specific heater and cabin, including any relevant connection and control locations, before surrounding it with fixed fittings.
Confirm the heater and cabin are compatible
The cabin’s listed area alone is not a basis for choosing a heater. Follow the heater manufacturer’s sizing guidance for the exact cabin, including any relevant internal dimensions and construction details, and confirm that the proposed mounting format is permitted. Check the heater and sauna model numbers together rather than relying on a general description or an assumption that a heater suitable for one cabin will suit another.
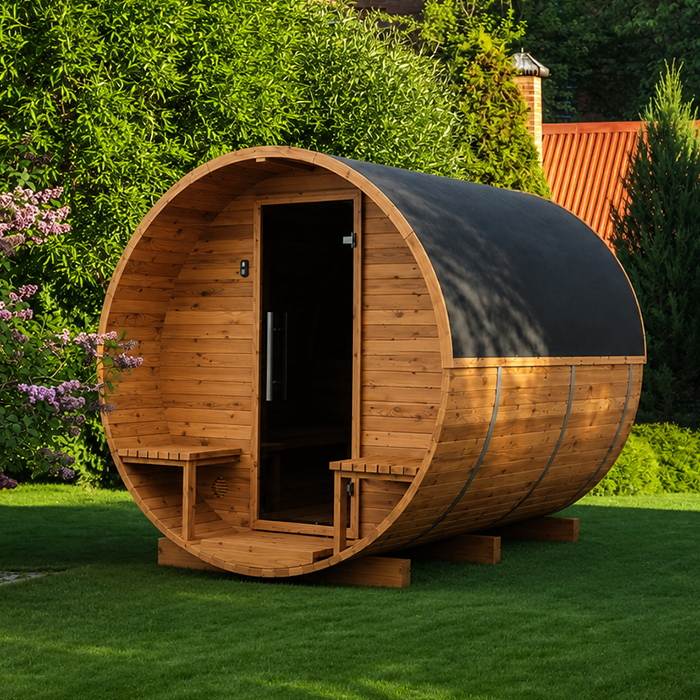
The HC-150 barrel sauna listing gives an area of 2.97 m²; that number does not state which heater is suitable or whether a particular mounting arrangement is supported. Confirm compatibility, required clearances and support requirements for the exact versions being considered. Keep a short record identifying the cabin version, heater model and proposed mounting position. If a supplier suggests an alternative heater, treat it as a new layout comparison rather than assuming the original outline and clearances still apply. Equally, a change to the cabin or bench arrangement should be reflected in the plan used to assess the heater. Where the cabin and heater are supplied separately, ask the relevant suppliers or installer to resolve uncertainty about the proposed combination before ordering. A product listing alone does not establish a compatible pairing.
Compare both options on the same drawing
Make two plans for the same cabin: one with the proposed wall-mounted heater and one with the floor-standing alternative. Use the dimensions and clearances in each model’s current documentation. Add the benches, door, threshold and walking route, then mark any required guard, mounting area or access space. A simple plan is for comparing positions, not for working out fixings or installation details; mark anything that is uncertain rather than filling the gap with a guess.
Compare how much floor remains genuinely open, whether the benches and route still work, and whether the required wall or floor position is supported by the cabin documentation. Record the practical difference between the options in plain terms: a shorter bench, a clearer approach to the seating, or a different service-access arrangement. This is more useful than declaring one format more compact without explaining what it changes. If both layouts meet the documented requirements, choose according to the space you value most in that particular cabin. Then ask the manufacturer or installer to confirm the exact heater–cabin combination and any unresolved requirements. If an option only appears to fit by overlapping a specified clearance or relying on unverified support, it is not a workable space-saving solution. Revisit the layout before committing to either format.
Frequently asked questions
Does a wall-mounted heater always save usable floor space?
It keeps the heater body off the floor, but its required clearance zone may still extend into the room. It can also take up wall space that would otherwise be available for a bench. Compare the complete layout, not just the heater footprint.
Can I attach a wall-mounted heater to any sauna wall?
No. The wall and fixing arrangement must meet the requirements for the exact heater and cabin. Have a suitably qualified installer confirm the support; do not assume that the visible lining or cladding is sufficient.
Does a floor-standing heater need clearance around it?
Follow the clearances in the instructions for that particular model. The heater body and its required separation zone are different measurements, and the zone may affect a bench, walking route or nearby fitting.
Can I choose a heater using the sauna’s listed area alone?
No. The listed area does not confirm heater suitability, mounting compatibility or the space left after benches and clearances are included. Use the manufacturer’s sizing guidance and drawings for the exact cabin and heater.
Which format is better for a small sauna?
Neither format is automatically better. Wall mounting may keep the heater body off a limited floor area, while its position can compete with a bench. A floor-standing model uses floor space directly, so compare both full layouts in the cabin you plan to use.
Wall mounting shifts the main constraint from the heater’s body on the floor to the wall position and the area around it. A floor-standing model makes its claim on floor space directly. The right choice is the one that fits the documented cabin layout, leaves the benches and route workable, and has confirmed support and compatibility—not simply the one that looks smaller on an empty plan.
