
How to Plan a Greenhouse for a Small Plant Nursery
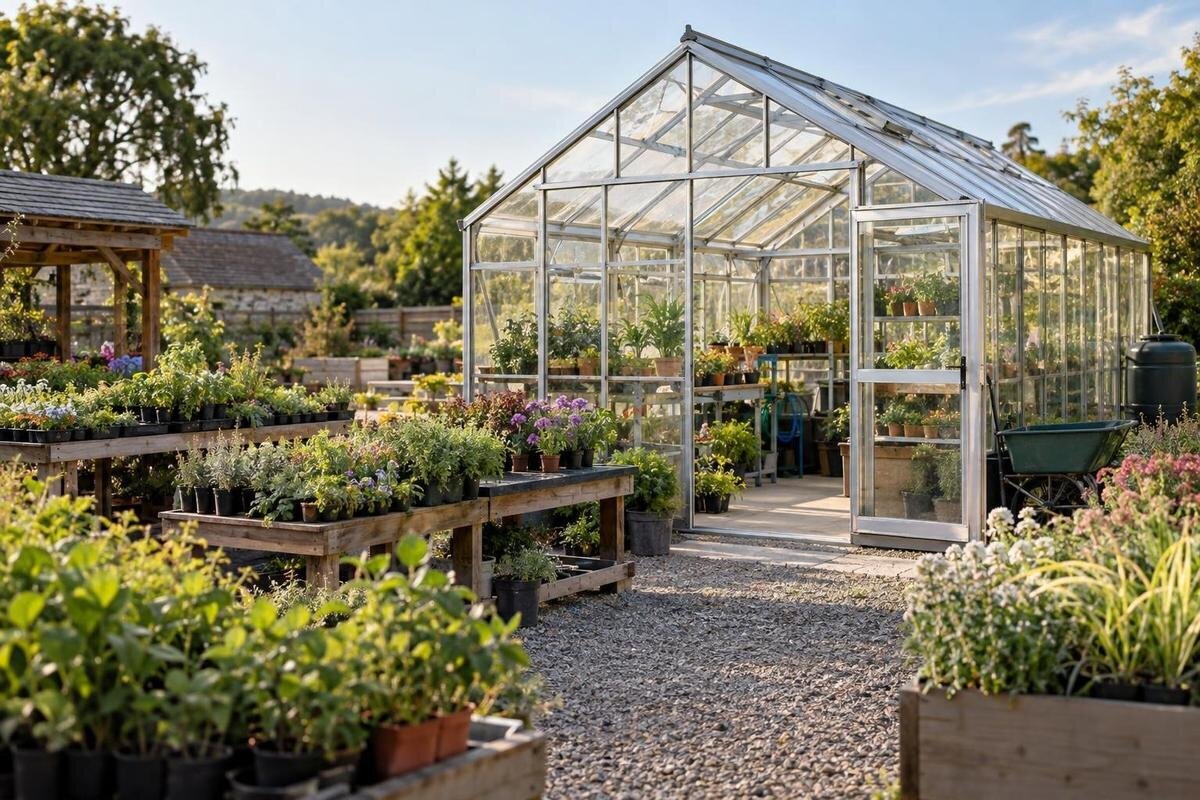
Plant nursery planning
Planning a greenhouse for a small plant nursery starts with the nursery's production pattern, not a guess at floor area. Peak stock, tray and pot footprints, bench access, order preparation and crop requirements all affect usable capacity. Map those needs through a busy week, then compare them with the exact dimensions and documented details of a proposed model. This makes it easier to spot workflow, site and business-use questions before you commit to a structure.

Buyer checks 1
Define the nursery's production brief
Set the brief around what the nursery will produce and sell. List each crop line, propagation method, batch size, target sale or dispatch window and the time each batch occupies a working area. Record the tray or pot format used at each stage; a tray of young plants and a row of sale-ready pots do not occupy space in the same way. Note whether stock leaves by collection, local delivery or carrier, and whether you plan to sell young plants, more mature specimens or both. Mark which tasks genuinely need the greenhouse; hardening off, storage and potting may call for a separate area or workflow. Distinguish plants propagated on site from bought-in stock that only needs growing on or holding before sale. Include any stock plants kept for taking cuttings, since they occupy space without appearing in the weekly sales forecast. State whether the greenhouse will serve production alone or also contain a sales display. These choices change how much of the available space can be assigned to regular batches and how often staff need access to each area.
Record site limits and operating capacity alongside the crop list: the available footprint, staff hours, number of people likely to work inside at busy times and the route for incoming supplies. Note any future growth you have a reason to plan for, but keep it separate from current demand so the design does not depend on unconfirmed sales. A simple table can give each crop its own row, with columns for weekly quantity, batch dates, time at each stage, container and fulfilment method. This turns a general wish for more room into requirements you can test against a drawing.
Forecast weekly demand and peak stock
Use order history where it exists; for a new business, keep forecast sales separate from hoped-for demand and mark assumptions clearly. Work backwards from each collection or dispatch date to the planned propagation batch, then record how many units need to be started and when. Group orders by crop and delivery week rather than relying on one annual total. A weekly view can reveal several lines becoming ready together and help you see whether batches can be staggered without missing the intended selling window. Test a slower-sales forecast as well as the expected one: plants that remain unsold may still need watering, handling and more space as they grow. Note how long you intend to hold each line before reviewing its place in the production schedule. Keep confirmed orders distinguishable from speculative stock, so a full bench is not mistaken for secured income. This also helps you judge whether an extra batch would serve likely demand or simply increase the amount of stock waiting for buyers.
Estimate simultaneous stock, not just units sold over a season. Include plants already in production, stock held for sale, orders awaiting collection and realistic allowances for replacements or unsold plants based on your records. If you have no trading history, revisit those assumptions after your first selling cycle. The Classic aluminium greenhouse is listed in sizes from 40.6 to 302.3 sq ft; that range can help frame footprint questions, but it is not a count of growing positions or clear bench area. Check the exact option and drawing.
Buyer checks 2
Calculate bench capacity from real tray and pot sizes
Work through one crop and stage at a time. Divide the number of plants you expect to hold simultaneously by the number that fit in the tray or measured bench module at the required spacing for that stage. For example, a planned batch of 240 units in trays holding 48 each needs five tray positions before you allow for edges, gaps and access. Multiply the actual tray footprint by its count, then repeat for every batch that overlaps. Use the pot sizes needed at later stages: propagation capacity is not the same as finished-stock capacity.
Add the bench areas together only after checking that the positions are usable in the proposed layout. Account for different tray shapes, pot diameters and the space needed to reach and handle stock; do not treat the whole greenhouse footprint as bench area. The Pyramid-type greenhouse is listed in sizes from 60 to 203 sq ft. Those listed sizes can help narrow the footprints you compare, but a dimensioned plan is still needed to establish usable internal space and bench arrangements for the exact option.
Account for overlap between propagation stages
Map each crop through the stages it actually uses, from propagation to growing on, sale-ready holding and dispatch. Record how long a batch usually occupies each work area, using your own records where available and clearly identified estimates where it does not. A bench is available for a new batch only when the previous one has moved on and the area can be prepared for its next use. This timing matters when one crop moves quickly but another occupies the same kind of space for longer.
Keep separate figures for plants started, plants at each growing stage, sale-ready stock and orders picked for handover. Use observed nursery results to account for losses rather than assuming every propagated unit becomes a saleable plant. A week-by-week table makes it easier to see when stages overlap and where space is tightest. Label batches with crop and date information so staff can distinguish them, take the right stock forward and compare planned occupancy with what actually happens during the season. Check the capacity of the area receiving each batch as well as the area it leaves. If a crop needs hardening off outside before sale, record when that space becomes available and what happens if the planned move is delayed. Similarly, a free propagation bench does not help if there is nowhere to put plants at the next pot size. Include time for clearing and cleaning between batches, rather than scheduling a new sowing into space that is still being emptied. These checks reveal the stage that limits output, which may not be propagation itself.

Buyer checks 3
Draw the layout around work and access
Make a scaled plan showing the greenhouse outline, doors, benches, work surfaces and any fixed equipment. Mark the routes staff will use to carry trays and supplies, as well as the space needed to reach the ends of benches and work at them. Allow for doors opening and for movement around corners; an arrangement that fits on paper can be difficult to use if a doorway or aisle is obstructed. The T-Shaped Orangery Greenhouse is one outline you could assess, but use its current plan and actual clearances to see whether it fits your site and work pattern.
Test the drawing at full size before settling the bench arrangement. Mark proposed bench and table footprints on the ground with tape or string, then walk the route with a tray or trolley similar to the one staff expect to use. Check whether people can reach stock, turn with a load and work at the planned stations without blocking another task. Choose access space to suit your staff, equipment and handling process rather than relying on the most crowded theoretical layout. If movement depends on squeezing past a bench, the capacity estimate is too optimistic.
Map the route from propagation to order handover
Trace a typical batch from incoming seed, cuttings or young plants through propagation, growing on, picking and dispatch or collection. Mark where each task takes place and where labels, trays and records are used. That route can expose unnecessary carrying, repeated handling or a handover point that interrupts production work. If you are comparing a greenhouse with built-in storage, check the exact plan for the storage position and capacity, and whether access to it leaves the working route clear.
Plan order handling as a real stage, not an afterthought. For each busy dispatch or collection period, identify where staff will match orders to stock, label them and wait for handover. Keep the order information tied to the crop batch so picked plants can be distinguished from stock still available for sale. If customers collect, decide how they will reach a handover point without disrupting growing tasks; if orders leave by carrier, include the path from picked stock to packing and collection. Model the route for the busiest day, not just an average one.
Buyer checks 4
Set crop requirements before choosing services
Write down the conditions needed by each crop at each production stage, including its light, temperature, humidity, air movement, watering and shading requirements. Confirm those needs with a suitable horticultural source rather than assuming one set-up suits every crop. Then compare the requirements with documented information about the greenhouse and any equipment you plan to use. Consider seasonal changes and who will monitor the growing environment; a system that looks suitable on paper still needs to fit the nursery's day-to-day capacity to operate it. Identify crops that can share conditions and those that may need a separate area. Drawing a line between benches does not create independent growing conditions, so establish whether the proposed arrangement can actually provide the separation required. Include a place in the operating plan for recording observations and checking that watering reaches the intended containers. Agree who responds when readings or plant condition differ from expectations, including during staff absences. This gives equipment choices a practical purpose rather than making automation a substitute for a workable crop-care routine.
At the site, note where water, drainage and electricity are available and what equipment may depend on them. Ask the supplier and qualified installers what the chosen configuration supports and what work it requires; do not plan service installations from a model name or picture. A Lean-To Greenhouse can be compared where a lean-to arrangement is being considered, but confirm the specific fixing details, site relationship and access requirements with the supplier and an appropriate professional. The product category alone does not establish that a particular wall or location is suitable.
Make room for packing, supplies and deliveries
List the non-growing items that need a place: pots, trays, labels, packaging, hand tools and any other supplies used in regular production. Decide which need to be close to a work area and which can be stored elsewhere, taking account of their handling and storage instructions. Keep packing materials and sale-ready plants in the layout rather than assuming they will fit between benches. The limited-edition aluminium greenhouse is listed in sizes from 40.6 to 302 sq ft; the stated range does not show how much room remains for supplies, packing or circulation in a particular configuration.
Estimate the number of orders likely to be prepared together and what staff need to sort and check them. Mark a packing surface, space for labelled orders awaiting handover and a route for incoming supplies and outgoing stock. Think through where empty trays and waste go as well; leaving them in a working aisle can reduce access to the plants you have counted as capacity. If deliveries have to pass through the production area, include that movement in the plan and check whether it conflicts with watering, potting or order preparation.

Buyer checks 5
Compare model specifications with the brief
Shortlist models using the same checks for each: exact external and internal dimensions, door openings, ventilation details, glazing information, available configurations and requirements for the base or site. Ask for drawings and technical details for the specific variant you are considering, then compare them with your bench and workflow plan. The Bloomcabin Prestige Greenhouse with Metallic Base is listed in sizes from 40.6 to 302 sq ft; its name and listed size range do not establish whether a particular option meets the nursery's requirements or what base arrangement the site needs.
Use a comparison sheet to record what is documented, what is included in the proposed configuration and what still needs confirmation. Check whether the planned benches, equipment and services can be accommodated without losing essential access or working space. Ask the supplier about the intended business use and the information available for the exact model; do not infer suitability from a product image or a family name. Keep answers with the dimensioned plan, so later changes to bench positions or equipment can be checked against the same requirements.
Verify site and business-use requirements
Before ordering, check how the proposed size, location and nursery activity relate to requirements for your specific site. Depending on the location and operation, questions may involve the local planning authority, building professionals, customer or staff access, services, drainage, fire safety or insurance. Ask the relevant authority or qualified professional rather than assuming a greenhouse listing settles these matters. The Spacious Greenhouse is listed in sizes from 506 to 753 sq ft; if you are considering a size in that range, check the exact footprint and business-use requirements as part of the site review.
Bring the production forecast, scaled layout, model drawings and site notes together for a final review. Confirm which assumptions still need testing, who is responsible for checking services and installation, and whether the planned route works for supplies, staff and orders. If the chosen layout cannot hold forecast stock while leaving workable access and packing space, revise the bench plan, output forecast or proposed greenhouse before committing. A clear record of those decisions is more useful than a maximum plant count that the working layout cannot support.
Frequently asked questions
How do I calculate capacity for a nursery greenhouse?
Work out the number of plants likely to be in the greenhouse at the same time, by crop and production stage. Use the actual tray or pot sizes and the bench positions available at each stage, then allow separate space for access, handling and order preparation. Check the result against a dimensioned plan for the exact greenhouse.
Should I size the greenhouse for annual sales or peak demand?
Use peak demand and overlapping batches to check the layout. Annual sales do not show how much stock must be held at once, or whether several crops will be ready together. A weekly forecast makes those periods visible and helps you test whether batches can be staggered.
Does the greenhouse's listed area tell me how many plants will fit?
No. Listed area helps compare overall sizes, but it is not a plant count or a measure of usable bench space. Tray footprints, pot sizes, spacing, openings, paths and work areas all affect capacity. Check the dimensions and layout for the exact model and configuration.
What should I check before choosing a greenhouse for nursery use?
Compare exact dimensions and drawings with your bench plan, crop requirements, access route and proposed services. Ask the supplier for the relevant technical information and confirm site, installation and business-use requirements with appropriate local authorities and professionals.
Can I use the greenhouse for packing and storage as well as growing?
Possibly, if those functions are included in the plan rather than fitted into leftover space. Estimate how much room supplies, packing, completed orders and staff need during a busy period. Then check that the arrangement leaves enough usable growing space and keeps the route through the greenhouse workable.
Capacity planning is strongest when it connects actual trays, crop stages and order dates to a dimensioned layout. Keep the forecast and drawing together: one shows how much stock overlaps, while the other shows whether people, equipment and orders can move around it. Once the exact greenhouse and its intended business use have been checked against those records, you can judge whether it supports the nursery's real workload rather than an idealised maximum.
