
Greenhouse Foundation Guide UK: Concrete, Paving Slabs, Metal Base or Ground Screws? | Bloomcabin
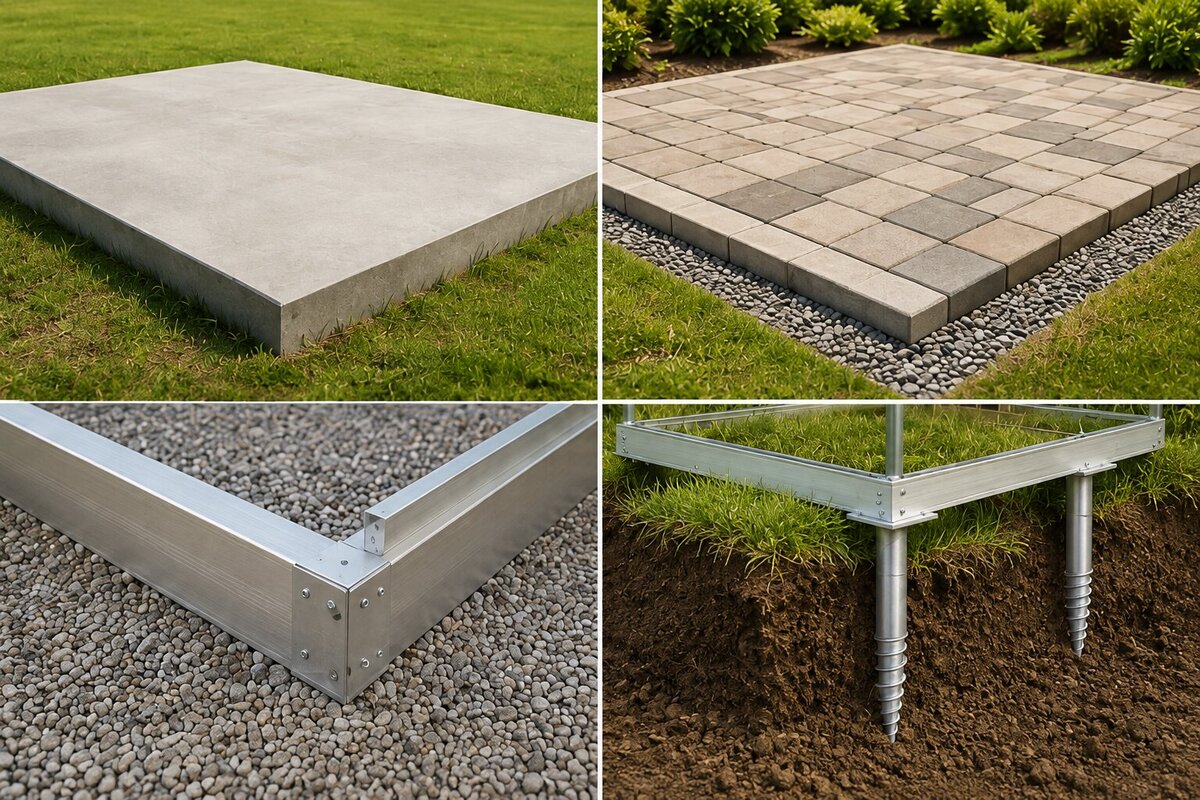
The foundation principle
Choose the foundation for the greenhouse and the garden — not from a generic diagram.
A greenhouse foundation has to do four things well. It establishes a level and square datum for the aluminium frame, transfers loads into suitable ground, gives the structure a dependable route for wind forces, and manages water around the perimeter. If the base moves or starts out twisted, doors, glazing lines and roof geometry can reveal the error much more clearly than a timber shed might.
In a British garden, a full concrete slab can be excellent, but it is only one answer. A concrete perimeter can keep the centre open for growing beds. Paving slabs can create a beautiful, practical floor while the structural anchoring is dealt with separately. A manufacturer-designed metal base can make the assembly cleaner and more exact. Ground screws can reduce concrete where the soil and greenhouse design are suitable.
The best result comes from matching the system to the site. A sheltered suburban garden on firm gravel, a London garden on shrinkable clay, a sloping plot in Wales and an exposed coastal garden in Scotland can present very different drainage and anchoring questions. Start with the product drawings and the real ground conditions rather than copying a standard foundation size from another project.
Geometry
Level + square
Precise base geometry supports smooth doors, straight glazing and clean roof lines.
Structure
Transfer loads
The base must carry permanent and environmental loads into ground that can resist them.
Weather
Positive anchoring
A glazed structure should be fixed to a suitable substrate rather than relying on its own weight.
Water
Keep the edge dry
Rainfall, roof runoff and irrigation need a route that does not create ponding beside the frame.
Foundation anatomy
Think of the base as a sequence of layers, each with a separate job.
The visible greenhouse base is only the top of the story. Beneath it may be a concrete footing, compacted sub-base, drainage layer, existing slab or engineered anchors, followed by competent natural ground. Good detailing makes it clear which layer provides bearing, which corrects levels, which drains water and which provides the structural fixing.
This distinction is especially useful when paving is involved. Paving slabs may be a superb finished surface but do not automatically provide the same anchoring performance as structural concrete. Likewise, a metal greenhouse base can define the geometry beautifully, yet it still needs stable support below. Separating these functions avoids asking a decorative material to solve a structural problem.
Conceptual section
Greenhouse base + fixings
Structural foundation / support
Compacted drainage layer
Suitable natural ground
Four foundation routes
The material matters, but the connection matters more.
01 / Concrete
Permanent + exact
A rigid foundation offers strong fixing points and a controlled datum for a long-term installation.
Best suited to: permanent glasshouses, masonry bases, orangery-style garden rooms
02 / Paving slabs
Refined garden floor
A familiar UK garden finish that works brilliantly inside when the structural fixing is solved separately.
Best suited to: pot culture, seating, easy-clean paths and patio-linked greenhouses
03 / Metal base
System-led construction
A model-specific base keeps the footprint accurate and can reduce unnecessary wet trades.
Best suited to: greenhouses designed around an integrated or dedicated base
04 / Ground screws
Low-concrete approach
Point foundations can reduce excavation but depend heavily on ground conditions and engineered connections.
Best suited to: selected soils, reversible work and suitable greenhouse systems
01 / Concrete
Concrete foundations: strong when permanence and precise fixing are the priorities
The most useful concrete is accurately placed concrete — not simply more of it.
Concrete remains a dependable option for a permanent greenhouse because it can create a rigid reference line and reliable anchor points. A perimeter footing is often attractive for gardeners who want to plant directly into the soil. It supports the frame around the edge while leaving the centre free for deep beds, compost improvement and natural drainage.
A full slab changes the character of the greenhouse. It becomes more like a garden room: easy to sweep, stable under heavy citrus pots and benches, and convenient for chairs or a potting table. That can be ideal for an orangery-style structure. The trade-off is that drainage has to be deliberate. Hose water, condensation and rain blown through an open door should not be trapped on a flat surface.
UK soils make site preparation important. Heavy clay can soften when wet and move as moisture changes; made ground behind newer housing can vary in depth and compaction; a former patio may hide several different construction layers. Concrete should bear on an appropriate prepared formation rather than simply bridge soft areas. If the site is uncertain, a local contractor or engineer can assess it before concrete is ordered.
Frost is generally less severe than in northern continental Europe, but it should not be ignored, particularly in colder inland and upland locations. More importantly, local ground, drainage and the intended permanence of the greenhouse determine the detail. Avoid using a single footing depth copied from an online discussion as if it applied to every UK garden.
Before the concrete is formed, confirm the exact greenhouse dimensions. Product names such as '8 x 10' or a rounded nominal area are not a setting-out drawing. The actual external frame line, doorway, wall-base geometry and anchor positions should control the work. Check the diagonals before the pour and again before assembly.
02 / Paving
Paving slabs: one of the best greenhouse floors in Britain — but ask what is actually holding the frame down
British gardens often already use sandstone, porcelain or concrete paving, so extending the same material through a greenhouse can make the building feel intentionally designed rather than added later. It creates a dry, clean surface for seed trays, benches, planters and furniture and avoids muddy circulation in wet weather.
The key is not to confuse the finished floor with the structural foundation. Slabs laid on mortar or a conventional patio build-up may not be positioned or reinforced to take concentrated uplift forces from the greenhouse frame. Depending on the design, the actual anchors may need to reach structural concrete below, a perimeter footing, dedicated pads or another approved system.
Drainage around paving deserves particular attention in the UK climate. The greenhouse roof concentrates rainfall at its edges and gutters. If surrounding paving falls towards the building, the base can become the lowest point in the garden. Set finished levels so water moves away where practicable, and plan downpipes or water butts before the final slabs are cut.
A hybrid interior is extremely practical: a paved central aisle and entrance with open soil beds along the sides. The aisle remains usable through winter and wet spring weather while tomatoes, cucumbers and vines can root deeply. The structural base can sit independently around the perimeter so neither growing nor anchoring is compromised.
If the existing patio is to be reused, inspect it rather than assuming it is suitable. Look for movement, rocking slabs, cracks, poor falls and soft edges. A greenhouse can last much longer than a decorative patio installation, so it is worth making the hidden work at the perimeter correspondingly durable.
03 / Metal base
Metal bases: precise, efficient and particularly useful when they are designed as part of the greenhouse
A dedicated metal base can remove a great deal of setting-out uncertainty. It defines the footprint and provides a clean interface for the aluminium frame. When the greenhouse model has an integrated or purpose-designed base, it should be treated as a structural part of that system rather than replaced with a generic metal rectangle.
The ground beneath still has to be right. A metal base cannot correct a lawn that drops 60 mm from corner to corner or a recently filled trench that continues to settle. Prepare the bearing points, correct the levels and solve surface-water issues first. Then the base can do what it does best: keep the building geometry controlled.
For many UK gardens this approach is appealing because the centre can remain flexible. You can use soil, gravel, paving or a combination without automatically pouring a full slab. It also keeps the visual junction between greenhouse and garden light, which suits contemporary aluminium architecture.
04 / Ground screws
Ground screws: a neat alternative where the soil and structural connection make sense
Ground screws can reduce concrete and excavation, which is attractive where access is difficult or the owner wants a more reversible installation. Loads are transferred through a series of discrete points rather than a continuous footing, leaving much of the ground between them untouched.
They are not a universal solution. Dense natural soil, made ground, very soft clay, peat, buried rubble and tree roots behave differently. The installer needs confidence that each screw will achieve the required support and that the heads can be aligned accurately enough for the greenhouse base.
For a premium glazed greenhouse, the connection from screw to support frame and from support frame to greenhouse matters as much as the screw itself. Use a system appropriate to the specific structure. High-tunnel or lighter greenhouse forms may use ground anchors in a different way, but they still need a deliberate load path against wind.
UK site planning
Rainfall, clay, wind and planning context can change the answer from one postcode to the next.
The UK has relatively compact geography but remarkably varied garden conditions. Some plots sit on free-draining chalk or gravel; others hold water on clay. Coastal and upland gardens can be exposed to strong winds, while enclosed urban gardens may be sheltered but difficult to access with concrete or machinery. Older properties may also have unknown drains and services crossing the garden.
Planning rules for outbuildings vary with location, size, use and the part of the UK, and special designations can change what is permitted. The foundation itself should therefore be planned only after the owner has checked any relevant planning, boundary or property constraints for the actual site.
Clay + made groundDo not assume a firm-looking surface has uniform bearing; moisture-sensitive clay and old fill deserve careful preparation.
Rain + fallsDesign finished levels, gutters and nearby paving so roof water is directed away rather than trapped at the base.
Wind exposureCoastal, open and elevated gardens need especially dependable anchoring from frame to competent ground.
Planning contextCheck the rules applicable in England, Wales, Scotland or Northern Ireland and any local/site-specific restrictions.
Buried servicesIdentify drains, cables, water pipes and other services before trenching, drilling or installing ground screws.
Foundation ≠ floor finish
The structure under the frame and the surface under your feet can be designed separately.
That distinction is one of the most useful decisions in greenhouse planning. The foundation keeps the structure aligned and anchored. The floor decides whether the interior feels like a productive growing house, a clean garden room or a combination of both.
For intensive growing, open soil beds are hard to beat. They give root systems depth and make it easy to improve soil with compost over many seasons. A concrete perimeter or other structural edge can support the greenhouse without sealing the entire floor. A gravel or slab path can then provide dry circulation.
For an orangery, paving or a slab may be preferable. Large pots roll more easily, furniture sits level and the room can be cleaned quickly. If the greenhouse will be used throughout the year, consider how wet shoes, watering and condensation will be managed rather than choosing a polished surface solely for appearance.
Mixed floors are often the most adaptable. A broad paved route from the door to a work table, narrow hard strips beneath shelving and deep planting zones elsewhere can all coexist. The final arrangement can be designed around the greenhouse door and internal circulation before the foundation is built.
Existing walls and patios require another layer of thought. A wall-mounted greenhouse depends on both the ground connection and the wall connection. The supporting wall must be appropriate, straight and capable of receiving the required fixings. The ground edge should meet it without creating a channel where rainwater is permanently trapped.
Where a dwarf wall or masonry base is planned, build it to the actual greenhouse drawing. Do not choose wall height or thickness solely from brick dimensions and expect the aluminium frame to adapt. Door openings, corners and the finished top surface must match the system.
Future maintenance matters too. Keep enough room outside for cleaning glass, checking gutters and reaching fixings. A greenhouse squeezed tightly between a fence, hedge and retaining wall may fit on paper but become frustrating to maintain.
Finally, plan any electricity, water or irrigation routes before the floor is finished. A simple duct beneath paving can save disruptive cutting later, provided it is located so it does not weaken or conflict with structural foundation elements.
Setting-out sequence
Seven decisions to make before the first trench, slab or screw
The efficient sequence is product first, groundworks second. Choose the model and configuration, obtain the real dimensions, and then set it out in the garden. This makes it possible to judge the doorway, path widths and surrounding maintenance space before anything becomes permanent.
Allow practical access for the foundation work and later assembly. A small rear garden may favour hand excavation and a compact base system; a large orangery may justify concrete pumping or professional setting out. Construction logistics are part of choosing the right foundation, not an afterthought.
01. Choose the exact model Fix the greenhouse size, door positions, wall-base option and major accessories first.
02. Set out the footprint Mark real external dimensions and diagonals on the ground; do not rely on nominal sizes.
03. Establish finished levels Coordinate greenhouse base, threshold, paths, patio and surrounding ground.
04. Read the soil + water Identify clay, fill, soft zones, slopes and where rainfall naturally moves.
05. Check constraints Review relevant planning, boundaries, easements and buried services.
06. Build structure + drainage Create the selected foundation and water-management details as one coordinated stage.
07. Measure before assembly Confirm level, square, dimensions and anchor locations before the frame is installed.
Bloomcabin UK / foundation by model
Select the greenhouse architecture first. Design the ground connection around its exact geometry.
These links go directly to UK Bloomcabin product pages. A Classic greenhouse, large Orangery, T-shaped design, lean-to, masonry-base Pyramid and wall greenhouse all meet the site differently, so the foundation should follow the chosen model rather than precede it.
Freestanding / classic Classic Aluminium Greenhouse →
Large format / orangery Bloomcabin Orangery →
Metal base Bloomcabin Prestige →
T-shaped T-Shaped Orangery Greenhouse →
T-shape / wall Wall-Mounted T-Model Orangery →
Pyramid Pyramid Greenhouse Oasis →
Masonry base Pyramid Greenhouse for Wall Bases →
Lean-to Lean-To Greenhouse →
Wall-base greenhouse Greenhouse on Wall →
Six-sided design Hexagon Greenhouse →
FAQ
Greenhouse foundation questions for UK gardens
Does every greenhouse need concrete?
No. Every greenhouse needs a stable, level and secure base arrangement, but a full concrete slab is not the only way to achieve it. The correct method depends on the model and site.
Can I put a greenhouse on paving slabs?
Paving can make an excellent floor. Check how the greenhouse will be structurally fixed; ordinary paving alone should not automatically be treated as the anchor system.
Is a concrete perimeter better than a slab?
They serve different uses. A perimeter keeps central soil open, while a slab creates a hard floor. Neither is universally better.
What if my garden is on clay?
Pay attention to drainage, seasonal moisture and any soft or disturbed areas. A local groundworker can advise how the formation and sub-base should be prepared.
Do I need to worry about frost?
In some UK locations, yes, but there is no single detail for every garden. Ground, exposure and permanence should all be considered.
Are ground screws suitable for glasshouses?
They can be when the soil, screw specification, support frame and greenhouse connection are engineered as one system.
Should I build the base before ordering?
Choose the exact greenhouse first. The final dimensions and door positions should control the groundworks.
Can I mix paving and soil beds?
Yes. A paved aisle with open beds is one of the most practical layouts for a productive greenhouse.
Build from the ground up
A beautiful greenhouse deserves a foundation designed with the same care.
Choose the Bloomcabin model, set out its real dimensions in your UK garden, then create a base that is level, drained, positively anchored and appropriate for the soil, weather and way you intend to use the space.
Explore UK greenhouses View Classic greenhouseUK note: This guide provides general planning principles and is not site-specific structural, geotechnical or planning advice. Foundation dimensions, reinforcement, anchors and ground preparation should follow the exact Bloomcabin model requirements and the conditions and rules applicable to the installation site.
