



How to prepare your patio for a pergola
A practical guide to preparing your patio before pergola installation, covering positioning, walkways, ground conditions, drainage, furniture planning and the right Bloomcabin pergola solution.
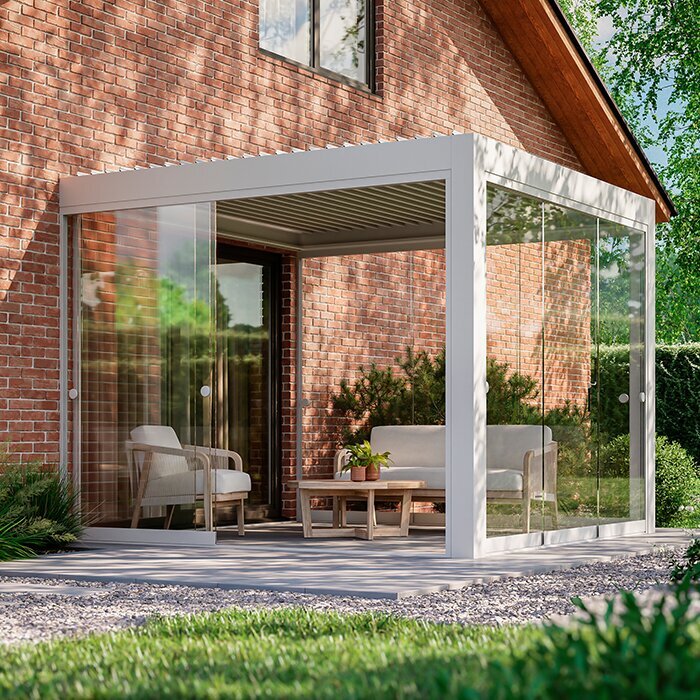
Preparing the patio is one of the most important stages of any pergola project. Many homeowners spend considerable time comparing pergola types, sizes and designs. In practice, however, the final result often depends just as much on the decisions made before installation begins.
A pergola may look excellent on a product page yet feel slightly out of place on your own patio. Usually, that does not mean the pergola itself was the wrong choice. More often, the patio was not prepared around the way it will actually be used.
That is exactly why preparation matters. A well-prepared patio helps the pergola look better, work better and sit more naturally within the outdoor area. Poorer preparation often leads to the same issues: awkward positioning, cramped furniture layouts, inconvenient routes or a pergola that does not connect neatly with the house and patio.
Bloomcabin presents three main pergola options: Bloomcabin Pergola, Bloomcabin Wall-Mounted Pergola and Bloomcabin Bioclimatic Pergola. Across the range, key features include aluminium construction, integrated drainage, various RAL colours, several sizes and durable design.
This guide focuses on one practical question: what should you prepare before installation so that your pergola works well from the very beginning?
If you are still comparing pergola types, the guide Choosing the right aluminium pergola is a useful starting point. Where comfort and functionality matter more, the comparison Bioclimatic or classic pergola: which is right for you? can help with the decision. If you are still deciding whether the pergola should attach to the house or stand independently, Wall-mounted or freestanding pergola? is also helpful. If the size is not yet settled, include the pergola size guide in your preparation. For warranty, care, drainage and general model questions, see Aluminium pergola FAQs .
Why patio preparation matters so much
A pergola never exists in isolation. It changes how the entire patio works.
Once installed, a pergola defines space, affects circulation, changes furniture placement, shapes the sense of openness or enclosure and influences how strongly the patio connects with the house. Preparation is therefore not simply a question of “Where should it go?” It is about ensuring the pergola suits the outdoor life you want.
A well-prepared patio usually creates a considered, harmonious result. The pergola is in the right place, furniture feels naturally arranged, routes remain comfortable and the structure suits the house, doors, windows and overall patio plan. A poorly prepared patio can still be installed correctly, but the finished space may feel less refined, logical or comfortable than it could.
Start by considering how you will use it
Before measuring anything, begin with one simple question:
What do you want the pergola to do?
It sounds simple, but the answer changes the entire plan.
Some homeowners mainly want shade and a visual upgrade for the patio. Others want an outdoor dining area. Some prefer a lounge zone, while others want a more refined outdoor room with greater structure and comfort.
If the pergola is intended mainly for occasional seating, preparation can be more flexible. If it needs to support proper dining, regular guests or more ambitious outdoor use, planning the layout becomes much more important.
This is where the wider guide structure becomes useful. The general guide supports the initial choice. The size guide helps prevent choosing a pergola that is too small or too large. The wall-mounted versus freestanding comparison helps establish whether it belongs beside the house or should stand more independently. The bioclimatic versus classic comparison helps when comfort and extendability matter most.
Put another way: before installation planning starts, be clear whether the pergola should mainly
- create a simple seating area,
- cover a dining area,
- form a multi-use outdoor living space
- or support a more premium setup.
The clearer your answer, the easier preparation becomes.
Choose the exact location carefully
One of the most important pre-installation decisions is the pergola’s exact position.
A pergola placed just too close to the house, too far from the door, too near a boundary or too tightly within an existing patio can make the whole outdoor space feel less balanced. Choose the site around real use, not simply the available empty area.
With a wall-mounted pergola, the relationship to the house becomes even more important. Consider especially
- how the pergola relates to the façade,
- where the doors are,
- how people move from indoors to outside,
- and whether it should be centred or deliberately offset.
A freestanding pergola offers more freedom over placement, but that also brings more responsibility. It needs to define its position clearly within the patio or garden and should not appear accidental.
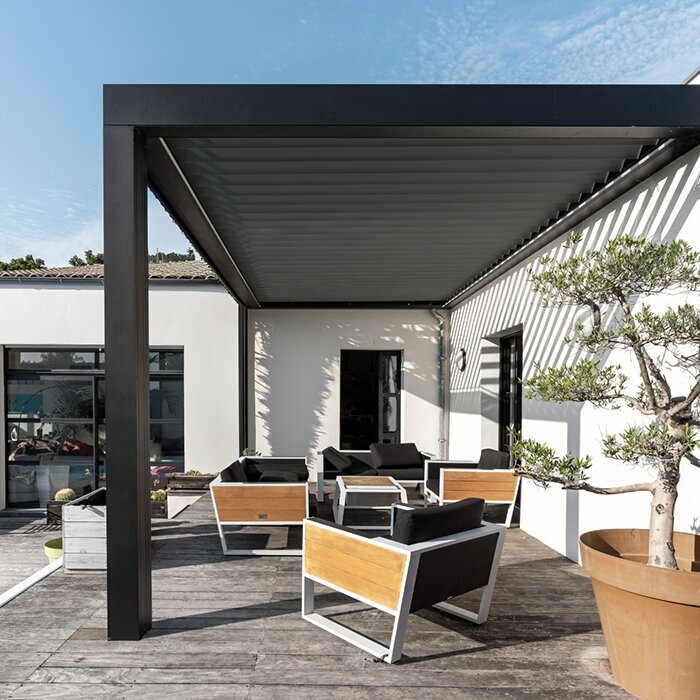
Measure the patio around real-life use
One of the most common planning mistakes is measuring only an empty patio.
A pergola project should not be based solely on free paving or concrete area, but on how the space will be used afterwards.
That means asking not only:
- how much room the pergola itself needs,
- how much room furniture needs,
- how much circulation space people need,
- and how open or enclosed the finished patio should feel.
Because Bloomcabin offers several pergola sizes, this preparation makes a substantial difference. The structure should suit not only the patio, but also furniture placement, house scale and the intended use.
That is why the pergola size guide belongs in planning before installation, not afterwards. It helps establish whether the pergola should mainly accommodate
- a small seating area,
- a dining table,
- a lounge area
- or several functions at once.
A useful practical rule is to measure not only what will fit, but what will still feel comfortable later.
Check the ground and foundation
A pergola is only as good as the ground on which it stands.
Before installation, consider the actual patio base. The site may look ideal, but an uneven surface, an illogical location or an area unsuited to the intended use can make the project unnecessarily difficult.
Stable aluminium profiles, durable construction and solid build quality are central to Bloomcabin pergolas. The supporting patio area deserves the same attention. A pergola is not merely decoration; it is an architectural part of your outdoor space.
This preparation stage is less about appearance than function:
- Is the area level enough?
- Is this genuinely the right location for use?
- Will the finished structure appear stable and intentionally placed there?
Even where installation is technically sound, weak patio preparation nearly always becomes apparent in everyday use.
Plan water run-off and drainage early
This is one of the most frequently overlooked planning issues.
Bloomcabin highlights integrated drainage systems across its pergola range. That is practical, but you should still consider before installation how the pergola will work with the rest of the patio surface.
Before installation, think through the following points:
- where water should be directed,
- how the pergola relates to the patio fall,
- whether there are troublesome low points nearby,
- and whether the location supports a clean, practical solution overall.
If the pergola is intended to feel like a lasting, high-quality part of the outdoor area, careful drainage planning makes a major difference later.
Plan walkways as well as furniture
Another major mistake is thinking only about furniture.
A patio may technically fit a pergola and dining table but still feel impractical if it is uncomfortable to move around the table, chairs or lounge furniture.
Good pergola preparation also means planning circulation:
- Where will people enter the pergola area?
- How will they move beneath it?
- How much clear space should remain around furniture?
Where the pergola adjoins the house, routes between doors and seating areas are especially important. A freestanding pergola should still be easy to reach logically from the house and the rest of the garden.
A pergola should make movement feel more natural, not restrict it.
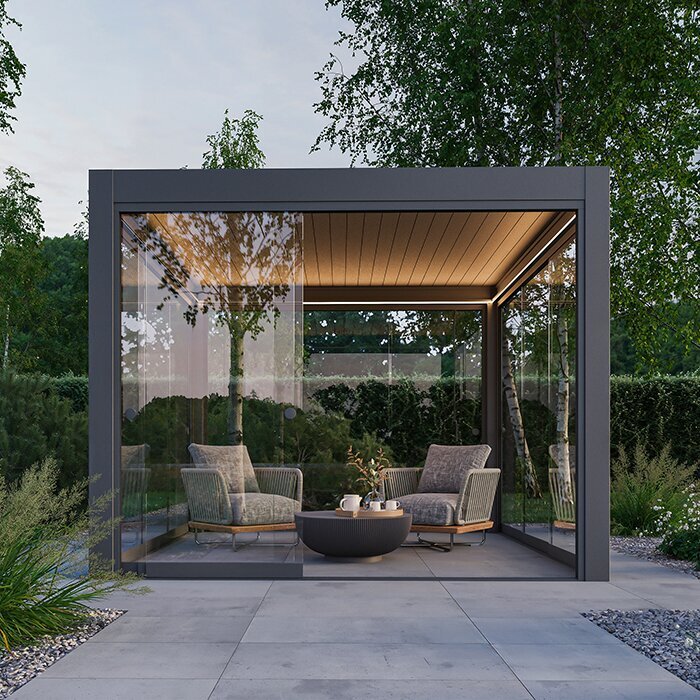
Prepare the visual link to the house
A pergola is a functional structure, but it is also a design decision.
Modern design, aluminium construction and different RAL colours are key elements on Bloomcabin pergola pages. Preparation is therefore not just about dimensions; it is also about the overall visual effect.
Before installation, step back and ask yourself:
- How does the pergola fit visually with the house?
- Does it feel intentionally centred or sensibly offset?
- Does it visibly belong to the patio?
- Will the result feel like a genuine upgrade to the house?
That is why the article Wall-mounted or freestanding pergola? matters so much. It is not only about style, but also strongly about layout and architectural integration.
Think ahead about accessories and extensions
Good preparation should also account for future use.
The bioclimatic pergola page highlights screens, integrated LED lighting, side walls, glass elements and more advanced control options. This matters before installation because the patio should ideally be prepared for the level of use you want.
If you may later want more privacy, integrated lighting, added wind protection or a more sheltered outdoor-living area, choose the position and layout from the outset with that direction in mind.
This does not mean every buyer needs a bioclimatic pergola. It simply means patio preparation should honestly match the outdoor experience you really want. That is why the article Bioclimatic or classic pergola: which is right for you? belongs in this planning stage.
Differences between wall-mounted, freestanding and bioclimatic pergolas
Not every pergola project should be prepared in exactly the same way.
A wall-mounted pergola requires greater attention to its relationship with the house. Door lines, proximity to the façade and architectural integration play a larger role.
A freestanding pergola needs stronger thinking in terms of zones. Because it does not orient itself to the house in the same way, its place in the layout must be clearly defined.
A bioclimatic pergola often calls for the most forward-looking preparation, as buyers frequently plan a more sophisticated outdoor experience. With a louvred roof, automation and potential extensions, the patio should be prepared more like a complete outdoor living room.
Preparation should always suit the pergola type you are actually considering.
Common preparation mistakes
The most common mistake is planning only for installation day instead of everyday life afterwards.
Other typical mistakes include:
- fixing the pergola location before considering furniture,
- measuring only the empty patio,
- forgetting walkways,
- not considering how the pergola relates to the house,
- ignoring water run-off and drainage,
- and treating every pergola type as though it fits the patio in the same way.
Another mistake is assuming that a pergola will automatically improve a weak patio layout. In reality, a pergola usually makes the layout clearer. If the patio was planned illogically beforehand, the pergola is more likely to reveal that issue than solve it.
Questions to answer before buying
Before taking the project further, these questions are helpful:
- What will the pergola mainly be used for?
- Which pergola type truly suits the patio best?
- Which size leaves enough room for furniture and movement?
- Should the pergola sit against the house or stand more independently?
- Will the patio remain fairly open, or might you develop a more premium setup later?
- Does the pergola location make sense from indoors and outdoors?
- Is the patio area prepared for a clean, stable long-term solution?
Once these questions are clearly answered, installation planning becomes much easier.
Frequently asked questions
Should I know the pergola size before thinking about installation?
Yes. Size affects furniture, circulation areas, overall proportions and the future sense of space. That is why the size guide belongs at the start of preparation, not at the end of the decision.
Should I decide between a wall-mounted and freestanding pergola before preparing the patio?
Yes. This choice significantly changes the location, relationship with the house and later use of the patio.
Does pergola type affect preparation?
Yes. A wall-mounted pergola needs stronger architectural connection to the house. A freestanding pergola needs clearer zone planning. A bioclimatic pergola often benefits from more forward planning where a premium setup is intended.
Should I consider drainage before installation?
Yes. Even though Bloomcabin pergolas have integrated drainage systems, it is worthwhile considering early how the pergola, patio fall and water run-off work together.
What is the most sensible preparation order?
First establish the intended use, then choose the pergola type, determine the right size and only then finalise the installation layout. For a New Zealand project, assess the site, foundations and drainage, and ask the relevant council whether the actual design and use require building consent, resource consent or both.
Conclusion
Pergola installation starts long before the pergola is delivered.
The best pergola projects are rarely those where a structure is simply placed on an empty patio. They are the projects where the patio was prepared from the outset through clear, considered decisions.
When the space is well prepared, the pergola looks better, works better and feels as though it truly belongs there. The layout becomes easier, circulation improves, furniture sits more naturally and the whole outdoor area gains quality.
That is the purpose of good preparation: not merely getting the pergola installed, but ensuring the finished patio feels right in everyday life.
View freestanding pergolas View wall-mounted pergolas View bioclimatic pergolas
