



PROCESS
Approving Custom Configurations Before Production
A custom configuration should proceed to production only after a complete, unambiguous review. This guide covers the process from defining requirements and checking drawings through to written approval, highlighting key points for greenhouses, orangeries, lean-to structures, T-shaped designs and pergolas.
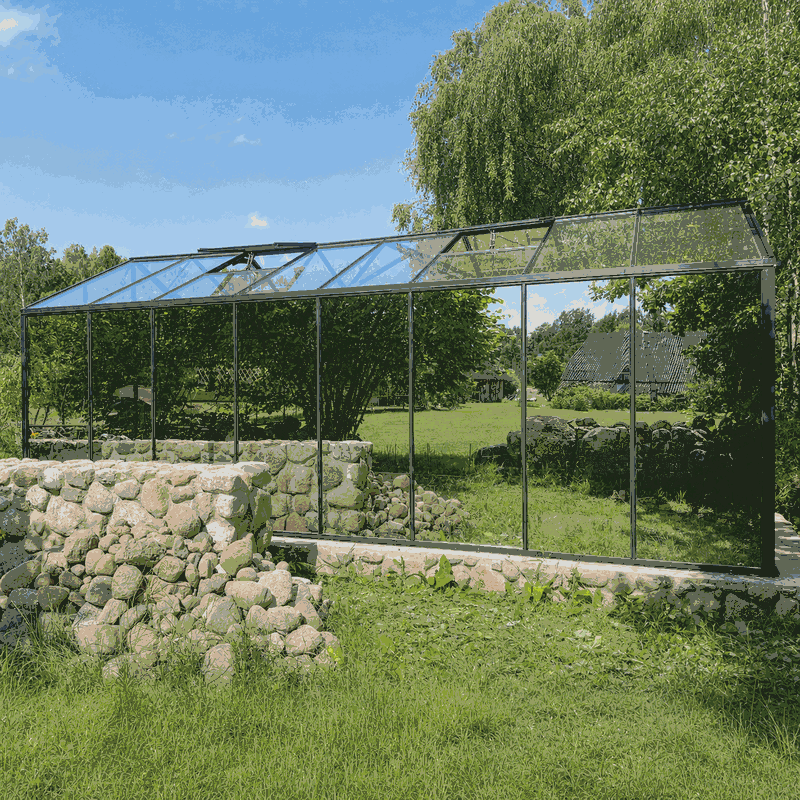
For a custom configuration, approval determines the version that will actually be manufactured. A design that appears correct at first glance is not enough. Dimensions, openings, connections, colours, materials, accessories and site conditions must work together and be recorded clearly.
The following steps help owners, designers and contractors review a configuration systematically. Further information about ordering is available under How to order. If a project-specific point is unclear, contact us through the contact page before giving approval.
What approval before production means
By approving, the customer confirms that the configuration shown in the governing documents meets their requirements. This includes more than the external form and approximate size. Every identified detail matters: dimensions, door and window positions, roof form, opening directions, glazing or infill types, finishes, add-on components and, where relevant, connection points.
Approval is therefore a technical decision, not an informal design preference. It should be given only for clearly identified documents with a visible revision status. Earlier emails, sketches and images remain important project records, but must not be confused with the final approval drawing.
It is equally important to separate manufacturer approval from regulatory review. Approval does not establish that the proposal can proceed at the intended site without building consent, resource consent or further evidence. Check the Building Code, any applicable consent exemption and district-plan controls for the particular property and intended use. An initial overview is provided in the article Building consent guidance for greenhouses and pergolas in New Zealand.
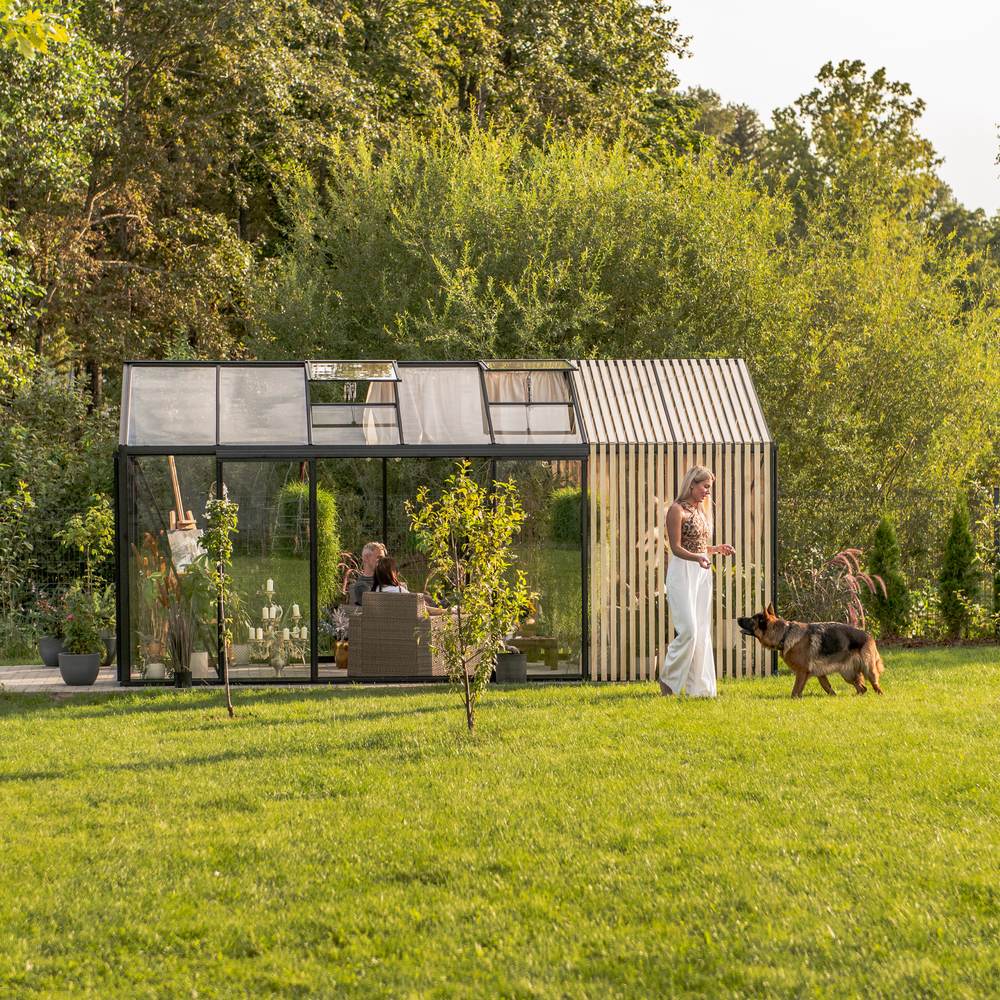
Approval process at a glance
- Set the product basis: identify the construction type, basic form and intended use.
- Provide complete requirements: bring together dimensions, openings, materials, colour, accessories and site conditions.
- Interpret approval documents: check drawings, quotation and supplementary notes for consistency.
- Carry out the customer review: check all views and details methodically.
- Coordinate changes: submit corrections together and clearly.
- Approve final documents: state the document number or revision explicitly.
- Await release to production: customer approval does not automatically constitute an internal production release.
The more complete the information is at the outset, the lower the risk of repeated correction cycles. Time pressure should never lead to unresolved points being accepted without discussion.
Step 1: Set the right product basis
Custom planning begins with a suitable base configuration. A freestanding greenhouse, orangery, wall-mounted structure and pergola have different requirements for foundations, drainage, access and connection details. First establish which construction type best supports the intended use.
For greenhouse projects, the overviews of greenhouses and conservatories and the guide to choosing an orangery offer a useful starting point. Historic design features and their contemporary interpretation are explained in the article about Victorian greenhouses .
For pergolas, first decide on the roof principle and installation type. The comparison guides bioclimatic or classic pergola and wall-mounted or freestanding pergola help narrow down the starting position. Define individual changes only afterwards.
Step 2: Provide a complete requirements brief
A strong requirements brief describes not only the desired result, but also the conditions in which the structure will be installed and used. State every dimension with its unit and a clear reference edge. Phrases such as “door slightly further left” or “about three metres” are not sufficient for production documentation.
Depending on the project, a robust requirements brief includes:
- the desired construction type, basic form and use;
- overall width, overall length, relevant heights and existing limits;
- the position, number and opening direction of doors, windows or moving elements;
- the desired finishes, colours, glazing or infill;
- accessories and their intended positions;
- details of wall connections, roof overhangs, downpipes or other obstructions;
- known ground slopes and the planned finished foundation level;
- access, unloading and installation conditions;
- responsible contacts for approval, site works and installation.
Site photographs can support the description, but do not replace verified measurements. For a wall-mounted structure, record exterior lights, window sills, shutters, services and uneven façade areas. For pergolas, first consult the pergola sizing guide.
Step 3: Interpret approval documents correctly
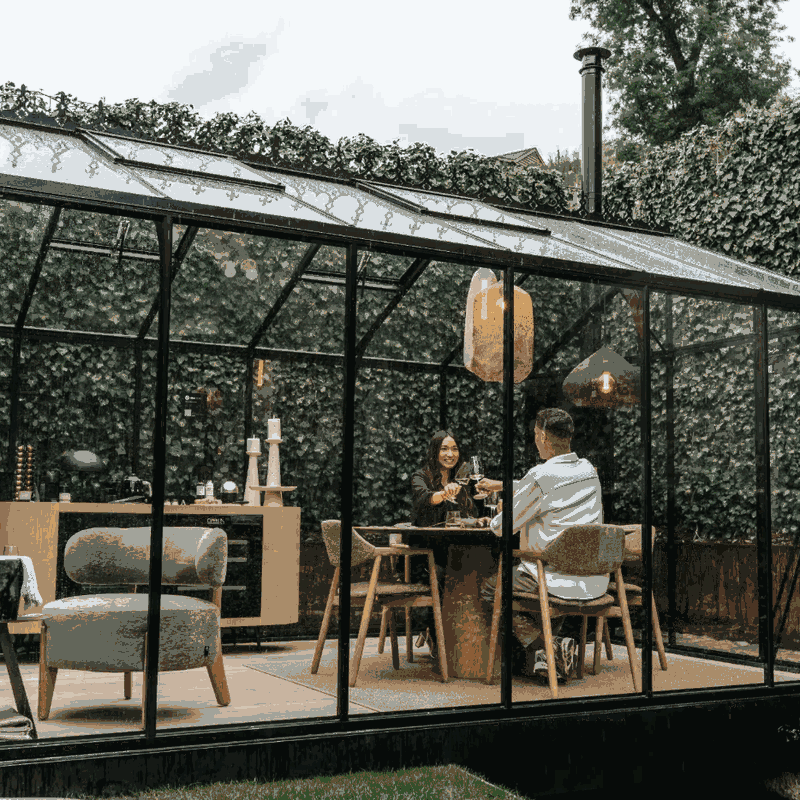
A project can consist of several documents. Typical items include a quotation, technical drawing, elevations, plan view, detail notes and a summary of selected options. These documents have different functions and must be read together.
The drawing primarily describes geometry and arrangement. The quotation may include items, quantities and commercial information that are not fully visible in an elevation. Supplementary notes can identify exceptions, customer-supplied works or decisions still open. Do not approve a single page in isolation if other governing documents contain conflicting information.
Pay particular attention to:
- document title, date and revision identifier;
- scale and whether a drawing is schematic only;
- viewing direction and orientation of each elevation;
- reference points for width, length and height;
- notes such as “by others”, “to be confirmed” or “not shown”;
- differences between the drawing, quotation and previous correspondence.
Do not estimate technical details from an on-screen image. Dimension figures and written notes take precedence. Clarify illegible details, unfamiliar symbols or apparent inconsistencies before approval is given.
Step 4: Carry out a disciplined customer review
Review in a fixed order. Start with the overall form, then move through dimensions, openings, materials and details. This reduces the risk that striking design features distract from fundamental dimensional errors.
- Check project identity: do the customer name, project description and configuration match?
- Check the plan: verify external dimensions, layout, orientation and access.
- Check elevations: compare every side with the actual site.
- Check heights: consider eaves, ridge, roof pitch and connection heights where stated.
- Check openings: are the number, location and opening direction correct?
- Check materials: do finish, colour, glazing or infill match the selection?
- Check interfaces: do foundation, wall, drainage and customer-supplied connections work together?
- Cross-check documents: are the drawing, quotation and confirmed selections consistent?
Where possible, review on a large screen or a clearly printed copy. A second person can independently check opening directions and site orientation. For projects involving a designer or installer, clearly define who is responsible for each interface.
Configuration approval checklist
| Review area | Review question |
|---|---|
| Revision | Can I verify that I am reviewing the latest document version? |
| External dimensions | Do length, width and relevant heights fit the available space? |
| Orientation | Are the front, back, left and right clearly identified? |
| Doors and windows | Are position, number and opening direction correct? |
| Material and colour | Are all visible and functional options named clearly? |
| Foundation | Is the planned foundation footprint coordinated with the configuration? |
| Connections | Have wall, drainage and existing building components been considered? |
| Open points | Have all queries, reservations and placeholders been resolved? |
| Quotation | Do items and quantities match the version to be approved? |
| Local requirements | Have the required checks for the site and project been arranged? |
Step 5: Submit a coordinated change request
If errors or requested changes are identified, send them together in one orderly response. Several parallel emails from different parties increase the risk of conflicting instructions. Nominate one person to consolidate comments.
Each point should name the affected document, elevation and component. Describe the existing condition and the requested change, for example: “In the south elevation, move the door from bay two to bay three; retain the outward opening direction.” Mark-ups on a drawing are helpful, but also need a clear written description.
After revision, begin the review again. Do not check only the explicitly altered point. Changes can affect adjacent dimensions, bay divisions or other components.
Step 6: Give clear written approval
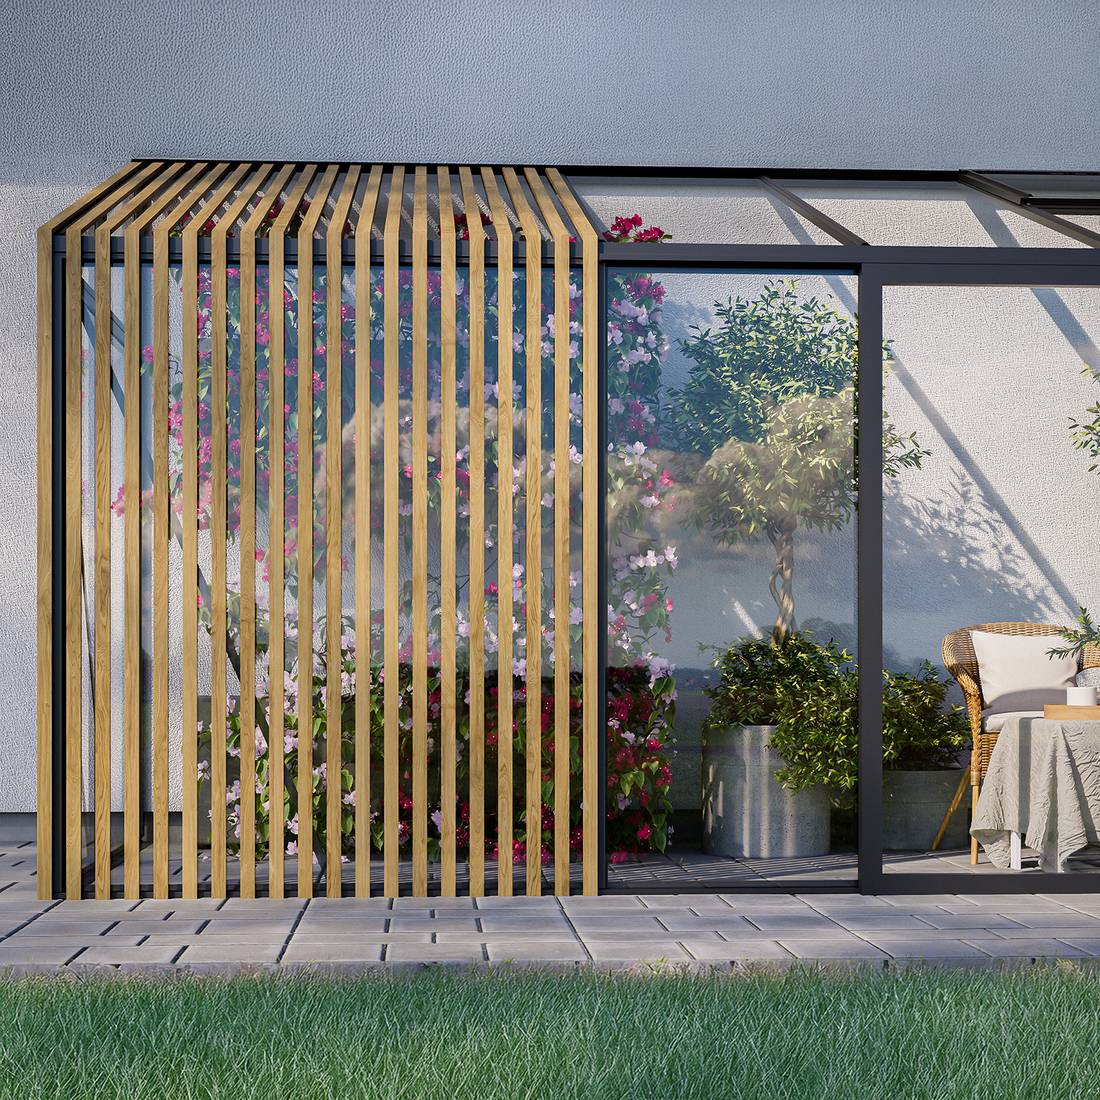
The final confirmation must identify which documents are approved. State at least the project description, document title and revision status. A message such as “looks good” is unsuitable where several versions are in circulation.
Example: “We hereby approve the configuration in accordance with approval drawing [document title], revision [identifier] dated [date], together with the options stated in it, for further processing.”
If approval contains conditions such as “approved provided the door is still moved”, it is not unambiguous approval of the current drawing. First issue a corrected version, then check it without hidden reservations. Colour or material decisions may remain open only where it has been expressly confirmed that they can be made later.
What happens after approval
Once customer approval is received, the documents are used internally for the next steps. Depending on the project, administrative or technical checks may still be needed before manufacturing begins. Customer approval does not therefore always mean immediate production.
Report change requests after approval without delay. Whether they can still be implemented, and their consequences, depend on the stage of processing. Do not assume that a later message can automatically be taken into account.
Information about ordering, transport and handover is summarised under Purchasing and delivery . For general terms covering promised services, see the Warranty section.
Key checks by configuration type
Freestanding greenhouses and orangeries
For freestanding structures, overall geometry, door allocation, ventilation openings and relationship to the foundation are central. Check that the side described as the front in the drawing suits the intended route of access. Left and right are particularly easy to confuse in buildings that appear symmetrical.
Future use also affects the layout. Work surfaces, planting beds and walkways should not obstruct doors or windows. Advice on selecting glazing is available in the article about polycarbonate in greenhouses. For later operation, also consider greenhouse temperature and humidity .
Project images and greenhouse reviews can provide design inspiration. They do not define either the delivery scope or the approved version.
Lean-to and wall-mounted structures
With a lean-to structure, the existing building becomes part of the planning interface. Measure not only the clear wall width but also the usable height. Roof overhangs, windows, doors, plinth projections, services, vents and uneven façades can affect the proposed connection.
Do not infer the load-bearing capacity or suitability of the existing wall from a photograph alone. Necessary checks must be undertaken by the responsible professionals. The approval drawing should make clear which side adjoins the wall and from which direction each elevation is shown.
T-shaped configurations
A T-shape joins several building volumes or axes. This creates additional intersections, roof connections and direction changes. Check the main wing and cross wing separately first, then as a complete system. The intersection position, respective external dimensions and allocation of entrances are especially important.
Compare the plan with every elevation. A change to the cross wing can affect symmetry, bay division or circulation routes. For complex forms, also describe orientation using fixed property points, such as the house, driveway or boundary.
Pergola configurations
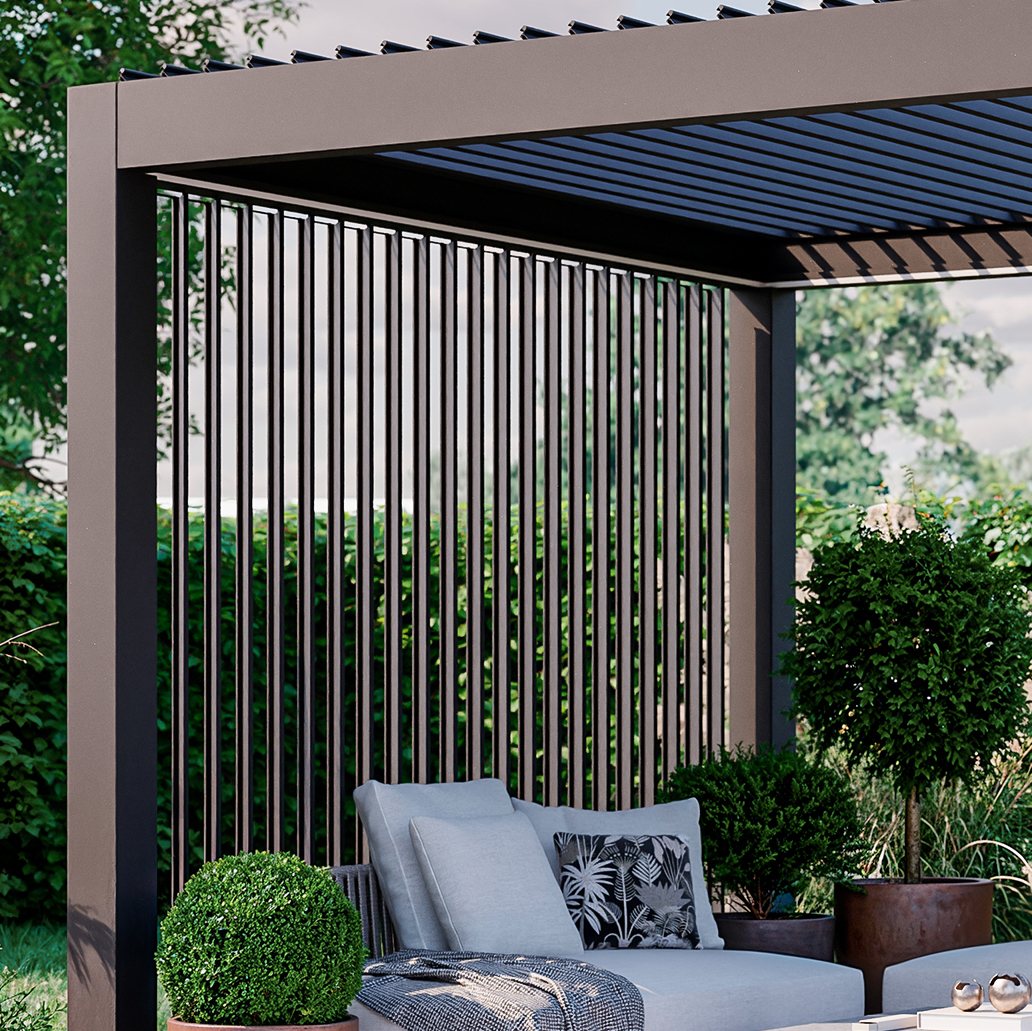
For pergolas, check post positions, roof orientation, drainage route and adjoining components together. A visually suitable position is not automatically structurally or functionally suitable. The pergola foundation guide explains important planning relationships.
For wall-mounted solutions, clarify connection height and façade build-up. For freestanding versions, check each post against terrace edges, doors and access routes. For roof concept comparisons, see the article bioclimatic pergola or glass roof.
Using project images responsibly
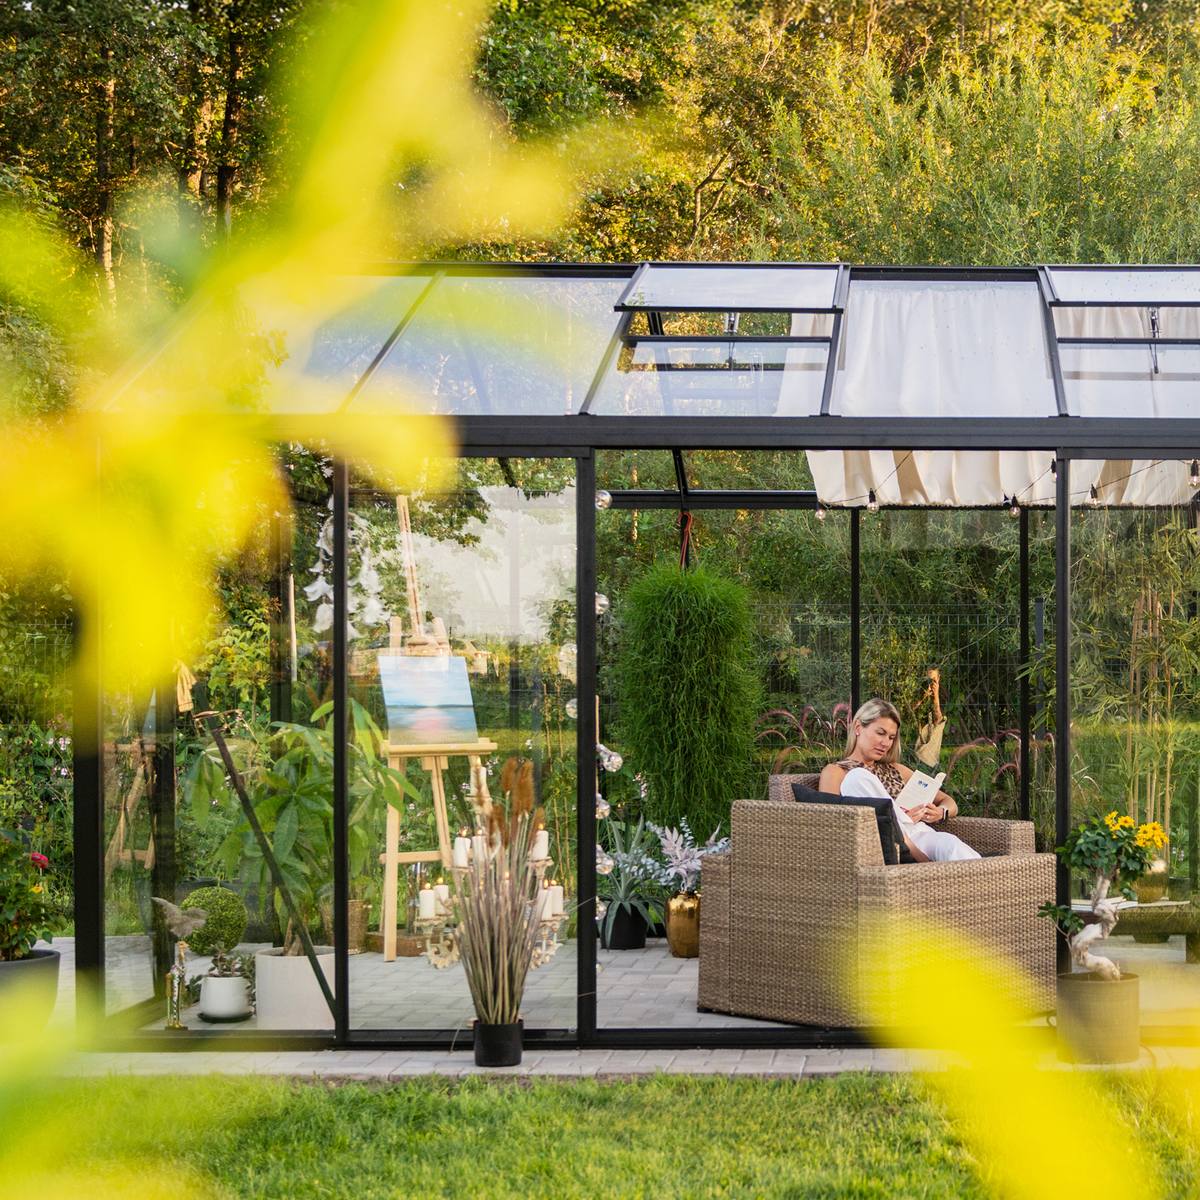
Photographs show a real installation at a particular time. They can illustrate proportions, colour effects and design combinations, but are not a technical specification. Perspective, light and surroundings can make dimensions and colours appear different. Furniture, foundations, plants or ancillary works shown may also have been supplied by others.
For a desired detail, do not refer only to “the image on the website”. Identify the exact feature and ask for confirmation that it forms part of your configuration. The approved project documents remain authoritative.
Prepare for delivery and installation
Plan site preparation alongside approval, but complete it only using confirmed information. In particular, do not construct foundations from a non-binding concept drawing. Check which dimensions govern the work and who will transfer them to site.
Before delivery, organise access, the unloading area, temporary storage and protection against damage. The responsible person should know the delivery documents and what to do if visible discrepancies or damage are found. General guidance is available under Useful information.
Keep the current drawing and appropriate installation instructions available on site for installation. Future maintenance is also part of project planning; use the guide to caring for an aluminium greenhouse.
Approval documents and long-term records
Keep the final drawing, written approval, associated quotation and relevant correspondence together. Record which revision was actually approved. These documents help with checking the delivery, installation, maintenance and later spare-parts enquiries.
Do not delete superseded drawings without control. Mark them clearly as obsolete and separate them from current installation documents. This preserves an understandable change history while preventing an old version from being used on site by mistake.
Further planning support
Depending on the project, these additional information areas may be useful:
- The central Bloomcabin New Zealand page leads to available product and information areas.
- For sauna projects, the sauna overview and starting configurations such as Elma S, Elma L, HC150 and HC 180 are available for orientation.
- For nationwide delivery, including New Zealand’s islands and territories, see the guidance on buying a greenhouse with delivery in New Zealand .
- The Bloomcabin blog contains further application and planning topics.
These pages support early selection. For production approval, however, only the documents identified for the specific project are authoritative.
Frequently asked questions
Can production begin solely from a description in an email?
An email can record requirements, but will usually not define a complex configuration completely. Before manufacturing, it should be clear which drawing, options and revision apply. Resolve open or contradictory descriptions first.
Does approving the drawing also approve the quotation?
Not automatically. Drawings and quotations serve different functions. Check both documents for matching configuration, quantities and options. Technical drawing approval does not replace a separately required commercial confirmation.
What should I do if I do not understand a symbol or note?
Do not give approval based on an assumption. Mark the precise location and request a written explanation. This applies especially to reference lines, opening directions, section details and notes concerning work by others.
Can I approve now and choose the colour later?
Only if it has been expressly confirmed that colour selection is possible later and will not affect the remaining processing. Otherwise, colour is one of the features to be finally determined before approval.
Who must check dimensions and site conditions?
The customer, or professionals engaged by the customer, must ensure that supplied site dimensions and information are correct. Responsibilities between owner, designer, foundation contractor and installer should be agreed in writing beforehand.
Does Bloomcabin approval replace local consents?
No. Configuration approval does not replace any building or resource consent that may be required, or project-specific checks covering structure, boundaries, services and stormwater. Confirm the Building Code and district-plan requirements for the property and proposal with the relevant council and appropriate professionals.
Can my contractor approve on my behalf?
This is appropriate only where the contractor is clearly authorised and knows the full agreed scope. Confirm in writing whether their approval binds the customer and who decides if instructions conflict.
What should I do if I discover an error after approval?
Report the error immediately, identifying the project, revision and affected detail precisely. Wait for written confirmation as to whether a change remains possible. Do not send several different correction instructions.
Are website photos part of my approved configuration?
No. Photos are illustrative and may show options or components supplied by others. Only elements clearly identified in the governing project and order documents form part of the approved configuration.
How can unnecessary revision cycles be avoided?
Provide complete, verified information at the beginning. Collect comments from all parties in one coordinated list and fully check every new revision. Do not unnecessarily postpone decisions about colour, openings and accessories.
Should I retain superseded drawings?
Yes, as a traceable project history. Clearly mark each old version as invalid and keep it separate from current site documents. Only the valid revision may be used for installation and acceptance.
Is customer approval the same as production release?
Not necessarily. Customer approval confirms the selected configuration. Internal production release can involve additional checks or administrative requirements. What matters is the express update on the processing status of the specific order.
