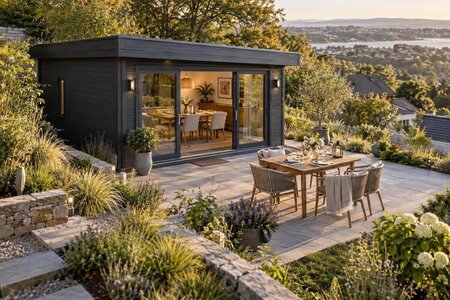
Creating a Garden Shed Dining Room for Small Gatherings
Explore how to plan a garden shed dining room for small gatherings, with ideas for making the most of a compact layout and creating a comfortable setting for sharing a meal.

Explore how to plan a garden shed dining room for small gatherings, with ideas for making the most of a compact layout and creating a comfortable setting for sharing a meal.
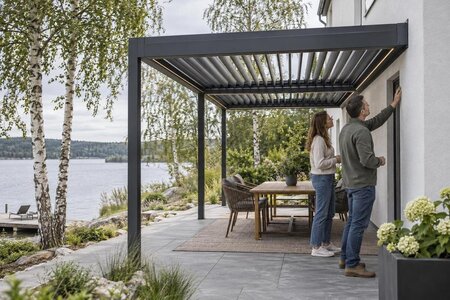
When comparing wall-mounted pergolas, look closely at how each connects to the building. Review the mounting requirements and consider whether the attachment point suits your project before you buy.
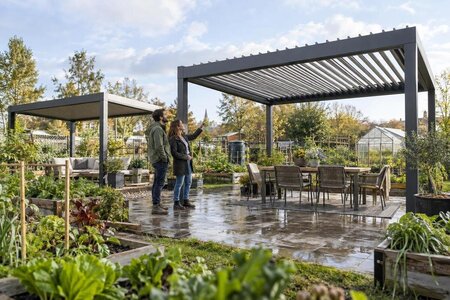
Before you buy a bioclimatic pergola, consider the adjustable roof's range of movement, how easy it is to operate, and how its settings may suit your needs for sun and rain control. Use these points to compare designs and choose a pergola for your outdoor space.
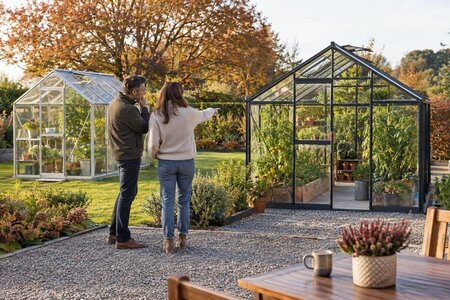
For Black Friday greenhouse shopping, compare more than a greenhouse's listed price. Include delivery, installation and any extras to assess the total cost before you buy.
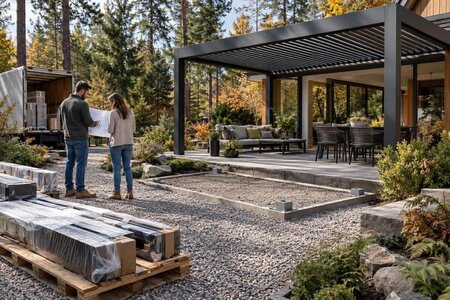
Thinking of buying a pergola around Black Friday? Before choosing a model, check its foundation requirements, confirm there is a suitable route for delivery, and plan how assembly will be handled. These checks help you compare options and prepare to place an order.
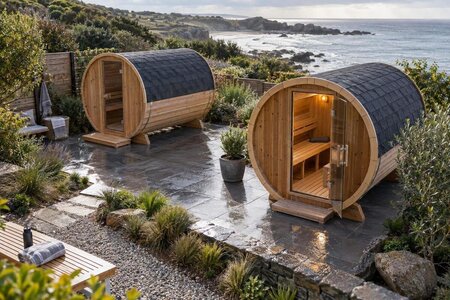
When buying a barrel sauna, consider the available space, how many people you want to seat and which interior layout fits your plans. Comparing these factors can help narrow the options to a sauna that suits your yard and intended use.
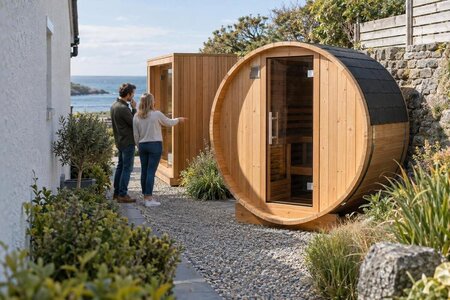
With narrow access, consider the whole route from the delivery point to the sauna’s intended location—not only the unit’s footprint. Compare product dimensions and confirm delivery and installation requirements before buying, so access limits are part of your sauna choice.
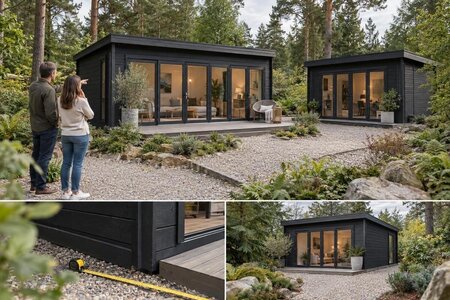
Buying a large garden shed starts with measuring more than the building itself. Match the footprint to what you plan to store, the yard space you can set aside, and the clearance needed for doors and everyday access. Use those checks to compare sizes and find an option that fits your property.
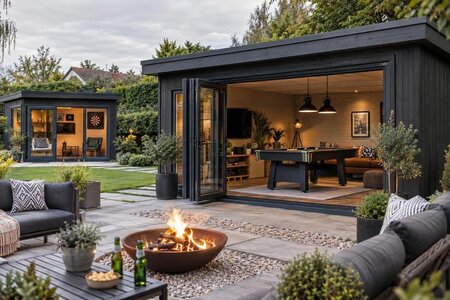
Choosing a garden shed for family games and entertainment starts with how your household wants to use it. This guide focuses on what to weigh when buying, so you can compare the space and setup that make sense for shared play and leisure.
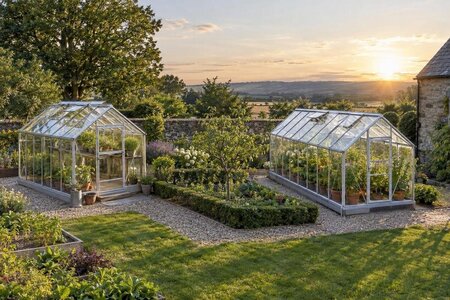
Seasonal sun-path sketches reveal how each ridge alignment spreads light across the beds. Compare those patterns with nearby shade, site shape and the crops you want to grow.
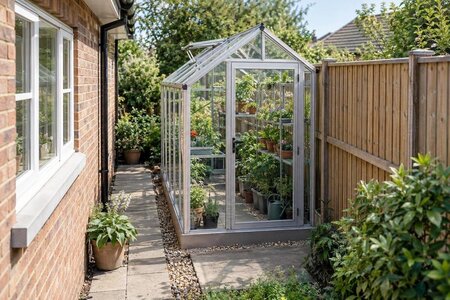
A scaled plan helps determine whether the passage can accommodate both plants and upkeep. Check the space left inside, routes for cleaning and repairs, changing shade, and water from the house roof.
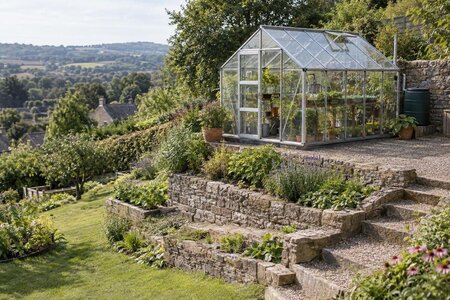
Record changes in grade, water flow, sunlight and access on a site sketch before settling on a location. The guide compares level-platform approaches while keeping final structural decisions site-specific.
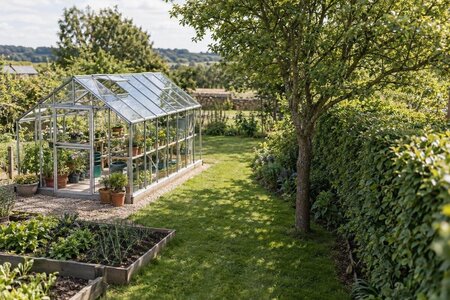
A planting-distance worksheet helps you assess more than today’s branches. Account for future canopy and root growth, seasonal shade, falling leaves and branches, and room to clean and maintain the greenhouse.
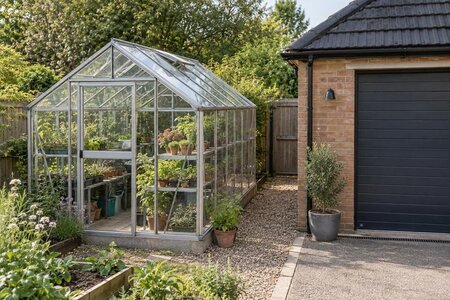
Map how a garage affects light, drainage and everyday movement before choosing a layout. Compare a nearby freestanding greenhouse with an attachment approved for that building, while preserving access and upkeep space.
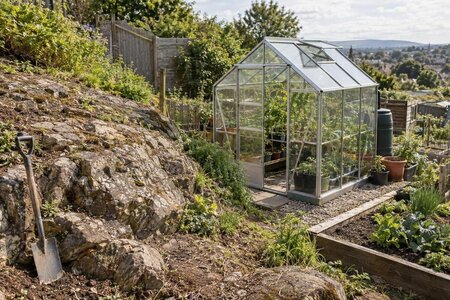
Begin with the current agreement and association rules for your allotment or community garden. Then map seasonal shade, delivery and assembly routes, and any water or power connections that must remain removable.
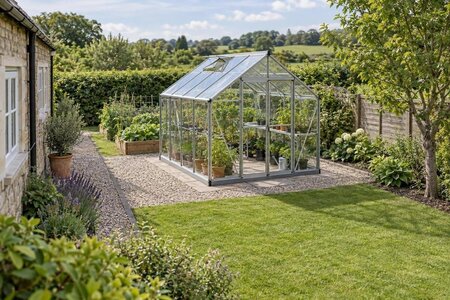
Mark the greenhouse footprint and a practical working perimeter on a scaled site sketch. Allow access for assembly, cleaning panels and gutters, repairs, and maintaining the surrounding garden without relying on one universal clearance.
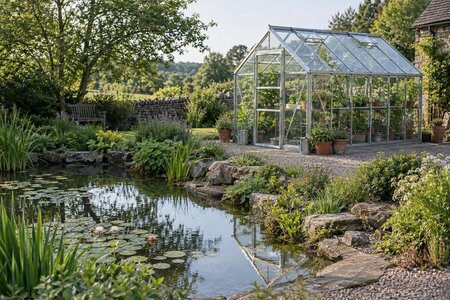
Plot the pond edge, bank condition and likely overflow routes on a scaled garden plan. Add seasonal shade and the access needed for delivery and maintenance to judge whether the location will work in practice.
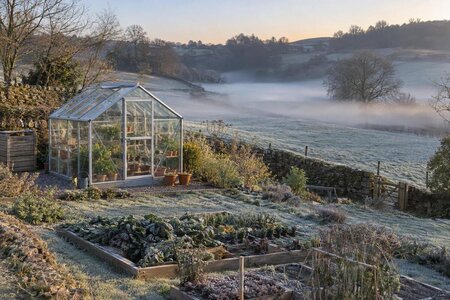
Record overnight minimums at candidate sites on clear, calm nights and note where cold air settles or drains. Use that evidence to compare greenhouse positions and consider whether heating may be needed.
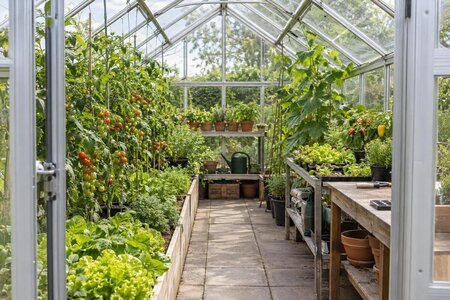
Work from the vegetables and herbs your household will actually use, then allow for beds, walkways and routine jobs. This guide helps a family of four compare growing plans without equating a greenhouse with complete self-sufficiency.
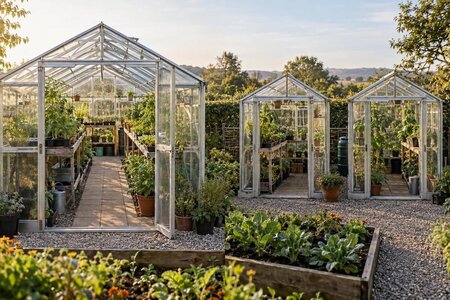
A single larger space may make watering and maintenance simpler, while two greenhouses can keep crop groups and schedules apart. Compare climate needs, equipment, circulation and usable growing room before deciding on a layout.
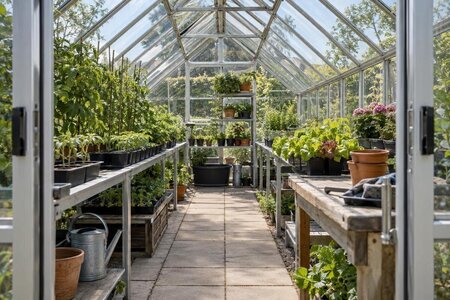
Equal floor areas can produce very different working layouts. Explore how a wider or longer greenhouse changes the placement of beds and benches, the comfort of walkways, and access for watering, pruning and harvesting.
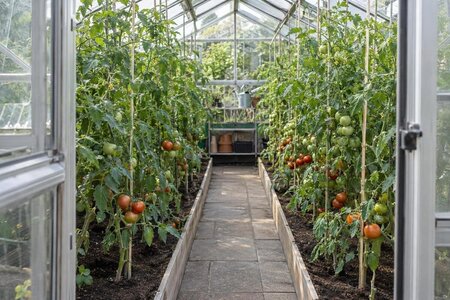
The number of tomato plants depends on more than the greenhouse footprint. Learn how interior layout, plant training, bed space and clear routes for tying, watering and picking vines shape a practical tomato-growing plan.
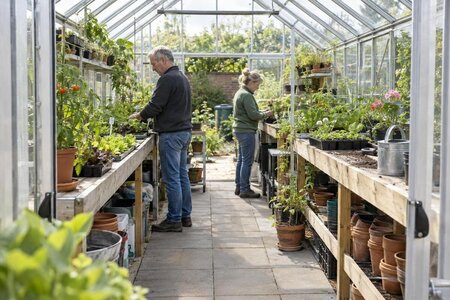
Plan for the times when two gardeners need the space together, not only for plant capacity. Map potting and harvesting areas, passing routes, supplies and access to each bed so routine jobs do not get in each other’s way.
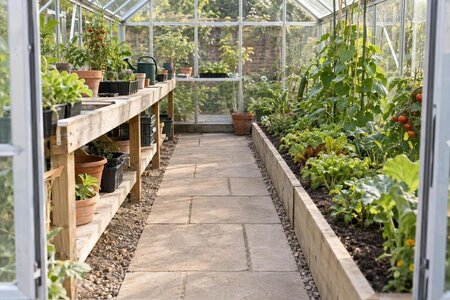
Two illustrative floor plans show how fixed beds and removable benches affect planting capacity, clear routes and room for summer crops. Use the trade-offs to choose a layout that suits seasonal changeovers.
