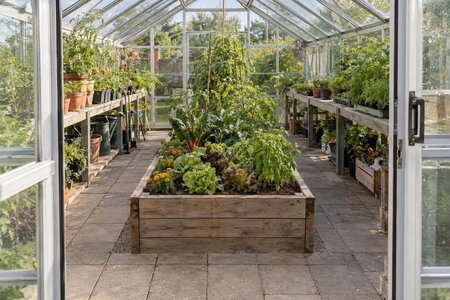
Will a Central Island Bed Work in Your Greenhouse?
Placing a bed in the centre creates access from both sides but reshapes circulation around it. Compare that arrangement with perimeter beds for reach, turning room, watering and routine care.

Placing a bed in the centre creates access from both sides but reshapes circulation around it. Compare that arrangement with perimeter beds for reach, turning room, watering and routine care.
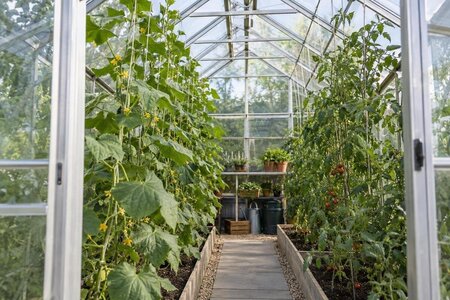
Roof height alone does not show where trained tomatoes, cucumbers and similar crops will fit. Map mature plants and their supports below the eaves and ridge, with working space for tying and picking.
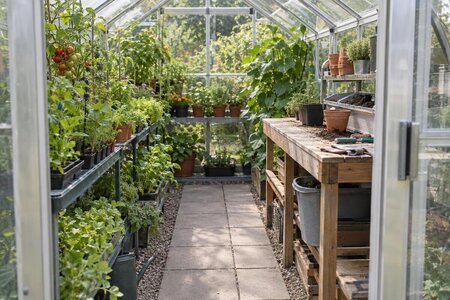
A useful potting station needs more than an open patch of bench. See how work-surface depth, tool storage and seasonal tray clearance can protect the space reserved for plants.
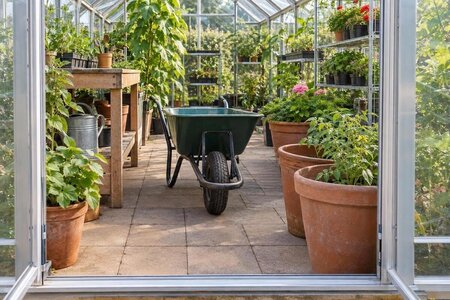
A route that works for a person may fail once a wheelbarrow is loaded or a planter is awkward to carry. Evaluate the full path, including constrictions, corners, turning areas and level changes.
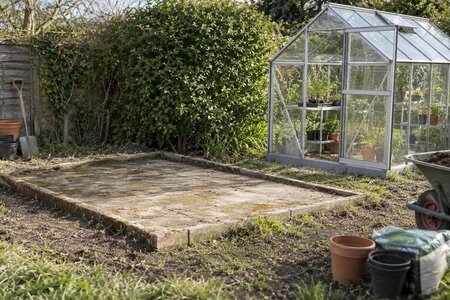
An old shed slab can provide a starting point for a greenhouse, but it needs to suit the selected model. Learn how to review its footprint, level, square corners, cracking, drainage and anchoring locations before making plans.
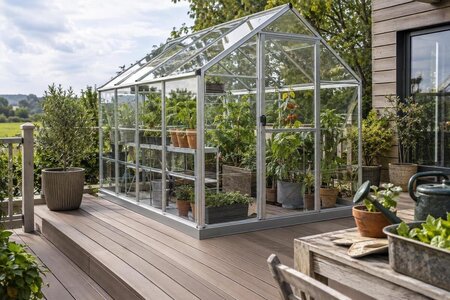
Deck boards are the finish underfoot, not the structure that carries a greenhouse. This article explains what to examine in the framing, supports, level and drainage, and why the chosen model requires structural confirmation.
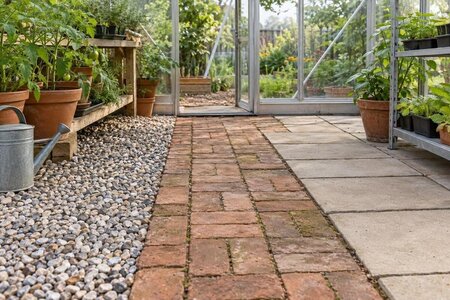
The surface inside a greenhouse shapes daily comfort, cleaning and how water moves through the space. Compare gravel, brick and pavers as flooring choices, and see why an interior finish is not the same as the structural base.
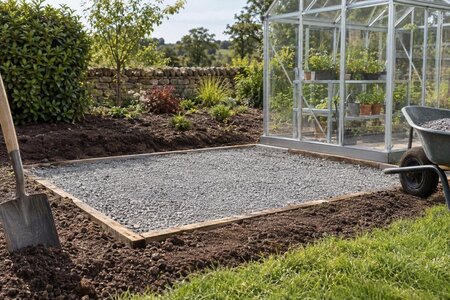
New landscaping may look complete while fill and ground levels still need closer review. Find out which site-history, settlement, drainage and finished-level questions to address before designing a greenhouse base.
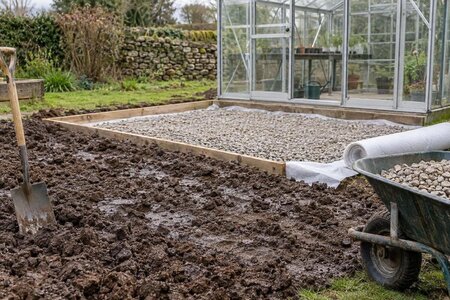
Heavy clay calls for more than general gardening advice when preparing a greenhouse location. Explore why drainage patterns and moisture-related ground movement should be understood before a site-specific base is planned.
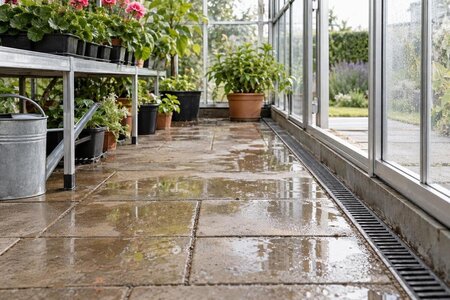
A puddle’s location does not always reveal its source. Use a simple diagram to map flow across the floor, then repeat the same watering routine to narrow down outlet, surface, or grading problems.
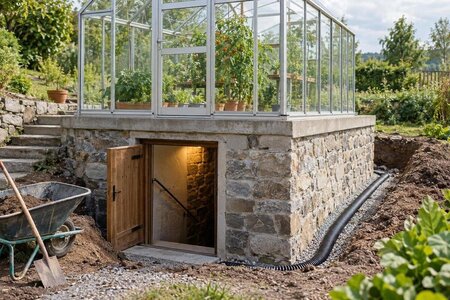
A cellar roof or buried structure changes the load path and may introduce waterproofing constraints that ordinary ground does not. Review site photographs, manufacturer base drawings, and the proposed support with qualified professionals.
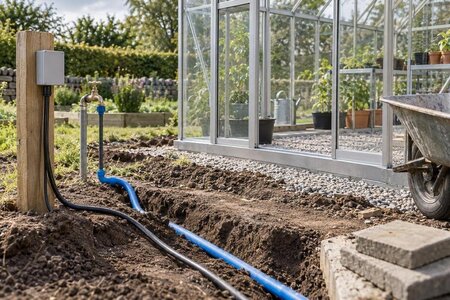
Decide where water lines, conduits, and connection points must run before paving or other finishes restrict access. The guide lists handover questions and explains why electrical design belongs with a qualified professional.
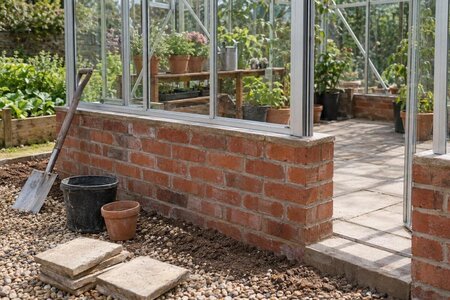
Wall-base designs and standard ground-base models are not automatically interchangeable. This guide helps you compare support and fixing details, then identify what the manufacturer must confirm before work starts.
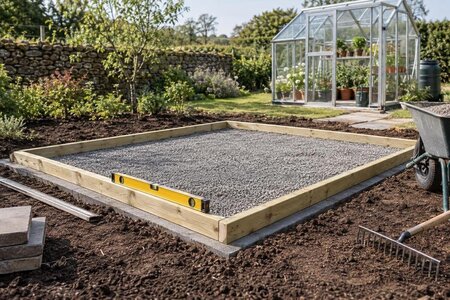
A base can be level yet still be distorted at the corners. Learn to compare diagonal measurements using the model drawing, understand how misalignment can affect frame fit, and prepare a clear inspection record for the installer.
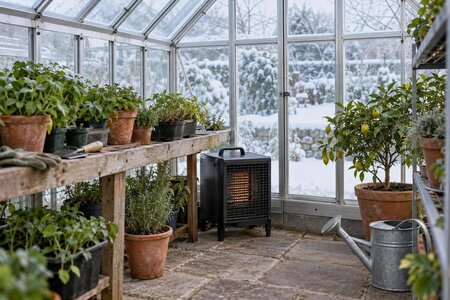
Use a worked model to connect Canadian winter weather, the indoor setpoint and greenhouse heat loss with heater runtime and your electricity rate. The assumptions stay visible so you can update the estimate for your own setup.
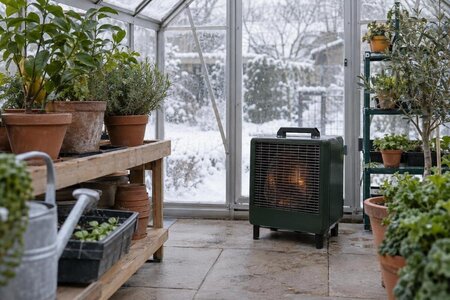
Heater capacity should replace heat lost during cold conditions, not predict the power bill. See how glazing, air leakage and the indoor–outdoor temperature difference shape a sizing estimate—and where simple rules fall short.
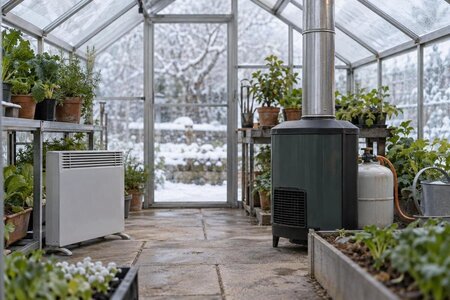
Electric and fuel-burning heaters affect greenhouse moisture, air exchange and installation planning differently. This comparison covers combustion emissions, ventilation needs and routine operation without assuming either option fits every setup.
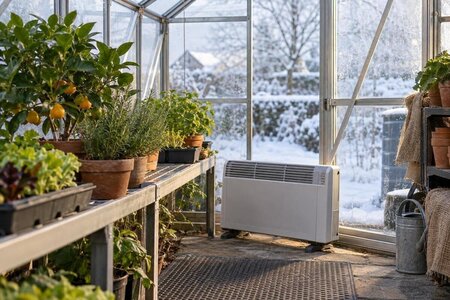
Frost protection focuses on plant survival, while active winter growing calls for a different temperature goal. Compare how the choice changes heater sizing, insulation priorities and temperature monitoring.
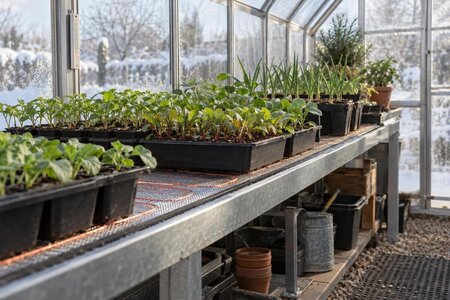
Root-zone heating can support germination without warming all the greenhouse air. Learn when heated benches suit propagation, how they differ from space heating and which temperature limits still need attention.
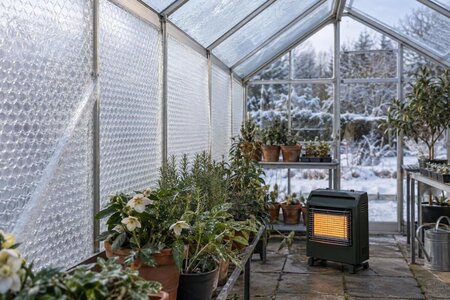
Bubble insulation can reduce heat escaping through a glass greenhouse, but it also reduces daylight and can alter condensation patterns. Compare measured results and fixing methods suited to the structure.
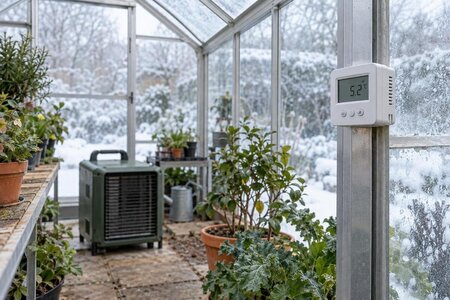
A thermostat can only respond to conditions around its sensor. Find a location away from direct sun and heater airflow, choose a useful mounting height and verify the temperatures plants actually experience.
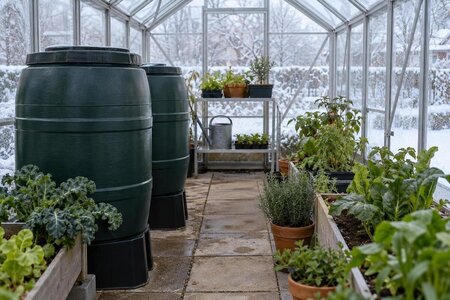
Water barrels absorb heat as the greenhouse warms and release it as the air cools. Use a simple heat-capacity calculation, overnight heat-loss estimates and recorded temperatures to judge their likely contribution.
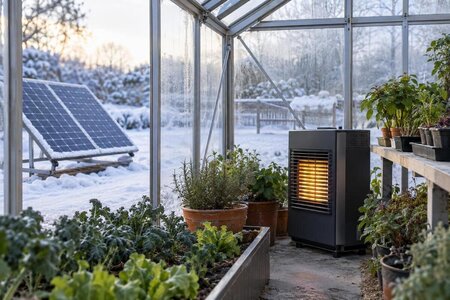
Solar production can fall during the same cold, short days when a greenhouse needs the most heat. Review seasonal generation, electricity demand, battery storage and backup power as part of a realistic winter plan.
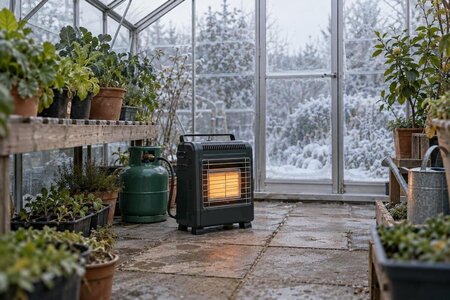
When power fails in winter, knowing which plants need attention first can save valuable time. Build a response plan around meaningful alerts, heat-retention steps and backup equipment appropriate for safe use.
