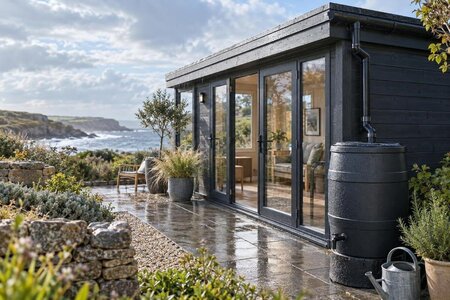
Planning Gutters and Rainwater Collection for a Garden Shed
Plan gutters and rainwater collection for a garden shed by considering how roof runoff is channelled, where downpipes should sit and what storage will suit water use around the garden.

Plan gutters and rainwater collection for a garden shed by considering how roof runoff is channelled, where downpipes should sit and what storage will suit water use around the garden.
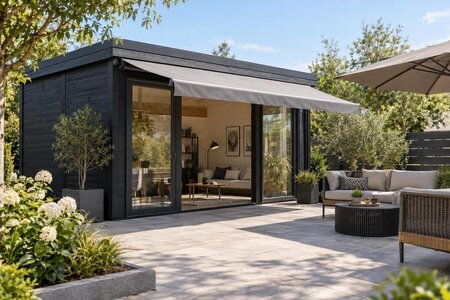
A large glass front brings daylight and an open feel to a garden shed, but it can also raise concerns about glare, heat and privacy. This guide outlines what to weigh when planning shade that suits the glazing and the way you use the space.
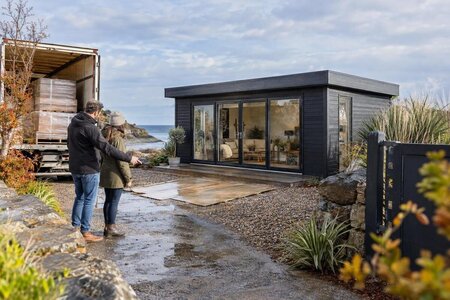
Planning to buy a garden shed on Black Friday? Before choosing a model, check the delivery route from the road to its intended position, including gate and driveway clearance. Find out what unloading arrangements are needed and factor these checks into your purchase.
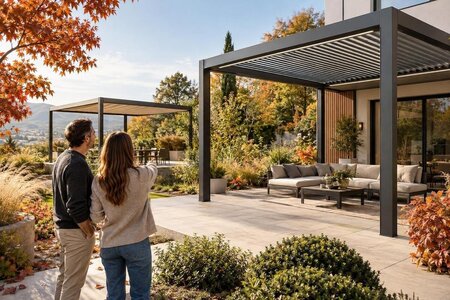
Planning a Black Friday pergola purchase? Compare the total installed cost, not just the product price. Check whether quotes include delivery, site preparation and installation to assess each option on a like-for-like basis before choosing.
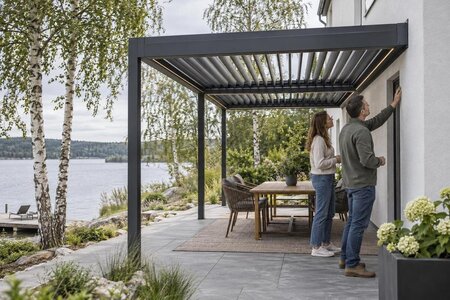
A wall-mounted pergola connects to a building, making that connection a key point in the buying decision. This guide highlights what to check before choosing a model for your outdoor space.
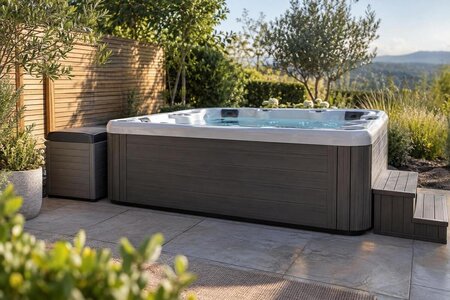
Look beyond the filter type when choosing a hot tub filtration system. Check compatibility, access for maintenance and the availability of suitable replacement filters in Malta.
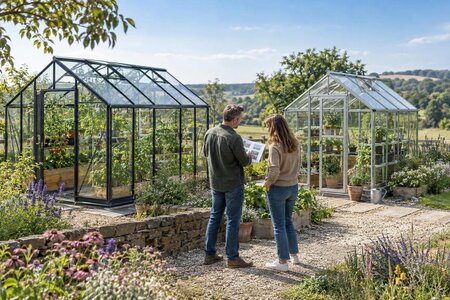
Choosing a greenhouse with installation involves more than comparing the headline price. Check the quote for the greenhouse specification, assembly, delivery, site preparation, any extra charges and exclusions, and clarify what you are expected to provide before agreeing to buy.
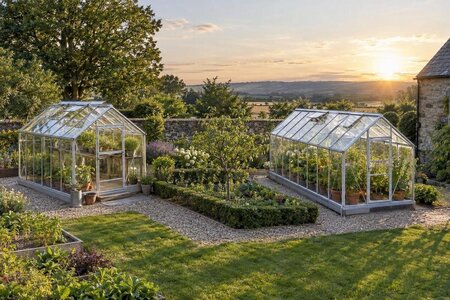
Use seasonal sun-path sketches to see how each ridge alignment distributes light across the growing area. Then weigh surrounding shade, planting priorities and the dimensions of your plot.
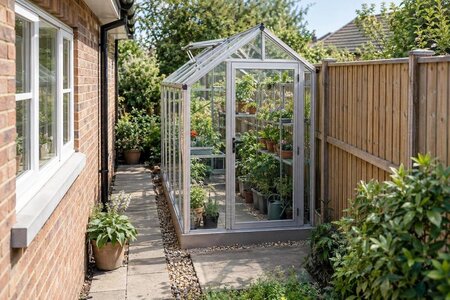
Measure more than the greenhouse footprint. A scaled sketch can reveal the growing room left inside, whether cleaning and repairs remain practical, and how shade and rainwater affect the passage.
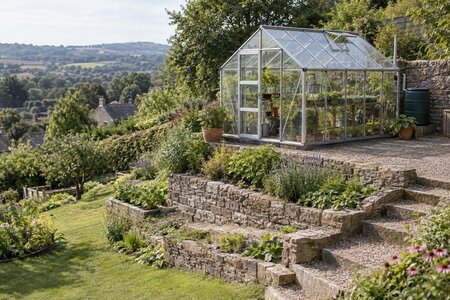
A site sketch should record changes in level, drainage routes, sun exposure and practical access. Use it to compare level-platform approaches while keeping the final structural design specific to the plot.
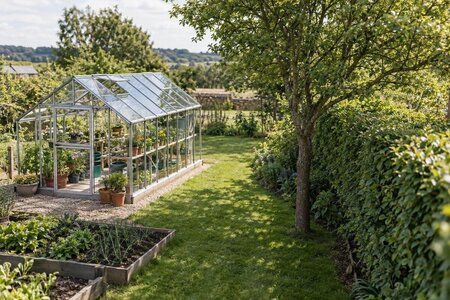
Rather than relying on one fixed distance, use a worksheet to assess mature canopy and root spread, shade through the year, leaves or branches falling onto the structure, and the access needed for upkeep.
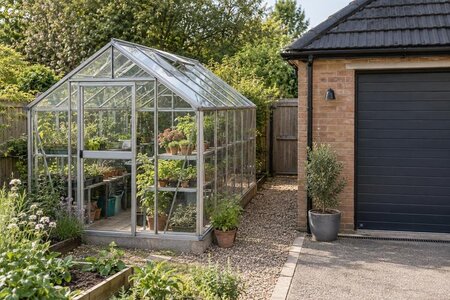
Map how the garage affects sunlight, rainwater flow and everyday access. Compare a nearby freestanding greenhouse with an attachment approved for the building, retaining practical working room for maintenance.
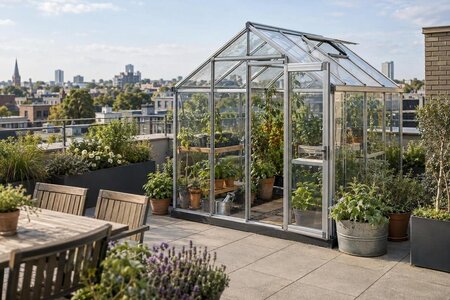
Use a scaled terrace sketch, shadow notes and photographs to organise structural and access checks. The guide covers loading, wind and waterproofing, and explains why ordinary garden greenhouses cannot be presumed suitable.
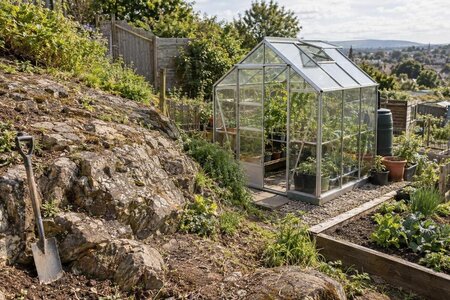
Read the plot agreement and verify the association’s latest rules before comparing greenhouse options. A scaled plan can reveal delivery and assembly constraints, seasonal shade and services that must remain removable.
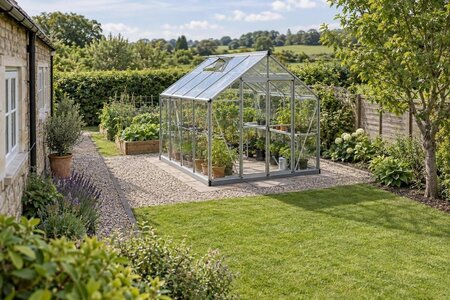
Draw the greenhouse footprint and an outer work zone on a scaled site plan. Include room for assembly, panel and gutter cleaning, repairs and access to neighbouring beds, without treating one distance as universal.
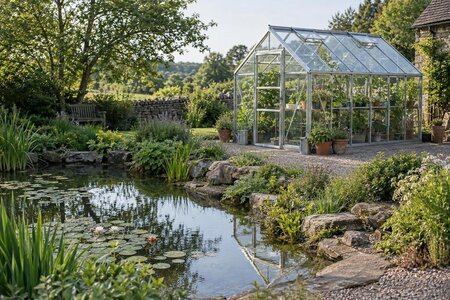
Plot the greenhouse footprint with the pond edge, bank condition and possible overflow routes. Add seasonal shade plus delivery and maintenance paths to test the layout without assuming nearby water benefits plants.
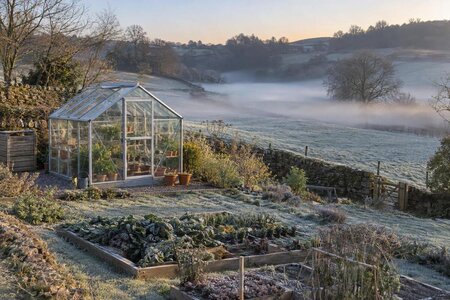
Place minimum thermometers at candidate spots and compare readings on clear, calm winter nights. Note where cold air gathers or drains, then use the pattern to assess placement and whether heating needs further review.
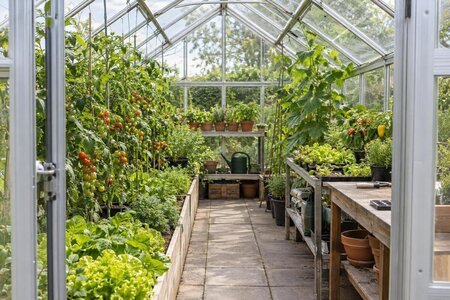
Start with the tomatoes, peppers, herbs and other crops your household is likely to use. Then map repeat sowings, growing areas, paths and maintenance space without assuming the greenhouse will provide complete self-sufficiency.
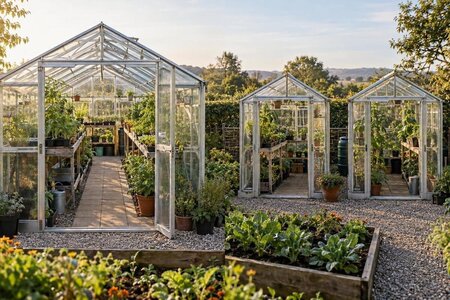
One structure can keep watering and maintenance in one place; two can separate crops with different growing needs or calendars. Compare the extra equipment and upkeep with the planting and circulation space each option provides.
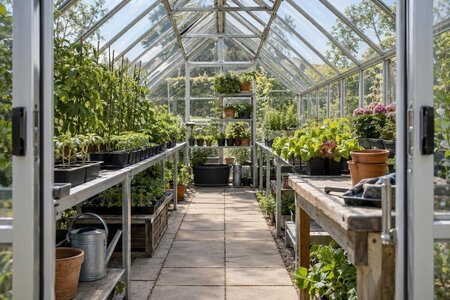
Using equal-area example layouts, trace how a wider or longer footprint changes bed and bench placement, path width and reach. This isolates shape from total floor area before you compare models.
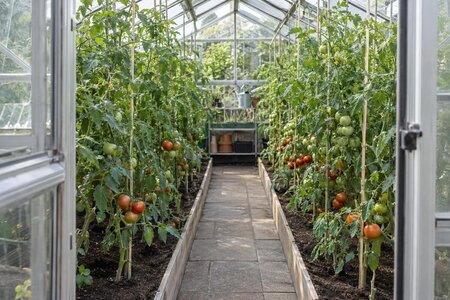
Begin with verified internal measurements, then subtract beds and the routes needed for watering, tying in, pruning and picking. Add the chosen tomato-training system to arrive at a practical capacity rather than a floor-area guess.
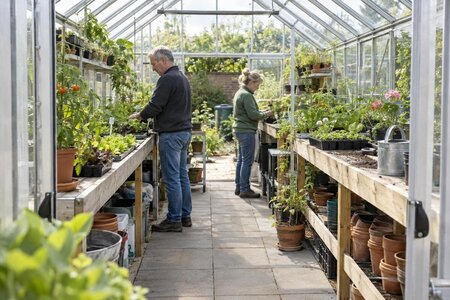
Map two simultaneous jobs, such as potting and harvesting, then place a workstation for each. Check storage, tray-carrying routes, passing points and access to plants before settling on the layout.
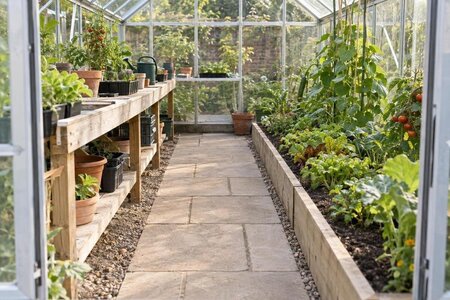
Removable benches can release floor area when summer crops need more room, while fixed beds offer a permanent planting arrangement. Two illustrative plans help you weigh clear routes, plant space and seasonal changes.
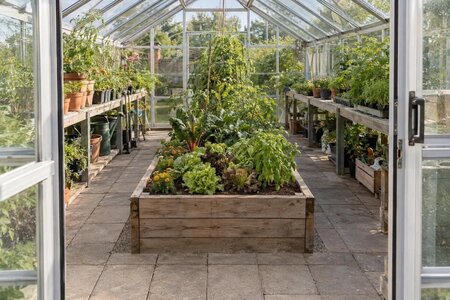
An island bed offers access from both sides, but it also divides the circulation area. Illustrative central and perimeter layouts show how reach, watering, turning room and routine maintenance compare.
