



How pergola rainwater drainage works
A pergola with an integrated drainage system carries rainwater from the roof through gutters and designated drainage paths. This guide covers the complete water route, planning and installation points, maintenance, seasonal operation and troubleshooting.

Pergola drainage is not a single outlet but a connected functional chain. Rain falls on the roof, is directed into designated collection areas, travels through gutters or frame profiles, and leaves the structure through intended outlets. For this chain to work reliably, the roof system, location, foundation, installation and onward drainage must work together.
This guide explains the basic operating principle of modern aluminium pergolas. Details can vary by model, so the technical documents and installation instructions for the selected product always take priority. Explore different systems on the pages for Bloomcabin pergolas, bioclimatic pergolas and wall-mounted pergolas.
The route rainwater takes through a pergola
With a closed louvred roof, water first lands on the louvre surfaces. Their shape and position guide it towards the roof edges. Integrated gutters or gutter-shaped frame profiles collect it there. It then reaches one or more drainage points and is carried down through the designated posts.
The typical water route has five stages:
- Roof surface: It receives rainfall and determines the direction of flow.
- Louvre edges or roof connections: They pass water into the collection profiles.
- Gutter or frame channel: It collects water and carries it to the outlet.
- Drainage opening: It connects the gutter to the vertical water route.
- Post or outlet: Here, water is released at terrace level or into planned onward drainage.
A drainage system performs only as well as its narrowest or least favourable section. Leaves in an outlet, a misaligned profile or a blocked discharge can disrupt the whole water route, even when every other component has been installed correctly.
What each drainage component does
| Component | Function | What to check |
|---|---|---|
| Louvres or roof modules | Direct rain towards the intended roof side | Full closure, free movement and correct orientation |
| Side gutters | Collect water coming from the roof surface | No debris, undamaged joints and clear drainage areas |
| Frame profiles | Combine roof function, supporting structure and water guidance where applicable | Installation order and alignment as instructed |
| Drainage openings | Transfer water to the vertical drain | Do not block with sealant, fixings or dirt |
| Post drains | Carry water down inside the structure | Clear, unkinked water paths and correct post allocation |
| Ground outlet | Releases water to the terrace, gutter or connecting pipe | Permanently accessible and protected from backflow |
Aluminium pergola profiles often serve several purposes at once. A visible opening should therefore not automatically be treated as an installation fault or sealed. Use sealant only where the installation instructions specify it. Find general material and construction information in the comparison aluminium or wood for pergolas.

How adjustable louvres manage rain
A bioclimatic pergola uses rotating louvres to adjust light, shade and ventilation. When closed, the louvres overlap or connect so that rain is directed into designated collection areas. This is controlled drainage, not a hermetically sealed roof like that of a fully enclosed building.
After a shower, residual water often remains on louvres, edges and sealing areas. Rotation can make this water drip down, which is not necessarily a fault. To protect furniture or textiles, open the roof gradually after rain and avoid standing directly beneath the drip side.
Wind changes the angle at which rain reaches the roof. Strong side winds can push water over profile edges or beneath the roof surface. Learn more from the bioclimatic pergola guide. For system selection, the comparison bioclimatic or classic pergola is also useful.
Drainage on freestanding and wall-mounted pergolas
A freestanding pergola can distribute roof loads and water routes across several posts. This does not mean that every post automatically acts as a drain. Depending on the construction and version, only particular posts may carry water. Identify them and keep them clear during site planning.
A wall-mounted pergola also has an interface with the building. The wall connection must suit the substrate, while surface water should be led away from the façade and vulnerable plinth areas. Include existing doors, lightwells, basement access, façade insulation and downpipes in the planning.
Choose between these forms on more than appearance alone. The guide wall-mounted or freestanding pergola explains the key differences. Specific versions are shown under Bloomcabin wall-mounted pergolas and Bloomcabin pergolas .
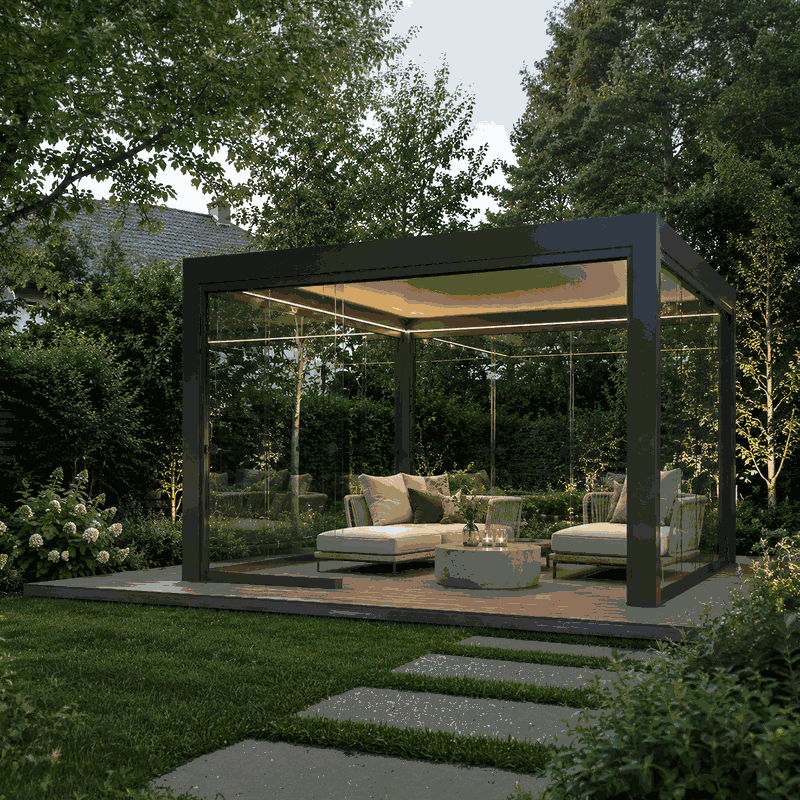
Plan drainage before you buy
Settle water drainage before choosing the size, orientation and accessories. It is not enough to consider where water could theoretically flow: the outlet must remain accessible and the surrounding area must be able to receive the volume of water produced.
- Where are the drainage posts on the selected model?
- Are there doors, paths, seating areas or electrical components there?
- Does the terrace slope towards the building or away from it?
- Are there existing drainage channels, floor drains or infiltration areas?
- Could leaves, needles or roof debris fall from the building onto the pergola?
- Will inspection and cleaning points remain accessible after walls are fitted?
- Are there local requirements for discharging or infiltrating rainwater?
Pergola size affects the amount of rainwater collected. The pergola size guide offers surface-planning advice. Broader selection support is available in the practical guide to choosing an aluminium pergola and the category greenhouses and conservatories.
Foundation and terrace preparation
A load-bearing foundation does more than secure the structure. It also affects the position of drainage posts and therefore controlled water discharge. Prepare the installation area in line with the product documentation. A terrace that appears level does not automatically provide suitable foundations or sound fixing areas.
Before work begins, check levels, surface falls and the locations of existing services. Do not run drainage pipes improvised through foundations where this could compromise load capacity, fixings or frost resistance. Seek competent planning advice where uncertain. The pergola foundation guide summarises the main considerations.
Water must not collect permanently around base plates or fixings. Paving, slab finishes and joints should be formed so that the outlet remains clear. If the terrace is completed after the pergola, take final finished-surface levels into account during installation.
Delivery checks before installation
Before installation starts, check all packages and components against the supplied documentation. Frame profiles, gutter sections, drainage components, posts and connectors are particularly important. Transport protection, packaging remnants and film must not later obstruct a drainage opening.
- Check the delivery contents and component markings.
- Inspect profiles for visible distortion or damaged connection areas.
- Identify drainage posts and any different post versions.
- Read the complete installation sequence before applying sealant or fixings.
- Compare foundation dimensions and orientation again with the actual structure.
- Store small drainage and sealing parts separately and cleanly.
Do not improvise with drilling, cutting or universal replacement parts if components are unclear or missing. Use the contact page to send model details and photographs for checking. Find company information under about us .
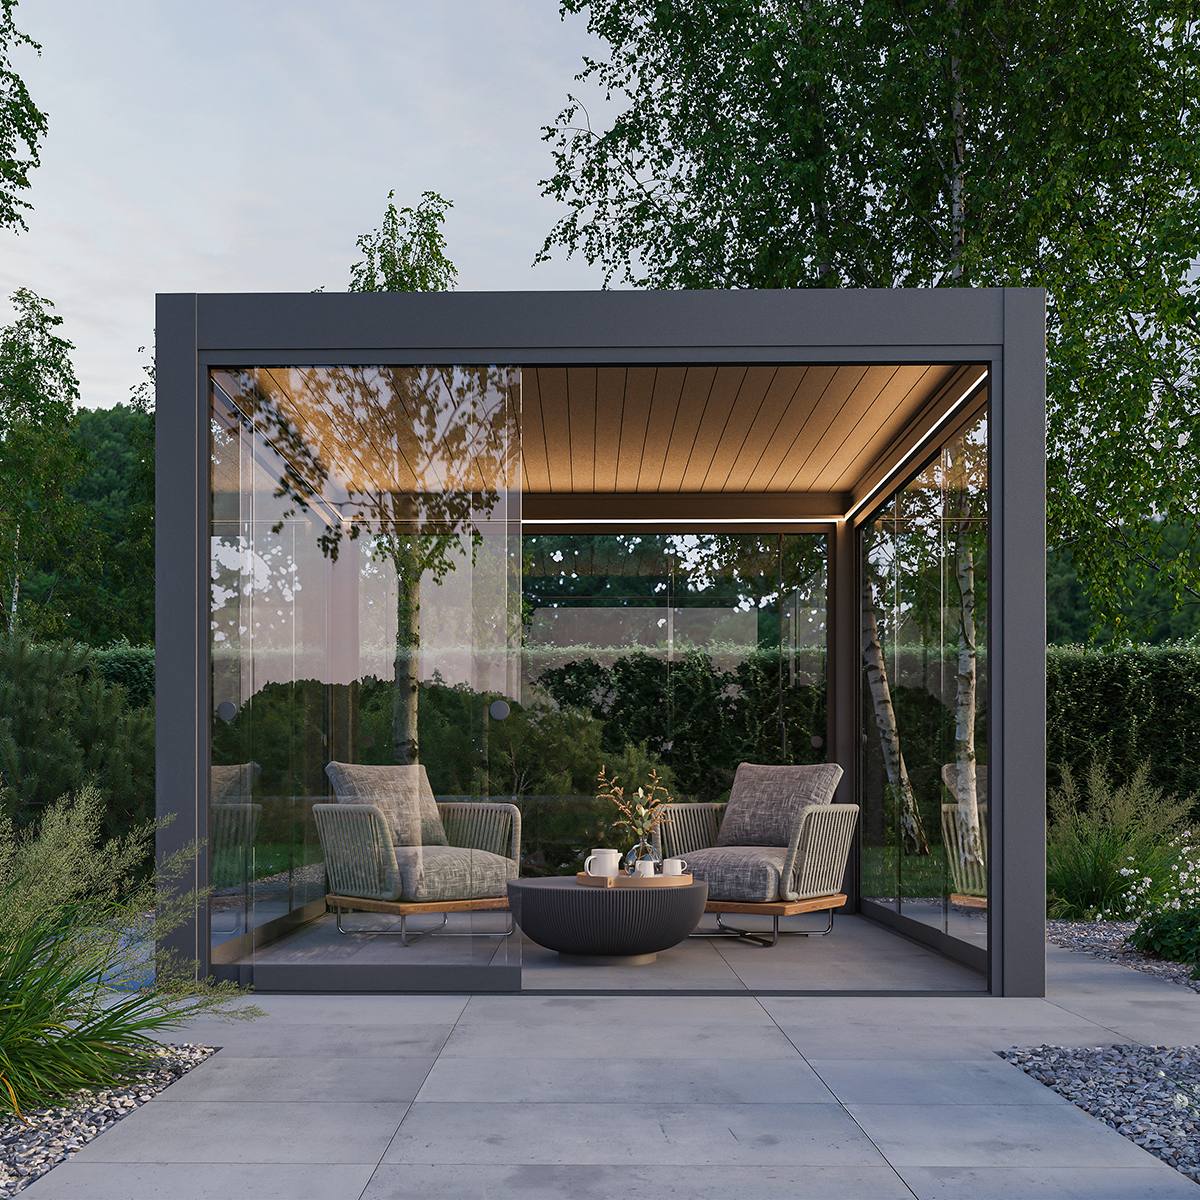
Installation points that directly affect drainage
A small variation at a profile connection can affect the water route more than the pergola's visible overall position. The structure must therefore be aligned, connected and sealed in the prescribed sequence.
- Squareness: A distorted frame can affect louvre movement and gutter connections.
- Profile orientation: Inner and outer sides, and drainage sides, must not be interchanged.
- Post allocation: Drainage posts must stand at the intended frame connections.
- Sealing points: Seal only the stated joints; keep functional openings clear.
- Screws and connectors: Use the specified parts and install them in the stated order.
- Final check: Move the louvres, inspect gutters and perform a controlled water test.
For a water test, apply a limited amount of water to several roof areas. Observe transfers between louvres, gutters, outlets and posts. A garden hose with a powerful jet can create untypical pressure and is not a realistic substitute for rainfall.
Where should the drained water go?
The internal system ends at the post outlet, but the drainage task does not. Water should not be directed towards the house wall, onto slip-risk paths or straight onto neighbouring land. Permanently waterlogged beds, delicate terrace substructures and undrained voids are also unsuitable destinations.
Possible solutions include surface drainage with sufficient fall, an open drainage channel, a suitable infiltration area or a professionally planned connection pipe. Confirm with the relevant local authority whether rainwater may enter an existing pipe and what site requirements apply. Ground conditions and property drainage arrangements vary.
An underground connection should remain accessible, flushable and protected against backflow. A pergola post must not become the low point of an overloaded pipe system. For general planning ideas, see the useful information and other articles in the Bloomcabin blog .
Glass walls, wind-driven rain and condensation
Side glazing changes weather protection but not the roof's fundamental drainage system. It can reduce rain arriving from the side, but does not turn a pergola into a completely sealed interior. Construction-related gaps may remain between moving glass elements, at guide rails and at transitions.
Wind-driven rain can be pushed beneath the roof or against openings. High humidity can also produce condensation on glass, aluminium and louvres. Condensation comes from ambient air and should not be confused with a leaking gutter. Good ventilation and controlled air exchange limit moisture build-up.
When planning side walls, do not conceal outlets and maintenance access. The article pergola with glass walls: sliding or fixed glazing explains the options. The article bioclimatic pergola, roof and glass provides further system guidance.

Regular cleaning and maintenance
Carry out a visual inspection at sensible intervals and after heavy leaf fall, pollen periods or unusual weather. Follow the maintenance guidance for the specific product. In general, carefully remove loose leaves, twigs and dirt from the roof and gutters.
- Move louvres into a safe cleaning position only as directed in the operating instructions.
- Clean gutters and visible drainage openings without sharp tools.
- Do not push hard objects deep into concealed water paths.
- Check post outlets for soil, leaves or subsequently installed finishes.
- Visually inspect sealing points, profile joints and fixing areas.
- After cleaning, test clear flow with a small amount of water.
Pressure washers can force water into joints or stress surfaces and sealing areas. Cleaning products must suit the materials present. Find general advice on the care of aluminium structures.
Cool weather, ice and seasonal operation
Freezing water can block gutters, outlets and moving parts. Never move louvres against ice or frozen snow. Before operation, check that all moving areas are clear. Refer to the instructions for the winter positions and operating limits that apply to the relevant model.
Water discharged onto a terrace can create a slippery surface during cold spells. The area beyond the post is therefore part of seasonal planning. Underground pipes and open channels must suit local conditions. Before cooler weather, remove leaves and deposits so residual water can drain as freely as possible.
Wind exposure and cold-weather conditions vary by site. The article pergolas in winter: snow, ice and wind covers general seasonal considerations. Do not infer specific load limits from it; only the selected model's documentation applies.
Check common drainage symptoms systematically
| Symptom | Possible cause | First check |
|---|---|---|
| Gutter overflows | Blocked outlet, unusually intense rain or faulty transfer | Clean the gutter and visible outlet |
| Water emerges at a connection | Check profile joint, sealing point or installation alignment | Photograph the area and compare installation documents |
| Only one post carries water | May be normal by design | Check the drainage design of the exact model |
| Water stands at the post base | Outlet covered or terrace fall unsuitable | Clear the outlet and surrounding finish |
| Drips when opening | Residual water on the louvres | Open slowly and observe dripping |
| Moisture on glass surfaces | Condensation or wind-driven rain | Check weather, ventilation and entry direction |
When troubleshooting, always work from where water enters towards the outlet. Uncontrolled extra sealing makes diagnosis harder and can block intended relief openings. Photographs when dry and during a moderate water test help identify the actual route of flow.
Questions to answer before ordering
- Which pergola version suits the intended use?
- Where are the drainage posts in this configuration?
- Is a wall-mounted version compatible with the façade and roof drainage?
- Is the foundation fully prepared before installation begins?
- How will water be taken onward after leaving the post?
- Will gutters, outlets and inspection points remain accessible?
- Are glass walls or other side elements planned?
- Which local planning and drainage requirements need checking?
In Malta, planning requirements depend on the site and proposal. Ask a perit to confirm the Planning Authority classification, footprint, height, enclosure, land designation and existing permit conditions, and to reassess later glazing, roofing or foundation changes. A removable kit or domestic garden location alone does not establish permission. For initial guidance, see planning permission for a greenhouse or pergola. Obtain binding guidance from the relevant authorities before work starts. For commercial enquiries, information for retailers is also available.
Frequently asked questions
Is a closed louvred pergola completely waterproof?
No. It should not be treated as a hermetically sealed building roof. Closed louvres direct rain in a controlled way towards gutters and outlets. Wind, very heavy rain, profile transitions and opening wet louvres can still cause occasional drips.
Does every pergola post contain a drain?
Not necessarily. Depending on the model, only certain posts may be designed as water routes. Check their allocation in the product-specific documentation before foundation planning and installation.
Can pergola water connect to an underground pipe?
A planned onward connection may be possible in principle. However, connection type, access, backflow protection, cold-weather behaviour and local requirements need professional clarification. A concealed direct connection with no cleaning access is problematic.
Why does water drip when the louvres open?
After rain, water adheres to surfaces and edges. Rotation changes their position, allowing residual water to drip. Opening slowly and in stages can make this more manageable.
Can leaves block an internal drain?
Yes. Small leaves, needles, blossom remains and dirt can collect in gutters or drainage openings. Regular visual checks and gentle cleaning reduce this risk.
What should I do if water collects at a post?
First check whether paving, soil, jointing material or objects are covering the ground outlet. Then inspect the terrace fall and onward drainage. If the issue remains, document it with photographs, model details and the installation condition.
Should I seal every joint to stop occasional drips?
No. Some openings may be part of the intended drainage or ventilation. Apply additional sealant only in accordance with product-specific instructions. Otherwise, water may be trapped or a drain may be blocked.
Should the louvres remain closed during frost?
The correct winter position depends on the model. Do not move louvres if ice or snow has blocked them. Follow the operating and winter guidance for the relevant product.
Do glass walls improve roof drainage?
Glass walls can reduce rain from the side but do not normally change the roof's internal water route. They can also affect air exchange and condensation. Drainage points must remain accessible despite glazing.
What details should I provide in a support request?
Useful details include the product model, configuration, order reference, installation site, time the issue occurred, weather conditions, overview photographs and close-ups. A short video of the water route can assist diagnosis. Mention alterations, added sealant and connected pipes too.
A final planning principle
Effective pergola drainage results from uninterrupted planning, from the first contact between rain and roof to final discharge on the property. The roof system, gutters, drainage posts, foundation and external drainage must not be considered separately.
Before buying, establish not only the form and colour but also outlet positions, ground levels, cleaning access and local requirements. Understanding the complete water route before installation and following the product-specific instructions consistently reduces later intervention and creates a sound technical basis for long-term use.
