



SUPPORT
Assembly guides, technical drawings and product documentation
A practical technical guide to using assembly manuals, drawings, parts lists and supporting product documents—from planning and delivery checks to documented handover.
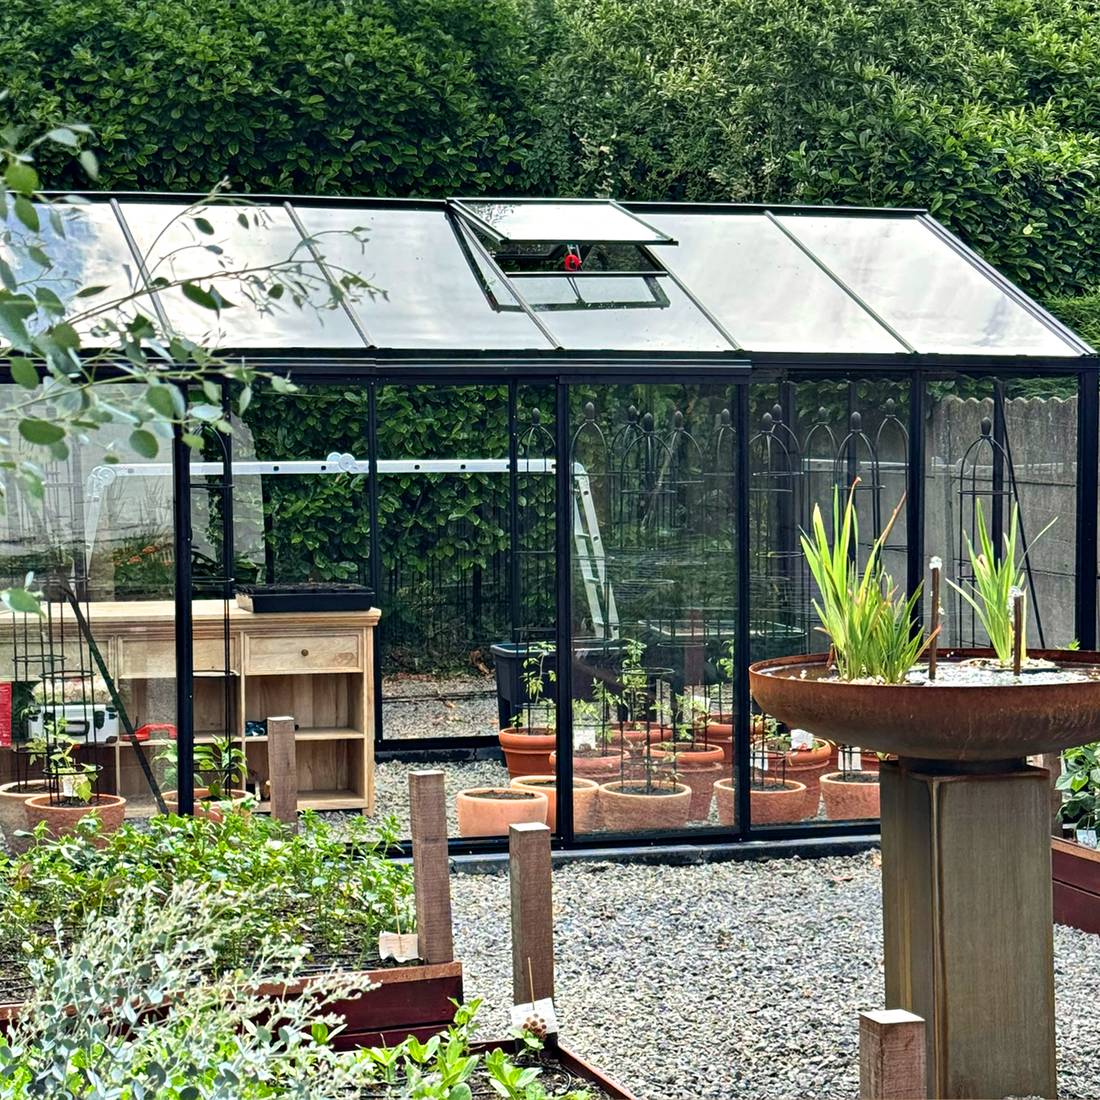
Assembly manuals and technical documents
Select documents using the full product name, version and size. Before work starts, check that the main manual, drawings and optional supplements relate to the exact order.
Assembly manuals, technical drawings and parts lists together provide the basis for a controlled installation. They support site planning, checking a delivery, following the correct assembly sequence and later maintenance. Crucially, every document must match the exact product, ordered version and current scope of supply.
The document library at the top of this page is the central starting point for available manuals. This guide explains how to compile a dependable document set and avoid common misunderstandings. For product-specific questions or conflicting information, request clarification through the Bloomcabin Contact page before work begins.
Bloomcabin product documents that may be available
The documentation supplied depends on the product type, model, version and accessories. Not every document is necessarily provided as a separate file. Information may also be combined in one main manual or in order-specific documents.
A complete document set may include:
- an assembly manual with steps and illustrations,
- technical drawings with views, dimensions and component names,
- foundation or siting guidance,
- item, package or parts lists,
- documents for doors, windows, roof systems or other accessories,
- guidance on receiving, storing and checking the delivery,
- care, operating and maintenance guidance,
- order-specific supplements or revision sheets.
A product page does not replace these documents. It helps with product selection, whereas installation documents address the actual construction. This matters particularly when comparing a wall-mounted and a freestanding pergola or choosing between a bioclimatic and a classic pergola.
Documents to check before buying
Document checks should not begin only on assembly day. Before ordering, confirm the key external dimensions, construction type, access to the site and the general suitability of the proposed area. For pergolas, the pergola size guide can help with this initial review. For greenhouses and conservatories, the greenhouses and conservatories overview offers product-focused guidance.
Also establish whether the proposal needs planning, third-party consent or technical assessment for the specific site. In Malta, its planning treatment depends on the applicable Planning Authority class and site restrictions. The article on whether a greenhouse or pergola needs planning permission offers an initial overview, but does not replace project-specific advice from a perit or the relevant authority.
The delivery route, unloading space and temporary storage also need planning. See shopping and delivery and the guidance on buying a greenhouse with cross-border delivery where relevant to the intended delivery location.
Match every manual to the exact product
A similar appearance does not mean an identical construction. Two models can differ in profiles, connection points, roof construction, door systems, glazing or accessories. Different sizes within one product family may also have different quantities of parts or assembly sequences.
Never use a manual simply because its illustrations resemble the delivered product. Match it at least by model designation, version, size and, where applicable, document revision. This also applies to standalone sauna models such as the Elma S outdoor sauna, the HC150 barrel sauna or the HC 180 barrel sauna. Documents for another model are not a reliable substitute manual.
How to identify the correct document set
Start with the order confirmation and compare its product details with package labels, parts lists and document titles. Then create a document set covering the main product, size variant and every ordered option.
- Check order details: note the model name, version and ordered options.
- Compare document titles: use only files with an unambiguous match.
- Establish the revision: record the revision date, version number or other identifier where available.
- Include supplements: add separate manuals for accessories or differing components.
- Flag discrepancies: do not choose between differing dimensions or assembly instructions; have the discrepancy clarified.
Keep the original files unchanged. Working copies may contain annotations, but should remain clearly identifiable as copies. Find guidance on the ordering process under how to order.
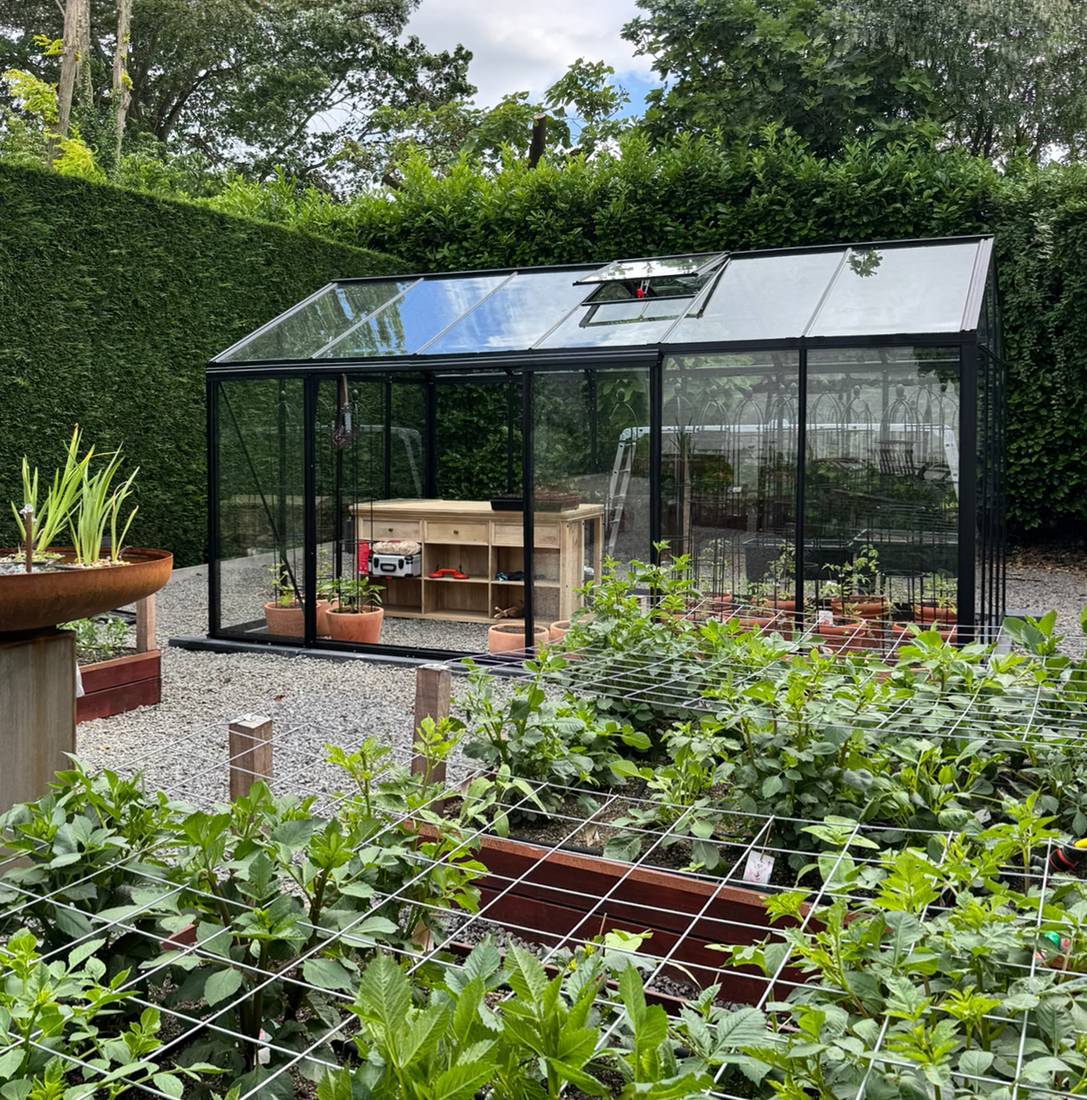
How to read technical drawings correctly
Start with the drawing identity
First read the title block, title or document header. It may show the model, drawing designation, revision, date, unit and sheet number. Transfer dimensions only after confirming this identity. If a drawing has several sheets, all sheets must belong to the same set.
Watch for revision notes. A newer revision may replace individual dimensions or details. That does not automatically mean every earlier drawing is wrong for every delivered version. The decisive factor is its match to the specific order.
Understanding the individual views
Plans, side views, front views, sections and detail views convey different information. A plan normally describes the horizontal arrangement. Elevations show heights and outer outlines. Sections reveal concealed components or layer sequences. Enlarged details explain connections that cannot be clearly shown in an overall view.
Dashed lines may represent hidden edges. Dimension lines, axes and reference points are not components. Also read notes on symmetry, repeated elements and mirrored assembly. A drawing must always be interpreted as a complete system, not as a collection of isolated numbers.
Separate product and site dimensions
The external product dimension, centreline dimension, foundation dimension and required working clearance can differ. Do not automatically transfer an external dimension to the foundation. Opening dimensions, overhangs, drainage zones and installation access must also be considered separately.
Rely solely on stated numerical dimensions. A PDF on screen or a printed copy may be scaled. Measuring with a ruler or screen tool is acceptable only where the document explicitly states it is to scale, the scale has been checked and no overriding dimension is given. When in doubt, use the stated dimension, not the visual proportion.
Foundation and site documents
The foundation is the geometric interface between the ground and the product. Errors in level, position or squareness often cannot be corrected during assembly by moving individual profiles. Read assembly and foundation documents together before excavation, formwork or fixing work starts.
The pergola foundation guide explains key planning questions. Product-specific foundation requirements and local conditions remain decisive. Check, among other matters:
- position and orientation on the plot,
- access for installation and future maintenance,
- level, height reference and diagonals,
- bearing capacity and ground condition,
- drainage and prevention of unwanted standing water,
- positions of services, connections and fixing points,
- locally applicable construction and technical requirements.
For saunas, also check the requirements applying to connections, operation and safety at the exact site and for the selected equipment. The general sauna overview is a product-selection resource, not a substitute for order-specific planning documents.

Receiving delivery and checking parts
Plan goods inspection as a separate work stage. Compare the number and labelling of packages with the available delivery documents. Record visible damage, missing packages or unusual packaging immediately and clearly. Open packages carefully to avoid damaging components, surfaces or labels.
Sort components by assembly group and part number. Store long profiles so unsuitable support points cannot distort them. Glass, panels, timber components, fittings and fixings each need safe, suitable temporary storage. Follow the supplied instructions.
Check against the parts or package list, not product photographs alone. Record quantity discrepancies with the exact item number and take clear photographs. General information on terms and coverage is available in the guarantee section; keep the relevant order and delivery details ready for a specific case.
Using the assembly manual effectively
Prepare before making the first connection
Read the complete manual at least once. Identify the tools, aids, people and safe work areas required for each stage. Check the foundation, components and document set before making the first permanent connection.
Place screws and fittings in labelled containers. Similar-looking fasteners must not be mixed. Protect coated surfaces from hard or dirty supports. Remove protective materials only at the intended assembly stage.
Follow the sequence
Assembly sequences often account for access, alignment and the later fitting of further components. A frame tightened too early can prevent subsequent adjustment. Skipping an apparently small bracket can mean larger assemblies must later be dismantled.
Mark completed stages on a working copy. Stop if an illustration does not match the actual assembly. Then check the part designation, orientation, preceding steps and document version. Product photographs, for example in articles about Victorian greenhouses or orangeries, show design and use, but not a binding assembly sequence.
Check fasteners and adjustments
Use only the fasteners stated for the assigned step. Length, head geometry, washers and position can be structurally important. Do not routinely tighten connections fully at once if the manual first requires loose fitting or later alignment.
During assembly, repeatedly check plumb, level, alignment, diagonals and even gaps. Where deviations are found early, their cause is usually easier to identify. Do not use additional drilling, packing or force as an improvised correction without first checking product matching, foundation geometry and installation direction.
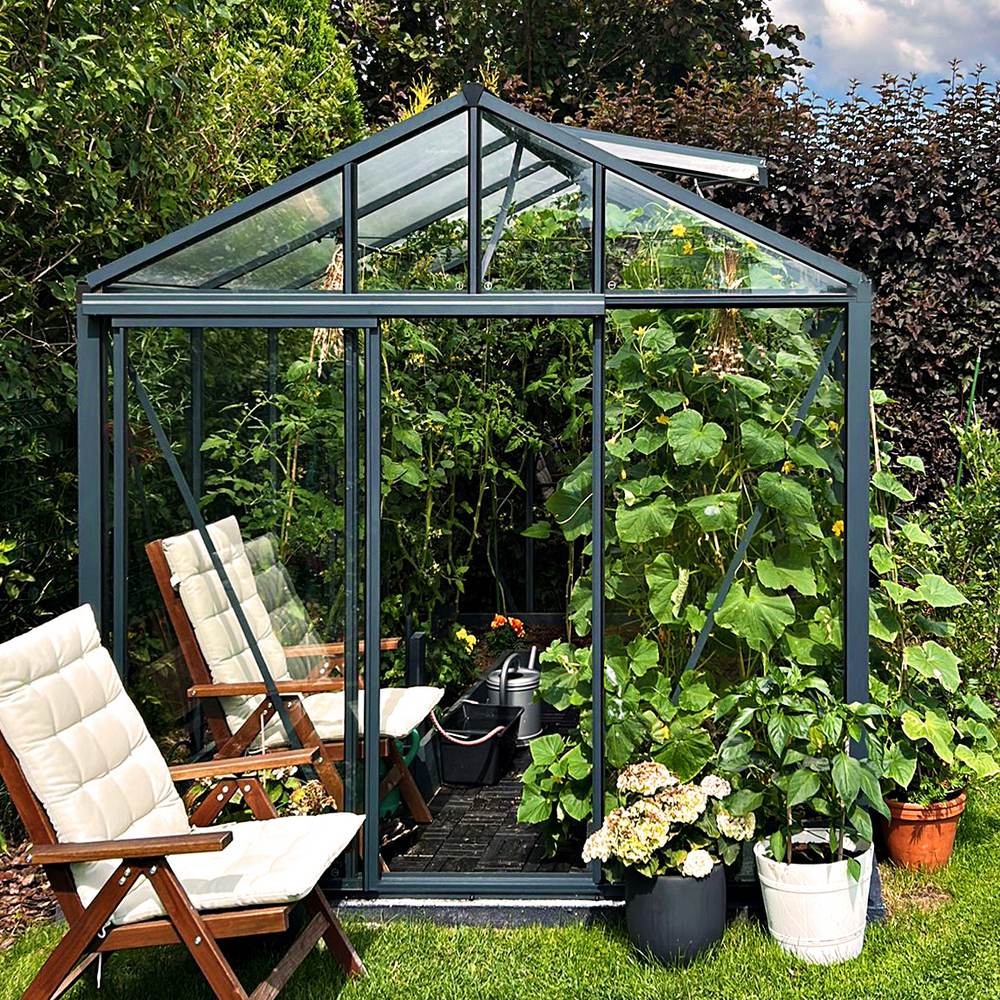
Anna Koku Skola as one continuous installation sequence
The Anna Koku Skola image sequence should be read as documentation of one installation. The photographs show successive stages of the same build, not unrelated projects. Changes in visible frames, glazing or the working environment result from assembly progress.
Such a sequence aids spatial understanding, from the prepared site through the supporting structure to later completion stages. It remains a visual supplement, however. Do not infer concealed fixings, exact dimensions, tightening values or the order of unshown intermediate steps from a photograph. The matched technical documents take priority.
Document control during assembly
Where several people are working, it must be clear which document version applies. One person should manage the document set and record changes or unresolved issues. Remove obsolete printouts from the work area or mark them clearly.
| Checkpoint | Practical action |
|---|---|
| Document status | Compare filename, revision and date before work begins |
| Distribution | Use identical approved copies for every assembly team |
| Deviation | Stop work on the affected section and document the cause |
| Change | Store the new document centrally and withdraw old copies |
| Evidence | Store photographs, measurements and unresolved items systematically |
This straightforward document control prevents one team working from an older drawing while another already uses updated information.
Handover and maintenance documents
Do not discard the document set after assembly is complete. It is needed for maintenance, identifying spare parts, later adjustments and safe handover to new owners or operators. Store digital originals in addition to working copies.
A handover folder can contain proof of order, final drawings, the assembly manual, accessory documents, care guidance, recorded deviations and photographs of concealed connections. Add the assembly date and designation of the version actually installed.
For a greenhouse, the page on caring for an aluminium greenhouse is a useful supplement. Guides on greenhouse temperature and humidity and polycarbonate and multiwall sheets also provide operational knowledge about climate and use.
Further information for planning and use
Technical documentation explains how a particular construction is prepared, assembled and maintained. It does not automatically answer every product-selection or use question. Read supplementary articles separately from binding assembly documents.
For greenhouse-use planning, the guides on growing lettuce in a greenhouse and growing peppers and chillies offer practical guidance. Anyone planning a pergola can explore whether a bioclimatic pergola with roof system is suitable. More topics are collected in the useful information section.
Frequently asked questions
Where can I find Bloomcabin assembly manuals for Malta?
Use the document library at the beginning of this page. Search using the complete model designation and version. If the match is unclear or an ordered option is missing, request the appropriate document before assembly starts.
Can I use the manual for a similar Bloomcabin model?
No, not as a replacement for the correct manual. Similar products may have different profiles, drilling patterns, fasteners or assembly sequences. Another manual can only help you formulate a question; it must not replace order-specific documentation.
What if ordered options are absent from the main manual?
Check whether a separate accessory manual or supplementary sheet is available. Assign every supplement to the relevant assembly step. If information is missing or documents conflict, stop the affected stage and have the document match clarified.
Should the foundation be complete before I read the assembly manual?
No. Read the manual and every foundation note first. Only then can fixing points, external dimensions, height references, access and possible service routes be incorporated into site planning. A completed but unsuitable foundation can require substantial correction.
May I take dimensions from a screen display?
Not without an unambiguous scale check. Browsers, PDF software, printer drivers and displays can enlarge or reduce drawings. Use stated dimensions. Only drawings explicitly issued to scale and checked accordingly may be assessed using their stated scale.
What should I do if a component does not fit?
Do not use excessive force or alter the component on the spot. Check its part number, orientation, assembly side, earlier stages, foundation geometry and the document version used. Record the situation with overview and detailed photographs plus the relevant item numbers.
How do I report a missing or damaged part?
Have the order number, product designation, package label, part number and required quantity ready. For damage, add clear photographs of the packaging and component. A precise report allows better identification than a general message such as “a profile is missing”.
Are product photographs suitable as assembly instructions?
No. Photographs can show the design or an assembly stage, but cannot reliably reveal concealed connections, precise dimensions or intermediate steps. The product shown may also be a different size, option or version.
Can several installers work with different printouts?
Only if every printout demonstrably has the same approved revision. Otherwise, contradictory working steps may result. Appoint a person responsible for documents and replace obsolete copies completely.
Which documents should remain with the product after installation?
Keep at least the clear product identification, final assembly and maintenance documents, accessory documents, relevant order evidence and records of special construction details. Store them dry, accessible and additionally backed up digitally.
Does the assembly manual replace site-specific professional planning?
No. A product manual does not automatically know the ground conditions, local wind and snow exposure, property boundaries, existing buildings, services or Planning Authority requirements. Where professional, authority or technical review is required, it must be carried out for the specific site.
Final documentation checklist
- Product, size, version and options match the order.
- The current assembly manual has been read in full.
- Drawings and supplementary sheets demonstrably match the delivered product.
- Foundation and site requirements were checked before construction.
- Packages and individual parts were inspected and discrepancies recorded.
- All assembly teams use the same document revision.
- Dimensions are taken from stated measurements, not unchecked screen displays.
- Unclear fits are checked, not resolved with force or improvised alterations.
- Care, maintenance and accessory documents are included in the handover folder.
- Digital originals, work records and meaningful photographs remain permanently accessible.
Well-managed documentation reduces misunderstandings, makes decisions traceable and supports the product throughout its lifecycle—from ordering and assembly to maintenance.
