



PREPARATION
Prepare DIY Installation Properly: Technical Checklist
Careful preparation determines whether self-assembly of a greenhouse, pergola or outdoor sauna proceeds in a controlled way and without avoidable interruptions. This checklist covers product checks, the site, foundation, tools, goods receipt, component sorting and final inspection.
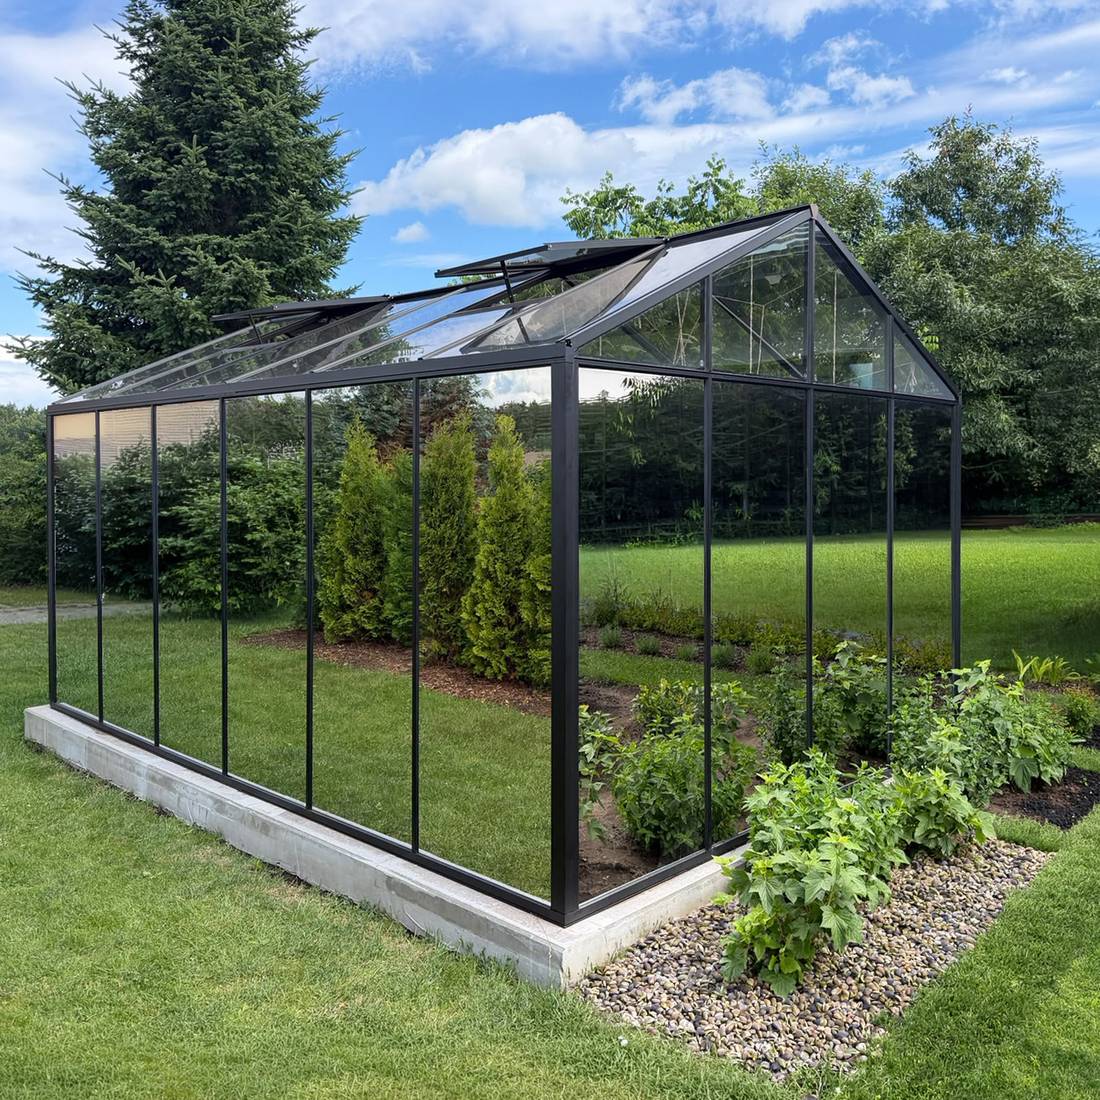
DIY installation preparation at a glance
Assembly does not begin with the first profile, but with checking the product, documentation, site and foundation. Small deviations in the base can have major consequences later, particularly with aluminium structures: frames may not align squarely, glazing can sit under stress or doors may not close cleanly.
The following process is a practical basis for greenhouses, pergolas and comparable garden structures. Outdoor saunas also require technical connections, ventilation and product-specific treatment of timber components. The documentation for the delivered model always takes precedence. General guidance does not replace the assembly instructions or a review of local requirements.
| Stage | Key outcome |
|---|---|
| Before ordering | Suitable model, sufficient space and workable access |
| Before delivery | Checked site, completed foundation and organised unloading |
| Before assembly | Complete component check, suitable tools and a robust work plan |
| During assembly | Controlled sequence, ongoing measurement checks and safe interim states |
| Before use | Checked connections, functioning openings and approved services |
Further information on choosing, ordering and delivery is available in Useful Information and under Shopping & Delivery .
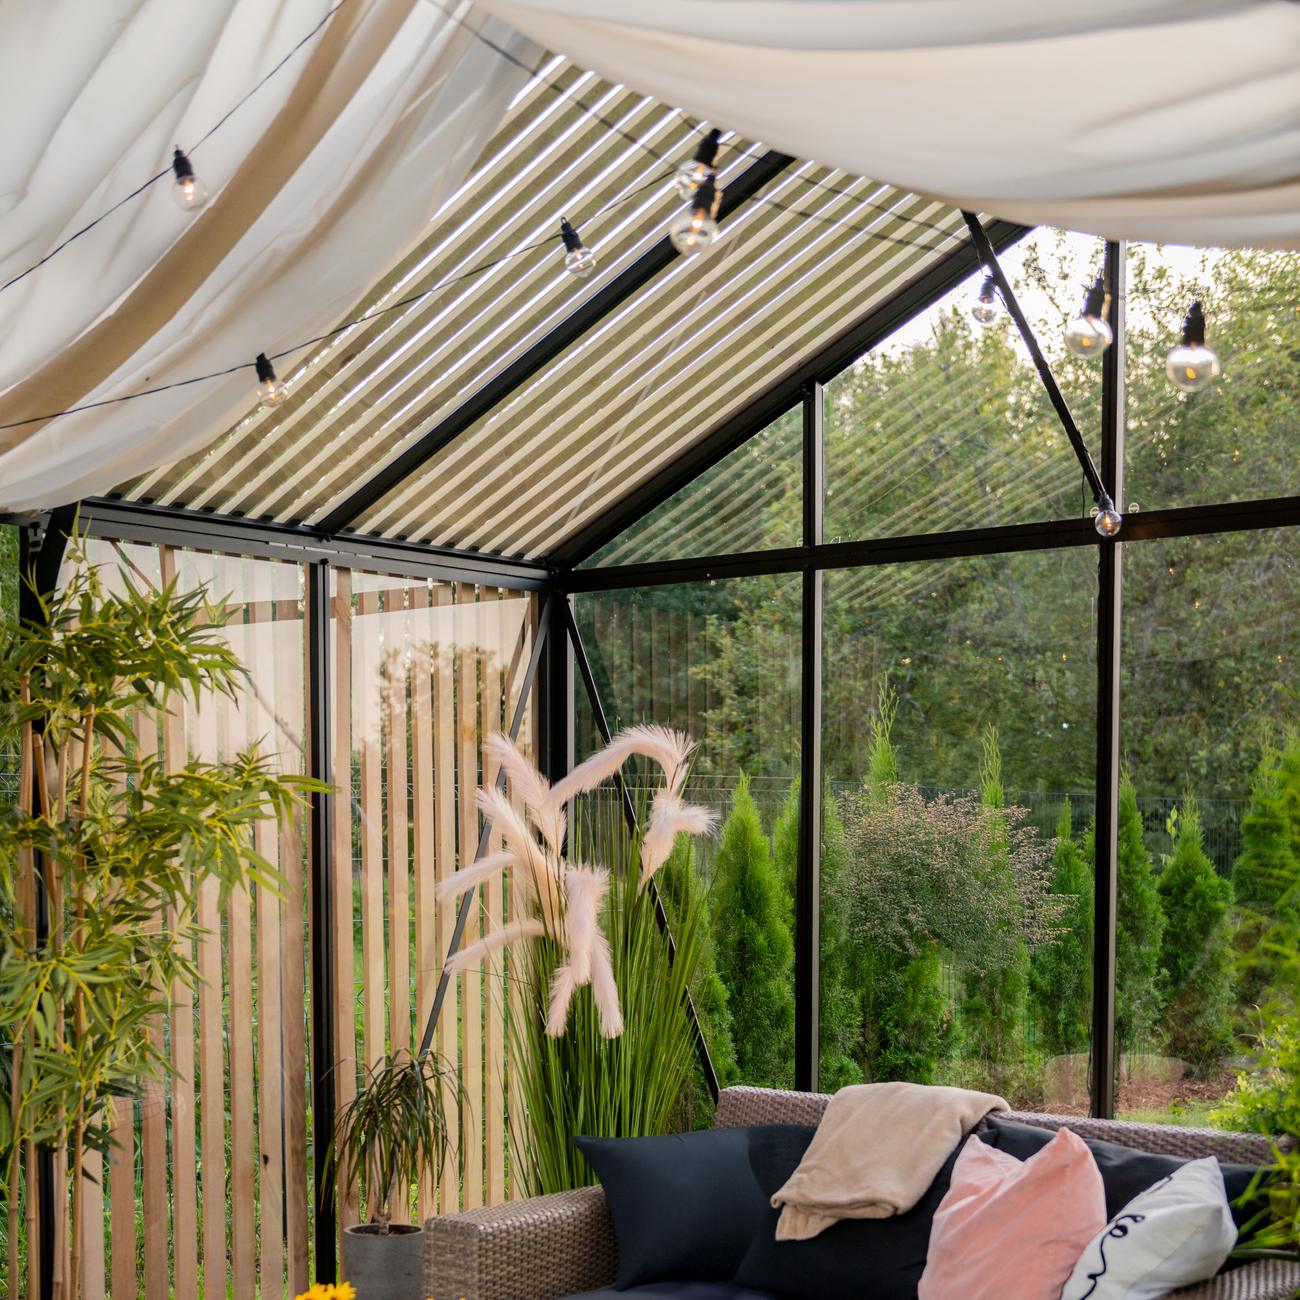
1. Confirm the product clearly before planning assembly
Record the exact model name, version and ordered configuration. Do not rely on a reference photo alone. Doors, roof vents, roof shapes, wall connections or additional modules can alter the required space and assembly sequence.
Before building the foundation or ordering materials, check the approved documents for the chosen product. External dimensions, fixing points, door clearance, planned drainage and required maintenance access are especially relevant. For pergolas, the Pergola Size Guide, comparison of a wall-mounted or freestanding pergola and overview of bioclimatic or classic pergolas can help with selection.
For a sauna, preparation must match the actual construction type. An Elma S outdoor sauna and an HC150 barrel sauna must not be treated as structurally identical because they have a similar use.
2. Check documents, responsibilities and local requirements
Prepare a complete document set before work begins. This includes the order confirmation, packing lists, assembly instructions, foundation information and available connection documents. Guidance under How to Order helps you compare order and product data early. Keep information about the guarantee together with invoices and photographs.
Assign clear responsibilities: who receives the delivery? Who checks the packages? Who coordinates the foundation, assembly and, where needed, technical connections? Fixed electrical work and other regulated connections should be completed by an appropriately authorised professional under the requirements applicable at the Maltese site.
Whether permission, notification or consent is needed depends on the Planning Authority classification, site, footprint, height, enclosure, land designation and existing permit conditions. Consult a perit and the relevant authority before irreversible work begins. Scheduled properties, conservation considerations, ODZ land and environmental requirements can affect the assessment. An introductory overview is available in planning permission for a greenhouse or pergola. For wall-mounted structures, also establish whether the building fabric, insulation and waterproofing allow safe fixing.
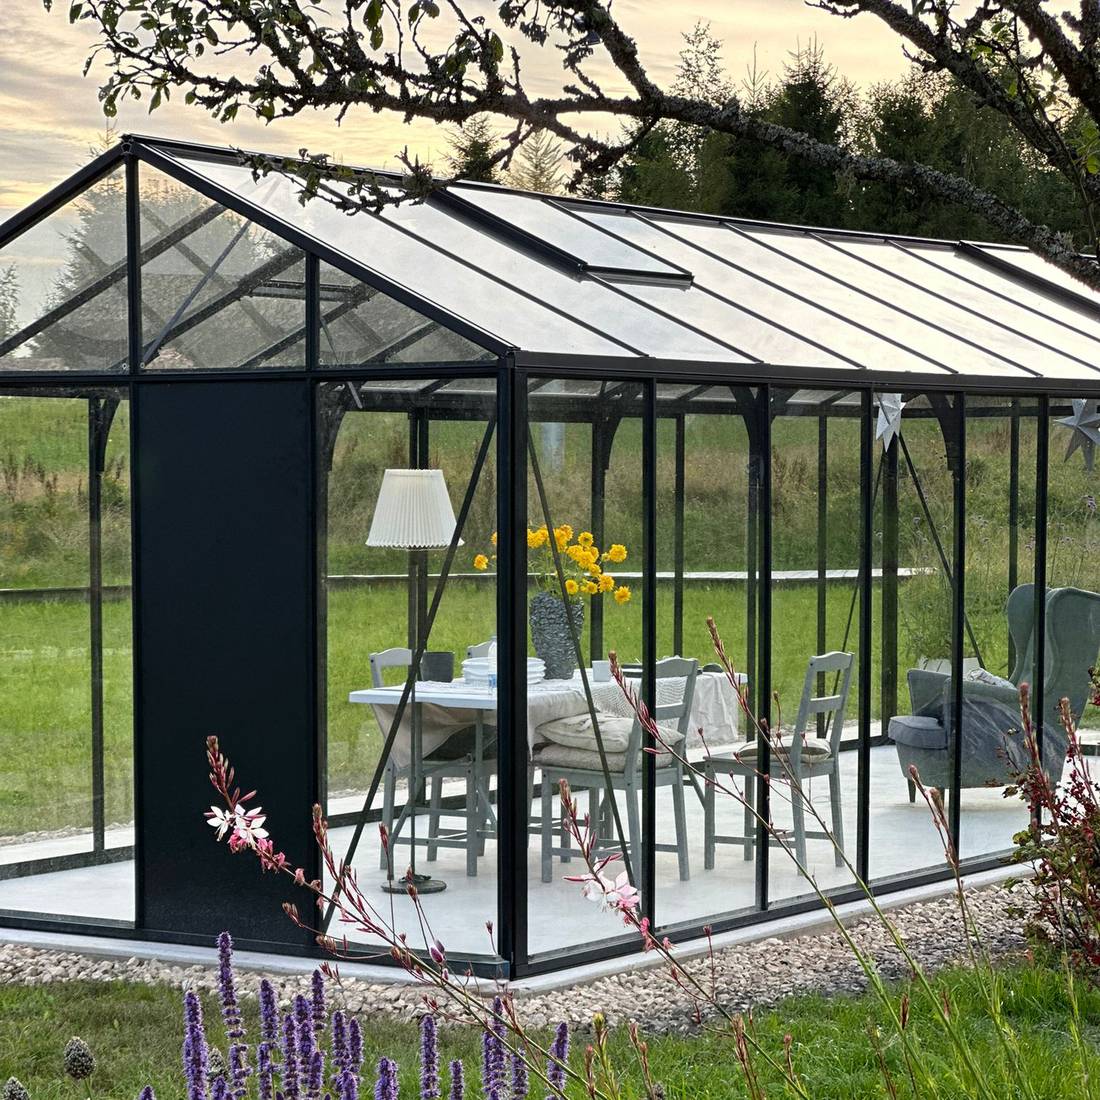
3. Assess the installation site technically
The location must do more than look right. Check the area, access, slope, ground conditions, water flow, distance from obstacles and future maintenance routes. Doors, windows, louvres and other moving elements need their full operating clearance. Allow for roof overhangs, gutters and nearby planting.
For greenhouses, light levels and shade are important. Safe ventilation must also remain possible. Guidance on the future indoor climate is available in the guide to greenhouse temperature and humidity. When choosing materials, information about polycarbonate, multiwall sheets and insulation performance may be useful.
Site checklist
- Has the available area been checked against current product documents?
- Is there room for assembly, cleaning, drainage and maintenance?
- Can all long and delicate components be transported to the site?
- Is the ground load-bearing and suitable for the planned foundation?
- Will standing water or runoff from the rest of the property be avoided?
- Will doors, paths, property access and escape routes remain clear?
- Have services in the ground or an adjacent wall been ruled out or located?
- Have potential effects from trees, falling water or loose objects been assessed?
4. Prepare the foundation correctly
The foundation transfers loads into the ground and defines the geometry of the whole structure. It must be planned in accordance with product-specific information. There is no single foundation solution that suits every project. Soil type, drainage, build-up and local conditions all affect execution.
After completion, check more than length and width. Measure both diagonals, levels and the flatness of the intended bearing points. Equal diagonals are an important indication of squareness, but do not replace a full inspection. Deviations must not be concealed by forcing profiles into position while tightening.
For pergolas, the Pergola Foundation Guide contains further planning points. An existing terrace is not automatically a suitable foundation. Paving, screed or thin surface layers do not show whether a load-bearing construction lies underneath for the intended fixings.
Release point: Begin assembly only when the foundation is complete, adequately load-bearing, dimensionally checked and free from standing water. Any waiting or curing period depends on the foundation system actually used.
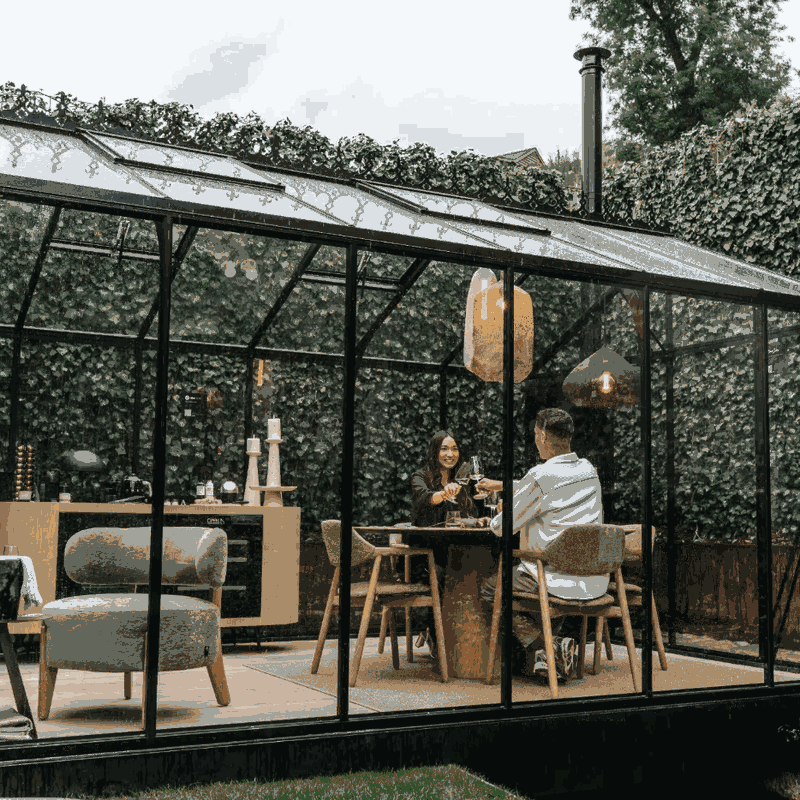
5. Assemble tools, the installation team and protective equipment
Create the tool list from the product-specific assembly instructions. Typical requirements include measuring tools, suitable screwdrivers, a spirit level, marking tools and aids for safe positioning. Do not use unsuitable bits or spanners: damaged screw heads make controlled assembly and later maintenance more difficult.
Plan enough helpers for the size, weight and handling of the components. Long profiles, roof frames and glazing elements often cannot be aligned safely by one person. The requirement depends on the model and assembly stage. Even where one person can lift a part, a second person may be needed for stabilisation and measurement checks.
Basic equipment includes suitable gloves, sturdy footwear and, where appropriate, eye and head protection. Ladders or work platforms must suit the working height and ground conditions. Improvised steps, loose garden furniture or ladders resting on packaging are not safe work equipment.
- Check tools in advance for function and adequate charge.
- Keep small fasteners in labelled containers.
- Provide clean, soft resting surfaces for coated or transparent parts.
- Route extension leads safely and protect them from moisture.
- Use only suitable handling aids for glass or sheet panels.
- Secure the work area against children, pets and bystanders.
6. Plan delivery, unloading and protected storage
Before the delivery date, establish where the vehicle can stop and how packages will move from the unloading point to the installation site. Consider narrow access roads, steps, slopes, low gates and sensitive surfaces in advance. General procedures are available under Shopping & Delivery; questions about a specific order should be clarified early through Contact .
Prepare a level, dry and protected storage area. Packages must not be placed where they can sag, topple or stand in water. Transparent elements, coated profiles and timber parts must be handled according to their respective packaging and storage instructions. Do not stack heavy parts on delicate components.
Goods-receipt checklist
- Match the delivery to the correct order and recipient address.
- Compare the number and labels of packages with available documents.
- Inspect all packaging for impacts, tears, moisture or distortion.
- Photograph any irregularities before moving the packages.
- Report transport damage or shortages through the prescribed process.
- Store packages systematically and protected from tipping.
- Do not discard packaging prematurely; labels may be needed to identify parts.
7. Inventory and organise every component
Open packages carefully and in an order that preserves part numbers. Compare contents with the packing list and assembly documents. Lay profiles out by assembly group, not only by length. Almost identical parts may have different drillings, end treatments or installation directions.
Sort screws, nuts, seals and brackets into labelled containers. Do not mix similar fasteners. An improvised substitute can have a different function despite looking similar. If unsure, stop the allocation and have the part number confirmed.
Photograph the organised layout and any unusual components. A complete inventory before assembly prevents a missing part being discovered only after the structure has reached a vulnerable intermediate state. Other buyers’ experiences may help with general preparation, but they do not replace the instructions. Find them under greenhouse reviews.
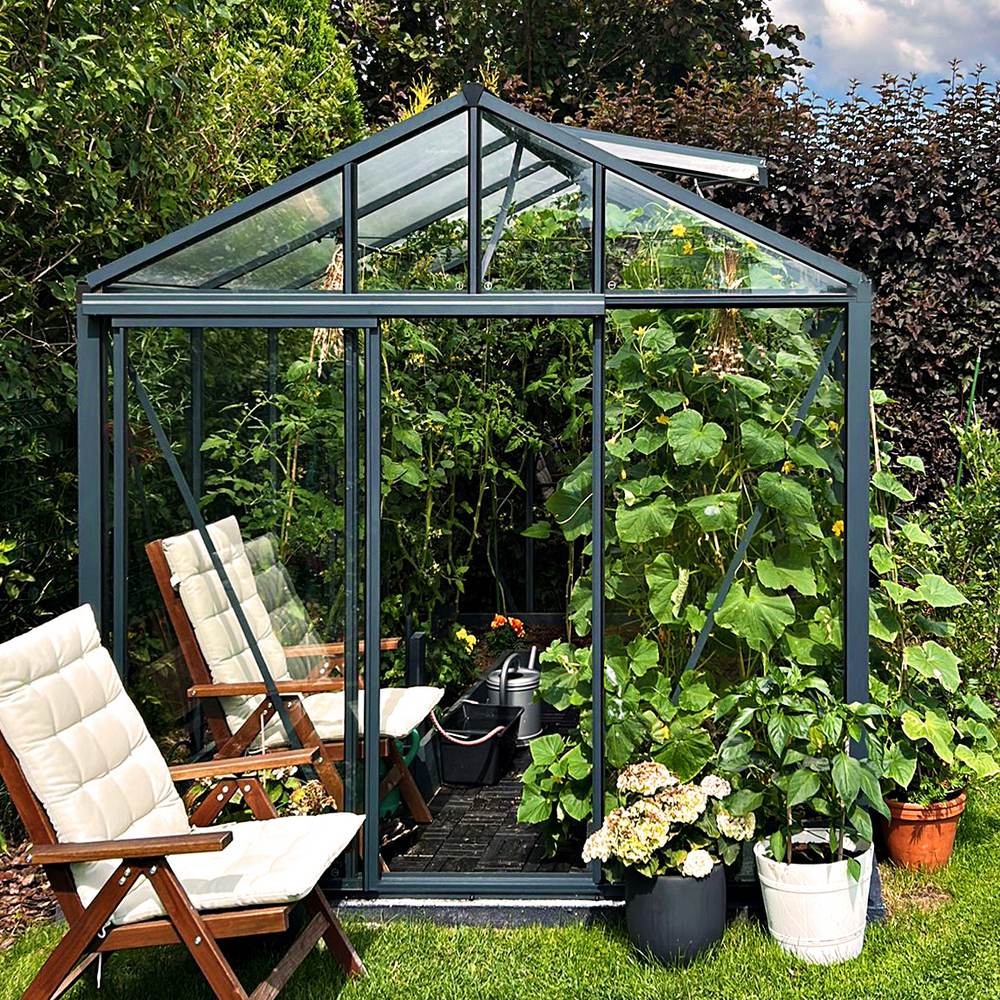
8. Assemble the greenhouse in a controlled sequence
Work only to the instructions for the delivered model. A typical technical sequence is to establish the load-bearing base geometry first, then connect frame and roof in a controlled way, and fit glazing, doors, windows and accessories afterwards. The actual sequence may differ.
During assembly, check dimensions, squareness, plumb and levels regularly. Do not wait until the end. A small error in the base frame can continue through several assemblies. Initially tighten fasteners only as far as the instructions require for that step. Final tightening takes place only at the specified stage.
Recommended working method
- Read each assembly step fully: check illustrations, orientation and required parts before lifting.
- Trial-position parts: hold profiles at the intended location without force first.
- Make connections loosely: retain adjustment options where the instructions allow this.
- Measure geometry: check diagonals, plumb, alignment and opening dimensions.
- Secure the interim state: do not leave the structure unsupported.
- Confirm before proceeding: continue to the next section only after a successful check.
- Complete final tightening: tighten fasteners at the prescribed stage without overtightening.
Glazing or panels must not be tensioned with unsuitable tools or forced into openings that are too small. Observe safety instructions and fitting direction. Inspiration for later use, such as growing lettuce in the greenhouse, matters only once assembly is technically complete. For long-term checks, see also the guide to caring for an aluminium greenhouse.
9. Choose suitable assembly conditions
Do not assemble in strong winds, thunderstorms or conditions in which components cannot be held safely and ladders cannot be used securely. Large panels and frame elements present considerable wind exposure. Even light gusts can move a component that has not yet been braced.
Rain can make markings unreadable, soften packaging, create slippery working surfaces and soak open components. Extreme heat makes hot metal parts harder to handle. Allow sufficient daylight and avoid time pressure close to nightfall.
If assembly must be interrupted, bring the structure into a safe, supported condition. Store loose panels and packaging where they are protected from wind. A partly assembled structure must not be assumed to be permanently stable already.
10. Carry out final checks before use
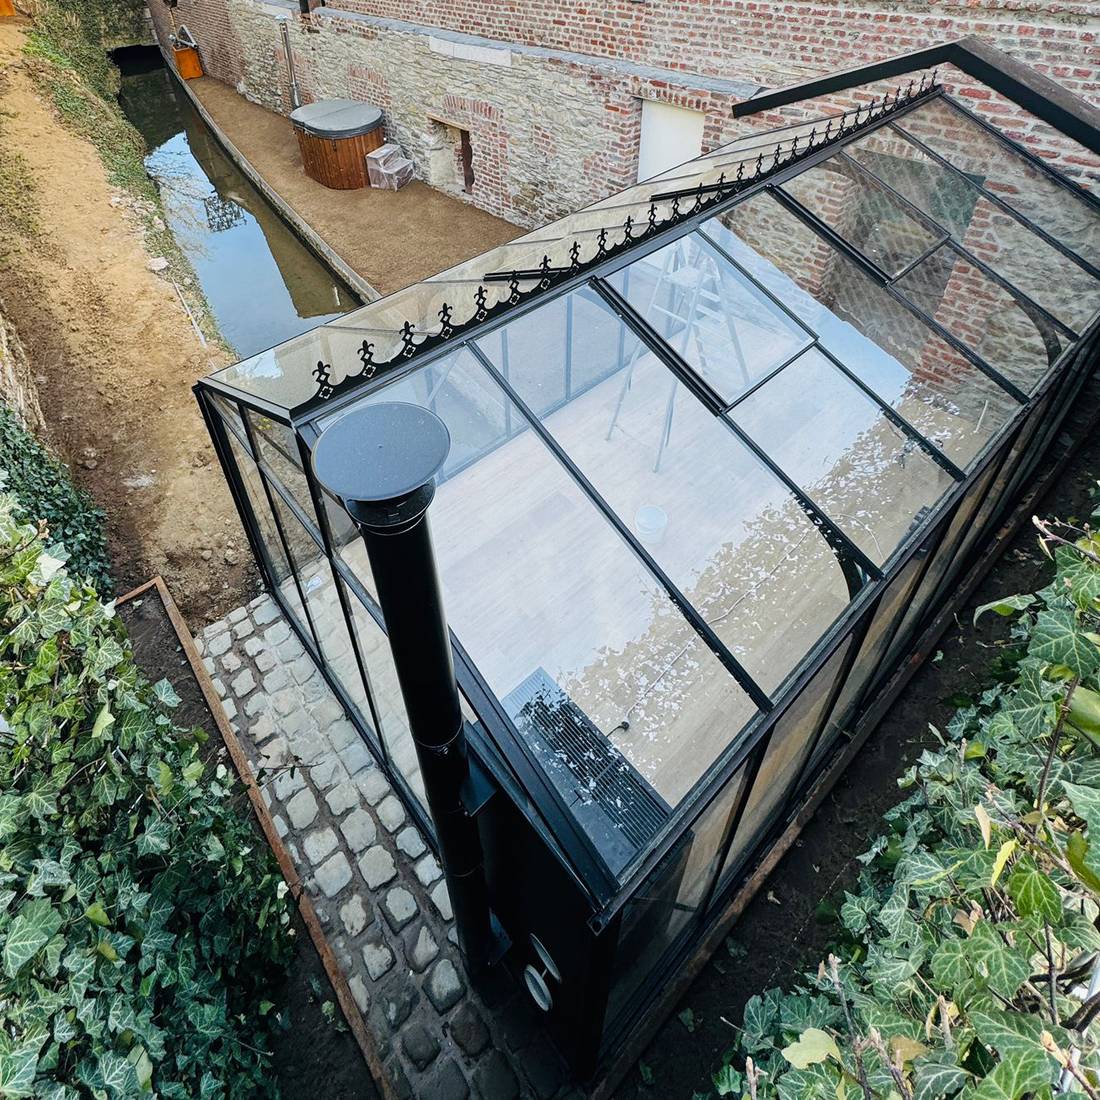
After the final assembly step, carry out a systematic inspection. Go through the instructions again and confirm that no connection, seal or cover has been omitted. Check doors, windows, locks and movable roof components through their complete range of movement.
- Visual inspection of all connections and fixing points
- Check for plumb, alignment and visible distortion
- Check that seals are continuous and correctly positioned
- Remove loose drilling swarf, packaging remnants and tools
- Test doors, windows, locks and drainage
- Check the intended floor or wall connections
- Document the finished condition with overview and detail photographs
Technical facilities in an outdoor sauna must not be used until all required connections have been completed professionally and checked in accordance with applicable requirements. Fixed electrical circuits should be assessed and certified by a REWS-authorised professional with the appropriate scope. Further model information is available under Sauna. For greenhouse concepts, the overview of Greenhouses and Conservatories provides orientation; larger-use concepts are also explained in the Orangery Guide .
Common reasons to pause assembly
A pause is not a delay when it prevents damage or incorrect assembly. Stop work in particular in the following situations:
- The model, component or part number cannot be confirmed clearly.
- Foundation dimensions, diagonals or levels are visibly outside specifications.
- A profile must be distorted with considerable force to align drillings.
- A safety-relevant part is missing or damaged.
- Wind, rain or poor visibility prevent controlled work.
- A structure cannot be adequately supported in its interim state.
- There is uncertainty about wall construction, services or fixing substrate.
- The instructions and the actual component situation appear to conflict.
Document the condition, secure all loose parts and obtain clarification. Unauthorised drilling, cutting or bending can turn an identification error into permanent damage.
FAQ: preparing for DIY assembly
Can I build the foundation before ordering?
Only when the final product version and applicable foundation information are clearly available. Product images or approximate catalogue dimensions are not enough. Changes to size, door position or configuration can affect fixing points. It is safer to plan the foundation from confirmed documentation.
Can I assemble a Bloomcabin structure alone?
That depends on the model, component and assembly stage. Even light profiles may require several people because of their length, wind exposure and necessary alignment. Plan the team according to the instructions, not solely by the individual weight of a component.
Should I fully tighten every screw immediately?
No, where the instructions first provide for an adjustable connection. Tightening too early can prevent correct alignment and create stresses. Screws must nevertheless be secured so the interim state cannot loosen uncontrollably. Follow the stated sequence.
What should I do if two profiles look almost identical?
Check the part number, drilling pattern, ends, channels and fitting direction. Compare the component with the detail drawing. Do not permanently mark or alter it while its allocation remains uncertain. Photograph both profiles next to each other and clarify the difference.
Can an existing concrete terrace serve as a pergola foundation?
Possibly, but the visible surface alone does not prove load-bearing capacity. The build-up, thickness, reinforcement, edge distances, subsoil and condition must suit the proposed fixing. Have the specific situation assessed professionally and follow the product-specific foundation information.
When should protective film or packaging be removed?
As late as sensible, but as early as necessary for identification and correct fitting. Some films show installation direction or protect delicate surfaces. Remove them in accordance with the instructions. Keep packaging bearing part numbers until the full inventory is complete.
What should I do if it rains during assembly?
Pause work when stability, visibility, tool operation or safe handling are affected. Secure and support the interim state. Store loose panels, fittings and moisture-sensitive parts under cover. Continue only when the ground and conditions are safe again.
May I alter a component if it does not fit?
Not without confirmed clarification. An apparently overlong or wrongly drilled component may have been swapped, turned around or fitted incorrectly at an earlier stage. First check part numbers, orientation, foundation geometry and preceding assembly steps. Unauthorised changes can affect function and safety.
When can I furnish or plant the greenhouse?
Only after assembly and final inspection are complete, and all loose tools and packaging have been removed. Doors, windows, glazing and anchoring must be checked. Then plan paths, plant containers and irrigation so ventilation and maintenance access remain clear. Further growing guidance is available in the guide to basil in the greenhouse.
Which documents should I keep?
Keep the invoice, order confirmation, assembly instructions, packing lists, product labels and relevant correspondence. Add photographs of delivery, the foundation, concealed fixings and the completed structure. Also record the date and result of later inspections. This documentation makes maintenance, spare-part identification and follow-up enquiries easier.
