



PREPARATION
Preparing an Outdoor Sauna: Site, Base, Drainage and Clearances
An outdoor sauna needs a load-bearing, level and permanently dry site. This guide explains how to check the footprint, base, drainage, safety clearances, service routes and delivery access before installation.
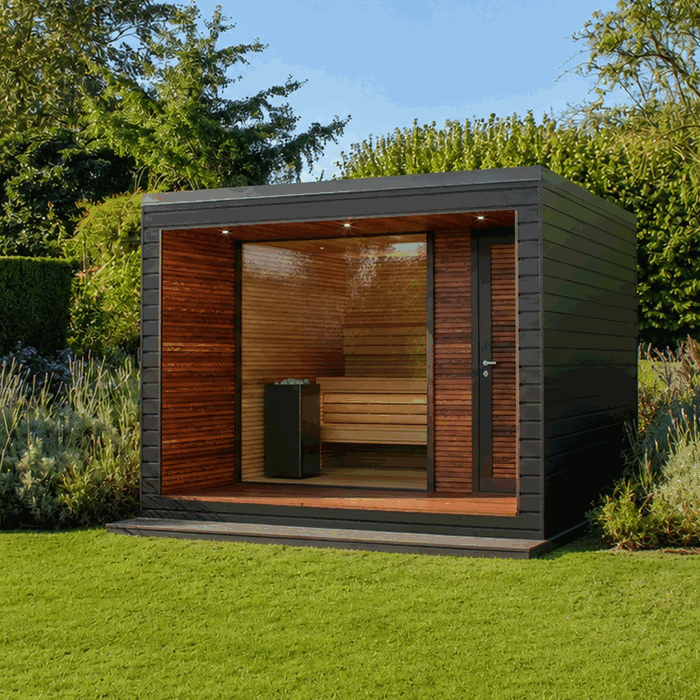
Preparing an outdoor sauna starts not with assembly but with a sound site decision. Ground conditions, water management, clearances, service routes and access must work together. Looking only at the visible footprint often causes later problems: doors may not run properly, moisture may remain beneath the structure, maintenance areas may be inaccessible or the connection route may be on the wrong side.
This guide supports technical planning whether you are choosing a compact barrel sauna or a larger straight-lined garden sauna. The documents for the selected model, the assembly instructions and requirements applying at the site always take precedence. Find an overview of available designs in the Sauna section. Further guidance on ordering and project preparation is available under useful information.
Outdoor sauna site-preparation checklist
Check the following points before excavation, base construction or laying services begins:
- The exact sauna model and its required installation footprint are confirmed.
- Extra space for roof overhangs, entrance, heater, chimney, assembly and maintenance is included.
- The ground is load-bearing, not merely compacted at the surface.
- The base can support the structure evenly over time.
- Surface water runs away from the site rather than collecting beneath the sauna.
- Air circulation beneath and around the structure remains unobstructed.
- Manufacturer clearances and applicable local requirements have been checked.
- Electricity, lighting, water and, where relevant, drainage are planned in advance.
- The delivery route has been checked for width, height, load capacity, turns and obstacles.
- The installation team can safely reach every side of the sauna.
If there are questions about the model or required documents, resolve them before building the base. Use the Contact page for assistance.
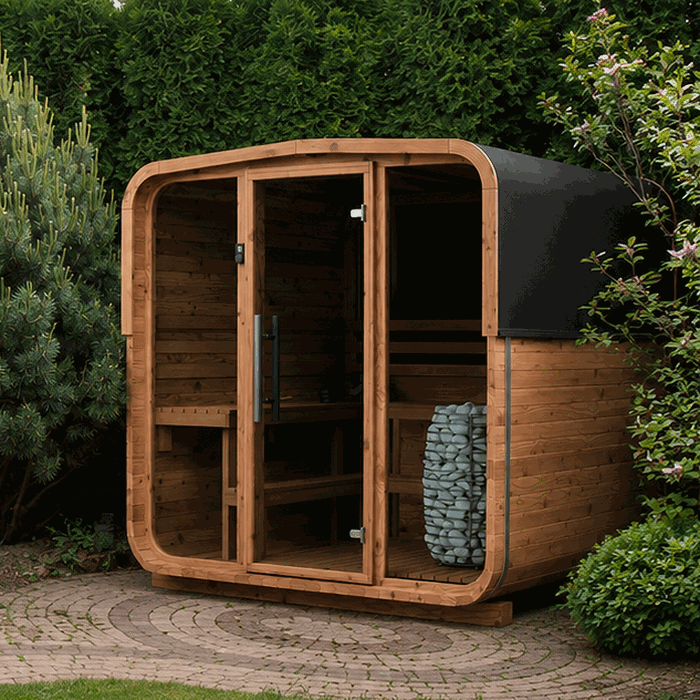
1. Choosing the best outdoor sauna site
Start with everyday use
A technically possible site is not automatically practical for daily use. Consider the walk from the house to the sauna in darkness, rain, winter weather and strong sun. A short, safe route makes regular use easier. At the same time, allow sufficient privacy without blocking ventilation openings or maintenance sides with screening.
Plan the area immediately in front of the door too. It should provide a stable, slip-resistant space for movement. The door must open fully; steps, railings or furniture must not obstruct the exit, transport or maintenance work. General decision-making advice is available in choosing a wood, barrel or garden sauna.
Assess the whole plot
Record slopes, ground conditions, existing drainage, boundaries, buildings, fences, trees and underground services. A hollow is usually unsuitable, even when it seems sheltered from wind, as rainwater can collect there. Tree roots, made ground and recent excavation work can affect long-term settlement.
Before choosing the site, ask a perit to check its Planning Authority classification, land designation, existing permit conditions and any third-party consent or other approval required. Boundary issues, a combustion appliance and service routes also depend on the plot and design. The article planning permission for garden structures outlines general checks but cannot determine permission for a particular site.
Allow for sun, wind and weather exposure
Sun and wind affect timber surfaces, the roof, entrance and seating area. A heavily exposed side needs particularly careful water management and must remain accessible for inspection. Large trees may provide shade, but can also bring leaves, falling branches and concentrated roof loads. A position directly below old or damaged branches is therefore unsuitable.
Observe the plot during heavy rainfall and after prolonged wet weather where possible. This reveals water routes that are invisible in dry conditions. You can also find broader garden-planning guidance in garden trends and planning ideas.
2. Confirm the footprint before building the base
Do not size the base according to a broad product category. Use only the current documents for the model actually ordered. Overall length and width alone are not enough: roof overhangs, roof drainage, an entrance platform, heater position, technical components and assembly access may require additional space.
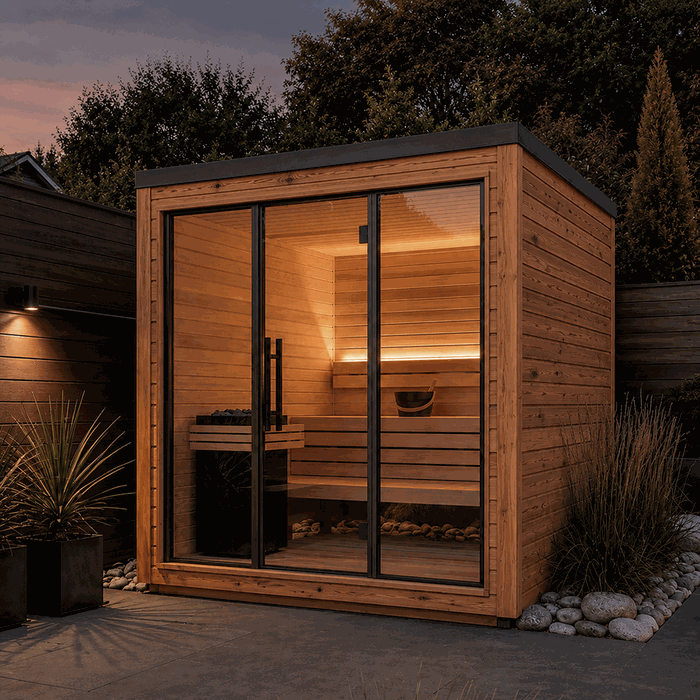
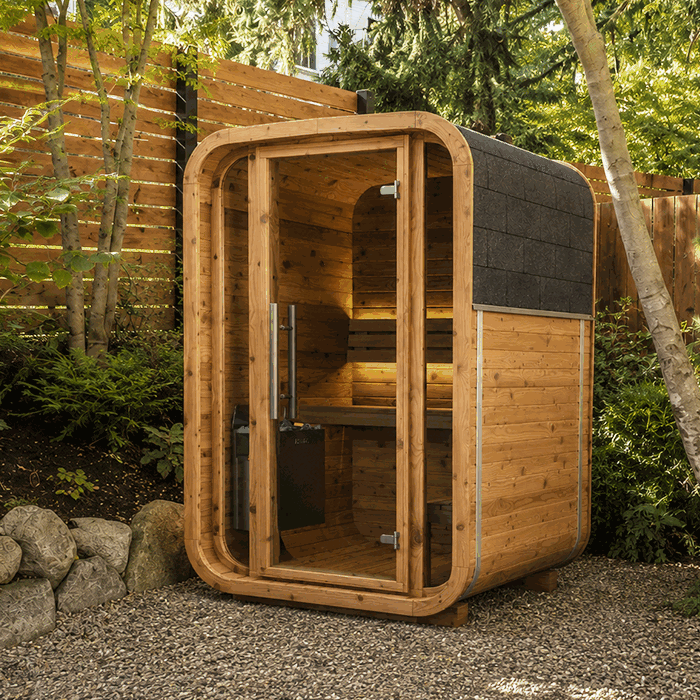
Different designs must not be treated as having identical dimensions. Compare the relevant documents for the elegant Elma S outdoor sauna and the elegant Elma L outdoor sauna. The same applies to barrel saunas: the pages for barrel sauna HC150, barrel sauna HC 180, barrel sauna HCF 225, barrel sauna LC 225, barrel sauna LCF 260 and barrel sauna N 210 must each be checked separately.
Before work starts, mark the outer outline and the door swing on the ground. Add the necessary working zones. This simple test often identifies early conflicts with walls, beds, paths or changes in slope.
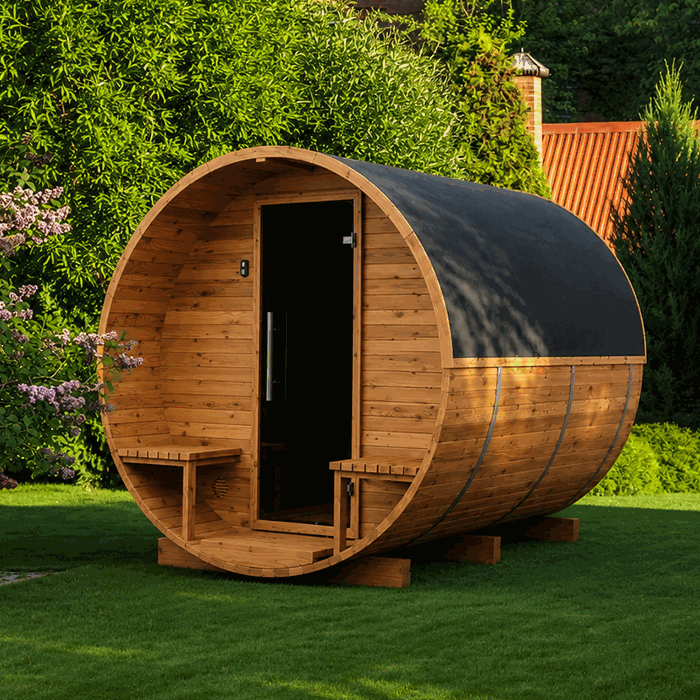
3. Selecting a suitable base for an outdoor sauna
A suitable base distributes loads evenly, remains dimensionally stable and keeps timber components away from permanently damp areas. The right solution depends on ground conditions, sauna construction, terrain, drainage and local requirements. Options may include professionally designed concrete slabs, load-bearing paving systems or other foundations suitable for the specific model. There is no one universal solution for every plot.
| Check criterion | Technical question |
|---|---|
| Load capacity | Can the base carry loads permanently without uneven settlement? |
| Level | Are the intended supports fully and evenly supported? |
| Water management | Can water drain without ponding beneath the sauna? |
| Durability | Will the base remain stable through rainfall and seasonal ground changes? |
| Geometry | Do dimensions and supports match the binding base plan? |
Level does not mean poorly drained
The sauna support points must be level as required by the manufacturer. That does not mean the entire surrounding area should be flat and retain water. Plan the base level and site drainage separately: the structure needs correct supports, while adjacent surfaces should direct water away in a controlled manner.
Prepare more than the visible surface
Paving or slabs can look neat while resting on unsuitable ground. Remove organic, loose or non-load-bearing layers as needed. The sub-base, compaction and site response should be professionally assessed. Specialist planning is sensible for soft ground, slopes, filled ground or uncertain bearing capacity.
4. Drainage and moisture management
An outdoor sauna is regularly exposed to rain, splashback, ground moisture and temperature changes. Good drainage is more than adding a channel. Roof water, surface water, internal water quantities and ventilation must function as one connected system.
Control roof water
Check where water runs off the roof and where it remains afterwards. It must not soak permanently beside the base, in front of the entrance or beneath load-bearing areas. Planned roof drainage needs a suitable discharge or infiltration route compatible with the ground conditions and local requirements.
Shape the surrounding ground
Adjacent surfaces should lead rainfall away from the structure. Avoid low points between the base and garden path. Added soil, gravel or beds must not be so high that they bring moisture against timber parts or close ventilation gaps. Similar principles for monitoring moisture are explained in temperature and humidity in garden structures .
Plan water inside the sauna
Whether a floor drain is required or included for the selected model cannot be answered generally. Construction, use, cleaning method and manufacturer documents are decisive. If a drain is planned, confirm its position, falls, odour trap and permitted discharge before building the base. Correcting a badly positioned drain later can require substantial work.
Maintain ventilation beneath the structure
Air circulation below the structure helps it dry. Do not close constructionally intended gaps with soil, edging stones or closely fitted cladding. At the same time, the void must not become a collection point for leaves and standing water. Easy inspection matters more than a purely decorative closed plinth.
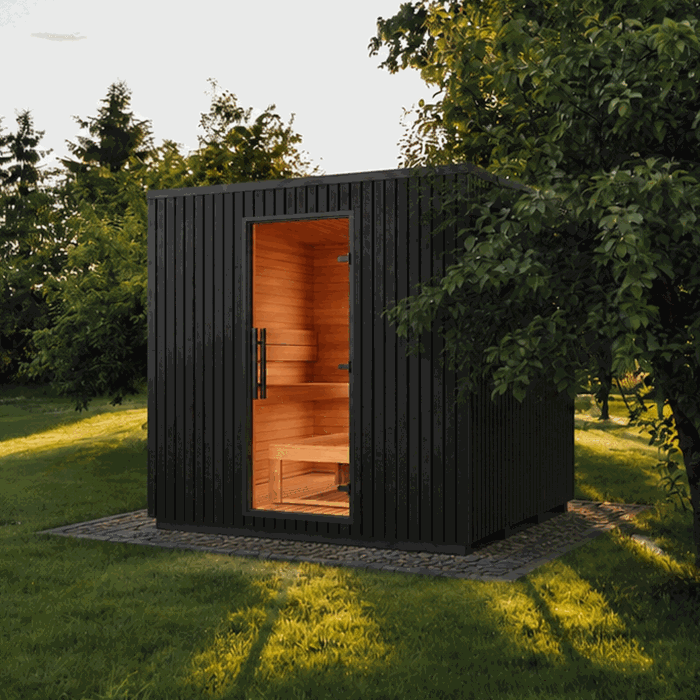
5. Clearances around the sauna
Manufacturer and heater clearances
The sauna structure, heater, protective components and, where applicable, chimney each have their own clearance requirements. Consult the current manufacturer documents. A wood-fired appliance also brings site-specific requirements. Seek advice from the relevant competent professionals before finalising the location.
Assembly and maintenance space
A gap between the sauna and fence that works on paper can be impractical in reality. Leave enough working room around the structure for assembly, surface care, roof inspection, cleaning and replacement of technical components. Allow for tool movement and transporting longer parts. A side that cannot be reached after assembly cannot be inspected reliably.
Overhead clearance
Check branches, roof projections, cables, lights and other elements above the sauna. A chimney arrangement has additional requirements that must be professionally determined. Also consider the assembly process: a component may require more height while being raised than in its completed position.
6. Planning the heater and service routes
Electric sauna heaters
Electrical planning starts after selecting the exact heater, not after assembly. Connected load, cable route, protective measures, switching and control components, and their permitted positions depend on the chosen equipment and site conditions. Planning, connection and testing belong with a REWS-authorised professional with the appropriate scope.
Do not install a final cable based on an assumed heater position. First check the assembly documents and cable entry. Allow an accessible, protected route and document underground cables before closing the trench.
Wood-fired sauna heaters
A wood-fired heater needs coordinated planning for the appliance, combustion air, safety clearances, floor and wall areas, and flue routing. Obtain project-specific advice on flues, fire safety, clearances and planning from the competent professionals before buying or building the base and roof penetration.
Water, lighting and other connections
Outdoor lighting makes access safer, but must neither dazzle nor obstruct the door swing. Plan outdoor water services for their intended use and local conditions. Consider network, control or sensor cables early too, if required. The overview how to order helps with the order of selection and ordering.
7. Delivery and assembly access
Check the complete route from the public access point to the base. Relevant factors include gates, tight turns, steps, slopes, soft ground, carports, gutters, branches and parked vehicles. The final stretch across grass may not be load-bearing when wet. Do not assume a crane or lifting operation; clarify the actual delivery and assembly method in advance.
Remove garden furniture and loose obstacles. Protect sensitive paths only with a suitable solution and keep the working area clear. Compare binding information with the details under purchasing and delivery .
8. Recommended preparation sequence
- Choose the model: Determine design, heater type and required options.
- Check documents: Record outside dimensions, supports, door side, service connections and assembly requirements.
- Survey the site: Document slopes, water routes, boundaries, services, trees and access.
- Clarify local requirements: Involve competent authorities and professionals in good time.
- Plan base and drainage: Consider load capacity, level and controlled water run-off together.
- Set service routes: Coordinate electricity, lighting, water, drainage and, where applicable, flue routing.
- Build the sub-base: Complete it according to plan and allow it to cure or finish fully.
- Carry out a check measurement: Check dimensions, diagonals, levels, supports and accessibility.
- Clear the delivery route: Remove obstacles and check access again.
9. Common site-preparation mistakes
- Building the base before choosing a model: The eventual sauna may not match its supports or connections.
- Allowing only for external dimensions: The roof, door, maintenance and assembly need extra space.
- Relying on an existing terrace appearance: A level-looking surface does not prove sufficient load capacity.
- Leading water towards the base: Slopes, downpipes or beds can create lasting moisture.
- Closing ventilation gaps: Added cladding can prevent drying and inspection.
- Planning electricity only after assembly: Incorrect entry points and visible detours may result.
- Checking the delivery route only on foot: Components, transport equipment and installation methods need more room.
- Postponing local checks: Boundary, combustion-appliance or planning questions may force a site change.
More essentials about barrel saunas as an outdoor wellness solution are in barrel saunas for outdoor wellness.
10. Lessons from planning other garden structures
Greenhouses, garden buildings and pergolas follow similar principles: first establish the intended use and structure, then plan the base, water management and access. The greenhouses and conservatories and garden building sections show how varied layouts and access routes can be. Considerations in the article bioclimatic pergola or glass roof also show why drainage, exposure and connection to existing garden areas should be coordinated early.
Outdoor sauna site-preparation FAQ
Can an outdoor sauna stand directly on grass?
Grass is generally not a suitable permanent bearing surface. Vegetation and topsoil can retain moisture, settle and yield unevenly. A load-bearing sub-base suitable for the model and ground conditions is required.
Must the base be completely level?
The supports must meet the manufacturer's requirements for level and tolerance. At the same time, the surrounding area must drain water away. Do not create an arbitrary fall within the supports; separate the structural level from site drainage.
Can the sauna stand on an existing concrete terrace?
Possibly, if its dimensions, load capacity, condition, level, drainage and support layout are suitable. Cracks, settlement or ponding must be assessed first. An existing surface is not automatically an appropriate base.
How much space should remain around the sauna?
There is no universal figure. The model, heater, chimney, assembly method, maintenance needs and local requirements are decisive. The clearance must meet all of these conditions at once and should not be treated as a narrow leftover strip.
Should the base be larger than the sauna?
That depends on the base plan and structural solution. An oversized level concrete slab can collect water around the structure; a base that is too small may not support the intended bearing points. Work from the binding model documents.
Does every outdoor sauna need a floor drain?
No, this cannot be determined generally. Construction, cleaning method and use determine whether a drain is provided or needed. If one is planned, clarify its position and discharge before the base is made.
Can a sauna be installed beneath trees?
A site near trees can be possible in principle. Check branches, roots, leaf fall, resin, shade-related dampness and future canopy growth. The roof and external surfaces must remain accessible for cleaning and inspection.
When should electrical planning begin?
As soon as the model, heater and site are confirmed. Before base or paving work, agree the cable route and entry point with the authorised electrical professional. The connection itself must follow applicable requirements and manufacturer documentation.
Can the sauna stand directly beside a fence or house wall?
Only if all manufacturer clearances, local requirements and assembly, ventilation and maintenance conditions are met. A wall can also alter wind flow and moisture behaviour. Avoid inaccessible gaps.
What should be checked immediately before delivery?
Check base dimensions, level, cleanliness, curing or completion, drainage, service positions and clear working areas. Check the delivery route again, including recently parked vehicles, branches and soft ground.
Final readiness check
The area is ready for assembly only when the sauna model, base, drainage, safety clearances, service routes and delivery access have been checked together against current documents.
- Binding model and assembly documentation is available.
- The base and supports match the plan.
- Water can run away from the structure.
- All sides and the area above the sauna are adequately accessible.
- Heater and service planning have been professionally coordinated.
- The delivery and assembly route is clear and load-bearing.
- Site-specific requirements have been checked with the competent authorities.
Keep photographs, measurements and service plans with the order documents. Find applicable guarantee information under Guarantee; company information is available under About us.
