



PREPARATION
Photos, measurements and drawings for a quotation request
Well-organised site information makes it easier to select a suitable greenhouse, pergola or outdoor sauna. This guide explains which photos, measurements, sketches and details are useful for a sound initial assessment.
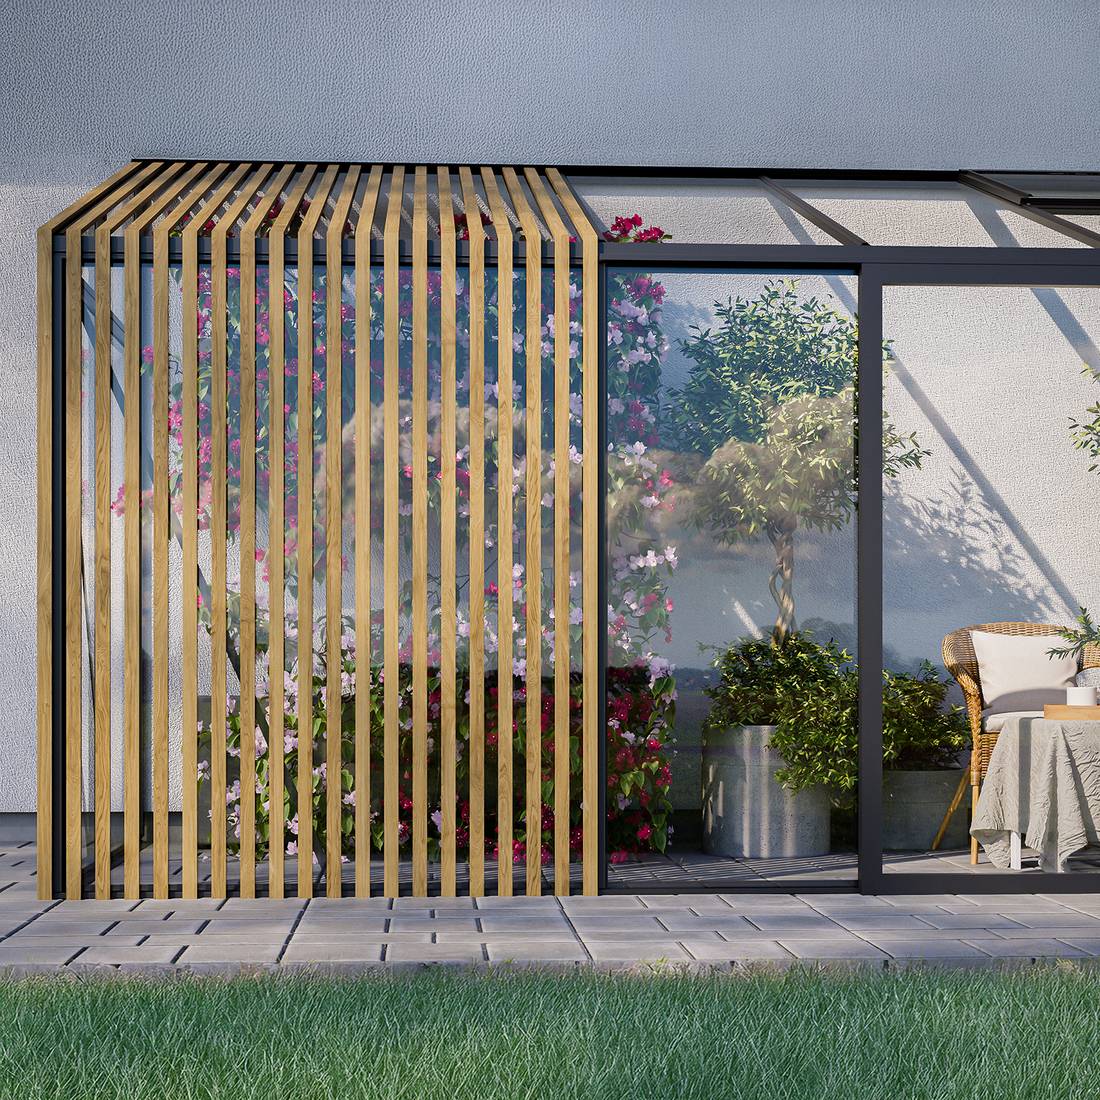
A useful quotation request is not about sending as many files as possible, but about supplying clear information. Include an identified product type, intended use, a complete set of photos, checked measurements and a simple site sketch. Also document slopes, drainage, foundation conditions, delivery access and installation access.
These documents do not replace a technical site inspection or any planning required from qualified professionals. They can, however, identify obvious conflicts early, reduce follow-up questions and help compare suitable options. This applies to greenhouses and conservatories, pergolas and products in the sauna range.
Quick checklist for your quotation request
Before sending your request, check that your information includes at least:
- the preferred product type and intended use;
- the address, or at least the postcode and locality of the proposed site;
- overview photographs from several directions;
- close-up photos of walls, ground, drainage, obstacles and access routes;
- available length and width, plus relevant heights;
- distances to buildings, walls, trees, paths and property boundaries;
- details of slopes and the proposed ground surface or foundation;
- a labelled plan view with dimension lines and north direction;
- information about vehicle access, the unloading point and carrying route;
- notes on services, chambers, roof drainage and other technical features;
- clearly identified preferences, assumptions and unresolved points.
If information is missing, do not estimate it and present it as an exact measurement. Instead, label it as “to be checked” or “approximate position”. This makes it clear which details can be relied upon.
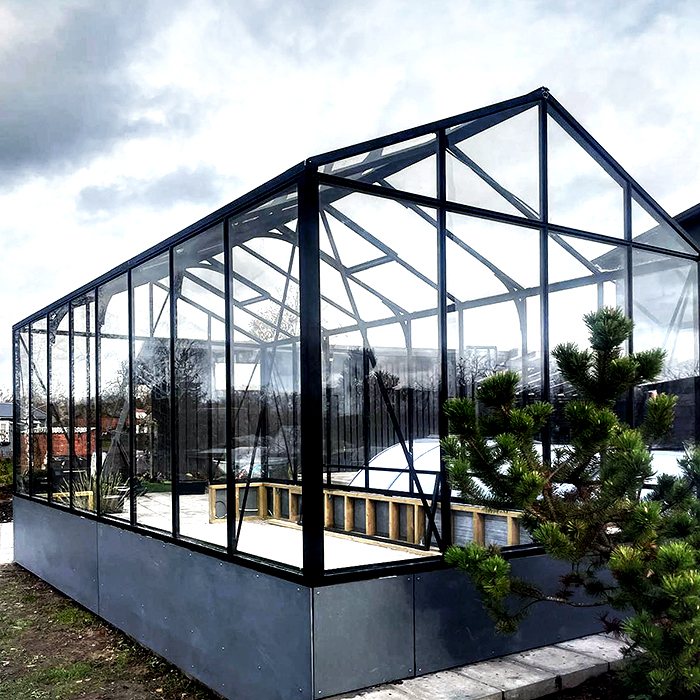
1. Identify the product and intended use
First state the construction type you would like to consider: a freestanding greenhouse, lean-to greenhouse, orangery, wall-mounted or freestanding pergola, rectangular outdoor sauna or barrel sauna. If you are still comparing options, describe the alternatives clearly. The full product range provides an overview of different categories.
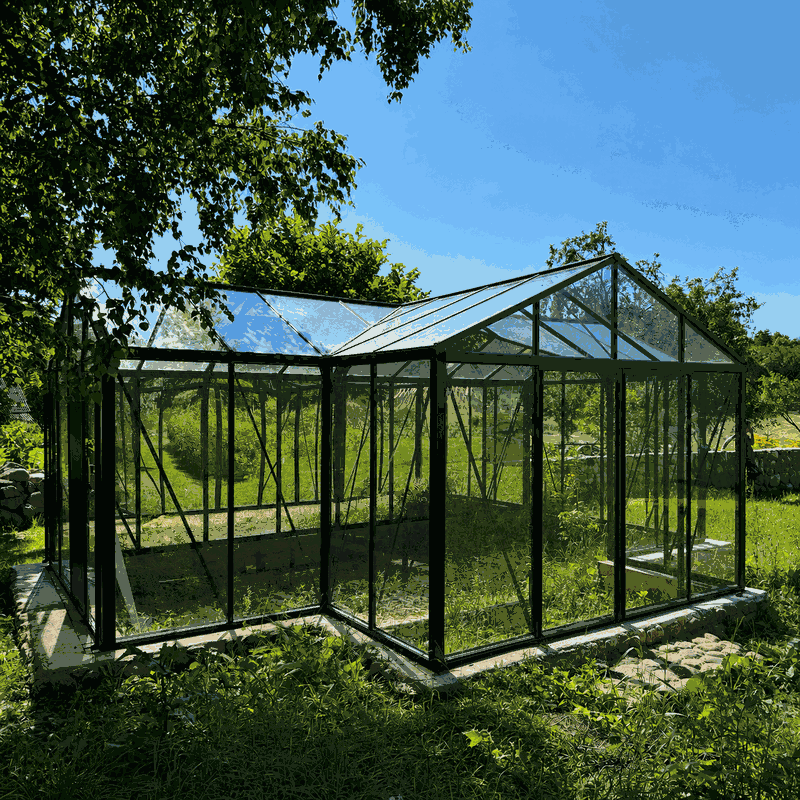
The intended use affects a sensible assessment of the site. For a greenhouse, growing areas, working routes, ventilation and water access are relevant. If you are exploring garden concepts, further guidance is available on polytunnels, in the guide to Victorian greenhouses and in the introduction to an orangery as a greenhouse concept.
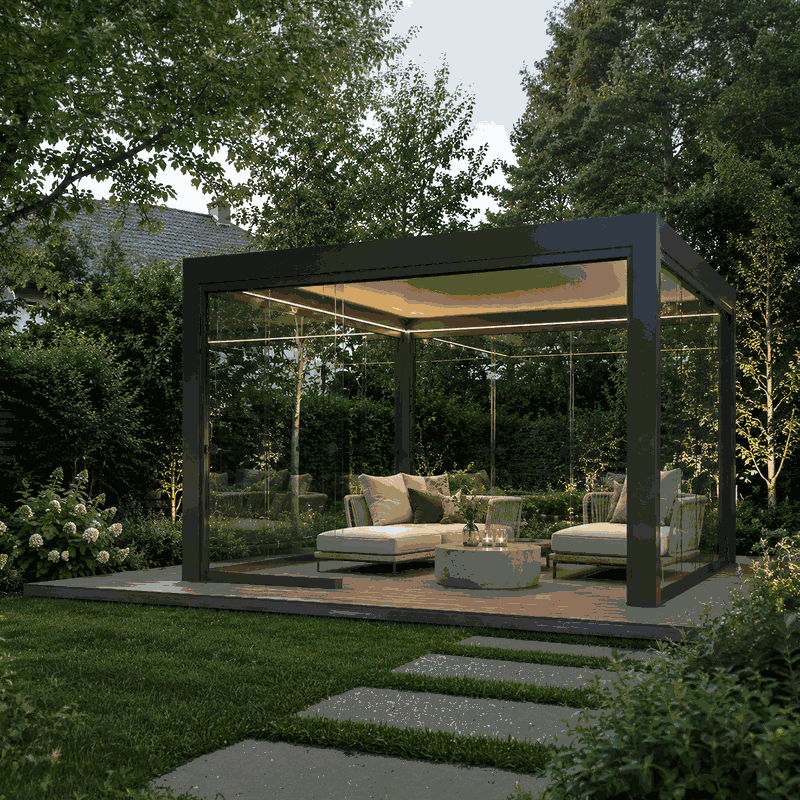
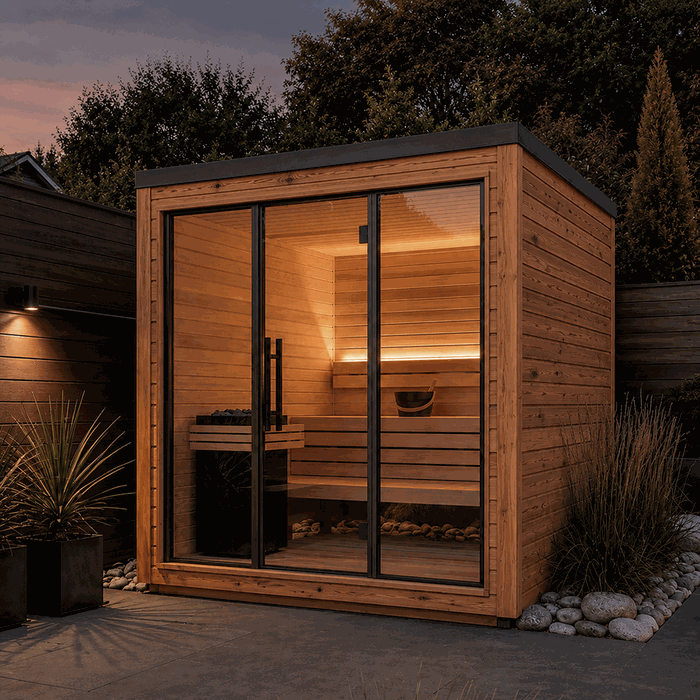
For a pergola, explain whether it is mainly intended as a seating area, shade, weather shelter or transition between house and garden. Where useful, compare bioclimatic and classic pergolas as well as wall-mounted and freestanding pergolas. For a sauna, include the expected number of users, preferred design and planned technical equipment. Examples such as the Elma S outdoor sauna, the Elma L outdoor sauna or the HC150 barrel sauna can help identify the required basic form clearly.
2. Take a complete series of site photographs
Do not photograph only the open area. For an initial technical assessment, the site must be visible in its wider setting. Overview images show its relationship to the house, garden, paths and boundaries. Detail photos record connections, changes in level and obstacles.
Recommended photo sequence
- Access to the property: Photograph the route from the public road to the possible unloading point.
- Carrying route: Show gates, passages, steps, tight bends, walls, overhead structures and delicate surfaces.
- Overall view: Photograph the intended site from all four main directions. Stand far enough back.
- Ground area: Photograph paving, soil, existing foundations, edges, chambers and visible slopes.
- Adjacent building elements: Document facades, roof overhangs, downpipes, windows, doors, plinths, steps and walls.
- Obstacles: Show trees, hedges, fences, lights, services, outdoor units and permanently installed garden features.
- Measurement photos: Include photos showing a clearly readable folding rule or tape measure at a relevant point.
A scale in a photograph aids orientation, but does not replace a stated written measurement. Perspective, wide-angle lenses and differences in level can significantly distort distances.
What not to rely on alone
- a single panoramic image;
- estate-agent photos or older garden images;
- photos where the ground is obscured;
- handwritten dimensions with unclear reference points;
- map screenshots without a scale;
- a mark on grass without labelled dimensions.
If vegetation or stored items hide important edges, photograph the area from the side as well where possible. State which elements are due to be removed and which will remain permanently.
3. Measure the available area
Measure the area that is genuinely usable, not only the desired product size. Your request should show the total space available and the clearances that remain to fixed objects. Two levels of measurement are helpful: overall dimensions of the site area and individual dimensions to obstacles.
| Measurement | Why it is needed | Suitable detail |
|---|---|---|
| Overall length and width | Defines the available planning area | State clear endpoints and units |
| Diagonals | Show whether a rectangular area is square | Show whether a rectangular area has right angles |
| Distances to obstacles | Check access, use and possible conflicts | Measure from a clearly named edge |
| Level differences | Record slopes and steps | Number measurement points on the sketch |
| Openings and routes | Relevant for delivery and later use | Clear width and, where relevant, clear height |
Use either millimetres or centimetres consistently and write the unit beside every measurement. Do not mix units within the same drawing. Also state whether measurements are between finished surfaces, unfinished edges or only approximately marked points.
A rectangular area is not automatically square, so measure both diagonals. Different diagonal lengths indicate a deviation without identifying its cause. For an initial product choice, the pergola size guide may also help. Product dimensions must not be treated as the same as the space needed for construction and movement.
4. Additional measurements for wall-connected projects
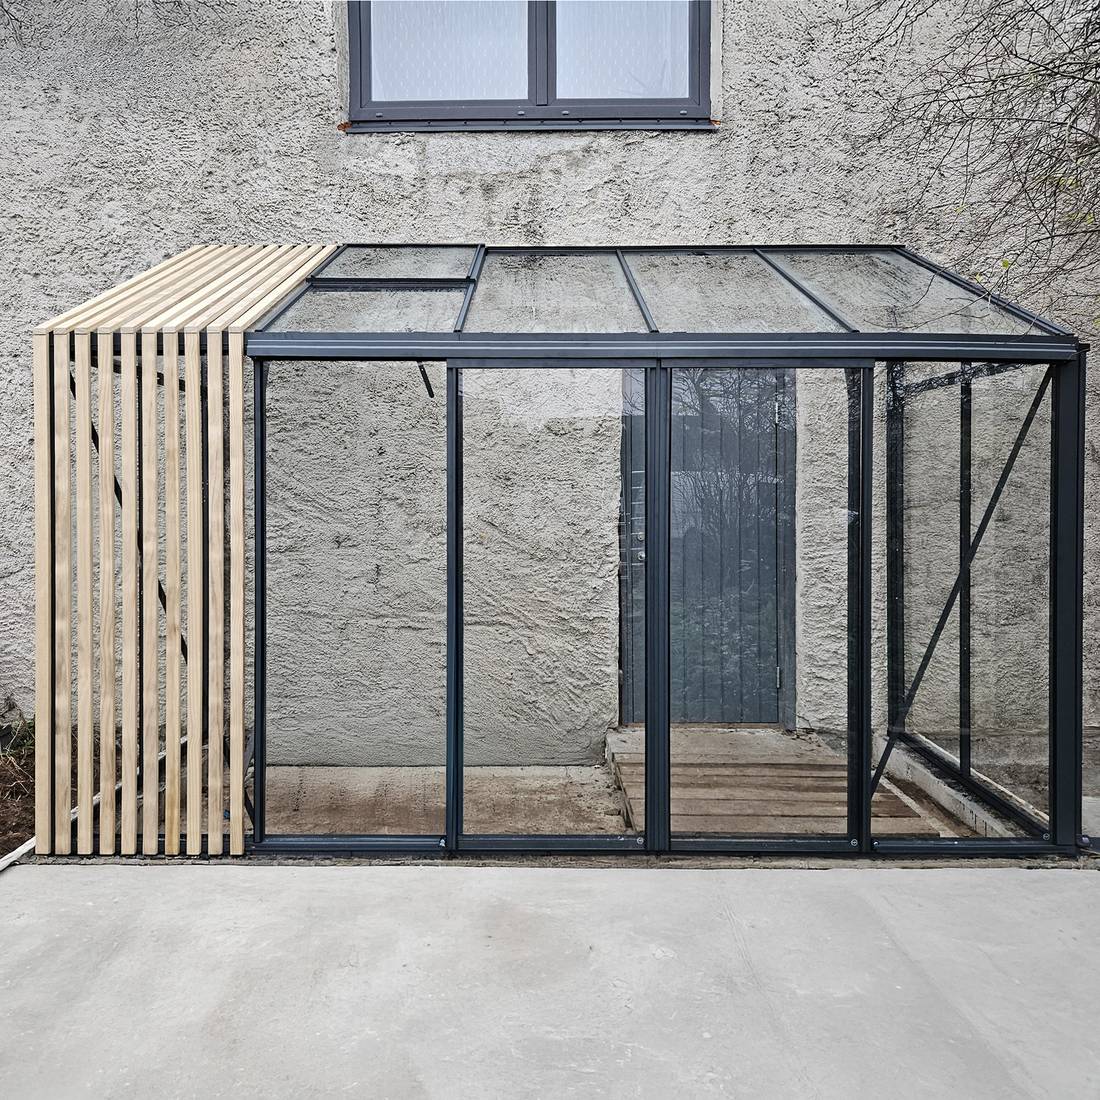
With a lean-to greenhouse or wall-mounted pergola, the facade is part of the planning. A general statement such as “the house wall is about six metres long” is not enough. Create a straight-on elevation of the facade and add the following measurements:
- usable wall width between fixed limits;
- height from the intended finished ground level to the eaves or roof overhang;
- position, width and height of windows and doors;
- distance from every opening to a clearly defined reference corner;
- projections of window sills, plinths, cornices and downpipes;
- position of exterior lights, vents, taps and technical equipment;
- wall construction, where known, including external insulation or cladding;
- roof drainage and the direction of water flow.
Photograph the whole wall as frontally as possible and also from both sides. Fixings must not be specified from photos alone. Load-bearing capacity, substrate and suitable fixings require project-specific assessment. Where wall construction is unclear, it must be checked by an appropriately qualified professional.
5. Document slopes, drainage and the proposed installation area
A terrace that looks level may have a designed drainage slope. Lawn areas often have local hollows, made-up ground or soft edges. Do not simply write “level” or “sloping”; measure differences in height between defined points.
A practical record uses four corner points and a centre point. Choose one point as the height reference and enter relative differences on the sketch. If you do not have suitable measuring equipment, mark the slope as unchecked. Do not invent precision.
Also show where surface water and roof water can flow. Relevant features include ground drains, channels, downpipes, light wells, basement steps and lower neighbouring areas. A new structure must not unintentionally pond water or divert it problematically. Requirements and acceptable solutions must be checked for the particular site.
State whether there is already a concrete area, paving, a strip foundation or only natural ground. The pergola foundation guide offers a preliminary overview, but does not replace planning tailored to the ground conditions and project.
6. Create a simple site drawing
A professionally drawn CAD file is not normally needed for a quotation request. A neat hand sketch can be enough if it is fully labelled, readable and consistent. Use squared paper or a simple drawing programme. The sketch should show a plan view; wall projects also need a facade elevation.
Include these elements in the plan view
- outline of the available area;
- desired product position and orientation;
- house, garage, walls, paths and terrace edges;
- property boundaries where their route is reliably known;
- trees, larger shrubs and other obstacles;
- doors and intended opening directions;
- unloading point and carrying route;
- chambers, services, drains and technical connection points;
- dimension lines, diagonals and numbered height points;
- a north arrow and the directions in which photographs were taken.
Number the photos and place their numbers and viewing directions on the drawing. This makes, for example, “Photo 07, looking south towards the house wall” easy to identify. If you are considering two possible positions, draw two separate alternatives rather than several overlapping outlines.
Satellite images can supplement the surrounding context, but are not authoritative. Property boundaries, current planting and differences in level cannot be reliably derived from them.
7. Explain delivery and installation access
A site may be spacious while the route to it has major restrictions. Document the full route from where the delivery vehicle may stop to the installation area. Give the narrowest clear width, any height restrictions, steps and sharp changes of direction.
- Can a suitable vehicle stop nearby?
- Are there access restrictions, gates or narrow road sections?
- How far is the unloading point from the site?
- Does the route cross lawn, gravel, steps or delicate surfaces?
- Must components be carried through a building?
- Are there temporary obstacles such as parked vehicles or locked access points?
Separate confirmed conditions from assumptions. General process information is available under purchasing and delivery. For project-specific questions, please get in touch with us early.
8. Check local project conditions early
Whether permits, notifications, clearances or further requirements apply depends on the site, Planning Authority classification, local planning policies and the specific proposal. Do not assume that a similar neighbouring project has the same conditions. An initial overview is available in the article Do you need planning permission for a greenhouse or pergola?The requirements applicable to your plot should be confirmed with the Planning Authority and a perit.
Record known property boundaries, service corridors, protected features or other restrictions where they may affect the project. Bloomcabin cannot confirm a property boundary from garden photographs. Where there is uncertainty, obtain suitable site records or a professional survey.
For an outdoor sauna, also consider the planned power supply, cable routing, ventilation, drainage and safe access. Fixed electrical connections and other specialist work must be planned and carried out to applicable local requirements. Use a REWS-authorised professional with the appropriate scope, and state whether connections already exist, are planned or remain entirely unresolved.
Material and use choices can also affect planning. Information about polycarbonate for greenhouses, about bioclimatic pergolas and roof options or automatic window openers can help structure outstanding equipment questions before requesting a quotation.
9. State preferences without presenting them as measurements
Preferences are important, but must remain separate from measured facts. For example, write “preferred width about four metres, measured available width 4.65 metres” rather than simply “four metres wide”. Colour, door position, glazing type, roof design and accessories should likewise be described as preferences.
If your priorities compete, put them in order. For example, state maximum usable area first, then the clearest possible view, followed by the preferred door position. This allows an alternative to be assessed objectively without treating a preference as an unchangeable site condition.
10. Organise files clearly
Name files systematically, for example “01_Access”, “02_Carrying_Route”, “03_Site_North” and “Plan_View_V2”. Do not combine all images into difficult-to-read screenshots. Original photos retain more detail and can be enlarged more effectively.
A short accompanying list should state which files are attached, when measurements were taken and which points remain open. When revising a sketch, do not give the old version the same file name. Use a date or version number and clearly identify the current version.
11. Use product documents at the right time
Product drawings and installation documents are useful once a construction type has been narrowed down. Use confirmed external dimensions and connection principles from them, but never transfer values from a similar-looking model. Always check that the document, model and version match.
Preparatory information is available in useful information. Advice on later use, such as caring for an aluminium greenhouse, should be kept separate from site measurements. Information about the guarantee does not remove the need to document the proposed site correctly.
12. Check your document package before sending
Carry out a final plausibility check. Do the dimensions in the sketch and accompanying text agree? Are units shown? Can the photos be clearly identified? Have the width and height of passages been recorded separately? Is it clear which area already exists and which is only planned?
A quotation request is particularly easy to assess when a third person can describe the site from the documents without having seen it.
Mark unresolved points openly. A clearly identified gap is more useful than an estimate on which later decisions are based. If a measurement changes later, send the complete corrected version and highlight the change.
Frequently asked questions
Do I need professional drawings for a quotation request?
For an initial request, a neat hand sketch with dimensions is generally enough. Professional surveys and drawings may be needed for complex connections, unclear boundaries, demanding foundations or substantial differences in level. The need depends on the specific site.
Can I send only the dimensions of the greenhouse I want?
No. Product dimensions do not show whether there is sufficient space for installation, doors, maintenance, drainage and access. Also send the dimensions of the available area and distances to neighbouring objects.
How many site photos should I send?
There is no fixed number. What matters is complete coverage: vehicle access, carrying route, four views of the site, the ground, adjacent building elements and relevant details. A simple open site may need fewer images than a tight wall installation.
Can photographs replace measurements?
No. Photos provide spatial context, but perspective and lenses can distort proportions. Measurements need clearly defined start and end points, plus a unit.
Should I include satellite images?
They can be useful as an additional overview. Do not use them as proof of exact dimensions, boundaries or heights. Current photos, your own survey and reliable existing records serve different purposes.
What should I do if the site is not level?
Measure and mark height differences at several points. Show the slope direction, steps and drainage. The required solution for sub-base or foundation must be determined from the product, ground conditions and local circumstances.
What should I send for a lean-to or wall greenhouse?
Send a full frontal photo of the wall, side photographs, a dimensioned facade elevation, ground measurements and information about windows, doors, roof overhangs, plinths, downpipes and known wall construction. The suitability of wall fixing must be assessed separately.
Should utility services be shown on the drawing?
Yes, where their position is known and relevant to construction, fixing or use. Mark water, electricity, drainage, chambers and underground service areas. Any assumed position must be clearly labelled as unconfirmed.
Can Bloomcabin confirm my property boundary from photographs?
No. Fences, hedges and paving edges do not necessarily match a legally or survey-defined boundary. Use suitable records and have uncertainties clarified professionally.
Does a quotation confirm that my site is ready for installation?
Not automatically. A quotation is based on the information provided and does not replace any necessary site assessment, foundation design, planning permission or specialist design. Required preparatory work must be clarified for the specific project.
Should I send maintenance questions with my quotation request?
You may state relevant use requirements, such as access needed for cleaning. General maintenance questions should, however, be listed separately from measurements and site details. This keeps the technical documentation clear.
What happens if my measurements change?
Inform Bloomcabin before making further decisions and send an updated, fully labelled drawing. State the changed values clearly. Do not work with several poorly identified versions in parallel, as older measurements may otherwise be used accidentally.
For further questions about preparing your documents, use the central contact page . For delivery throughout Malta, including Gozo and all other islands, see our guide to buying a greenhouse with delivery in Malta. Free delivery applies to most products; check the product-specific terms.
