



COMPARE
Match a greenhouse, pergola or outdoor sauna to your home
A successful garden structure does not need to copy the house. What matters is a clear relationship between lines, scale, colour, materials and position. This guide explains how to plan a greenhouse, pergola or outdoor sauna as a lasting part of your property.
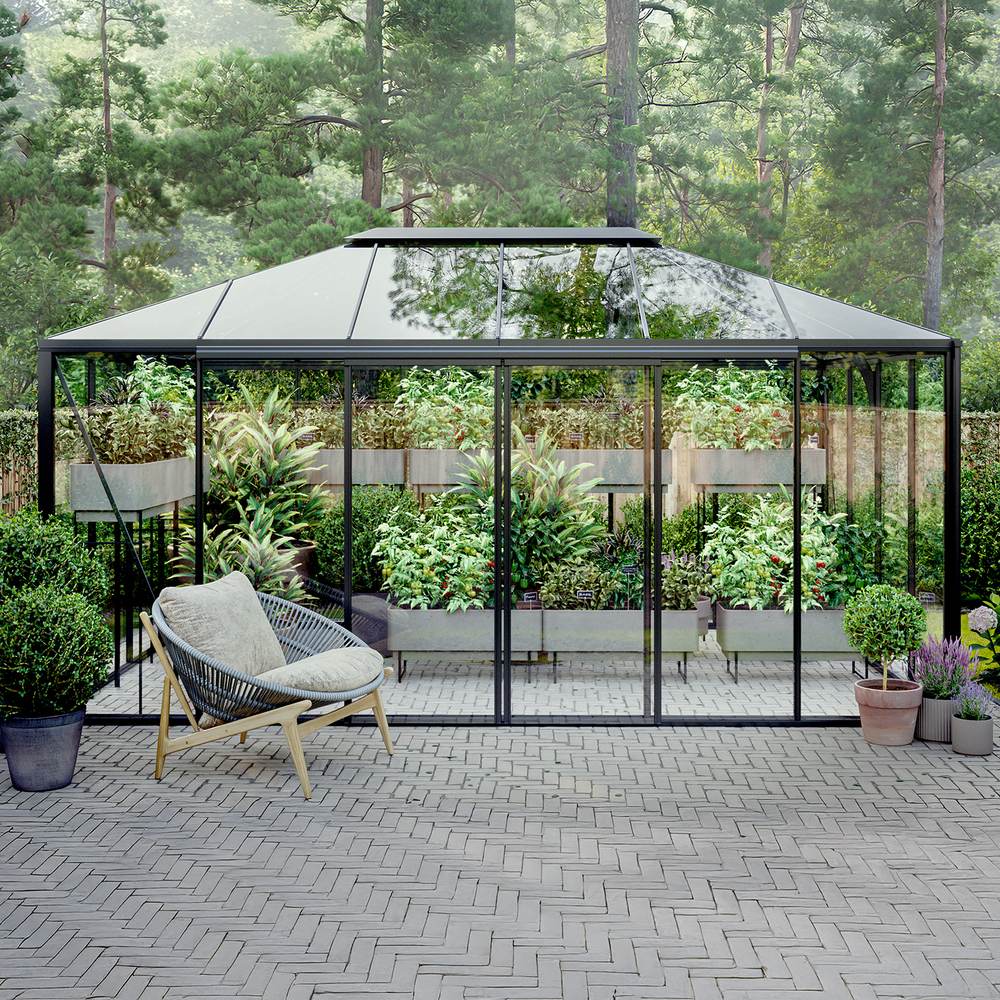
A greenhouse, pergola or outdoor sauna is more than a practical garden feature. Its size, geometry and permanent presence affect how the house, terrace and garden are perceived together. A convincing result does not come from copying every building colour and shape. A readable design relationship matters more.
The following steps bring together architecture, position, use and technical planning. They suit new homes and established plots with existing paths, planting or outbuildings. Explore possible forms in Greenhouses and conservatories, Saunas and Garden sheds.
A practical process for architectural coordination
Do not begin with one colour or decorative detail. Work from the major choices to the smaller ones. This helps prevent choosing an attractive model whose proportions or position later prove unsuitable for the plot.
- Survey the site: Photograph house and garden from key viewpoints. Mark eaves, window lines, terrace edges, paths, walls and mature trees.
- Define the use: Decide whether propagation, sheltered living, shade, wellness or a combination is the priority.
- Choose the relationship: Will the new structure connect directly, stand deliberately free, or act as a destination in the garden?
- Check the volume: Compare length, width and height with more than the available area: include façade, roof and adjacent elements.
- Set the palette: Coordinate frame colour, timber, glass, paving and neighbouring materials as one group.
- Resolve technical matters: Check foundations, drainage, access, assembly space and required connections before ordering.
- Test it on site: Set out the footprint and mark key heights with battens or string. View the volume from the house and boundary.
Further cross-product planning advice is collected in Useful information . For project-specific questions, discuss your plans through Contact .
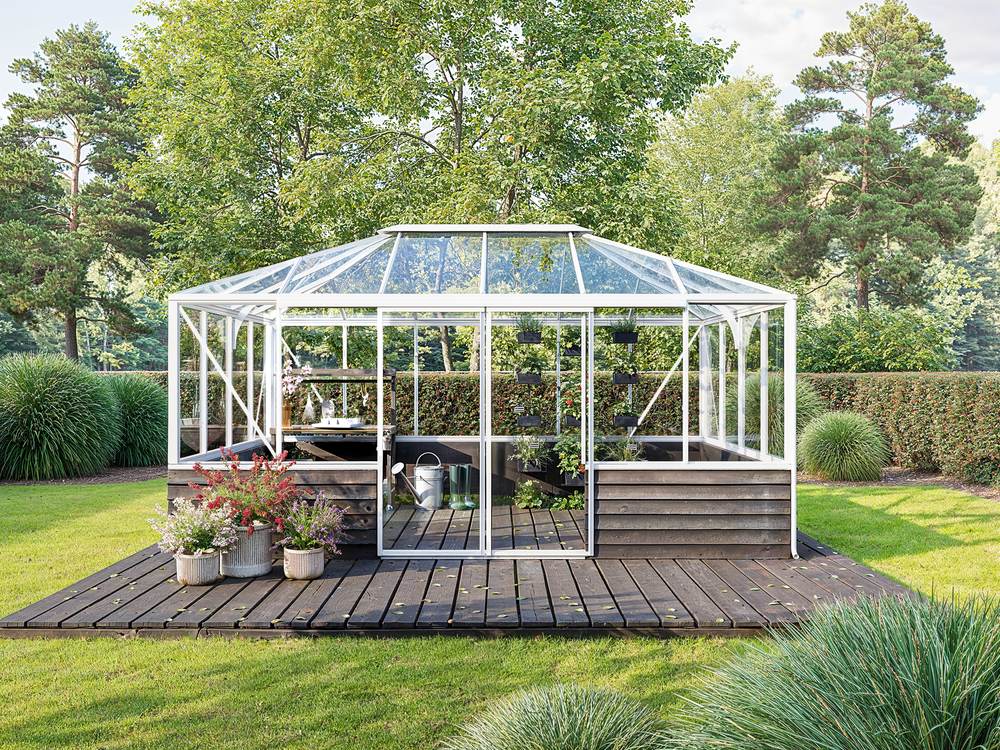
Read the architecture of the house first
Reduce the house mentally to its main characteristics. Consider roof form and pitch, horizontal and vertical lines, façade grid, plinth, changes of material, window formats and eave depth. Its design language also matters: a home may be symmetrical and formal, traditional and crafted, restrained and modern, or deliberately mixed.
Then identify two or three features worth echoing. A modern building may suggest slim profiles, crisp rectangles and a restrained palette. An older house may suit a pronounced roof silhouette, more divided glazing or an axial layout. Our article on Victorian greenhouses shows how historic design works through proportion, rhythm and detail. A larger, more formal interpretation is covered in the Orangery guide .
Not every existing feature needs repeating. Where façade, roof, window frames and terrace already contain many materials, the new garden structure should bring order rather than add further contrast.
Greenhouse, pergola or sauna: what relationship should it have?
The right architectural relationship depends on use and position. A pergola by the terrace is usually read as an extension of living space, so it should respond closely to façade openings, terrace geometry and routes. A greenhouse can work as an independent garden building, but needs a credible orientation to paths, beds and plot axes. A sauna is often a private retreat and may sit more separately from the house.
| Structure | Typical spatial role | Key design connection |
|---|---|---|
| Greenhouse | Workspace, garden focus or glazed pavilion | Roof form, axes, paths and frame colour |
| Pergola | Transition between interior, terrace and garden | Façade grid, paving, eaves and furniture |
| Outdoor sauna | Retreat or independent outbuilding | Timber tone, privacy, path and other garden buildings |
Decide early whether the structure should be visually subordinate, equal or deliberately prominent. Unclear in-between solutions often look accidental.
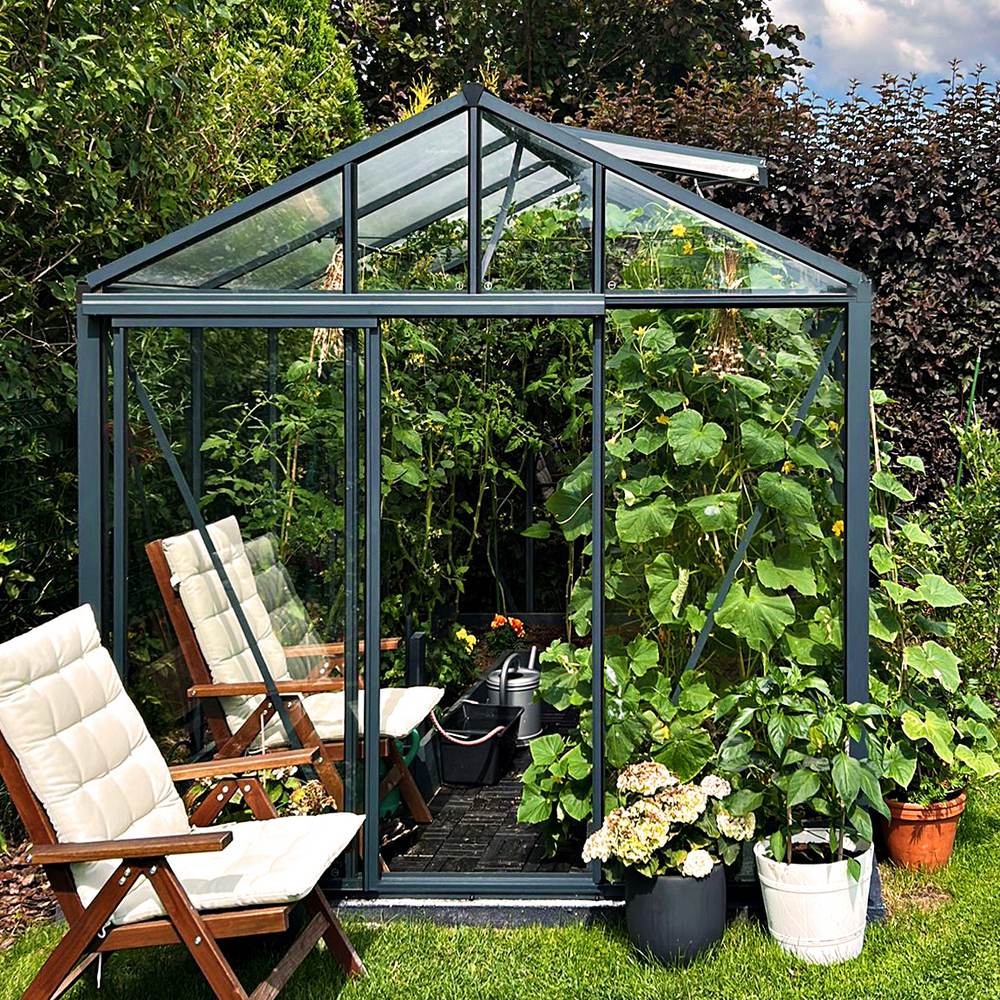
Coordinating a greenhouse with the house
For a greenhouse, roof outline, glazing pattern and transparency shape its appearance. A classic gable roof can work beside traditional and modern homes. The key is whether pitch, ridge line and divisions relate plausibly to their setting. The structure need not use the same roof pitch as the house; a recognisable family resemblance in the lines is often enough.
On formal plots, the ridge can align with a path or window axis. In a more natural garden, the greenhouse may sit offset, but should then be tied in by a path, bed edge or planting. An isolated position in the middle of a lawn can make even a high-quality building look simply dropped into place.
Also consider the different effects of glass and frame. Profiles stand out more against a bright sky, while glazing reflects its surroundings against dark planting. Assess the architecture in several light conditions, not only from one front elevation.
When a lean-to greenhouse works better
A wall-mounted or lean-to greenhouse suits a design intended as a continuation of the house, where routes should be short or garden space is limited. The connecting wall becomes part of the overall composition. Include windows, doors, downpipes, roof edges and changes in the façade in the plan.
Check whether the proposed wall area is structurally suitable and can manage moisture and drainage. Planning classification, any consents and site restrictions in Malta should be confirmed for the individual project with a perit and the Planning Authority. See our guide on whether you need planning permission for a greenhouse or pergola .
Linking a pergola to house and terrace
A pergola generally stands closer to the house than other garden buildings, so small misalignments with doors, windows or terrace axes are obvious. Start with the main use: will it cover dining, seating, an outdoor kitchen or a flexible transition zone? Only once movement zones and furniture are fixed can you judge the right footprint. The Pergola size guide helps with this choice.
For an attached design, the façade connection, drainage and visual height relationships are especially important. A freestanding option offers more freedom of position, but needs a clear link through paving, steps, paths or planting. Our comparison of wall-mounted or freestanding pergolas helps with this fundamental decision.
Roof character is also part of the architecture. An open or traditional pergola creates a different spatial feel from an adjustable louvred roof. Find out more in bioclimatic versus classic pergolas. The pages What is a bioclimatic pergola? and bioclimatic pergola or glass roof also explain the functional differences.
Do not treat the supporting base as a late technical issue. Foundation layout and terrace construction affect post positions, edge distances and visible junctions. Use our Pergola foundation guide.
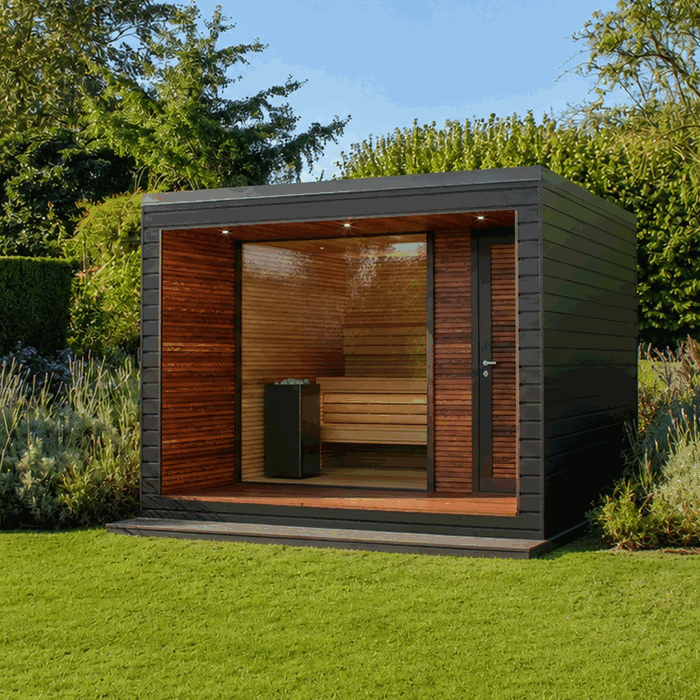
Positioning an outdoor sauna architecturally
An outdoor sauna has more enclosed surfaces than a greenhouse or pergola, so it reads more strongly as a building volume. Its position should provide privacy without needlessly separating it from the home. Plan the route for darkness, wet weather and cooler winter conditions. A logically arranged approach is usually more convincing than a straight track across the lawn.
Rectangular saunas can continue the geometry of modern homes. Curved barrel saunas create a deliberate contrast with straight façades and plot lines. Both approaches can work if the setting explains the contrast. Repeated timber species, dark metal details, matching stepping surfaces or connecting planting create coherence.
Compare not only exterior views but the spatial effect of different forms. Examples include the Elma S outdoor sauna and Elma L outdoor sauna as well as Thermowood barrel saunas HC150 and HC 180. Then match the product choice to the specific demands of location, ground and technical connections.
Choose colours and materials as a coordinated palette
A coordinated palette usually has one dominant base colour, a complementary material and a few accents. You might repeat existing window-frame tones in aluminium profiles, link a timber sauna to the house through terrace decking, or echo natural stone from the plinth in a path.
Exact colour matching is not always needed and can disappoint across different surfaces. Powder-coated aluminium, stained timber, render and roof finishes reflect light differently. It is often better to choose colours as a related family or a clear contrast than to pursue an almost-match that visibly differs.
Consider material ageing too. Timber changes according to finish, maintenance and weather exposure. Glass reflects its surroundings, while dark frames stand out strongly against a light façade. For the fundamental material choice, see aluminium or timber.
Proportion, scale and visual balance
A structure can look right on a site plan yet feel too dominant in reality. Scale does not come from footprint alone. Height, roof volume, profile rhythm, transparency and spacing from other elements all influence perception.
Compare the planned structure with clear references: storey height, terrace depth, window width, the length of a façade section or the canopy volume of existing trees. A large pergola may look balanced beside a long house but heavy beside a small section. A transparent greenhouse appears lighter than an equally large enclosed shed, yet its ridge and frame grid remain visible.
Check several viewpoints. The views from regularly used rooms, arrival at the property, terrace and neighbouring boundaries are especially important. A full-scale site marking is more dependable than viewing an isolated product image.
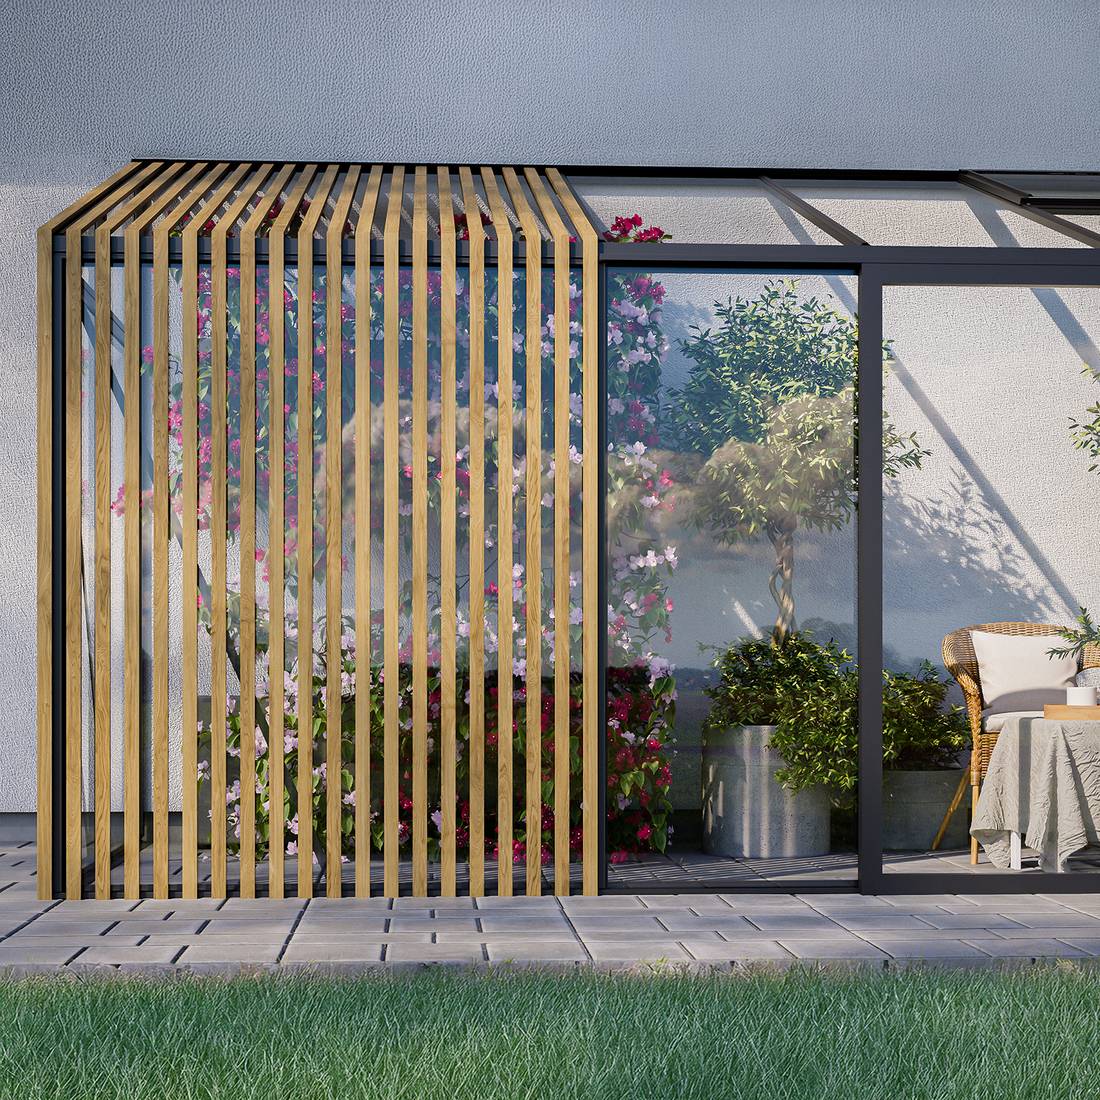
Connect the structure with the landscape
Good landscape integration does not mean hiding a building behind plants. The aim is a readable transition. Paths explain why the structure stands where it does. Beds anchor its edges in the garden. Trees or hedges can frame the volume, but must not compromise light, access, cleaning or technical performance.
Use as few repeated materials as possible for paths and edging. New paving unrelated to house or garden increases visual clutter. On sloping sites, decide early whether level changes will be expressed, mediated with steps or accommodated through adapted ground planning. Drainage and local soil conditions need technical assessment.
Plan ordering, delivery and assembly as part of the design
Architecture does not end with choosing a model. A strong position is only practical if components can reach the assembly area safely and sufficient working space is available. Check gates, passages, bends, steps, slopes, delicate surfaces and obstacles. Set aside a dry, orderly area for temporary storage.
Before ordering, resolve the foundation, levels and drainage route. Wall-connected structures also require consideration of the façade build-up and connection points. For a sauna, suitable professionals should plan required technical connections according to product requirements and applicable local rules. No design decision should assume that services, fixings or water management can somehow be added later.
After delivery, check that components are correctly identified and follow the current assembly instructions. Learn about the manufacturer and its approach in About us. Seasonal exposure should also be part of planning; our guide to using a pergola in snow, ice and wind covers key considerations without replacing project-specific requirements.
Understanding the Anna Koku Skola installation sequence
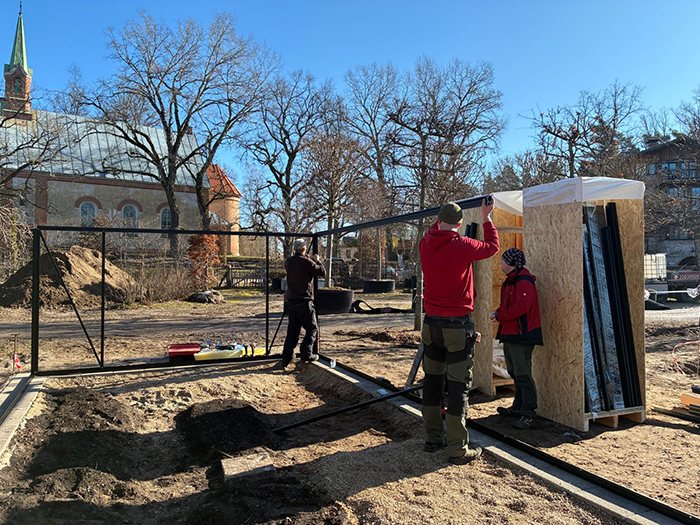
The Anna Koku Skola image sequence documents one real installation at successive stages. It should not be interpreted as a collection of different projects. For your own planning, the important point is the sequence: prepared site, orderly components, gradual assembly of the supporting structure, addition of further elements and final integration into the setting.
Such a sequence shows why access, storage space and assembly order must be considered in the design. It does not replace product-specific assembly instructions or assessment of the individual ground conditions. Different sites may need different preparatory work, tools or professional services.
Maintenance should shape the architectural plan
Allow enough access for cleaning glass, caring for timber, checking junctions and removing leaves or other deposits. A narrow strip between a structure and hedge may look insignificant on a plan but can make future maintenance much harder. The same applies to inaccessible roof edges or drainage areas.
Materials age most convincingly when maintenance and weather exposure remain even. Heavily shaded sides may develop differently from freely exposed surfaces. Avoid positions where permanent dampness, close plant contact or poor ventilation could create construction problems. Required maintenance depends on the product, material and local exposure.
Final checklist for the architectural decision
- Is the main function clearly defined?
- Does the relationship to the house work: attached, freestanding or deliberately separate?
- Does the design pick up at least two understandable architectural features?
- Have footprint and height been marked out on site?
- Do doors, paths, furniture and maintenance access work?
- Is the colour and material palette limited to a few coordinated elements?
- Are foundations, drainage and technical connections clarified before ordering?
- Have local planning requirements, boundary considerations and any necessary permissions been checked?
- Is the delivery and assembly route accessible?
- Does the structure look balanced from the house, terrace, garden and relevant neighbouring areas?
Frequently asked questions
Should a greenhouse be the same colour as the house?
No. Direct colour repetition is only one option. A frame can work equally well when it relates to windows, roof details, railings or other metalwork. The important thing is for the colour choice to belong to a limited overall palette rather than look isolated.
Is a freestanding structure easier to coordinate than an attached one?
It gives more freedom of orientation and distance, but needs a stronger landscape rationale. An attached structure is clearly connected spatially to the house, but must respond more precisely to façade grid, connection heights, drainage and existing building elements.
Can a traditional greenhouse work beside a modern house?
Yes. The contrast should be controlled. A restrained frame colour, clear placement and calm surroundings can connect traditional roof forms with modern architecture. Problems usually arise only when numerous decorative materials and competing garden themes are added as well.
How close should a pergola stand to the house?
That depends on its function. A direct link can make sense as a terrace cover or outdoor living area. A freestanding pergola needs enough distance for the space between to read as a path, planted zone or separate courtyard. Connections, drainage, foundations and local requirements should always be checked.
Should a sauna match an existing greenhouse or pergola?
The buildings do not need to look identical. A shared timber tone, the same metal colour, related paving or repeated path design is often sufficient. With different building forms, a common material family is usually more convincing than trying to copy every shape.
What is the most common design mistake?
The product is often chosen in isolation and a position sought only afterwards. Volume, routes, sightlines or foundations then fail to suit the property. It is better to develop position, use and building form together.
Should the foundation be visible?
A visible plinth can make architectural sense when it is cleanly proportioned and properly finished for its material. Irregular edges or added cladding, by contrast, can look disruptive. Whether a foundation can be concealed depends on the structure, ground, drainage and maintenance requirements.
Can architectural decisions be made after ordering?
Only to a limited extent. Planting and loose furniture usually remain flexible. Position, orientation, foundation, connection heights and important material relationships should be fixed beforehand. Late changes can create technical conflicts or alter the originally balanced proportions.
