



MATERIALS
Designed for wind, snow and year-round outdoor conditions
A weather-ready greenhouse is not created by choosing a model alone. Site, foundation, installation quality, ventilation, drainage and regular checks form one connected system. This guide explains how to assess these factors for South African conditions.
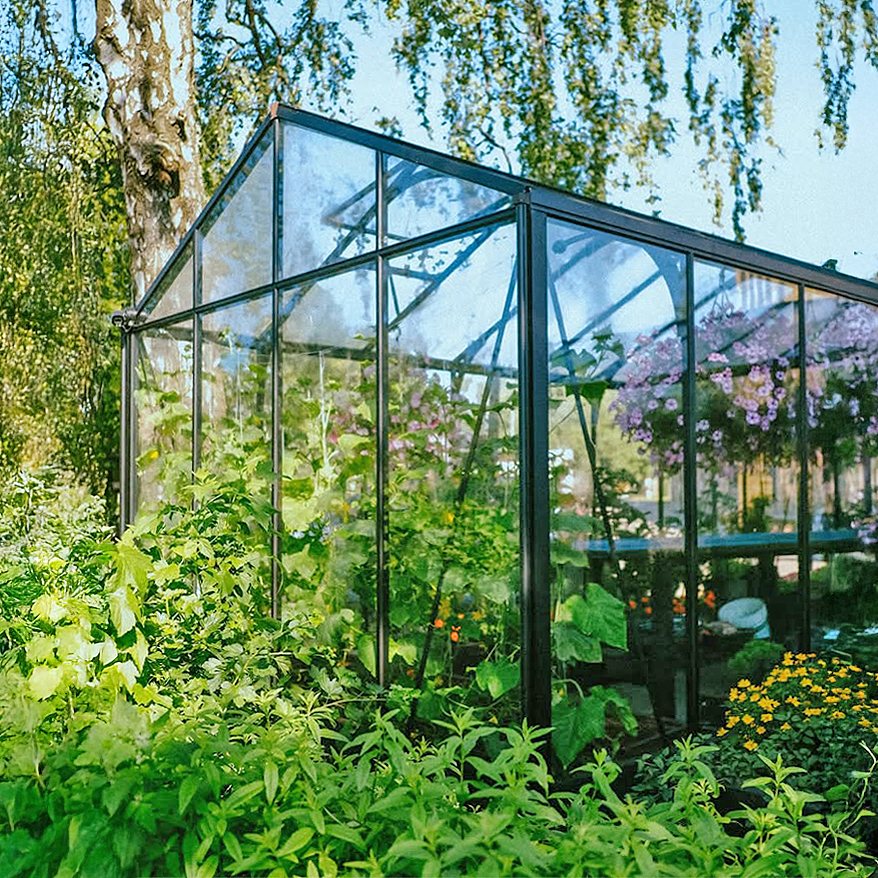
A greenhouse permanently sits between a controlled interior and changing outdoor weather. Wind pressure and suction, snow, driving rain, frost, summer heat and temperature swings do not act in isolation; they often occur in sequence or together. Looking only at the frame and glazing is therefore insufficient. Site, design, foundation, anchoring, assembly and everyday use must work as one system.
This guide supports technical preparation and later use. It does not replace the model-specific installation instructions or a structural and building-control assessment. Where requirements depend on the site, municipality, province or particular product, check the applicable provisions.
What “designed for outdoor conditions” really means
A greenhouse developed for outdoor use is intended to face changing environmental conditions over time. That does not mean it will withstand every conceivable weather event regardless of site, foundation and operation. A structure performs only within the conditions specified for its model and when assembled correctly.
Weather readiness includes several connected tasks:
- Load transfer: Wind and snow forces must travel from roof and walls through the frame, fixings and base into the ground.
- Dimensional stability: Profiles, panes or sheets, and connectors must be fitted and secured completely as instructed.
- Water management: Rainwater and meltwater need clear drainage routes without pooling at the base or adjacent surfaces.
- Movement allowance: Aluminium, glass, polycarbonate and seals respond differently to temperature changes.
- Operational checks: Doors, windows and automatic openers must be used and checked for prevailing weather.
The care of an aluminium greenhouse is therefore not merely cosmetic. Cleaning and inspections help drainage, ventilation and connection points remain functional.
Assess the site before choosing a model
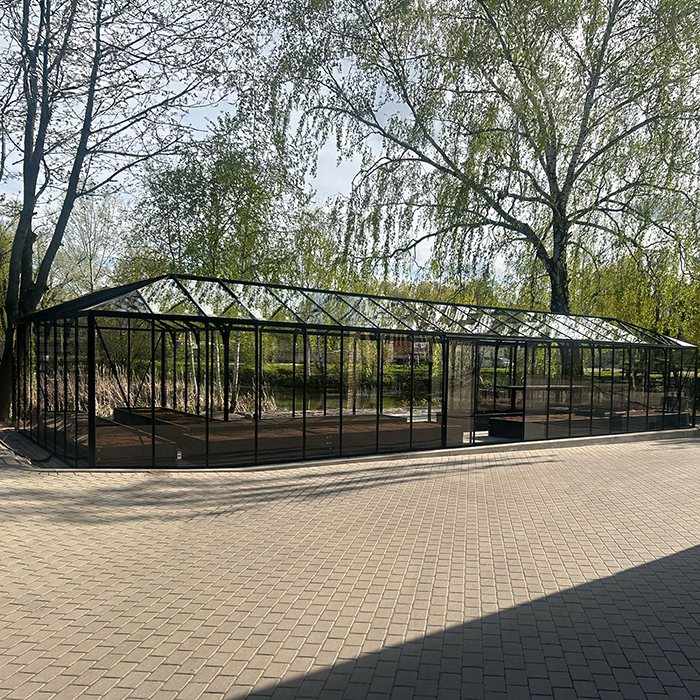
Assess the site before deciding on size, roof shape or equipment. Photograph the proposed position from several directions and, where possible, observe it in rain and on a windy day. Note slopes, shade, trees, buildings, walls, access routes and existing services.
Wind exposure
Open fields, ridge edges, coastal areas, broad street corridors and gaps between buildings can receive stronger or more turbulent winds than sheltered gardens. Apparent windbreaks can also cause problems: eddies and locally increased suction can form behind walls, hedges and building corners.
Check the direction from which strong winds most often arrive and whether doors or roof vents would face it directly. An open door acts like a large exposed surface. At the same time, do not restrict the site so much that assembly, pane replacement, cleaning or snow removal become impossible.
Snow and water movement
Assess more than precipitation falling directly on the greenhouse. Snow can slide from higher roofs or drift between buildings. Rainwater can run from slopes, patios and neighbouring surfaces towards the foundation. Avoid these additional loads when selecting the location.
The ground should direct water away from the structure. Roof outlets need a suitable discharge point that does not undermine the foundation or paths. Where the ground freezes, meltwater can collect in places that seem unremarkable during mild weather.
Access and seasonal use
A greenhouse used throughout the year also needs safe winter access. Allow room for door movement, transport routes, cleaning and maintenance. Use a competent, legally registered electrical contractor for electrical work, and plan water services according to site requirements.
Also consider how the greenhouse will be used. Requirements for a propagation house differ from those for a larger orangery or leisure space. Guidance on different concepts is available in the orangery and greenhouse guide and the overview of greenhouses and conservatories.
Choose the model and configuration
Start selection with the actual site conditions, not simply available floor area. Compare roof shape, door layout, ventilation options, glazing type, access and the intended foundation solution. Product information always applies to the specific version; do not transfer values or properties from one model to another.
With polycarbonate, construction, light transmission and thermal behaviour matter differently than with glass. The article polycarbonate for greenhouses explains the main differences. For design and form, greenhouse reviews and project experiences can also offer orientation without replacing a site-specific assessment.
Compare only fully defined configurations. Extra windows, doors, shelves or technical fittings alter use, airflow and sometimes installation order. Accessories must expressly suit the model and be installed according to the instructions.
The foundation is part of weather protection
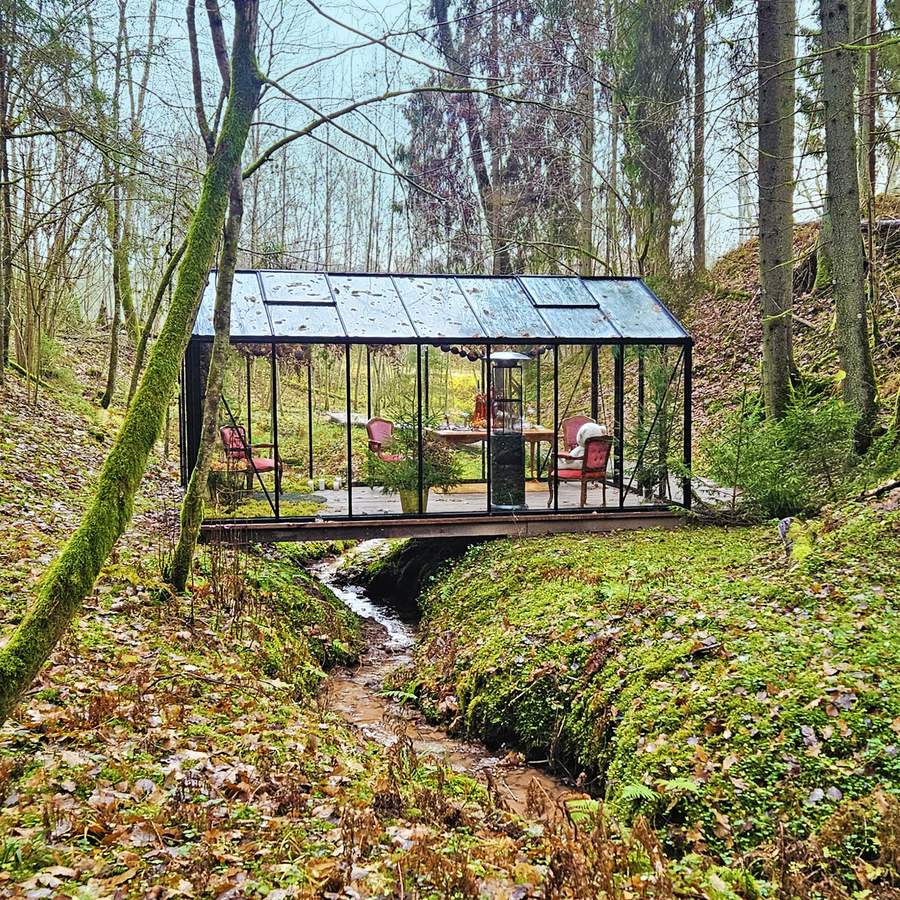
The frame can transfer forces reliably only when its base is level, load-bearing, dimensionally accurate and permanently stable. A skewed or settling foundation can strain profiles, prevent doors from closing properly, create uneven pane bearing and cause leaks at connection points.
The right foundation type depends on the model, soil, frost conditions and local requirements. An existing patio is not automatically suitable. Pavers may appear level but can settle with inadequate sub-base or fail to allow the intended anchoring. Check model-specific information and have uncertain ground professionally assessed.
Foundation planning checklist
- Set out external dimensions and reference points from current documentation.
- Check squareness across both diagonals.
- Check surrounding levels, flatness and slopes.
- Consider soil bearing capacity and frost behaviour.
- Coordinate anchoring points before concreting or drilling.
- Lead rainwater and meltwater away from the base.
- Locate and protect underground services.
- Keep sufficient working space around every side.
- Recheck dimensions and surface before assembly begins.
These physical principles apply to other outdoor structures too. The pergola foundation guide shows why sub-base, drainage and fixing must always be planned together.
Receive and store components before installation
Check the delivery promptly against the accompanying documents. Record packaging condition and visible discrepancies before distributing components or disposing of packaging. See ordering and delivery for process information.
Store profiles, panes, sheets and small parts dry, safely and as instructed. Long components need even support. Glazing must not topple or be damaged by point loading. Secure lightweight packaging and sheets against wind. Do not leave components on wet ground or in standing water for extended periods.
Sort fixings only by their position or part markings. Similar-looking screws can have different functions. Mixing them prematurely increases the risk of incorrect allocation.
Installation quality and the Anna-Koku-Skola sequence
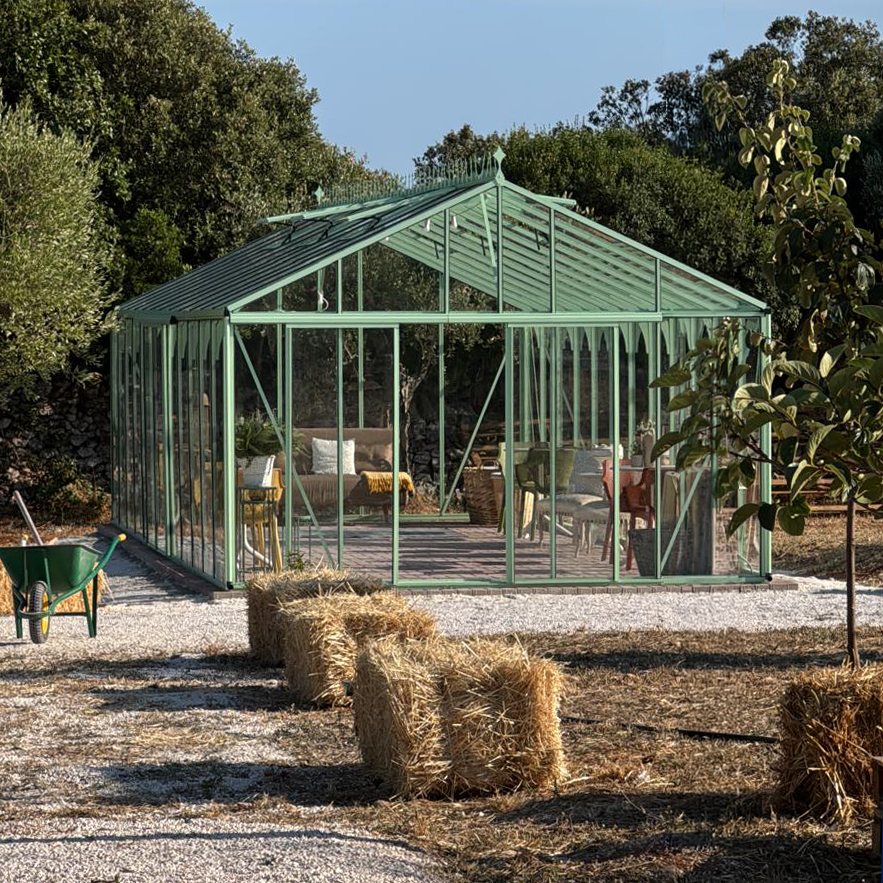
The documented Anna-Koku-Skola installation should be understood as one continuous assembly sequence: from preparing the ground, through orderly erection of frame sections, to glazing and final inspection. What matters is the controlled order, not an individual image or isolated assembly step.
Start only in suitable weather. Strong wind makes alignment of large frames difficult and handling panes or sheets hazardous. Before each stage, check that the previous assembly is square, plumb and secured as instructed. Small deviations at the base can become very noticeable at roof level.
Practical installation checks
- Match documents: Ensure the instructions and parts list belong to the delivered version.
- Pre-sort parts: Group profiles and fittings by assembly stage without removing markings.
- Measure the base: Check sides, diagonals, level and anchoring before building the frame.
- Align the frame provisionally: Tighten connections only as far as the instructions specify initially.
- Check roof geometry: Ridge, eaves and rafters must not be forced into position.
- Fit glazing systematically: Keep bearing surfaces clean and use all specified retainers.
- Test opening elements: Doors and windows must operate without rubbing, binding or excessive play.
- Complete the final check: Carry out final specified work only after checking the overall geometry.
Do not drill additional holes, shorten profiles or replace fixings unless expressly approved. Such changes can affect load paths, corrosion behaviour or glazing supports. If uncertain, contact Bloomcabin before making a change.
Manage wind in everyday use
Many wind-related problems begin not at the closed frame but with an open door, unsecured window or loose object. Check latches regularly and keep the area around the greenhouse clear of garden furniture, tools, branches and lightweight planters.
Before strong wind
- Close and latch doors and manually operated windows fully.
- Check and prepare automatic openers in line with their instructions.
- Secure or remove loose objects inside and outside.
- Do not ignore damaged panes, sheet clips or seals until after the storm.
- Keep gutters and outlets clear if heavy rain is expected.
- Do not attempt outdoor repairs during a storm.
A partly open door is not controlled pressure relief. It can catch the wind and transfer additional forces to the frame and glazing.
Snow, ice and frost
Snow load does not depend only on visible depth. Wet snow is considerably heavier than loose powder, while drifts and sliding snow can create uneven loads. Always follow the information for the specific model and the local conditions.
Watch the roof during prolonged snowy periods and act before critical or uneven accumulations form. Remove snow only with a safe, material-friendly method. Do not climb onto the roof, strike panes or sheets with hard tools, or force frozen surfaces loose.
Ice can block doors, windows and outlets. Never force opening elements. Where water repeatedly thaws and freezes, inspect connections and drainage routes after the frost period. Further transferable winter guidance is in pergolas in winter: snow, ice and wind.
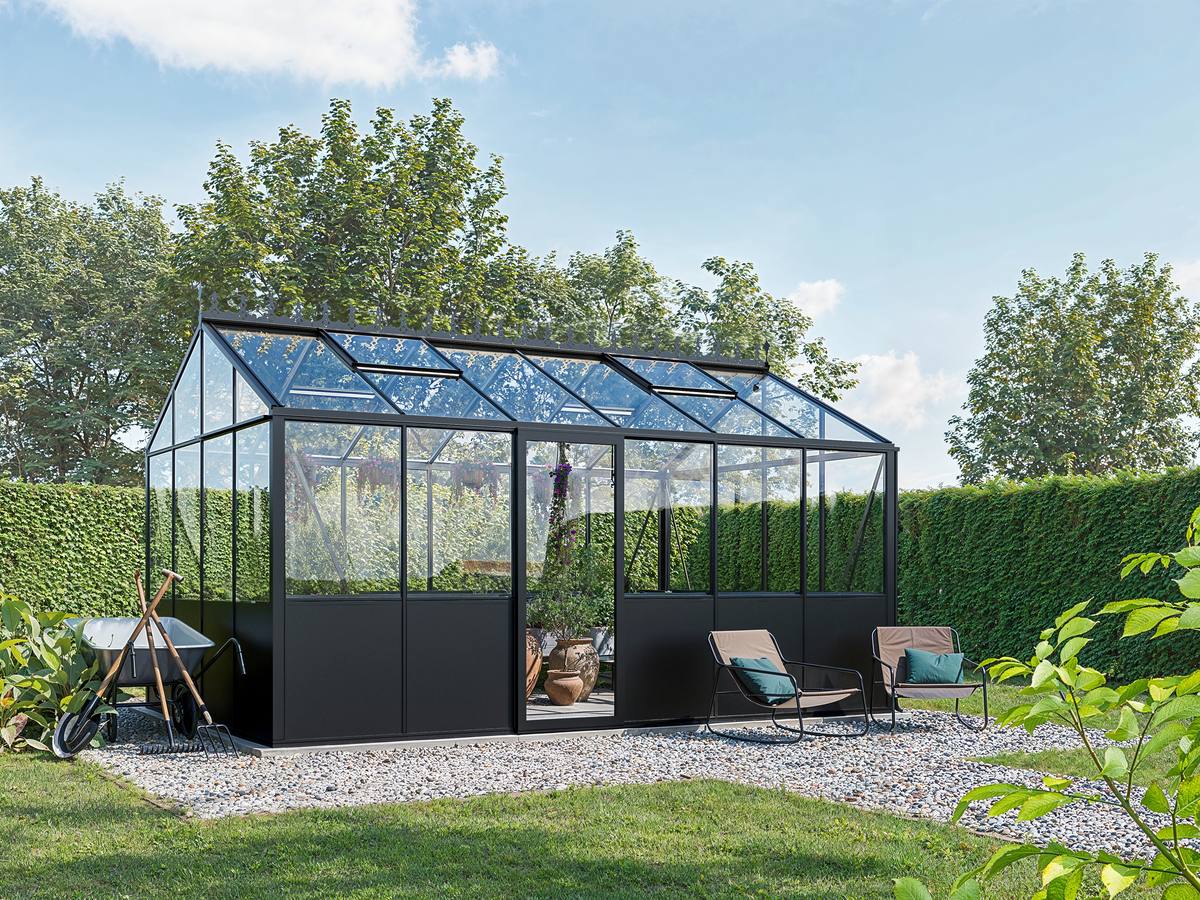
Rain, drainage and condensation
A greenhouse is not a climatically sealed space. Rainwater must drain in an orderly way outside, while plants, damp soil and temperature differences create condensation inside. Drops on the inside are therefore not automatically evidence of a leak.
Clear leaves, moss and soil from gutters, outlet openings and connection areas. Water standing at the base points more often to a ground or drainage issue than a glazing problem. After driving rain, check whether water from neighbouring roofs or paved areas is directed towards the greenhouse.
Reduce condensation through balanced ventilation, adequate air movement and controlled watering. Detailed advice is available in the guide to greenhouse temperature and humidity.
Heat, ventilation and seasonal temperature changes
Solar radiation can heat the interior quickly even on mild days. Roof vents, doors and, where appropriate, shading must therefore be treated as an operating system. An open position suitable for summer may be unsuitable when wind rises.
Automatic window openers make temperature management easier but do not replace supervision. Check their function, setting and free movement according to the relevant documents. Plants must not obstruct window leaves or mechanisms.
Winter sunshine does not automatically mean reliably frost-free conditions. Temperatures can fall rapidly after sunset. Anyone growing lettuce in a greenhouse must consider plant needs, ventilation and local frost pockets together. Active heating requires separate professional planning.
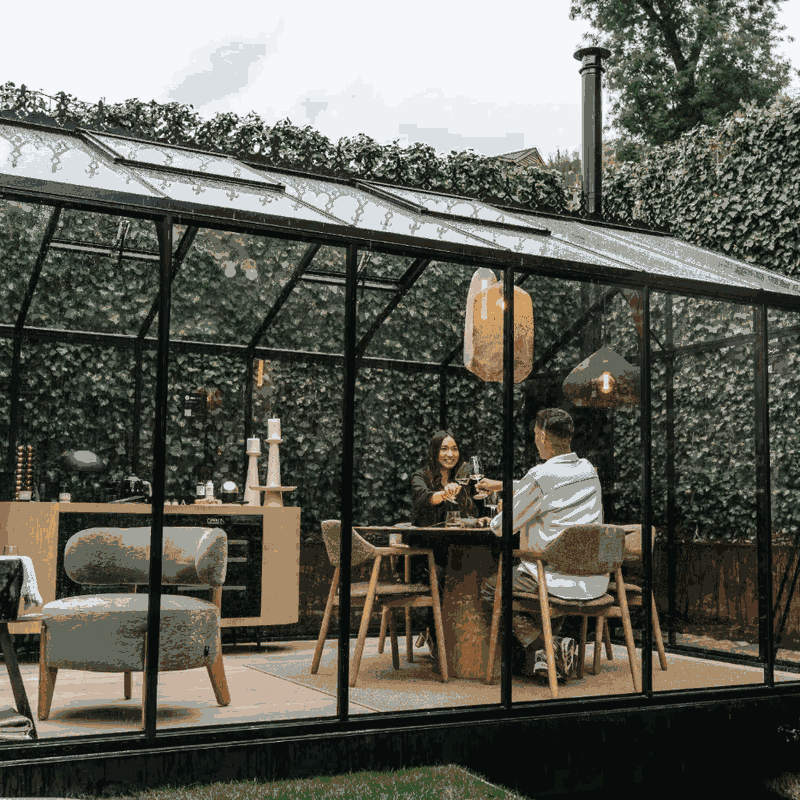
Regular inspection and maintenance schedule
| When | Checks | Action |
|---|---|---|
| Monthly during the growing season | Doors, windows, latches, visible connection points | Clean, test operation and address visible loosening as instructed |
| Before forecast severe weather | Openings, loose objects, outlets, damaged glazing | Close, secure, clear and address damage in good time |
| After a storm or heavy rain | Frame geometry, pane retainers, seals, foundation surroundings | Document changes and suspend use if safety is in doubt |
| Before winter | Gutters, roof surfaces, door function, anchoring, nearby branches | Clean and rectify visible defects before frost and snow |
| After the frost period | Settlement, standing water, ice effects, moving parts | Recheck the ground and components |
Use only suitable products and methods for cleaning and care. Aggressive chemicals, abrasives or hard tools can damage surfaces, seals or glazing. A simple maintenance log with dates and photographs helps identify gradual changes.
Purchase planning and documentation
Keep the quotation, order confirmation, parts list, installation instructions, foundation records and installation photographs together. Record accessories and later changes. Information about the ordering steps is available under how to order; the applicable guarantee terms are in the guarantee section.
Before buying, ask the municipality whether building-plan approval, notification, a building-line check or consent is needed. The answer depends on use, roof, enclosure, size, services, siting, municipal rules and property restrictions. The article approval for a greenhouse or pergola in South Africa offers initial guidance but does not replace a project-specific decision from the relevant municipality.
Bloomcabin delivers across South Africa, including its islands and territories. Free delivery applies to most products; check product-specific ordering, charges and handling terms. See greenhouse delivery to South Africa for information. Further topics are collected in useful information .
Frequently asked questions
Can a greenhouse remain outside all year?
Yes, provided the specific model is intended for permanent outdoor installation and the site, foundation, assembly and use meet the relevant requirements. Year-round installation does not mean maintenance-free operation. Inspections are needed before and after exceptional weather events.
Does an aluminium frame eliminate rust and maintenance issues completely?
Aluminium is corrosion-resistant, but cleaning and inspection remain necessary. Fixings, contact points, coatings, seals, gutters and moving parts can become dirty, damaged or altered. Avoid unsuitable cleaners and unauthorised material combinations.
Can I install a greenhouse on an existing patio?
Only if its construction, load-bearing capacity, level, drainage and anchoring options suit the intended structure. A level surface alone is not enough. Unknown sub-bases or floating-laid slabs need professional assessment beforehand.
Should roof vents remain open in strong wind?
As a rule, close and properly secure doors and windows before strong wind. Open elements increase the exposed area and can create internal pressure. Always follow instructions for the particular model and opening mechanism.
Must every snowfall be removed immediately and completely?
Not every thin snow layer automatically requires action. Model specifications, snow type, drifting, snow sliding from nearby roofs and actual load distribution are decisive. Monitor conditions and avoid heavy or one-sided accumulations.
Does a greenhouse stay warm in winter?
An unheated greenhouse stores solar warmth by day but can cool sharply at night. Glazing and design affect this pattern but do not guarantee frost-free temperatures. A desired minimum temperature needs a coordinated heating, ventilation and safety plan.
Does condensation prove that the greenhouse leaks?
No. Condensation forms when humid interior air meets colder surfaces. Repeated water at the same external joint, especially during rain, should still be investigated. Assess indoor humidity, irrigation, ventilation and possible water ingress separately.
Can a lean-to greenhouse be fixed to any wall?
No. Wall construction, load capacity, flatness, waterproofing, roof overhangs, drainage and existing services must be suitable. Insulated wall systems and façade cladding also need appropriate connection solutions. Seek professional assessment if in doubt.
May I replace fittings or drill extra holes?
Only where this is provided in the documentation or expressly confirmed. Extra drilling and different fixings can weaken profiles, alter water routes or create unsuitable material contact. An apparent installation shortcut may cause later problems.
What should I do after a severe storm?
Approach only when the surroundings are safe. Check and photograph glazing, opening elements, frame, connection points, anchoring and the foundation area. If components are broken or displaced, secure the area and do not resume normal greenhouse use until clarified.
What is the most important preparation step?
Careful site and foundation planning. It determines how wind, water and loads affect the structure and whether the frame can be installed accurately. An unsuitable base cannot be compensated for by tightening screws more firmly.
The same planning principles apply to other outdoor structures, even where their design and use differ. When coordinating several garden buildings, also consult the pergola size guide, the comparison wall-mounted or freestanding pergola and the guide to bioclimatic or classic pergolas . For a separately planned wellness area, consider the Elma S outdoor sauna and the HC150 thermowood barrel sauna . Foundations, clearances, connections and approval questions must be assessed separately for each structure.
