



MATERIALS
Assessing wind and snow loads for greenhouses
Wind and snow-load figures are meaningful only when their reference basis, test method, greenhouse configuration, foundation and site all match. This guide explains how to compare technical data reliably and what to clarify before ordering and installation.
Wind and snow-load information indicates the climatic actions a greenhouse in a defined specification can withstand. Yet one figure rarely answers the whole question. The calculation method, reference basis, fitted accessories, anchoring and the property’s actual location are all important.
This guide helps you read technical documents systematically. It does not replace a local assessment or structural evaluation where required. For an introduction to different designs, see greenhouses and conservatories. Other buyers’ experiences in greenhouse reviews can be useful, but they do not replace documented load values.
What a load rating actually tells you
A structural load rating describes how a specified construction performs under stated assumptions. It is not a blanket promise that every model will deliver identical performance at every site, with every installation method and in all weather conditions.
At minimum, a reliable interpretation requires the following information:
- Load type: wind pressure, wind suction, snow or another action.
- Reference measure: for example, speed, load per unit area or weight per unit area.
- Design condition: The value may refer to serviceability, calculated capacity or a test scenario.
- Tested configuration: dimensions, glazing, number of doors and windows, braces and other components.
- Boundary conditions: foundation, fixings, closed openings and defined ground conditions.
If any of these details is missing, do not use the figure alone to make a purchase decision. Request the supporting explanation and confirm that the documented version matches your order.
Wind ratings: establish their meaning before comparing
Wind can press against a greenhouse, create suction on its sheltered side and lift its roof. Forces are uneven. Corners, roof edges, ridges, doors and ventilation windows can experience higher local stresses.
A stated wind speed cannot therefore be assessed by its magnitude alone. Establish whether it refers to a gust or averaged wind, the height used and the terrain profile assumed. Open land, coastal sites, slopes and dense built-up areas create different airflow conditions.
The building envelope also matters. A closed door produces a different pressure pattern from an open or incompletely locked door; the same applies to roof windows. When choosing between attached and freestanding structures, consider their differing load paths; the guide wall-mounted or freestanding pergola explains this basic principle for pergolas.
Terms that can change a wind rating
| Term | Why it matters |
|---|---|
| Gust speed | A short peak cannot be directly compared with a value averaged over longer periods. |
| Reference height | Wind speed changes with height and the surface roughness of the terrain. |
| Terrain category | Open terrain and dense development produce different wind profiles. |
| Basic or design wind | Terms may represent different calculation stages in different documentation systems. |
| Wind pressure | A pressure value already includes assumptions that must still be checked for a simple speed value. |
| Closed building envelope | Open doors or windows can alter internal pressure and component loading. |
Do not merely compare two speed figures; compare their complete definitions. This applies to other outdoor structures too. For winter weather considerations for pergolas, see pergolas in winter: snow, ice and wind.
Snow loads: ground snow is not roof snow
Ground snow load describes a climatic action at a site. It is not automatically the load a particular greenhouse roof may carry. Roof form, pitch, drifting, adjacent higher structures and local accumulations all affect roof loading.
Snow can slide from a pitched glass or panel roof, but this cannot be assumed without limit. Wet snow may adhere, ice can obstruct drainage, and uneven load patterns can develop at eaves, ridges or junctions. As well as uniformly distributed snow, asymmetric loading matters.
Ask specifically whether a manufacturer’s figure denotes an allowable roof load, assumed ground snow load or only a test load. If documentation says only “snow load” without identifying the reference area and underlying configuration, the statement remains incomplete.
Why snow depth alone is unreliable
Ten centimetres of loose fresh snow weighs far less than the same depth of wet, compacted snow. An ice layer can be considerably heavier again. Ageing, temperature changes and rain increase density without a matching visible increase in depth.
A general conversion from centimetres of snow to load per unit area is therefore unsuitable for safety decisions. Mass per unit area, rather than layer depth alone, is decisive. Also watch for snow gathering on one roof side, behind an obstacle or at a junction.
Comparing greenhouse specifications correctly
Create the same comparison matrix for every model under consideration. Product size and construction must match, since a rating for a smaller version cannot be transferred to a longer or wider variant without confirmation. The pergola size guide shows for a related product group why dimensions and intended use must be considered together.
- Record the model, external dimensions and roof shape.
- Record the type and thickness of glazing or panels.
- Check the exact definition of wind and snow load.
- Record all required braces, reinforcements and anchors.
- Check whether doors, windows and accessories form part of the assessed version.
- Compare identical units and the same design reference.
- Keep exclusions and installation conditions in writing.
Roofing material is also part of the system. Background information on twin-wall panels is available under polycarbonate for greenhouses. Material thickness alone does not prove overall capacity; profiles, connections and fixings must transfer forces together.
The site can determine the decision
A structure suitable in a sheltered urban setting is not automatically suitable for an exposed property. Relevant factors include wind conditions and local snow conditions where applicable, as well as topography, elevation and nearby obstacles. The criteria applying at the actual site must be checked locally.
Give particular attention to escarpments, level changes, open farmland, valleys with channelled airflow and spaces between buildings. Taller neighbouring structures can redirect wind and drift snow onto a lower roof. Trees may partly break wind but can also create turbulence, lose branches or shed snow.
Your preferred garden design must not be confused with structural suitability. Inspiration such as Victorian greenhouses or an orangery greenhouse can assist with design choices, but load requirements still require separate confirmation.
Record site exposure systematically
- Is the property densely built-up, lightly developed or largely open?
- Is the installation site on a crest, slope or near a terrain edge?
- Are there taller buildings, walls or roofs from which snow may slide or drift?
- Could trees, loose items or roof tiles strike the greenhouse in strong wind?
- Is there enough clearance to inspect the roof and fixings safely?
- Can water drain away from the foundation?
- Will doors remain securely closed and locked in wind?
Document the site with measurements and photographs from several directions. If a sauna is also planned, assess its location separately. This applies whether you choose an Elma S outdoor sauna or a HC150 barrel sauna ; product documents for different construction types must not be mixed.
Approval, local criteria and professional assessment
Before ordering, ask the relevant municipal building-control and planning authority whether approval, notification or consultation is required for the proposed size, use, location, roof, enclosure and services. In Cape Town, minor-work tariff classifications do not themselves establish an approval exemption; elsewhere, follow the municipality’s own process.
An introduction is available in the article building approval for a greenhouse or pergola. Only the responsible authority or suitably qualified professionals can provide binding guidance for a specific property.
A professional assessment is particularly useful where local requirements approach the documented limit, the site is exposed, a special foundation is planned or the intended configuration differs from the documentation. For unresolved technical questions, you can also contact Bloomcabin.
Foundation and anchors are part of the load path
Wind and snow forces do not end at the aluminium frame. They pass through profiles, corner connections and base points into anchors, the foundation and ground. Any break in this load path can limit the whole system’s performance.
A level foundation helps keep the installation plumb and correctly aligned. It must also suit the specified fixings and substrate. Existing paving, a thin slab or a kerbstone must not automatically be treated as a load-bearing anchoring base. Frost, drainage and possible settlement must also be considered.
Do not transfer foundation requirements from one product group to another. The pergola foundation guide explains general planning principles but does not replace greenhouse installation instructions. The requirements for an Elma L outdoor sauna also differ from those of a light glazed structure.
Basic rule: High frame strength does not compensate for inadequate anchoring. Use every specified fixing point and do not alter the load path without technical approval.
Before ordering: technical-document checklist
- Is the wind rating supplied with its definition, unit and conditions?
- Is it clear whether the snow load refers to ground or roof?
- Does the rating apply exactly to the required size and glazing?
- Are required reinforcements and anchors included or separately sourced?
- Is the required foundation construction described?
- Are limitations for doors, vents and accessories stated?
- Have local approval and load criteria been checked?
- Is access suitable for delivery and safe temporary storage?
- Are current installation documents available before construction starts?
For ordering guidance, see how to order. Logistics and receiving information is available under purchasing and delivery. For deliveries to South Africa, including islands and territories, see greenhouse delivery to South Africa .
Receiving goods and installation
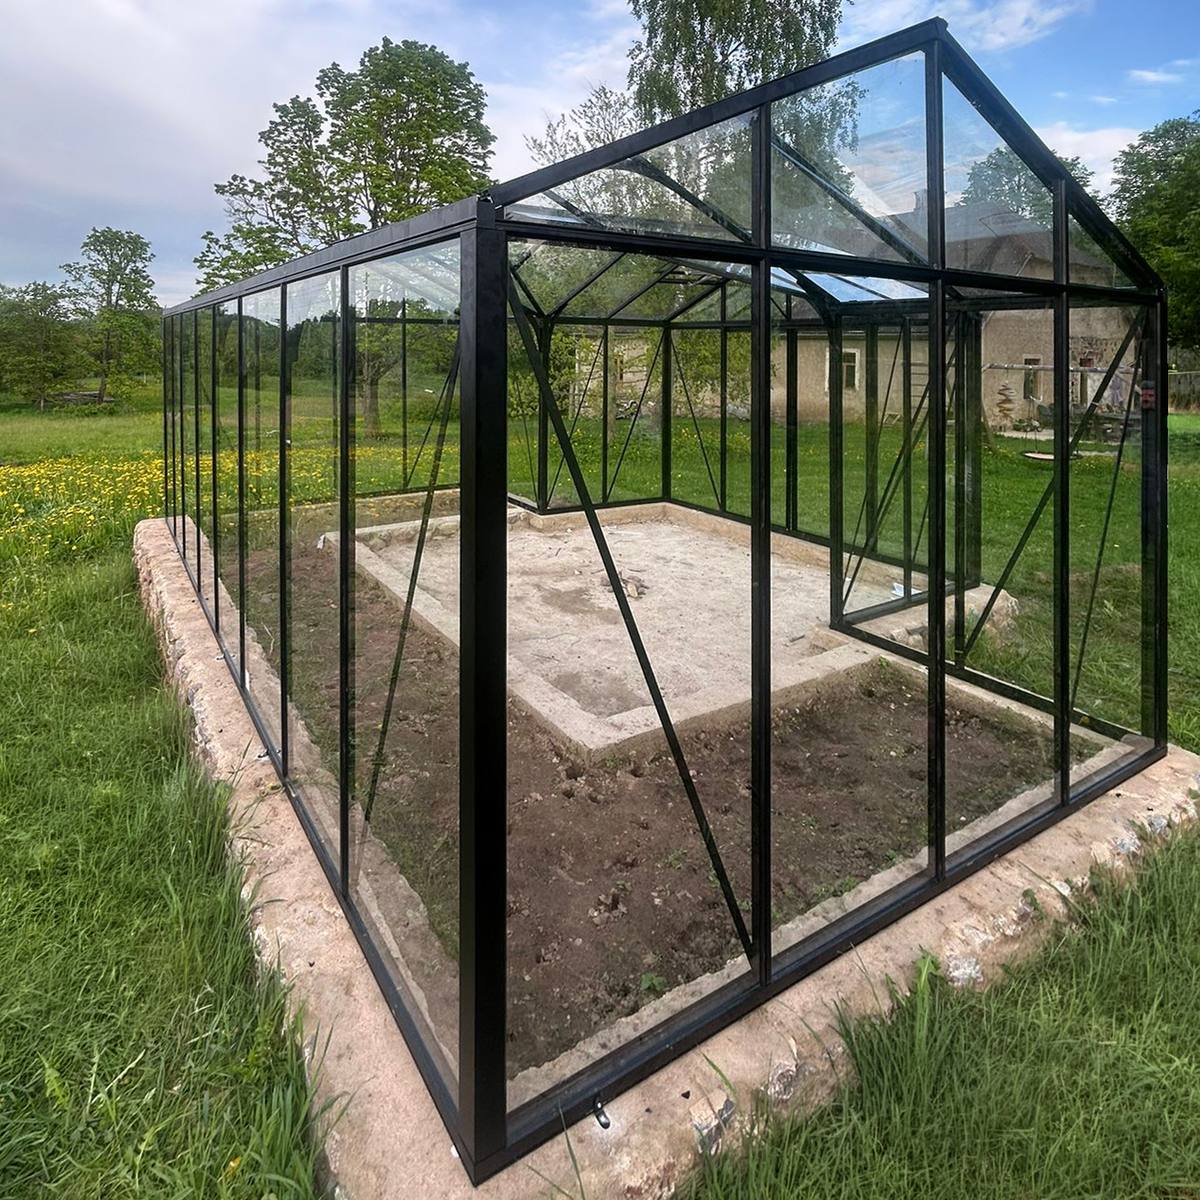
On receipt, check the number and external condition of all packages. Compare labels and parts lists before disposing of packaging. Store profiles, panels and fittings dry and safely in line with product-specific instructions. A full check before installation reduces the risk of a missing part during a critical stage.
Use only the documents for the delivered version. Instructions for a similar size or visually related model may specify different drilling, connectors or braces. The principle also applies to other kits such as the HC 180 barrel sauna. Do not mix parts or instructions from different models.
Quality checks during installation
- Check foundation dimensions, level and diagonals before assembly.
- Align the frame according to the instructions, then secure connections in the specified sequence.
- Fit every brace in the stated position.
- Install panels or panes without stress and in the correct orientation.
- Check doors and windows for free movement, full closure and secure locking.
- Install every specified anchor; do not omit fixing points.
- After completion, check frame geometry, connectors and drainage routes.
Improvised drilling, omitted braces or self-substituted screws can alter the assessed configuration. If uncertain, stop installation and resolve the technical issue before continuing.
Maintenance preserves the installed condition
A load rating normally assumes a correctly installed and maintained structure. Regularly inspect anchors, screw connections, seals, glazing retainers, doors and ventilation windows. A further visual inspection is sensible after severe wind or unusual snow loading.
Clear leaves and debris from drainage routes. Remedy loose parts early and use suitable replacements. More detailed advice is available on caring for your aluminium greenhouse. Information about possible guarantee terms is available separately under guarantee.
The internal climate affects use but must not be planned as snow-load protection. Guidance is available in greenhouse temperature and humidity.
Common errors when reading load ratings
- A gust speed is directly compared with an averaged wind speed.
- A ground snow load is interpreted as an allowable roof load.
- A rating for a small model is transferred to a larger version.
- Material thickness is equated with whole-system capacity.
- A sheltered garden is assumed wind-free without site assessment.
- Anchoring is viewed as an accessory rather than structural support.
- Open roof windows are ignored in wind assessment.
- Photos, reviews or long use are treated as structural proof.
- A visually similar structure is assumed technically equivalent.
- Later-fitted accessories are not assessed for structural effect.
The distinction between a bioclimatic and classic pergola also shows that outwardly similar garden structures can work differently technically. Always read load ratings as product- and configuration-specific.
Frequently asked questions
Is a higher wind speed always better?
Only if both ratings use the same wind definition, reference height, averaging period, terrain category, safety basis and product configuration. Without that match, the higher figure may simply arise from another reporting method.
Can I convert wind pressure into wind speed?
A rough physical conversion is possible, but usually insufficient for product comparison. Pressure coefficients, gust assumptions, height, terrain, roof shape and internal pressure affect real component loading. Do not use conversion as a substitute for the complete specification.
Is ground snow load the weight my greenhouse roof can carry?
No. Ground snow load describes a site condition. Roof loading is derived from it while considering the roof and site situation. Ask for the specific design basis of the greenhouse you require.
How many centimetres of snow equal a stated snow load?
This cannot be answered reliably without knowing snow density. Dry fresh snow, compacted old snow, wet snow and ice have very different weights. Mass per unit area, not visible depth alone, is decisive.
Does an aluminium frame eliminate wind and snow risks?
No. Aluminium enables lightweight, corrosion-resistant constructions but does not remove the need for correct design. Profile geometry, connections, glazing, braces, anchors and foundation jointly determine performance.
Is an attached greenhouse automatically more stable?
Not automatically. The connection may transfer forces, but must be designed and constructed to do so. Walls, roof edges and airflow also change loading. Fixing to façade layers without a proven load path is not reliable reinforcement.
Do trees or fences provide adequate wind protection?
They may influence airflow but cannot guarantee enough protection. Turbulence forms behind obstacles; trees change with the seasons and can lose branches. The structure must suit the governing local action.
Should roof windows remain open during a storm?
Normally, openings should be securely closed and locked in line with product and operating instructions. An open window can increase internal pressure and be damaged itself. Check automatic openers for correct operation and closing behaviour.
Will heating melt enough snow to protect the roof?
Safety should not rely on this. Heat distribution, outside temperature, power interruptions, insulation and snow type are not reliably constant. Partial melting can also create heavier wet snow or ice.
Can I add braces or anchors to increase the load rating?
A change can improve or worsen force flow, or transfer loads into unsuitable components. Adding material alone does not create a higher load rating. Changes require a technically traceable assessment and should be agreed with the manufacturer or suitable professionals.
What if the local requirement exceeds the product rating?
Do not assume that product is adequate in its documented version. Choose a demonstrably suitable configuration or have an appropriate solution professionally assessed. A lower manufacturer rating must not be replaced by experience or assumptions.
Are customer photographs proof of load capacity?
No. Photos can illustrate design, installation surroundings and use. They show neither hidden anchoring nor actual wind and snow loads or possible later damage. Technical documentation and site criteria are needed for assessment.
Final decision rule
Order a greenhouse only once three levels align: locally governing wind and snow criteria, a clearly documented product configuration, and foundation and anchoring at the actual site. If any one of these remains unresolved, check it before ordering or installation.
Further planning and product information is available under useful information. Never assess figures in isolation: a reliable decision comes from definitions, site conditions, a complete load path and careful execution.
