



Professional installation service: what is included?
A professional installation service assembles the delivered structure as agreed. Foundations, approvals, connections, groundworks and additional services are not automatically included. This guide explains the usual scope, necessary site preparation and key checks before appointing an installer.
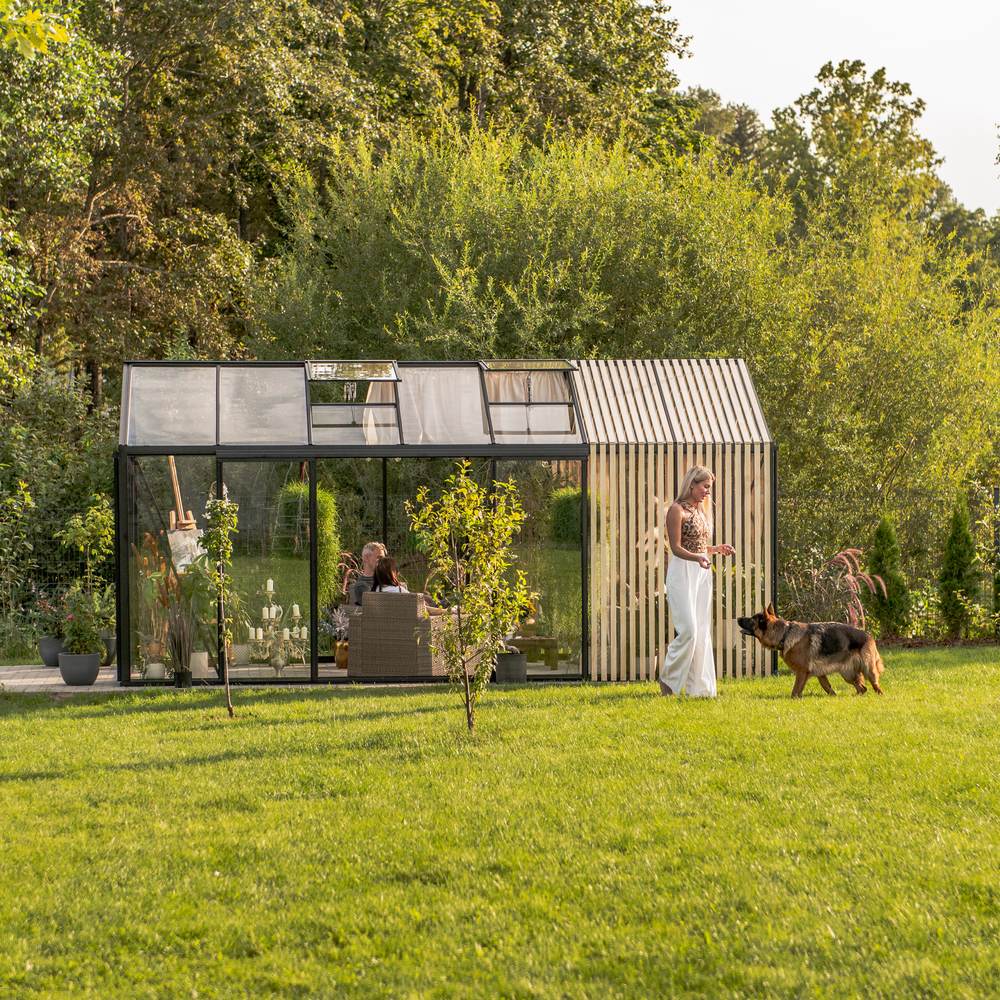
Professional installation at a glance
A professional installation service should erect a delivered structure correctly using the specified assembly documentation. What matters is not the general term “installation”, but the confirmed scope. For a greenhouse, pergola or outdoor sauna, foundation work, unloading, electrical connections, sealing, accessory fitting and site cleaning may be handled differently.
Before ordering, consider three areas separately: product delivery, site preparation and installation itself. See ordering and delivery for guidance on ordering and receiving goods. Greenhouse customers can also enquire about a dedicated greenhouse installation service .
| Project area | Typical responsibility | Clarify before appointment |
|---|---|---|
| Product and configuration | Customer and seller | Model, orientation, options and accessories |
| Base and site | Usually the customer | Foundation, level surface, access and workspace |
| Installation | Appointed installation team | Precisely included components and tasks |
| Connections and approvals | Separate specialists or the owner, depending on project | Local requirements and interfaces |
| Handover | Customer and installation team | Inspection, outstanding items and records |
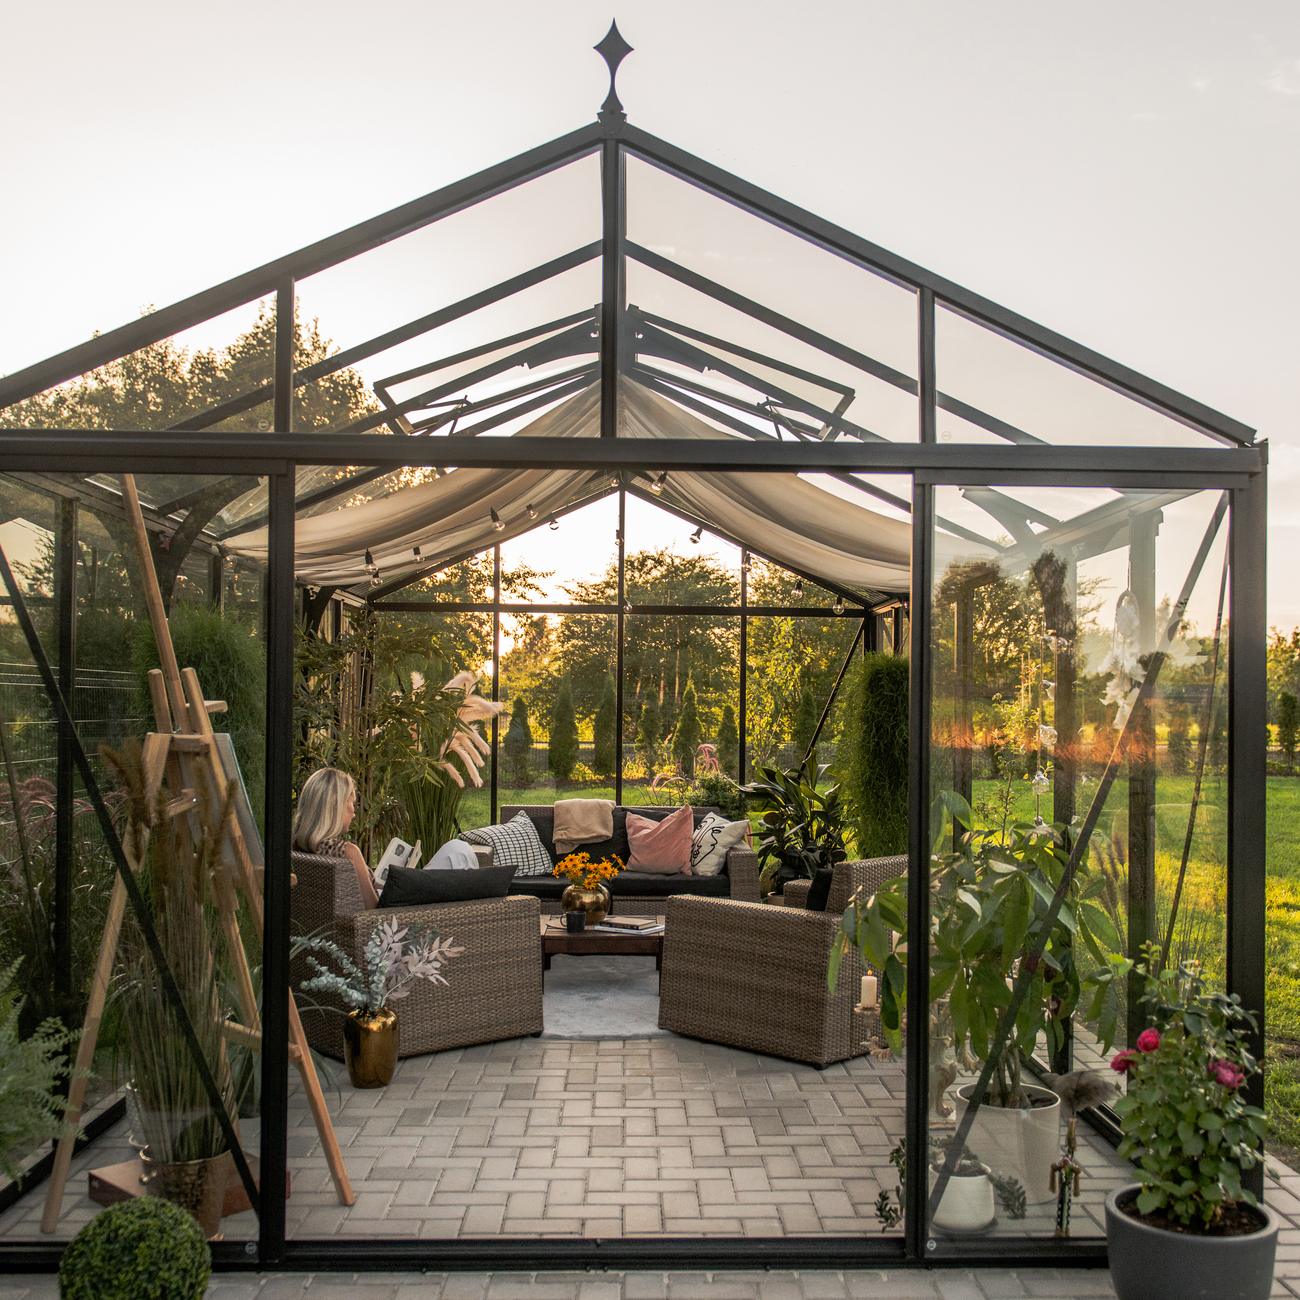
What professional installation normally means
Professional installation normally means that qualified installers assemble, align and secure the structure named in the order from the delivered parts, within the agreed scope. The chosen product, assembly documents, prepared site and written quotation form the basis.
The service does not automatically take over the entire building project. An installation team can work only on a suitable, accessible area made available on time. If a foundation is unfinished, the surface falls outside agreed tolerances, or parts cannot be moved safely to the site, proper installation may not be possible.
Product reviews can assist your choice, but they do not replace checking the scope for your individual project. Our greenhouse reviews provide further guidance. Documents confirmed for the specific order always take precedence.
Work that may be included in installation
Depending on the quotation, installation may include sorting delivered components, assembling the base frame, fitting load-bearing profiles, inserting intended wall and roof elements, and fitting product-specific doors, windows or controls. Fixing to a prepared base may also be included if the base, fixing method and responsibility have been clearly agreed beforehand.
- Checking supplied components for obvious installation-critical discrepancies
- Assembling the main structure named in the order
- Aligning and joining the structure to assembly instructions
- Fitting expressly included original accessories
- Function check of moving mechanical components
- Joint visual inspection at handover
For greenhouses, work steps depend on glazing type, roof shape and accessories. Read our guide to polycarbonate for greenhouses. For larger or architecturally complex structures, such as an orangery, plan interfaces particularly early. See the orangery greenhouse guide.
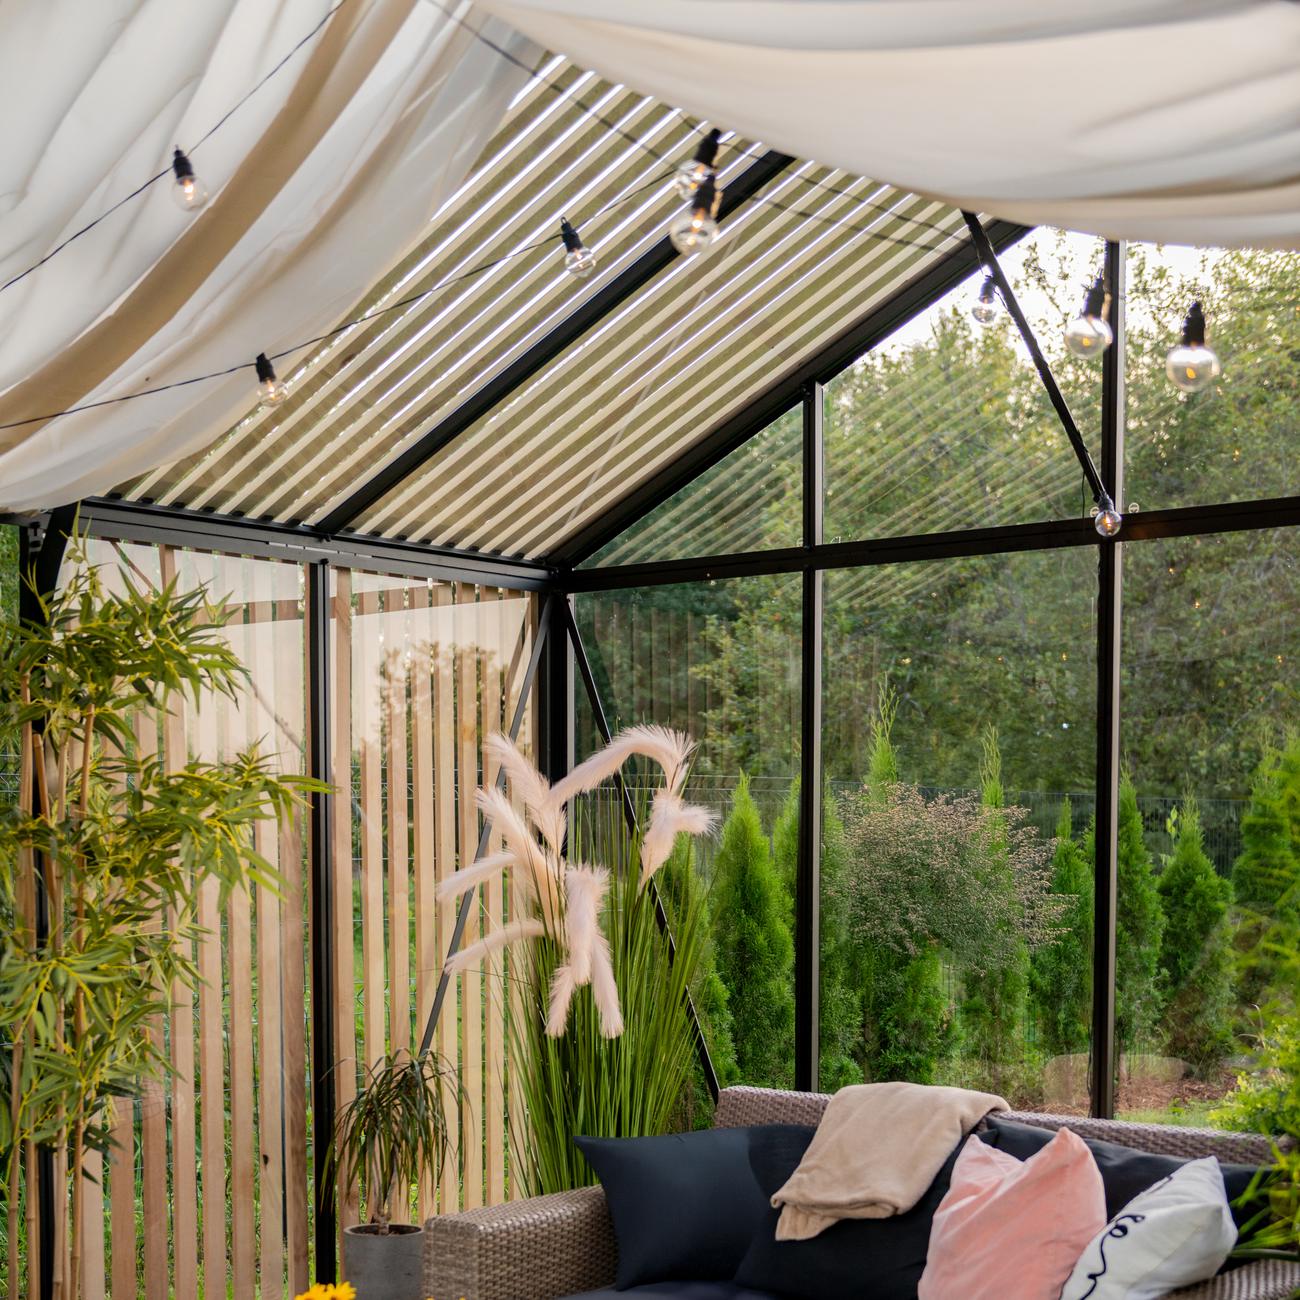
What is not included automatically
Services beyond product assembly must be agreed expressly. Creating a foundation in particular is not automatically part of an installation service. The same applies to demolition, excavation, drainage, paving, wall openings, roof connections to existing buildings, or adapting unsuitable existing surfaces.
- Planning and building foundations or concrete slabs
- Excavation, levelling, tree removal and root removal
- Applying for or checking official approvals
- Structural assessment of existing patios, roofs or timber decks
- Electrical, water, drainage, heating and network connections
- Additional cranes, lifting equipment or special transport
- Installing unconfirmed third-party products
- Landscaping, interiors, planting beds or sauna accessories outside the order
- Disposal of old structures, excavated soil or third-party packaging
Plan a pergola foundation separately. Our pergola foundation guide explains the basic considerations. Whether a structure needs approval or further documentation depends on its use, roof, enclosure, size, services, siting and local municipal requirements in South Africa. See our greenhouse or pergola approval guide for initial guidance; always check the currently applicable requirements with your municipality.
Installation sequence and timing
1. Choose the right product and configuration
Dimensions, door positions, roof shape, opening elements, attachment side and accessories affect the site and installation. Measure the available area at several points before ordering. Allow space for doors, roof overhangs, maintenance access and future use. Explore construction types under greenhouses and conservatories.
2. Request and check the installation scope
The quotation should identify the product, site, included accessories and visible exclusions. Check whether fixing, unloading, packaging disposal and travel are covered. Confirm verbal expectations in writing before approval. Contact customer service or our contact page with questions.
3. Check local project requirements
Before work begins, check building lines, planning controls, service routes, drainage and possible consents. For rental homes, sectional-title properties or shared areas, ask the landlord, body corporate or property manager what approval is needed. Confirm municipal requirements with the relevant local authority.
4. Prepare a sound base and worksite
The base must suit the specific product, be dimensionally accurate, level and ready for use in time. For fresh concrete, observe the required placing and curing conditions. The installation team should not be obstructed by concurrent excavation, paving or foundation work by other contractors.
5. Coordinate delivery and component storage
Plan a safe, dry and accessible storage area. Do not leave long profiles, glass or panels where they block routes or risk damage. Check the delivery against the supplied guidance and report visible issues promptly. For South African orders, review product-specific shipping, import-clearance and destination-charge information under delivery information for South Africa.
6. Complete the readiness check
Shortly before the appointment, recheck access, workspace, base and component stock. Tell the installation team about underground services, delicate surfaces, restricted access and other trades. Keep pets and uninvolved people away from the work area.
7. Assemble the structure
Installers erect the agreed components in a technically appropriate order. Keep the area clear while they work. Last-minute changes to position or configuration can require fresh checks, additional parts or an amended order and should not be improvised during installation.
8. Inspect and hand over the work
At handover, inspect the assembled areas together. Test doors, windows, louvres and other moving parts within their intended function. Record visible outstanding items clearly. Keep order documents, assembly information and guarantee information.
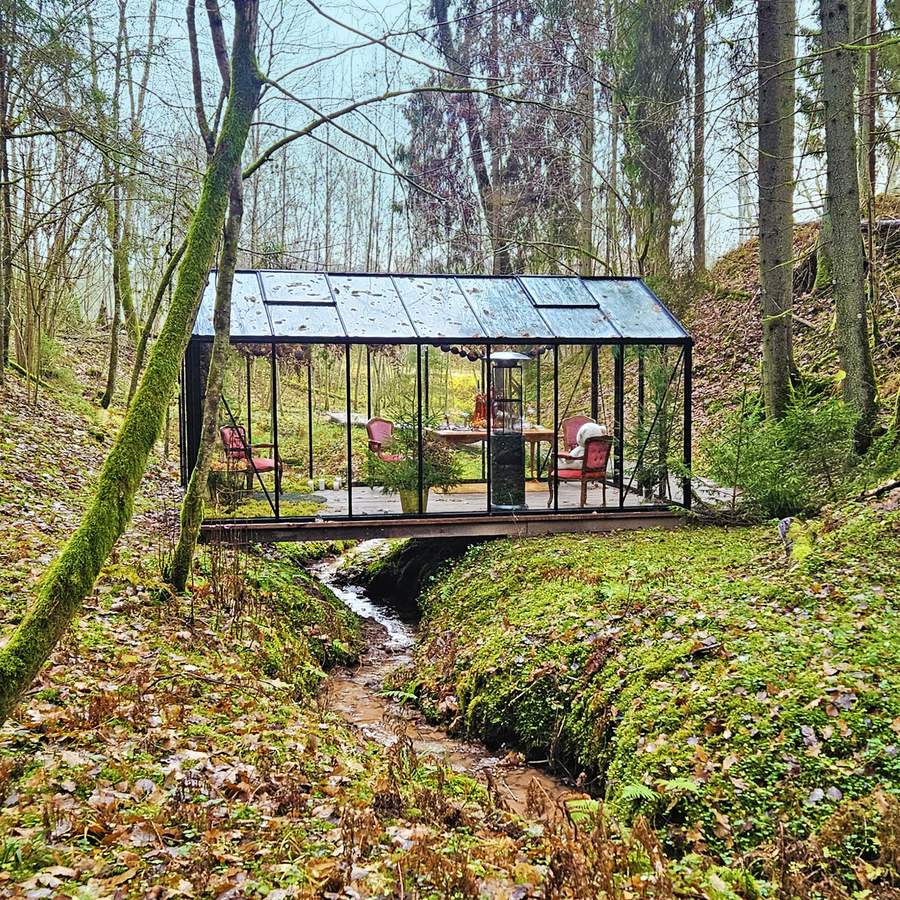
Worksite readiness checklist
- Final model, accessories and orientation are confirmed.
- The installation location is clearly marked and matches the plan.
- Local requirements and any necessary approvals have been checked.
- The foundation or base is complete, accessible and suitable.
- Underground and concealed services are known and marked.
- Access, gate widths, stairs, slopes and transport routes are disclosed.
- Delivered components are stored safely near enough to the installation site.
- Sufficient workspace is clear of furniture, plants and building materials.
- Other trades working in parallel will not obstruct installation.
- An authorised contact person can be reached.
- Electrical or water connections are handled only by suitable specialists.
- Special conditions have been reported in writing before the appointment.
If any item cannot be met, do not leave it unresolved until installation day. Early coordination allows a technical assessment and helps avoid unnecessary journeys or interruptions.
The product type changes the installation plan
Greenhouse: Glazing, ventilation windows, doors, gutters and internal accessories determine installation steps. Consider later use when positioning the structure. See our guide to greenhouse temperature and humidity for climate and ventilation advice.
Pergola: For a wall-mounted structure, also assess the existing façade, connection heights and suitable fixing options. Compare wall-mounted and freestanding pergolas before deciding. Check size and space requirements with the pergola size guide . For fixed and adjustable roof concepts, see bioclimatic and classic pergolas and is a bioclimatic pergola worthwhile?
Outdoor sauna: Outdoor sauna: Elma S outdoor sauna, HC150 barrel sauna or HCF 225 barrel sauna may have different planning needs. The product documentation for the selected model is decisive. For electrical equipment, use a registered local electrical contractor to establish compatibility, protection, testing and applicable CoC documentation. Find more models under saunas.
Changes, delays and work outside the quotation
An installation quotation is based on known conditions. If the model, site, access or base changes, check whether the price, material requirements and appointment still apply. Begin additional work only after written confirmation.
Typical causes of delay include an unfinished base, missing components, blocked access, undisclosed stairs or narrow passages, and simultaneous building work. Conditions that prevent safe transport or installation of components may also require an interruption. The procedure depends on the order and site situation.
Principle: a change affecting the structure, fixing, safety or working time is not a minor adjustment. It requires technical and commercial clarification.
After installation: use, care and maintenance
After handover, use the structure only as intended. Keep doors, tracks, drainage routes and moving elements clean. Regularly inspect visible connections, seals and components for unusual changes. Unauthorised drilling, additions or alterations can affect the structure.
For aluminium structures, our aluminium greenhouse care guide offers practical basics. For greenhouses, gardening set-up starts after structural handover and is not part of installation. Find growing ideas in our guide to growing lettuce in a greenhouse.
How to assess the service before buying
A reliable quotation does more than answer the price question. It defines the service clearly and states its prerequisites. Do not compare quotations solely by the final amount.
- Product: Is the exact model including accessories specified?
- Site: Have the address, access and installation location been considered?
- Preparation: Are the foundation and site readiness clearly described?
- Interfaces: Is responsibility for fixing, connections and sealing defined?
- Exclusions: Are excluded tasks clearly identifiable?
- Handover: Is there a joint inspection and a contact person?
Find general company information under about us. Further technical and organisational guides are collected in useful information . For an additional overview of the process, see professional greenhouse installation.
Questions before approving installation
- Which product and accessories will be installed?
- Who unloads and moves components to the installation site?
- What requirements apply to the foundation, level and dimensions?
- Which fixing materials and fixing work are included?
- Who checks an existing base for suitability?
- Are connections or sealing expressly included in the order?
- Which preparations must be complete by each project stage?
- How are missing, damaged or incorrectly delivered parts handled?
- Which tasks count as additional services?
- Who must attend or be available at handover?
- How are outstanding items recorded and reported?
Frequently asked questions
Is the foundation included in professional installation?
Normally not automatically. Building a foundation is a separate construction service. It is included only where the quotation expressly describes it. Dimensions, construction and suitability must match the selected product and local ground conditions.
Does the installation service include approvals?
Checking and obtaining official or private approvals usually remains the owner's responsibility unless agreed otherwise. Requirements vary by municipality, property and project. Ask the local building-control authority about the approval route, planning scheme and project classification before work begins.
Can installation take place on an existing patio or timber deck?
Possibly, but not without a suitability assessment. Load capacity, construction, level, drainage and fixing options must suit the product. The installation team does not replace a structural assessment of an existing structure.
Are electrical and water connections included?
Not automatically. These are separate interfaces and must be expressly agreed and completed according to local requirements. Plan necessary work with appropriately qualified specialists; use a registered electrical contractor for electrical installation.
Will the team install accessories from other suppliers?
Only where this has been assessed and confirmed in writing beforehand. Third-party accessories may need different fixings or be incompatible with the structure. Deciding only on installation day is therefore unsuitable.
Can I move the greenhouse position on installation day?
Even a small move can affect the foundation, orientation, access, building lines and service routes. Assess changes before work starts. If the new location is not prepared, installation may be postponed or quoted again.
How long does professional installation take?
Timing depends on product type, configuration, accessories, accessibility, site condition and scope of work. A reliable estimate is possible only once this information is available. A non-binding flat estimate is insufficient for scheduling.
What happens if the site is not ready?
The installation team will assess whether work can proceed safely and correctly. Where conditions differ substantially, installation may be paused, partly completed or rescheduled. Any consequences depend on the agreed order.
Must I be present during installation?
Constant attendance is not always required. However, an authorised person should be reachable and able to complete handover. Access, position and special requests must be clarified clearly in advance.
Are greenhouse interiors and planting included?
No, unless they are expressly agreed as an additional service. Beds, tables, irrigation, growing media and planting belong to later use, not normal structural installation.
Is site cleaning included?
Normal worksite tidiness differs from full site cleaning and disposal. The quotation should state whether product packaging will be removed. Third-party waste, excavated soil and old components are normally excluded.
Who do I contact about a problem after handover?
Document the relevant area with a clear description and suitable photographs. Keep your order and installation details available and contact the relevant person through Bloomcabin contact options . Do not make changes that could make assessment more difficult until the matter is resolved.
Final principle on installation scope
Professional installation is straightforward to plan when the product, site and responsibilities fit together. Do not rely on a general service label. The written quotation, confirmed configuration, installation-ready site and clearly defined interfaces are decisive.
Ask about anything needed for the project that is not expressly listed as included before approving the work. This simple rule helps customers and installation teams avoid misunderstandings and supports an orderly build and traceable handover.
