



MATERIALS
How to Read Greenhouse Dimensions and Technical Drawings
This guide explains how to assess dimensioned drawings, floor plans, elevations and assembly documents for a greenhouse. It helps you check the outer footprint, foundation, door area, heights, interior space and connection details reliably before ordering and installation.
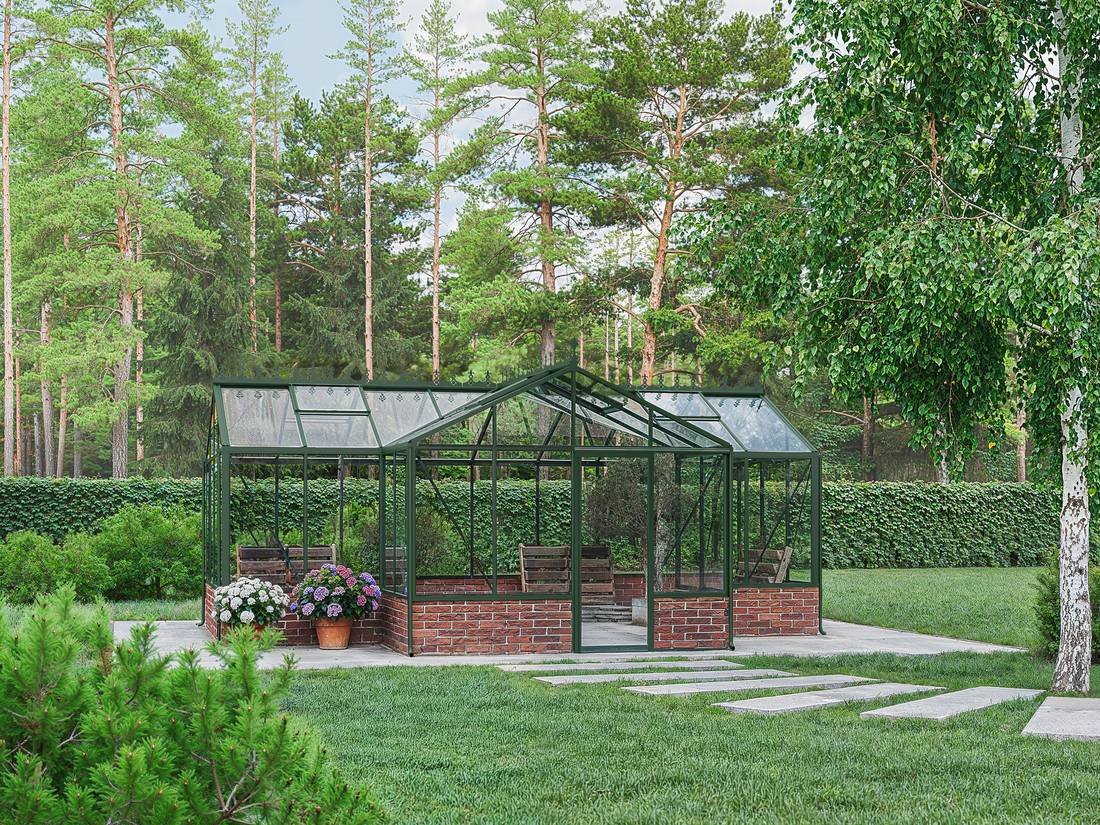
A greenhouse drawing is a compact technical description, not a decorative product image. It shows the structure’s occupied area, where components meet, and the clearances needed for its foundation, assembly and use. Mistakes commonly come from confusing nominal, external, foundation and clear internal dimensions rather than from complex geometry.
Never rely on a single dimension. Treat the floor plan, elevations, details and assembly instructions as one document set. If a measurement is unclear, obtain written confirmation before constructing the foundation, especially for large orangeries, T-shaped structures and models joined to an existing wall.
First identify the drawing type
The drawing type determines what you can identify. A floor plan shows the greenhouse from above. It is useful for checking width, length, door position, building shape and foundation outline. A front, side or rear elevation describes heights, roof pitches, eaves, ridges and the layout of wall and roof sections. A section looks conceptually through the building and may show clear internal heights or profile connections.
Exploded views and assembly steps show component sequence, fixing points and orientation. Details enlarge connections such as the base, door threshold or wall profile. Perspective views aid spatial understanding but normally provide no reliable basis for setting out.
Record the model name, variant, revision status and shown view on every document. For apparently symmetrical structures, a marked north arrow or your own garden-side note prevents left and right being confused.
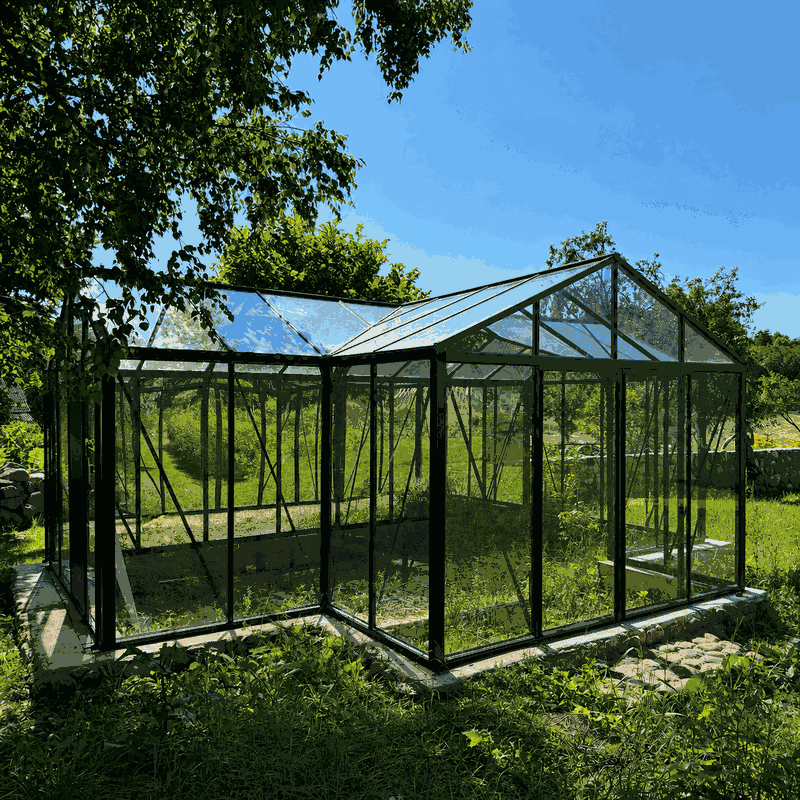
Understanding the essential greenhouse dimensions
Overall width and overall length
Width and length can use different reference points: the profile’s outer edge, the base’s outer edge, a load-bearing component’s centreline or the foundation edge. Dimension arrows and extension lines identify the points. Lines reaching the outermost profiles usually indicate an external dimension; lines ending at an inset base may indicate a plinth or bearing dimension.
For rectangular models, multiplying two values is not enough for complete space planning. Roof overhangs, downpipes, door movement and assembly access may extend beyond the stated footprint. Find guidance on different building forms in Greenhouses and Conservatories. The guide to Orangeries, Sizes and Building Forms also covers the design background of more complex structures.
Eaves height, ridge height and total height
Eaves height is taken where the side wall meets the roof; ridge height marks the highest point of a conventional gable roof. Total height may include other components. Always identify the lower reference shown: finished foundation top, ground, base underside or another defined level.
Heights matter for more than headroom. They affect clearance from branches, gutters, wall projections and site features. Open roof windows may also project beyond the closed building envelope. Do not plan only from the closed elevation.
Door dimensions
At least three door measurements must be distinguished: the rough or frame opening, the clear passage width and the outside size of the door element. The clear opening is what matters for wheelbarrows, planting tables or equipment. An external frame dimension does not automatically state how much space can be passed through.
Check the opening method and required space. A hinged door needs swing clearance; a sliding door needs room along the façade. Threshold height and the finished path may matter too. Consider the door with the outside route, inside route and foundation, never alone.
Panel grids and glazing divisions
Many aluminium greenhouses have repeating bays. Dimension chains may show a centreline grid, panel widths or total length. Add partial dimensions only when they clearly share reference points. Profile widths or end bays may keep assumed panel widths from equalling the external dimension.
The division helps with accessories, ventilation openings, shelving and planting plans. It must not be understood as a freely selectable construction grid. Read about the material qualities of multiwall sheets in Polycarbonate in the Greenhouse. The technical documents for the particular model remain authoritative.
Reading the language of dimension lines
Technical dimensioning normally includes a figure, dimension line, arrows or end marks, and extension lines leading to the measured points. An overall dimension covers the full distance; a chain divides it into sections. Bracketed or specially marked figures may be indicative only. Follow the drawing’s legend rather than making general assumptions.
Symbols for diameter, radius, angle, slope or level each have their own purpose. Centre lines and hidden edges must not be mistaken for real external edges. If a legend is missing, clarify every interpretation that is important for construction.
Never measure from a screen or printout
Do not measure a PDF on screen with a ruler: zoom, screen size and page fitting alter its display. Printing can also reduce, enlarge or distort it automatically. Even if a scale is given, the printed dimension figure prevails unless the document says otherwise.
If it says “not to scale” or uses an equivalent abbreviation, use only the stated dimensions. A missing figure must not be derived by measuring the graphic.
Check units on every document
Check whether dimensions use millimetres, centimetres or metres. Product drawings commonly use millimetres, whereas site plans often use metres. Mixed documents increase error risk. Include units in every calculation and convert only at the end.
Decimal separators also deserve attention. Do not transfer values unchecked into planning software or spreadsheets whose language settings treat commas and full stops differently.
Nominal size, actual footprint and usable interior
A size designation often helps to organise a model range. It need not match the outer footprint to the millimetre. The nominal size is therefore not automatically a foundation dimension. The actual footprint describes the outline required for the plinth or base. The usable interior is further reduced by profiles, bracing, doors and internal fittings.
| Dimension type | Typical use | Check before work starts |
|---|---|---|
| Nominal size | Model comparison and sorting | Do not use directly for foundation construction |
| Maximum external size | Space requirement and clearances | Include projections and open components |
| Plinth or bearing size | Planning the supporting base | Check reference edges and squareness |
| Clear internal size | Paths, tables and use | Allow for bracing and door areas |
Similar terms occur with other outdoor structures. The Pergola Size Guide, the Guide to Pergola Foundations and the product page for the Elma S Outdoor Sauna show why product size, outer outline and installation area should always be considered separately.
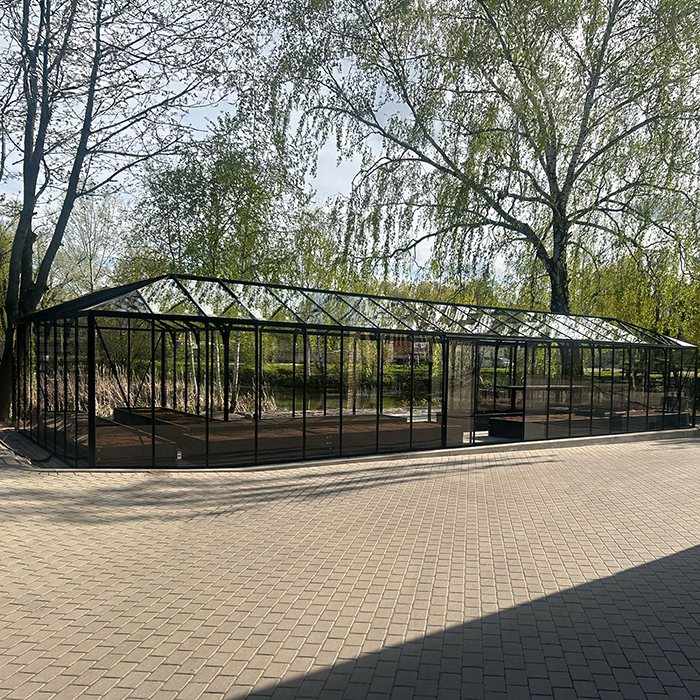
Breaking complex floor plans into zones
To assess T-shaped designs, orangeries or structures with projections safely, divide the plan into rectangles and connection zones. Mark the main body, then every cross wing, entrance and recess. For each zone, record its width, length and position relative to the common axis.
- Mark the outermost overall outline.
- Add main axes and symmetry lines.
- Dimension sub-areas separately.
- Count and mark internal and external corners.
- Check dimension chains against the overall size.
- Add the door and path zone.
A plan can contain mathematically plausible partial dimensions yet still be wrongly orientated on the plot. Define one unambiguous reference side, such as “house side” or “garden gate”. Historically inspired ideas in the article on Victorian Greenhouses should be considered only after this technical basis is established.
Transferring the drawing to the installation site
Start with one fixed reference line, not four independently placed points. This can be a building alignment, string line or accurately surveyed baseline. Set out the remaining points squarely from it. Mark the external and foundation outlines in different colours.
Before work starts, ask the relevant municipality which building plans, approvals or notices the project requires; the answer depends on the property, structure and proposed work. The article Building Approval for a Greenhouse or Pergola provides a starting point; follow the municipality’s current requirements for the site.
Check more than four corners
Four corners are insufficient for long sides or complex plans. Check intermediate axes, door openings, recesses and connection points, then measure both diagonals and all side lengths. Equal diagonals indicate a rectangular plan only under suitable geometric conditions and do not replace level and height checks.
Also check slopes, high points and level differences. A correct horizontal outline can still cause assembly problems on uneven ground.
Set out a full-size model where space is tight
String lines, marking spray or flat battens reveal the full space required. Place a ladder or box at ridge height or near the eaves, open the garden gates and test the route with a wheelbarrow. This exposes conflicts that a small floor plan may hide.
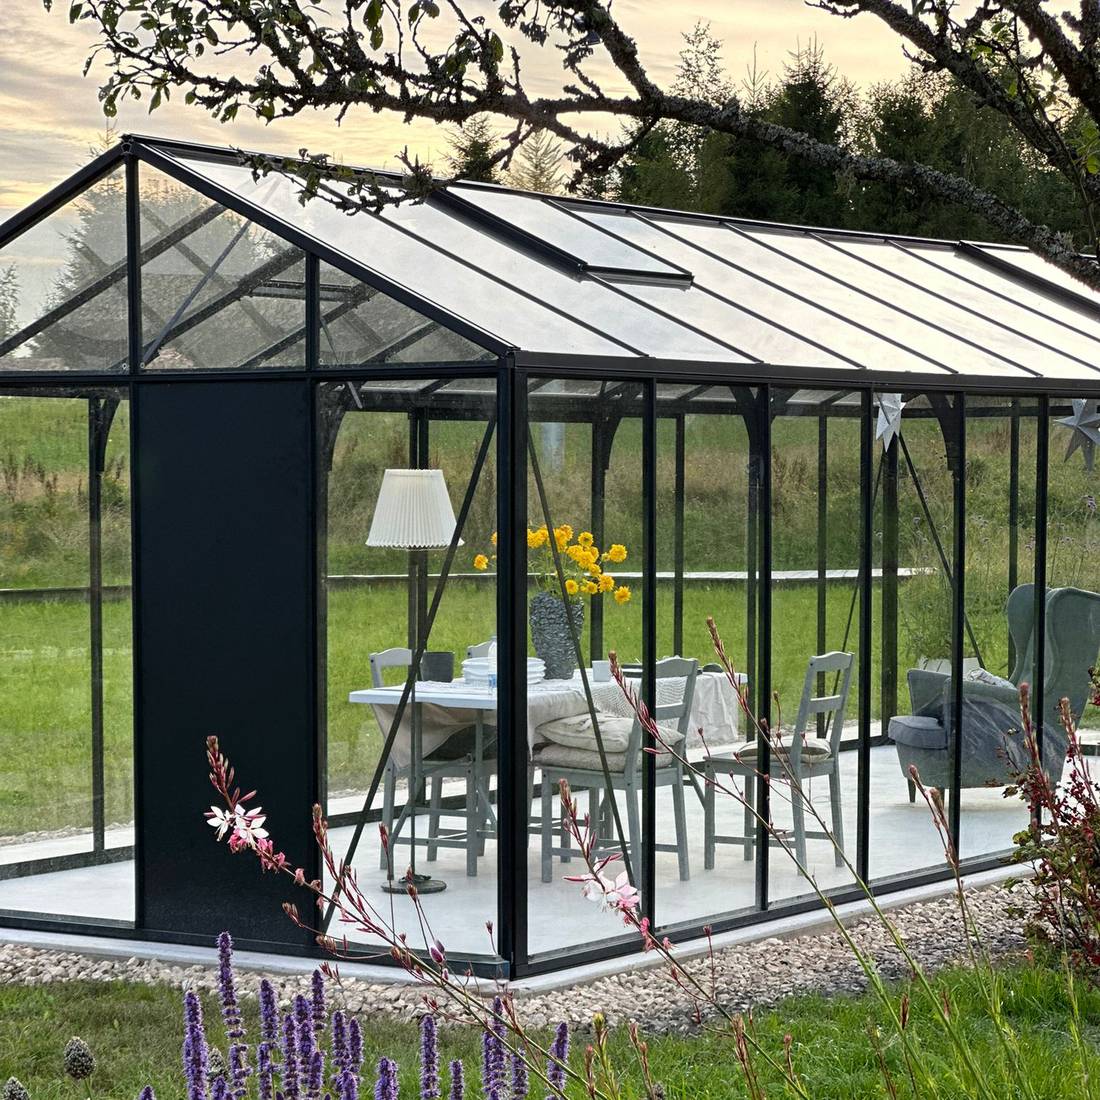
Drawings for lean-to and wall-mounted greenhouses
For a lean-to greenhouse, the existing wall has an important geometric and structural role. You need more than width and depth: connection height, roof pitch, wall-profile positions and clearance from windows, pipes, roof overhangs and drainage are also required.
Inspect the wall along the entire connection. Base projections, uneven render or sloping surfaces may stop a profile sitting flush. Assess the wall construction’s suitability and load-bearing capacity for the project. The comparison Wall-Mounted or Freestanding Pergola. More structural differences are covered under Bioclimatic or Classic Pergola.
Plan the interior using clear dimensions
Clear widths govern practical use. Never subtract an assumed profile thickness from the external dimension. Use stated internal measurements or confirm critical clearances. Plan the main route, secondary paths, work surfaces, plant containers and door area individually.
Tall crops do not need ridge height everywhere. Beneath the roof slope, available height reduces towards the side wall. Shelving must not block roof vents, bracing or gutters. Articles about Growing Lettuce in the Greenhouse and Temperature and Humidity can assist with use-focused planning. The structure must, however, remain accessible in line with assembly and maintenance instructions.
Use documents in the right order
Check the locally displayed library of assembly instructions early. A useful working sequence is:
- Identify the product variant and order scope clearly.
- Read the technical overview drawing for the outer outline and heights.
- Identify the foundation or base drawing.
- Check assembly instructions for the plinth, door orientation and connections.
- Compare the current document revision with supplied documents.
- Clarify open dimensions before making irreversible components.
If two documents differ, do not decide according to the value that looks more plausible. Record the model, document title, revision status and affected dimension position, then contact Customer Service. Find general assistance under Useful Information.
Checks on delivery and before assembly
Before assembly, compare the model designation, package count in the delivery papers and visible component markings. Open and store packages only as instructed. Even with a correctly prepared floor plan, the selected or delivered variant or door configuration may differ.
- Do the model and variant match the order?
- Does the door position match the approved plan?
- Is the foundation complete, level and dimensionally checked?
- Are all required access areas available?
- Are connection details and drainage routes clarified?
- Is the correct assembly manual available?
Organisational guidance is available under Purchasing and Delivery and How to Order. For deliveries to South Africa, including islands and territories, see Buying a Greenhouse with Delivery to South Africa .
Common mistakes when reading drawings
- Using the model name as a foundation size: A rounded size label is not a construction dimension.
- Reading only one view: The floor plan and side elevation answer different questions.
- Confusing outer and inner dimensions: This makes routes or work areas too narrow.
- Ignoring door movement: The opening later clashes with a bed, fence or step.
- Planning a mirror image: Perspective images are wrongly read as fixed door orientation.
- Measuring the PDF: Zoom and print scaling produce incorrect values.
- Mixing units: Millimetre values are treated as centimetres or metres.
- Checking diagonals only: Levels, side lengths and intermediate points remain unchecked.
- Forgetting maintenance space: External surfaces and drainage later become inaccessible.
Guidance on long-term access is available in Caring for an Aluminium Greenhouse. Experiences from other customers in Greenhouse Reviews can add practical perspectives but do not replace a model-specific drawing.
Questions before approving the greenhouse layout
- Has the exact model and equipment variant been defined?
- Which line marks the maximum external size and which marks the base?
- From which height level are eaves and ridge measured?
- Where is the clear door opening, and how does the door move?
- Is the structure correctly orientated on the site plan?
- Are external clearances available for assembly, cleaning and drainage?
- Have wall projections, trees, services and ground slopes been recorded?
- Do partial dimensions, total dimensions and diagonals agree?
- Is the foundation solution confirmed for model and site?
- Have local requirements been checked before work begins?
Frequently asked questions
Are stated greenhouse dimensions internal or external?
Do not make assumptions without clear labelling. Product overviews often state nominal or external dimensions, while technical drawings may also include base and internal dimensions. Dimension arrows, reference lines and the legend of the specific document are decisive.
Can I build the foundation from dimensions on the product page?
Not without comparing them with the model-specific foundation, plinth or assembly drawing. A product page is primarily for selection. Have critical dimensions confirmed before building concrete, masonry or other components that are difficult to alter.
Why does the nominal size differ from the technical drawing?
Nominal sizes make a model range easier to classify and may be rounded. The technical drawing, by contrast, describes specific reference points. Profiles, plinths and structural divisions can result in different actual dimensions.
What does “not to scale” mean?
The drawn length must not be determined with a ruler or screen tool. Use only the stated dimension figures. If a required measurement is missing, it must be requested.
How can I identify the side on which the door sits?
Use the floor plan and look for the door symbol, opening direction or component marking. Also define from which side the building is viewed. If the variant can be mirrored or the representation is unclear, confirmation is required.
Which dimensions matter for a lean-to greenhouse?
Alongside width and depth, check wall connection height, eaves level, highest roof edge, roof pitch, profile position and distances from existing components. Wall flatness and the structural suitability of the supporting surface must also be assessed.
How much additional space should I leave around it?
There is no single clearance for every model and property. Space needs depend on assembly, cleaning, open windows, drainage and paths. Allow a usable work and maintenance area, then ask the relevant municipality whether planning controls or site conditions require more.
Do equal diagonals prove that the foundation is correct?
Not completely. Equal diagonals are an important check for a rectangular floor plan, but they must be considered together with side lengths, intermediate dimensions, flatness and level. For complex forms, check each zone separately.
Which document applies when two dimensions differ?
This cannot be decided generally by document type. Check the model assignment and revision status, then have the applicable value confirmed by the supplier. Do not alter the foundation until this is clarified.
Where can I find warranty and care information?
The terms are available in the Warranty section. Follow care guidance separately, as dimension drawings, assembly manuals and maintenance information serve different purposes.
Final drawing check
Make the final check at the marked-out site, not only at your desk. Compare model, document revision, outer outline, base size, heights, door, diagonals and connections. Then test use: can the door open fully, do paths remain clear, and are roof windows, gutters and outside surfaces reachable?
A reliable plan results only when the same reference points are used in product documents, the foundation drawing, assembly instructions and site set-out.
Record approved dimensions in a simple checklist and photograph the set-out. This keeps the planned variant traceable. The Bloomcabin Blog offers further ideas for use, but technical decisions should always be based on the documents for the selected model.
