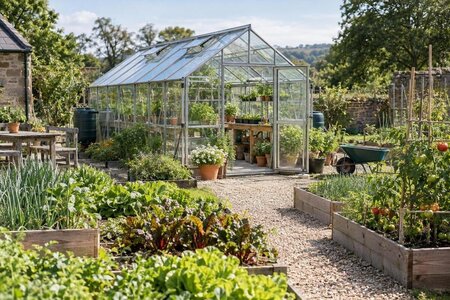
Making a Greenhouse Central to a Kitchen Garden
Treat the greenhouse as the kitchen garden’s working hub. Position beds, water and compost around the trips made with seedlings, tools, harvest baskets and a wheelbarrow.

Treat the greenhouse as the kitchen garden’s working hub. Position beds, water and compost around the trips made with seedlings, tools, harvest baskets and a wheelbarrow.
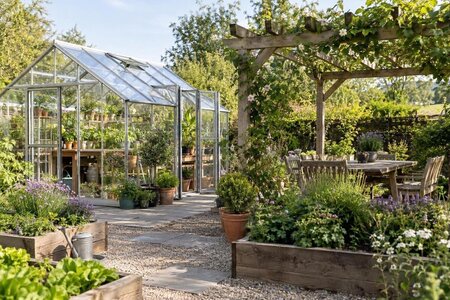
Start with the job of each structure: cultivation for the greenhouse and shade or gathering for the pergola. Compare sun and shade, movement between areas, and routes for any shared water or power connection.
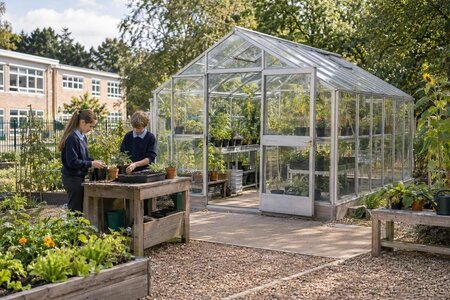
Match greenhouse use to the timetable and decide what happens when the school is closed. Cover supervision, access, watering checks and documented handovers under the school’s own procedures.
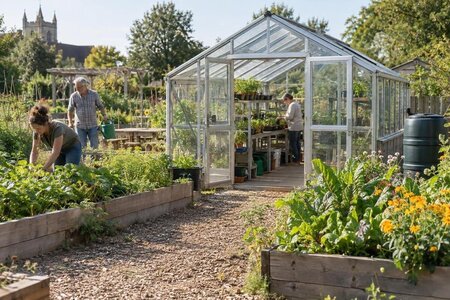
Turn shared use into an operating plan: allocate individual and common growing areas, agree how water and equipment are handled, and give cleaning, plant care and maintenance duties named owners or a rota.
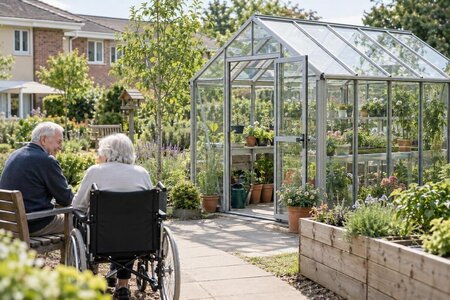
Consider how residents and staff—and volunteers, where involved—will use and look after the greenhouse. Review supervised tasks, practical routes, plant-care routines and clear ownership of cleaning and upkeep.
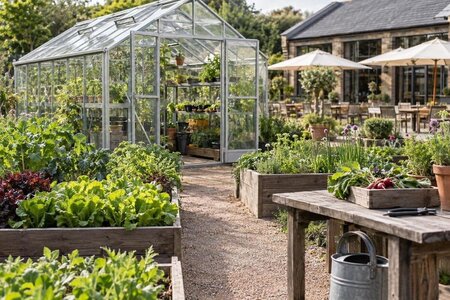
Start with ingredients the chefs can use consistently, then align crop choices, succession sowing and picking with available staff time. The guide also separates productive cultivation from dining in an orangery.
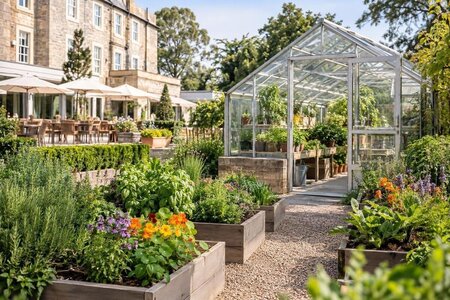
A hotel growing space should serve the property’s daily routine, not just provide attractive planting. See how crop placement, harvesting, upkeep and managed guest visits can work together without interrupting staff.
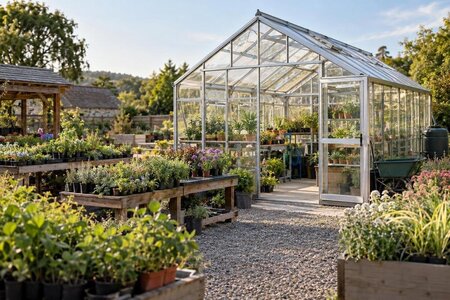
Trace plants from propagation through growing on, sorting and order preparation before choosing a layout. Learn how to estimate usable capacity, organise daily work and assess whether a proposed model fits the intended operation.
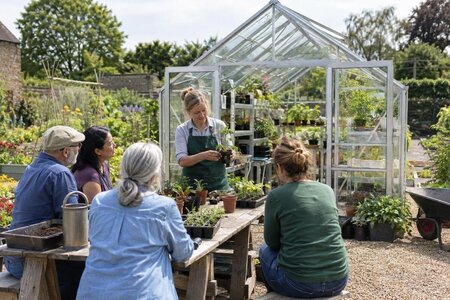
Put the demonstrator, participants and materials at the centre of the layout. Learn how to plan clear views, shared work surfaces, storage, circulation and useful services so practical gardening demonstrations are easier to follow.
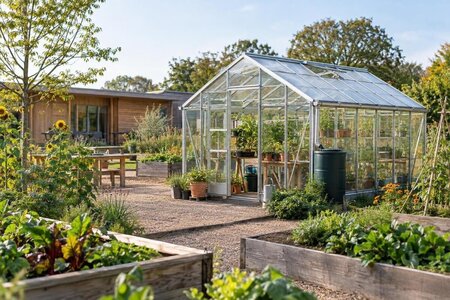
Bring the greenhouse into the plan before paths and planting are finished. The guide covers ground levels, service routes, delivery access, installation timing and clear responsibilities across the project team.
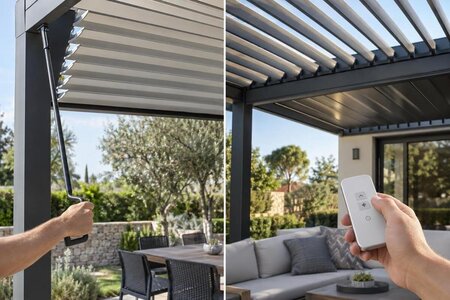
Occasional adjustments and frequent roof changes place different demands on the controls. Check comfortable reach and power access, then confirm which operating arrangements are documented for the pergola model.
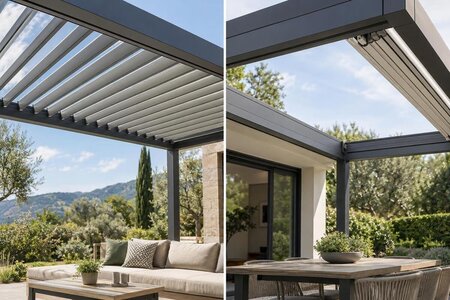
Rotating louvres pivot while remaining over the terrace; retractable roof elements move aside. The comparison explains how this changes the opening and layout, and which mechanism details to verify for a model.
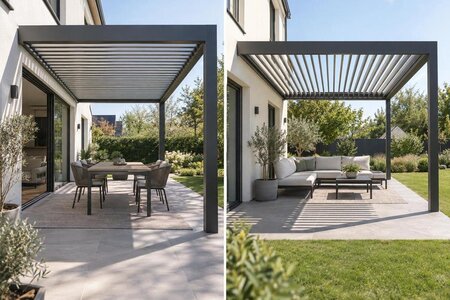
Louvre direction changes the roof’s alignment with the house, the view from indoors and how shade moves over the terrace. Compare the two layouts and check the drainage route specified for the model.
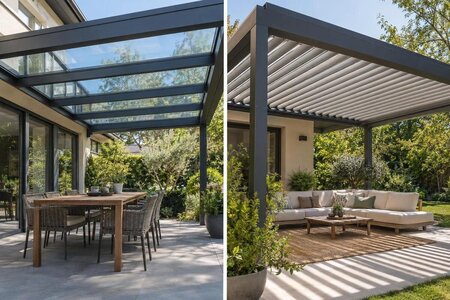
A fixed glass roof provides consistent overhead cover, while adjustable louvres vary shade and airflow. Weigh daylight and rainy-day use, then verify how the specific systems manage water.
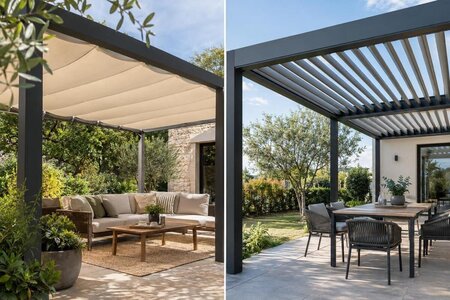
Fabric roofing and aluminium louvres create cover through different mechanisms and require different care. Compare how they open and are maintained, then review the documented weather guidance for each model.
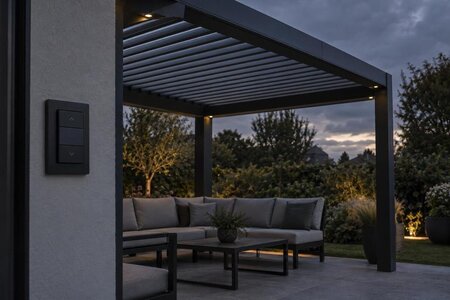
A loss of electricity does not affect every motorised pergola in the same way. Learn which model-specific details to confirm, including the roof’s position, permitted manual operation and safe steps once power returns.
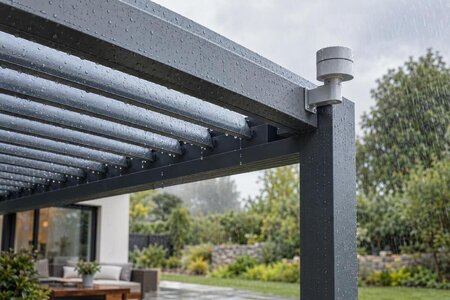
A rain sensor follows the settings and trigger logic documented for its own system; it does not assess all weather conditions. Understand what to check in the specification, what response may be linked to rain, and the limits to allow for.
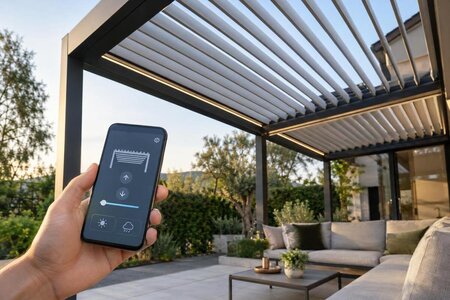
A smart-home connection should be assessed from the specifications, not the app alone. This guide helps you compare supported protocols, account dependency, local operation and the controls that remain available if connectivity drops.
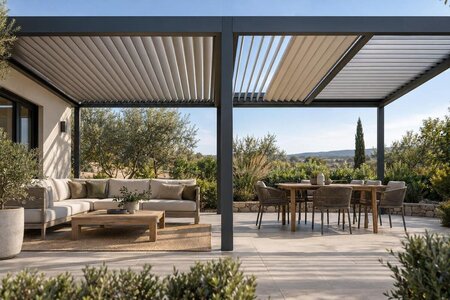
One roof zone can make a shared terrace straightforward to manage, while separate sections may suit dining, relaxing and changing sun exposure at the same time. Balance daily use against added control complexity, then verify the model’s zoning options.
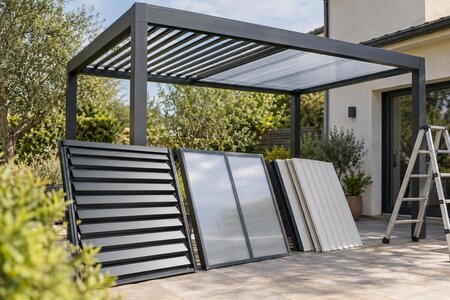
A replacement roof is not automatically suitable for the pergola already in place. Review the structure and attachment arrangement, identify any manufacturer-approved upgrade route, and clarify warranty considerations before planning changes.
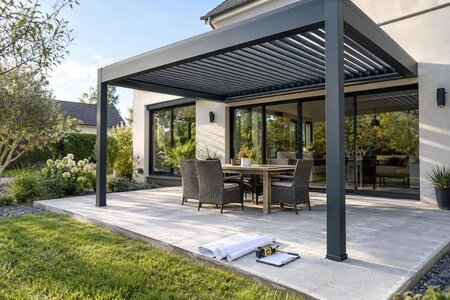
An existing patio slab can appear sound without being suitable for pergola anchors. This guide explains what to establish about its condition, thickness, reinforcement and slab edges before assessing the specified fixing arrangement.
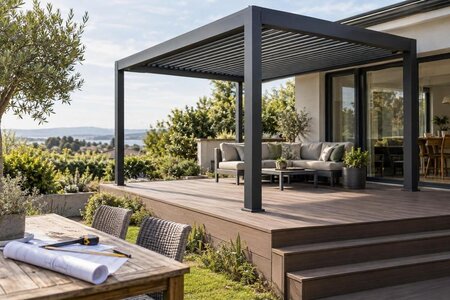
The visible decking boards are not necessarily the structure that can support a pergola. Understand how to locate the load-bearing frame below and allow for access to the fixing positions required by the approved design.
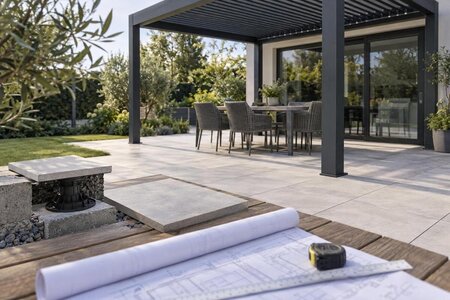
Porcelain paving is a terrace finish, not an anchoring base for a pergola. This guide shows how to coordinate structural footings, post positions, tile cuts and final surface levels before either stage begins.
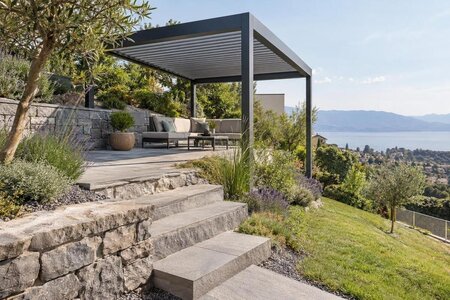
A terrace is often sloped to move rainwater away, while the pergola roof can have its own level requirements. Learn how to review these levels and check whether the model's approved post configuration suits the site.
