
What to Check Before Fixing a Pergola to an Insulated Wall
External insulation changes how a pergola can be connected to a building. Learn why the structural substrate and designed connection must be confirmed before any drilling or fixing begins.

External insulation changes how a pergola can be connected to a building. Learn why the structural substrate and designed connection must be confirmed before any drilling or fixing begins.
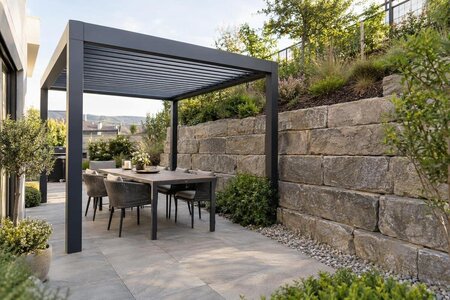
Placing a pergola close to a retaining wall can affect how loads reach the ground and whether the position is workable. This guide covers ground conditions, responsibility for the wall and the evidence needed to assess the fixing approach.

A roof terrace has different constraints from a patio at ground level. This guide explains why the structure below, waterproofing layer, route for materials and installation access must be considered before selecting a pergola arrangement.

A terrace over a basement or underground garage may be supported by a structural slab with a waterproofed layer, rather than natural ground. Explore the questions to resolve on loads, fixings, membrane protection and owner coordination.
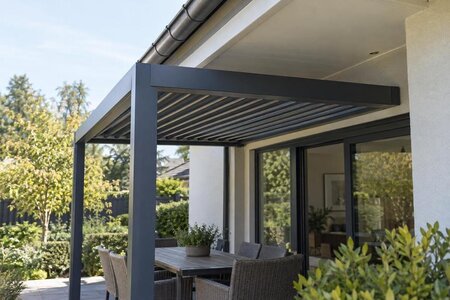
Low eaves can limit a pergola long after installation, not just reduce headroom. See how available height, movement in the roofline, drainage, wall connection positions and room to clean guttering inform a practical layout.

Pipes, electrical cables and drainage may be hidden beneath paving or garden ground where pergola posts are planned. Find out why available service information, locating work and a safe digging plan should shape anchor positions.
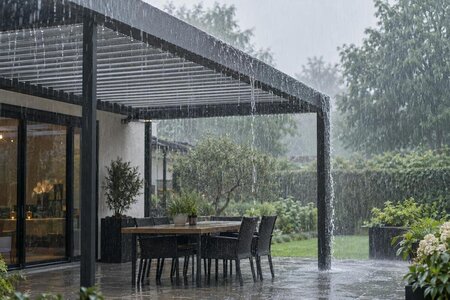
A closed louvred roof can guide rainwater towards its intended drainage route, but this does not guarantee a dry space. See how wind direction, exposed edges and model-specific guidance affect performance in a heavy shower.
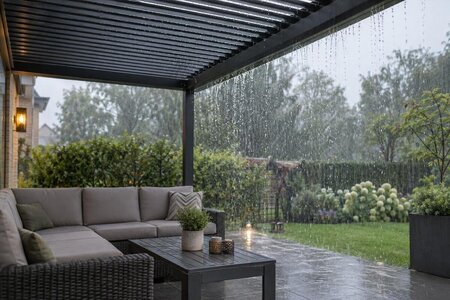
Even with cover overhead, rain striking paving around the pergola can splash onto chairs, tables and feet. See how paving falls, runoff routes, furniture placement and suitable side screening influence comfort at ground level.
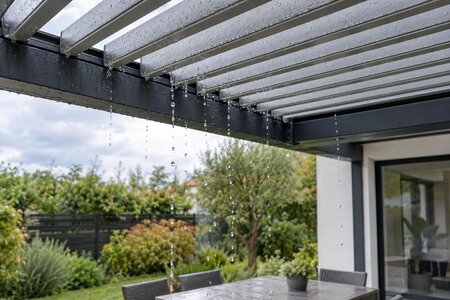
After rain, water can remain on louvre surfaces or within roof channels before shifting as the blades move. Learn which parts of the water path to observe and why instructions for the exact roof design should guide operation.
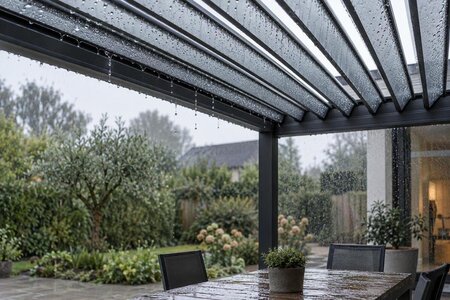
Droplets beneath a pergola do not necessarily mean rain is getting through the roof. Compare when moisture appears, recent weather, temperature changes and the surface where it forms to identify the likelier source.
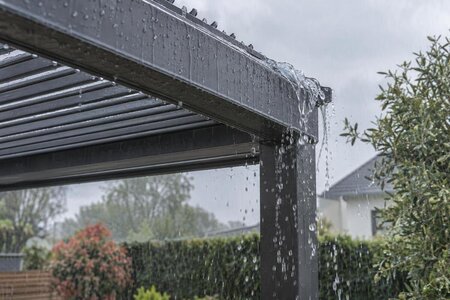
An overflowing pergola gutter may be caused by debris, a restricted outlet or a blockage farther along the drainage route. Trace the flow from the gutter to the downpipe, then check conditions against the guidance for that model.
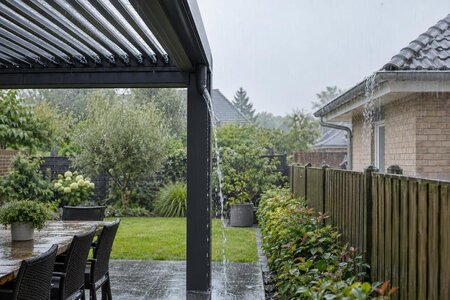
Pergola drainage does not end at the gutter. Learn how to trace water from each outlet, assess garden falls and choose a discharge route without directing runoff towards a neighbour.
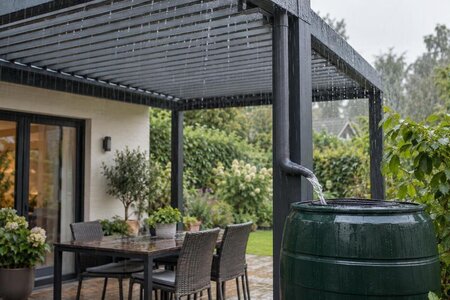
A garden tank can be included in a pergola rainwater plan, but every part of the route needs consideration. Review outlet compatibility, likely storage needs, overflow arrangements and the intended use of the collected water.
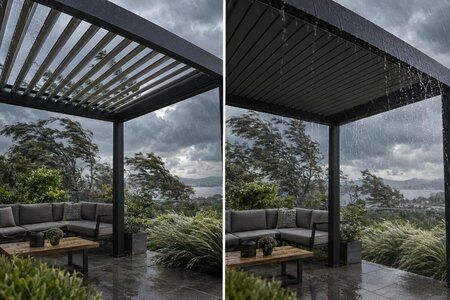
There is no universal open or closed position for pergola louvres in strong winds. Identify your model and consult its operating instructions, wind guidance and other relevant documents before adjusting the roof.
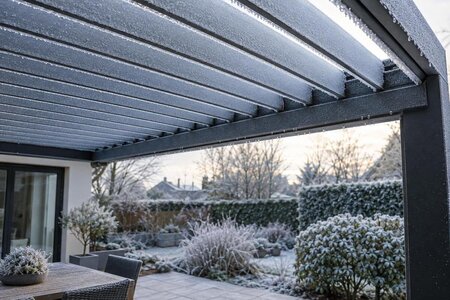
Ice can form between louvres or around moving roof components, preventing normal movement. Find out why seized parts must not be forced or manually overridden, and follow the manufacturer-approved response for your model.
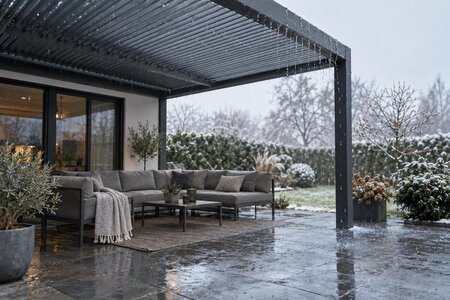
A pergola may lessen exposure, but it does not provide dry storage. Compare how wind-driven rain and condensation affect furniture materials, then consider covers, routine care and seasonal storage separately from roof operation.
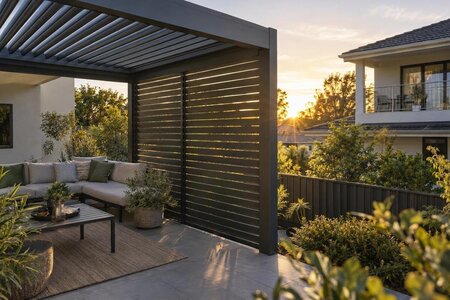
Views from a neighbouring upper floor can expose seats hidden at boundary level. A simple angle sketch helps separate overhead coverage from eye-level screening before you ask about compatible pergola options.

Tracked ZIP screens and outdoor curtains create very different pergola edges when open or drawn. Compare their use, cleaning and effect on airflow, then verify wind guidance, availability and model compatibility.
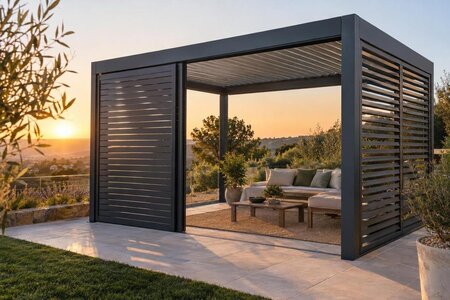
Fixed panels maintain a visual boundary, while sliding panels can clear an entrance or adapt as sightlines change. Assess every pergola side for privacy, movement and the degree of openness needed.

A pergola roof may shade the space at midday while the setting sun still reaches faces, tables and chairs. Trace one typical evening’s light to pinpoint the edge where side screening could be most useful.
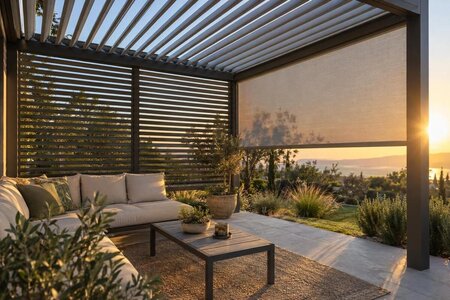
Greater privacy need not mean enclosing every side. Start with the breeze direction and seating layout, then use carefully positioned panels and open sections to screen key views while preserving airflow.

Mesh screens and curtains can help make pergola seating more pleasant when insects are about, but they do not seal the structure. Review openings at the roofline, frame edges and access route before choosing a side arrangement.
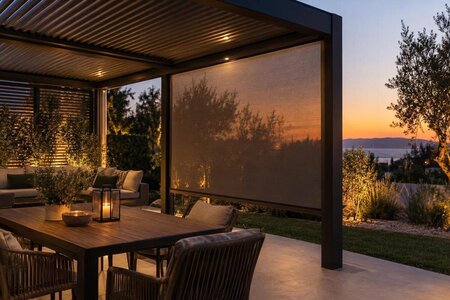
A pergola that feels sheltered by day can become more visible once lights are switched on. Check views from indoors, neighbouring properties and garden paths, then compare how fabric screens or glazed sides may affect privacy after dark.

A hedge creates a living boundary but needs planting space, time to establish and ongoing care. Compare its seasonal coverage with the immediate, fixed sightline control of a compatible pergola screen.
