



COMPARE
Matching a Greenhouse, Pergola or Outdoor Sauna to Your Home
Learn how to choose and position a greenhouse, pergola or outdoor sauna so that its shape, scale, colour and materials relate naturally to your home and garden.
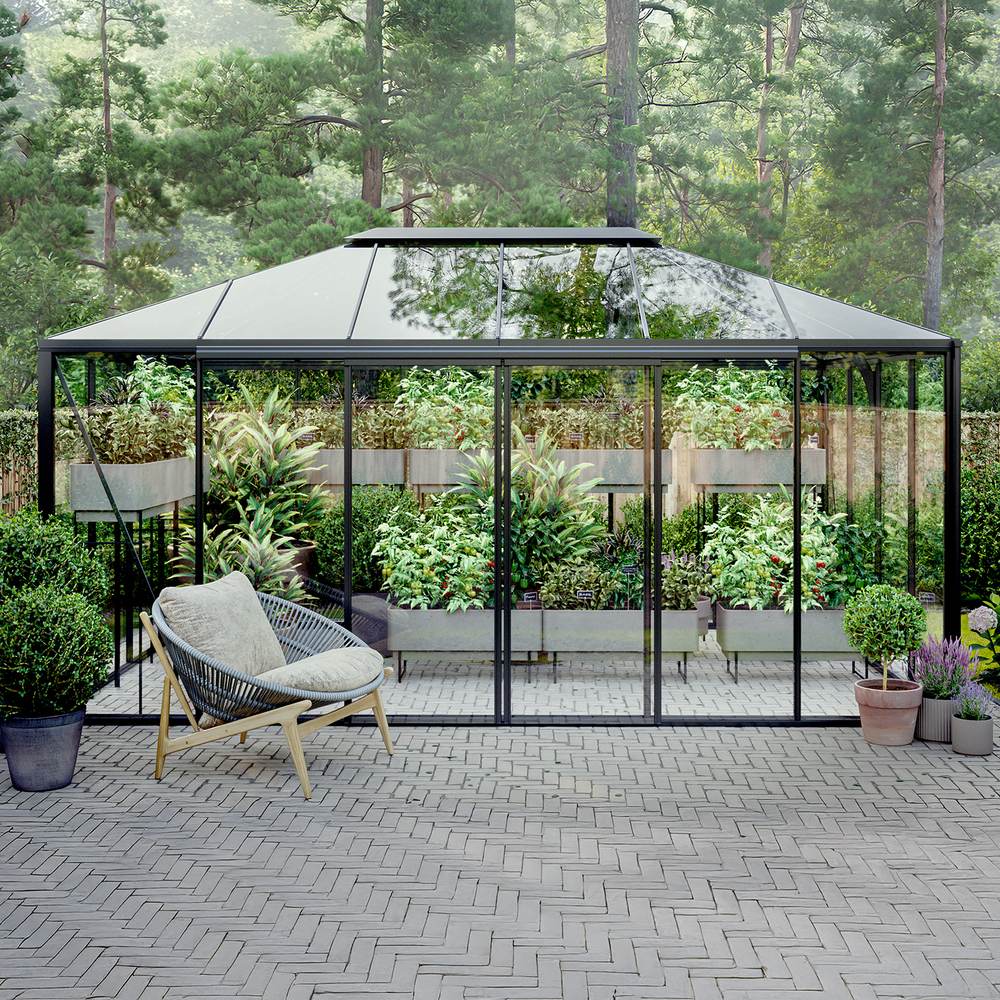
A greenhouse, pergola or outdoor sauna is large enough to influence the appearance of the whole property. It should therefore be treated as a piece of architecture rather than an isolated garden purchase. The best match does not necessarily copy the house. Instead, it establishes a clear visual relationship through roof shape, proportion, colour, materials and position.
This guide sets out a practical way to make those decisions before ordering. It applies to traditional and contemporary homes, from urban terraces and suburban houses to cottages and rural properties. It is intended to support design planning rather than replace site-specific advice from a planning authority, structural professional or installer.
A practical architectural matching process
Begin with the property rather than a particular model. A disciplined sequence helps prevent a visually appealing product from being chosen in the wrong size, colour or configuration.
- Study the house: identify its dominant roof forms, horizontal and vertical lines, window proportions, external colours and principal materials.
- Define the structure’s role: decide whether it should look like an extension, a complementary garden building or a deliberate contrast.
- Assess the site: record boundaries, levels, access routes, existing paving, trees, views and the direction from which the structure will usually be seen.
- Establish a suitable scale: compare the proposed footprint and height with the house, patio and available garden space.
- Create a limited palette: select frame, wall, roof, paving and planting colours that work together.
- Check practical constraints: investigate foundations, drainage, installation access and any applicable local planning requirements.
- Review the complete composition: consider the structure from inside the house, from the main garden entrance and from neighbouring viewpoints.
Explore the broader range of greenhouses and conservatories only after these basic relationships have been considered. The available design options are most useful when guided by a clear architectural brief.
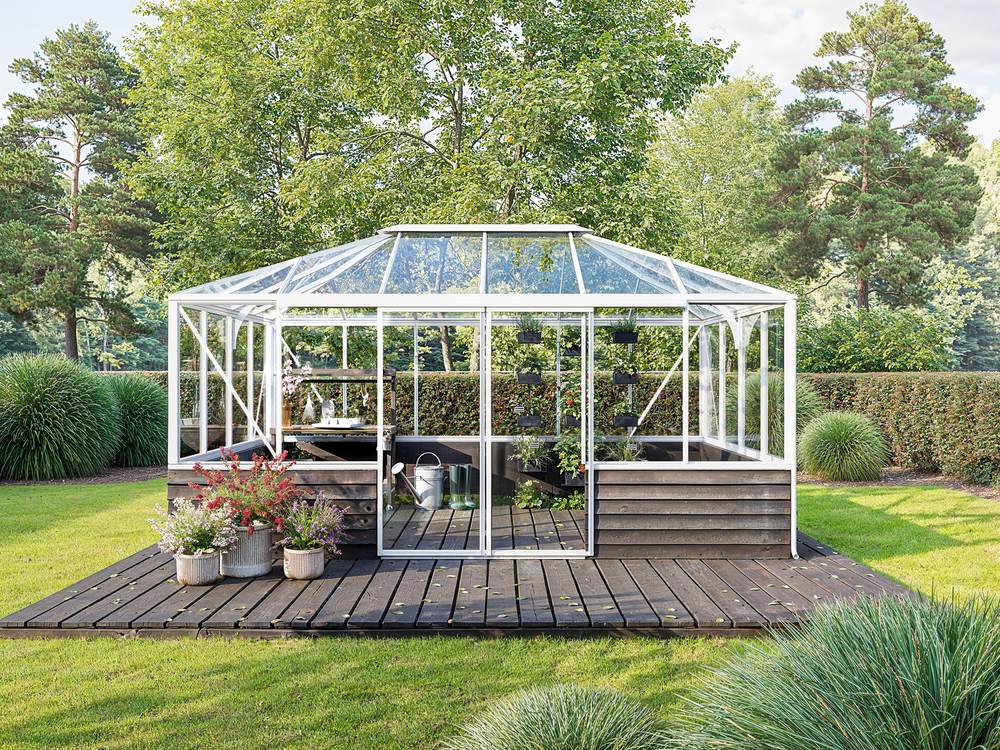
Read the architecture of your home first
Most houses contain a visual hierarchy. One feature may dominate, such as a steep gable, a long eaves line, a symmetrical façade or a sequence of tall windows. Secondary details then reinforce that character. A new garden structure should acknowledge the dominant features without attempting to reproduce every detail.
| Feature to examine | What it can suggest |
|---|---|
| Roof form | A pitched greenhouse roof may relate to gables, while a flatter pergola can continue strong horizontal lines. |
| Window rhythm | Frame bays can echo the spacing and upright proportions of doors and windows. |
| External materials | Brick, render, timber, stone and metal can guide the surrounding paving and colour palette. |
| Architectural detail | Simple profiles suit restrained façades; decorative forms need enough space to be visually legible. |
| Building symmetry | A centred structure may reinforce symmetry, whereas an offset position can suit an informal extension. |
Do not judge the house from one close viewpoint. Look at it from the garden boundary and from the rooms that face the proposed site. Photographs taken square-on can also reveal alignments that are difficult to notice in person.
Greenhouse, pergola or sauna: what relationship should it create?
There are three useful approaches. An extension appears closely connected to the house and normally shares alignments, materials or colours. A companion is clearly separate but uses related proportions and a coordinated palette. A contrast has a distinct identity, although it still needs one or two elements that connect it to the setting.
A wall-mounted greenhouse or lean-to pergola naturally tends towards an extension. A freestanding greenhouse often works as a companion or focal point. An outdoor sauna may be more private and visually enclosed, so it can form a contrasting destination deeper in the garden.
The intended use matters too. A greenhouse used as a garden room may deserve a prominent position, as discussed in these ways to use a greenhouse beyond gardening. A working growing house can be quieter in character, provided access, light and ventilation remain practical.
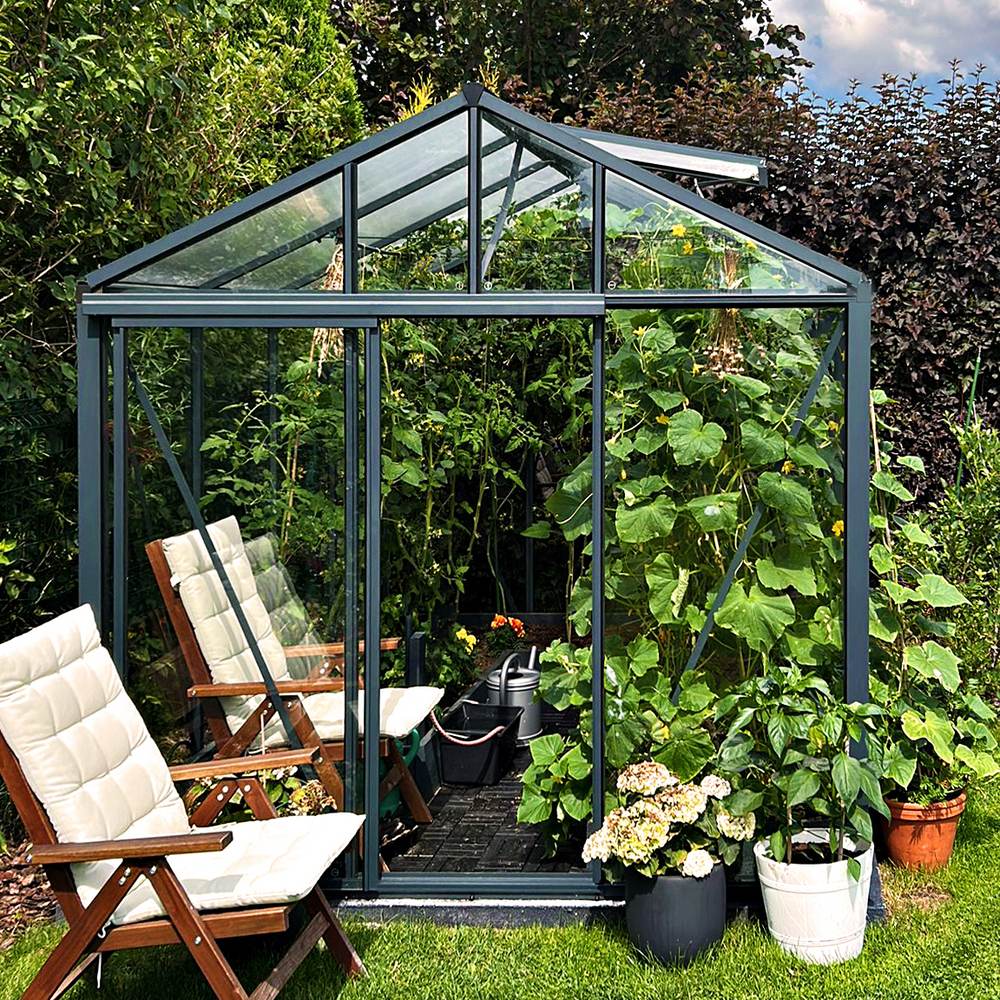
Matching a greenhouse to the house
A greenhouse combines a fine structural frame with large transparent surfaces. This generally makes it appear lighter than an opaque building of the same footprint, but reflections and strong frame lines still give it considerable visual presence.
Traditional houses often work well with pitched roofs, regular bays and a clearly expressed ridge. The history and continuing relevance of this language are explored in the guide to Victorian-style greenhouse design. An aluminium classic greenhouse can provide traditional proportions while retaining a precise metal frame.
For a contemporary house, prioritise uncluttered geometry, controlled colour and clear alignment with glazing, terraces or garden walls. Matching does not require a flat roof. A pitched greenhouse can sit successfully beside modern architecture when its frame is simple and its placement follows the logic of the site.
An orangery-style design has greater visual weight and can read more like a garden room. Before choosing one, compare the architectural distinctions in the orangery and greenhouse guide. It is also useful to consider how the structure will improve your home in practical as well as visual terms.
When a wall-mounted greenhouse is the better match
A wall-mounted greenhouse may be appropriate where garden depth is limited or where the design should read as part of the house. It can use a blank elevation effectively and may create a direct relationship with existing brick, stone or render.
Check the wall’s condition, openings, eaves, pipes, vents and drainage before treating it as a simple mounting surface. The greenhouse roof and frame should not collide visually or physically with windows and architectural details. The wall-mounted T-model orangery overview illustrates the architectural possibilities, but suitability must always be assessed for the actual property.
Matching a pergola to the home and patio
A pergola is usually read together with the terrace beneath it. Its architecture therefore includes the columns, overhead structure, paving, doors and adjacent façade. Aligning posts with paving joints or existing wall features can make the whole composition feel planned rather than added later.
A lean-to pergola creates the strongest connection with the house. A freestanding Bloomcabin pergola can define a separate seating or dining area. Compare the architectural and practical implications in the guide to a wall-mounted or freestanding pergola.
Roof design also changes the character. A standard design may appear visually simple, while a bioclimatic aluminium pergola introduces adjustable overhead elements and a more technical appearance. The comparison of a bioclimatic versus standard pergola can help connect operating requirements with the desired architectural result.
Before settling on a position, use the available aluminium pergola dimensions to test the footprint on site. Mark column positions and furniture zones rather than marking only the outer perimeter.
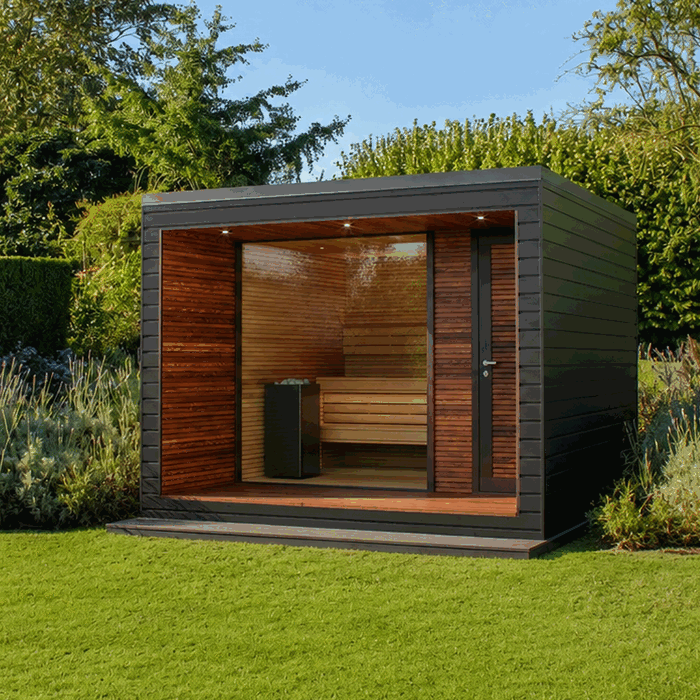
Matching an outdoor sauna
An outdoor sauna is more enclosed than a greenhouse or pergola. Its solid walls can make it appear heavier, so its placement requires particular care. It often works best as a garden destination with a defined route, a degree of privacy and a composed view from the house.
Timber tones can connect a sauna with fencing, decking or mature planting. Darker external colours may allow it to recede against dense foliage, while lighter finishes can make it a stronger focal point. If the house is highly contemporary, a restrained sauna form and limited material palette usually provide the clearest relationship. Beside a cottage or traditional property, planting and natural paving can soften a simple modern enclosure without the need for applied decoration.
Plan the approach, changing arrangements, privacy, drainage and any required services at the same time as the visual design. Technical, electrical, construction and local regulatory requirements vary, so the applicable requirements must be confirmed for the property and installation.
Choose colour and materials as a coordinated palette
Exact colour matching is rarely essential. A more reliable method is to choose a family of tones with a consistent undertone. Warm brick, cream render and timber may suit warm neutrals or deep muted colours. Cool grey stone, white render and contemporary glazing may work with cooler greys or dark neutral frames.
Use no more materials than the composition needs. The house provides one group, the structure adds another, and paving and planting should connect them. Repeating the greenhouse or pergola frame colour in furniture, planters or edging can create continuity, but repetition should remain subtle.
- Compare samples outdoors in sun, shade and overcast conditions.
- View colours against the actual wall and paving rather than on a screen alone.
- Remember that glass reflects sky, vegetation and nearby buildings.
- Consider how unfinished timber, treated timber and metal will weather differently.
- Avoid selecting every component independently; approve the complete palette together.
If timber is being considered, the overview of wooden greenhouses and conservatories can help frame the material choice. For aluminium construction, the article on the making of a Bloomcabin greenhouse provides additional design context.
Proportion, scale and visual balance
Scale is not simply a question of whether a structure fits. A narrow greenhouse can feel tall if its ridge is prominent, while a wide pergola may appear low because its roof line is horizontal. Judge width, length and height together.
Use stakes, string or removable tape to mark the footprint. Add vertical markers for the eaves and highest point. Then inspect the outline from important rooms, the patio, the garden entrance and beyond the boundary where appropriate.
Allow space around a freestanding structure so that it can be seen, accessed and maintained. Conversely, too much empty space can leave it looking disconnected. Existing trees, walls and outbuildings affect visual balance and should appear on the same sketch. For a pergola, include chairs, tables, circulation routes and open doors when testing the arrangement. The building should serve real use rather than merely fill an available rectangle.
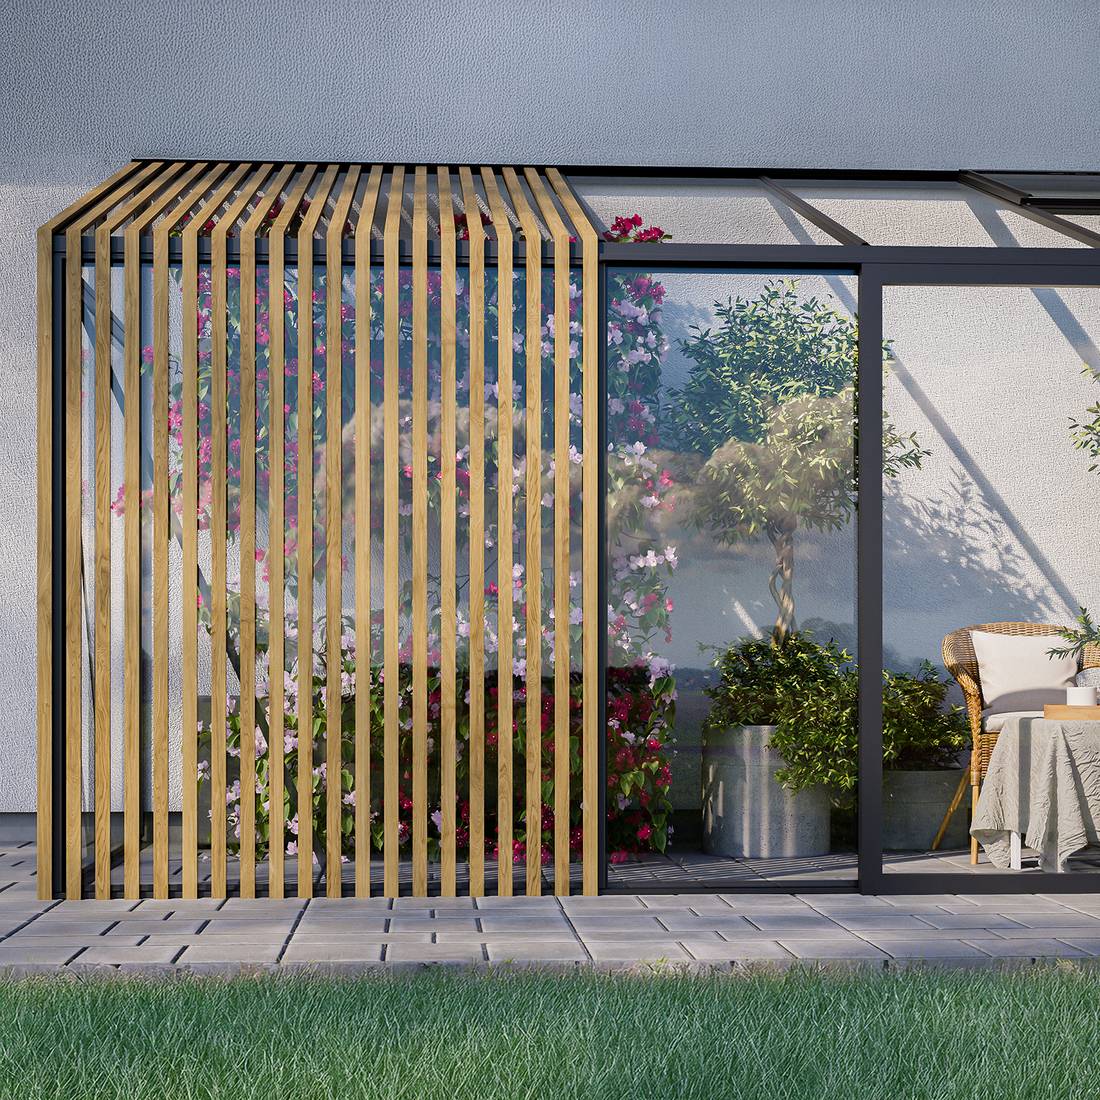
Connect the structure to the landscape
Landscape design is the visual bridge between new architecture and an established property. A path can establish an axis, paving can continue a material from the house, and planting can soften changes in height or colour.
A formal greenhouse may suit a centred path, repeated beds and clipped planting. An informal greenhouse or sauna can be integrated with curved routes and layered vegetation. Pergolas generally need a firmer relationship with paving because furniture and regular circulation are central to their use.
Keep planting clear of doors, opening vents, gutters and maintenance routes. Consider mature plant size rather than the size at planting. Sustainable use also extends beyond appearance; the guide to making a greenhouse more eco-friendly offers practical points to consider.
Plan ordering, receiving and installation as part of the design
A successful architectural plan must also be buildable. Confirm access from the road to the installation area, including gates, steps, tight corners and overhead restrictions. Decide where components can be received and stored safely without obstructing the site.
Foundation planning should happen before finishes and planting are completed. For pergolas, consult the guidance on how to prepare a foundation for a pergola. Ground conditions, drainage and installation requirements vary, so use the instructions applicable to the chosen structure and seek suitable site-specific advice when required.
Before purchasing, read how to order, the current terms of purchase and delivery and the relevant warranty information. Product choice should not be finalised until the site, configuration, finish and delivery assumptions have all been checked.
Planning controls depend on the property, location, dimensions and proposed work. Listed buildings, designated areas and boundary conditions can introduce additional considerations. The UK overview of planning permission for a greenhouse or pergola is a useful starting point, but the applicable local requirements must be verified before work begins.
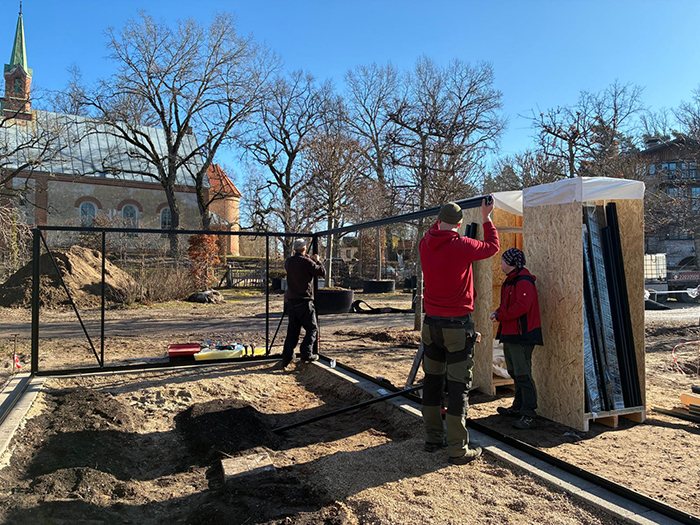
Understanding the Anna Koku Skola installation sequence
The Anna Koku Skola material should be understood as one continuous installation sequence, not as images of unrelated projects. Reading the sequence this way makes the relationship between preparation, component organisation, frame formation, glazing or enclosure and final completion easier to understand.
The architectural lesson is that appearance depends on process. Base alignment influences frame alignment; frame alignment affects roof and glazing lines; and the finished relationship with paving and landscaping depends on early setting-out. Use an installation sequence to understand the order and dependencies, while following the current manual supplied for the exact structure. Do not infer missing technical requirements from photographs alone.
Maintenance should influence the architectural plan
Allow realistic access around glazing, roof edges, drainage points, movable elements and external finishes. A structure tightly enclosed by planting or positioned against an inaccessible boundary may look integrated initially but become difficult to inspect and clean.
Consider where water will drain, where ladders or cleaning equipment can be positioned safely and whether doors and vents can open fully. The guidance on maintenance of an aluminium greenhouse and the practical article on cleaning an aluminium greenhouse can inform these clearances.
Maintenance also affects material selection. A finish should be chosen for the way it will age in the local setting, not only for its appearance when new. Leaves, shade, coastal exposure, nearby trees and regular garden activity may all affect the maintenance plan.
Final architectural decision checklist
- Have the dominant roof, window and façade lines of the house been identified?
- Will the new structure act as an extension, companion or contrast?
- Has the full outline been marked on site, including height?
- Do frame, wall, roof, paving and planting colours form one palette?
- Are doors, furniture, paths and maintenance routes included in the plan?
- Has the design been viewed from inside the house and from the garden entrance?
- Are foundations, drainage, access and delivery arrangements understood?
- Have applicable planning and property restrictions been checked locally?
- Is the selected configuration confirmed before ordering?
- Can the structure be maintained without damaging planting or adjacent finishes?
If possible, compare completed installations and owner experiences through the available greenhouse reviews. Use them for contextual ideas while remembering that every house, orientation and garden is different.
Frequently asked questions
Should a greenhouse be the same colour as the house?
No. The frame can match window frames, doors, gutters or another secondary element instead. A complementary colour often looks more deliberate than an attempted exact match, particularly when surrounding materials weather differently.
Is a freestanding structure easier to match than an attached one?
It offers more freedom because it does not meet the façade directly. However, its position, scale and landscape setting become more important. An attached structure has stronger physical constraints but can look highly coherent when roof lines, wall details and colour are resolved carefully.
Can a traditional greenhouse work beside a modern house?
Yes. Keep the palette controlled and use clear alignment with paths, glazing or garden walls. The contrast should look intentional. A simple setting often allows traditional roof proportions to sit comfortably beside contemporary architecture.
How close should a pergola be to the house?
That depends on whether it is attached or freestanding, how it will be used and the site’s construction constraints. Check doors, windows, drainage, foundations, circulation and maintenance access. Any applicable planning or building requirements must also be confirmed locally.
Should a sauna match a greenhouse or pergola already in the garden?
It should relate to it, but need not duplicate it. Repeating one frame colour, timber tone, paving material or geometric line is usually sufficient. Too many exact repetitions can make separate structures appear like a set rather than architecture developed for the site.
What is the most common design mistake?
Choosing the structure in isolation. A model may be attractive on its own but feel wrong when its height, colour, foundation, surrounding paving and view from the house are considered together. Test the entire composition before ordering.
Should the foundation be visible?
Usually it should appear intentional and visually controlled. Whether it is exposed, edged or integrated with paving depends on the required foundation and site levels. Decorative treatment must not compromise drainage, ventilation, fixings, inspection access or the installation specification.
Can architectural design decisions be made after ordering?
Minor landscaping choices can remain flexible, but the main decisions should not. Position, size, configuration, finish, foundation and access can affect one another. Confirm these points before ordering, then use planting and furniture to refine the completed setting.
