



PROCESS
How custom configurations are approved before production
Learn how to review and approve a custom greenhouse, orangery or pergola configuration before production, including drawings, dimensions, finishes, revisions and written approval.
A custom greenhouse, orangery or pergola should only move towards production when the configuration is clearly defined and the relevant documents have been checked. Pre-production approval is the point at which ideas, discussions and provisional choices become an agreed specification.
This guide explains how to manage that approval carefully. It covers the product baseline, requirements brief, drawings, quotation, revision process and written approval. It also highlights the additional checks needed for freestanding, lean-to, T-shaped and pergola configurations. The precise documents and sequence may vary by order, so always follow the instructions supplied for your project.
What pre-production approval means
Pre-production approval confirms that the customer accepts the configuration recorded in the final approval documents. Depending on the project, these may include drawings, a quotation, a written specification, finish information and notes covering selected components.
Approval is not simply a general statement that the design looks attractive. It means checking practical details such as overall form, dimensions, door and ventilation positions, material selections, colour, orientation and interfaces with the prepared site. Every item that matters should appear consistently across the relevant documents.
The approved configuration is also distinct from the surrounding project. It does not normally confirm the condition of the ground, the accuracy of an existing wall, local planning acceptability or the suitability of foundations built by others. Those matters require separate verification by the customer and, where appropriate, competent local professionals.
If you are still comparing design families, review the available greenhouses and conservatories before beginning detailed approval.
The approval timeline at a glance
- Select a product baseline: identify the model or design family from which the custom configuration will develop.
- Prepare the brief: provide dimensions, intended use, site information, preferred openings, finish choices and known constraints.
- Receive and organise the documents: keep the drawing, quotation, specification and correspondence together.
- Review systematically: compare every document with the brief and with the actual site.
- Request coordinated revisions: combine comments into one clear list rather than sending fragmented instructions.
- Check the revised issue: do not assume that a requested amendment has been incorporated until it appears in the updated document.
- Approve in writing: identify the exact drawing or specification revision being accepted.
- Prepare for delivery and installation: retain the approved records and ensure the site work follows the agreed configuration.
The how to order page provides wider ordering guidance, while the project correspondence and documents supplied for your order remain the controlling source for its approval steps.
Step 1: establish the correct product baseline
Customisation needs a clear starting point. Confirm whether the proposed structure is freestanding, attached to a wall, T-shaped or arranged as an orangery. Also establish whether its principal construction and appearance correspond to the intended product family.
For example, the starting point might be an aluminium classic greenhouse, a Premium Classic Plus glass greenhouse, a Bloomcabin orangery or an outdoor living structure such as the Bloomcabin bioclimatic aluminium pergola. These are not interchangeable labels: the baseline influences the form, components and questions that must be resolved.
Do not rely on a product name alone. Record the exact model or family, intended arrangement and principal options. If the proposal has evolved from an earlier enquiry, verify that the latest documents still refer to the correct baseline.
Step 2: provide a complete requirements brief
A useful brief describes both the desired structure and the conditions around it. It should be sufficiently clear for someone unfamiliar with the garden to understand what is required and what remains uncertain.
- State the intended use, such as plant growing, seating, entertaining or mixed use.
- Provide the requested overall arrangement and the dimensions asked for by the project team.
- Mark door locations, preferred opening directions and important access routes.
- List required ventilation, glazing, screening or roof choices without assuming that a website photograph includes them.
- Identify the preferred colour or finish and whether it has been finally selected.
- Describe existing walls, boundaries, level changes, drainage routes and restricted working areas.
- Explain how the structure should relate to paths, patios, views and nearby buildings.
- Name the person authorised to coordinate decisions.
Site photographs can support the brief, but they are not a substitute for verified measurements. For design inspiration, the articles on custom aluminium greenhouses, Victorian-style greenhouse design and orangery and greenhouse planning may help clarify priorities. Inspiration must still be converted into explicit written requirements.
Step 3: understand the approval documents
Read each document according to its purpose. A drawing communicates geometry and component positions; a quotation records priced items and commercial scope; written notes may define materials, finishes or exclusions. One document should not automatically be assumed to cover everything stated in another.
| Document | What to check | Common risk |
|---|---|---|
| Approval drawing | Revision, views, dimensions, orientation, doors, vents and structural arrangement | Reviewing appearance but missing a position or dimension |
| Quotation | Product, options, quantity, finish and listed scope | Assuming an illustrated feature is included |
| Specification or notes | Materials, glazing, accessories and project-specific qualifications | Overlooking notes outside the main drawing |
| Customer correspondence | Outstanding decisions and agreed clarifications | Treating an old email as more current than a revised document |
| Site information | Measured conditions, levels, wall details and access | Using approximate or unverified information |
Check the document title, date and revision reference before commenting. If two current-looking documents conflict, stop and ask which one governs. The Terms of Purchase & Delivery should also be read alongside the project documents.
Step 4: perform a disciplined customer review
Set aside enough time to review the documents without interruption. Begin with the large-scale arrangement and then work towards smaller details. Compare the drawing with the brief, the quotation and the physical site rather than checking each source in isolation.
Use a consistent orientation such as “viewed from the garden” or clearly marked compass directions. Avoid undefined phrases such as “door on the left”, because left and right change with the viewing position. Trace how a person will approach, enter and move around the structure. Consider whether doors clash with steps, furniture, beds, downpipes or boundaries.
Where glazing performance influences the intended use, understand the selected material rather than judging it solely from an image. The UK greenhouse polycarbonate guide provides background information, while the approval documents identify what applies to the order.
Configuration approval checklist
- Identity: correct customer, project, product family and document revision.
- Form: freestanding, lean-to, T-shaped, orangery or pergola arrangement as intended.
- Dimensions: all stated dimensions checked against the brief and available site space.
- Orientation: front, rear and sides understood consistently.
- Openings: door, window, vent and access positions reviewed.
- Materials: frame, glazing, roof and other recorded choices checked.
- Finish: colour and visible material selections confirmed.
- Accessories: required items listed rather than inferred from photographs.
- Interfaces: foundation, wall, paving and drainage implications considered.
- Commercial scope: drawing and quotation compared for consistency.
- Permissions: applicable local requirements checked independently.
- Outstanding points: every uncertainty resolved before approval.
Step 5: submit one coordinated revision request
If changes are needed, combine them into a numbered list. Refer to the drawing revision and identify each location precisely. A simple structure is: current detail, requested change and reason for the change. Annotated images may help, but repeat the instruction in text so that it is not dependent on an informal mark-up.
Before sending the list, coordinate it with everyone involved. Conflicting instructions from a homeowner, contractor and designer create avoidable ambiguity. One nominated contact should issue the consolidated response.
When revised documents arrive, review the whole configuration again. A revision can affect adjacent elements, and unchanged areas still need to be understood as part of the final whole. Never approve merely because your email requested the correct change; confirm that the issued revision actually records it.
Step 6: give unambiguous written approval
Written approval should identify exactly what is being accepted. Quote the project reference and the drawing, specification or quotation revision where provided. Avoid conditional wording such as “approved, provided the door is moved”, because that combines approval with a further design instruction.
If anything remains unresolved, state that approval is being withheld pending clarification. Once all points are settled, send a separate, clear approval message through the requested communication channel. If another person is approving for you, establish their authority before the final response.
For help with an active order, use the relevant project contact or Bloomcabin contact details. General information about support is available on the customer service page.
What happens after approval
Approval allows the accepted configuration to progress to the next applicable stage under the order process. It should therefore be treated as a decision point rather than an informal acknowledgement. Later alterations may require renewed technical review and may affect price, scheduling or feasibility; the consequences depend on the order and its stage.
Keep the approved documents available while foundations and installation preparations are completed. Site work should not be based on an earlier sketch where a later approved drawing exists. Review the applicable warranty information and order terms rather than assuming that approval changes those provisions.
Special review points by configuration type
Freestanding greenhouses and orangeries
Check all elevations because every side may affect access, appearance and internal layout. Confirm the entrance orientation, ventilation positions and relationship to paths or planting beds. For larger or more formal arrangements, compare the plan carefully with the intended internal zones. Useful baselines include the limited-edition aluminium greenhouse and the Prestige greenhouse with metallic base.
Lean-to and wall-mounted structures
The supporting wall and interface require particular attention. Verify wall length, height, verticality and relevant obstructions, including windows, sills, eaves, pipes and vents. The suitability of the existing building and fixings must be checked by an appropriate person. Do not assume that an old wall is straight or that drawings of the property match the built condition.
T-shaped configurations
A T-shaped structure has more junctions and orientation decisions than a simple rectangle. Check the position and width of each wing, the central connection, ridge directions, entrances and intended movement between zones. Label the wings consistently in all correspondence; “left wing” is inadequate unless the viewing direction is defined.
Pergola configurations
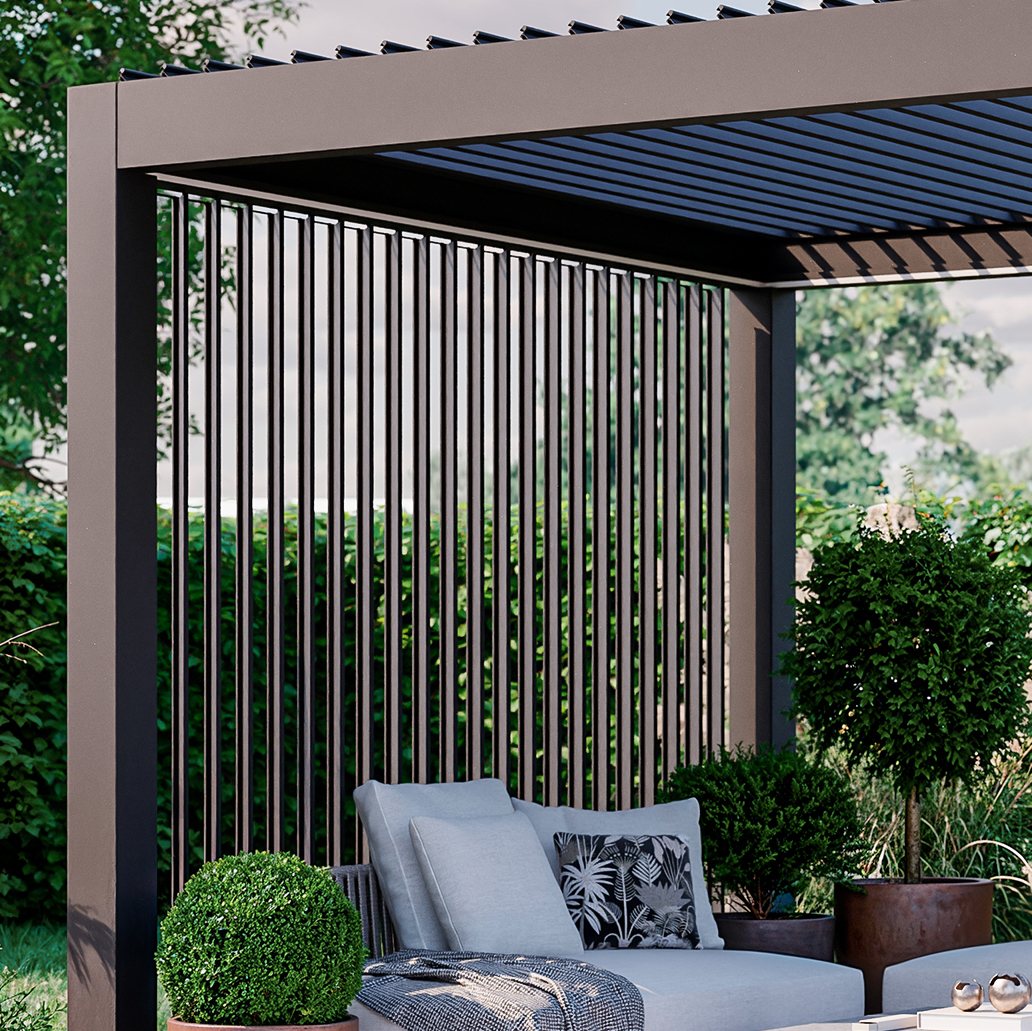
Confirm whether the chosen arrangement is attached or freestanding. The guide to a wall-mounted or freestanding pergola can help with that initial decision. Then check post positions, roof orientation, access, drainage considerations and interfaces with the building or paving.
Review the relevant aluminium pergola dimension information and pergola foundation preparation before site work begins. For background on roof concepts, see the discussion of whether louvred pergolas are suitable. Project-specific documents always take priority over general guidance.
Using project images responsibly
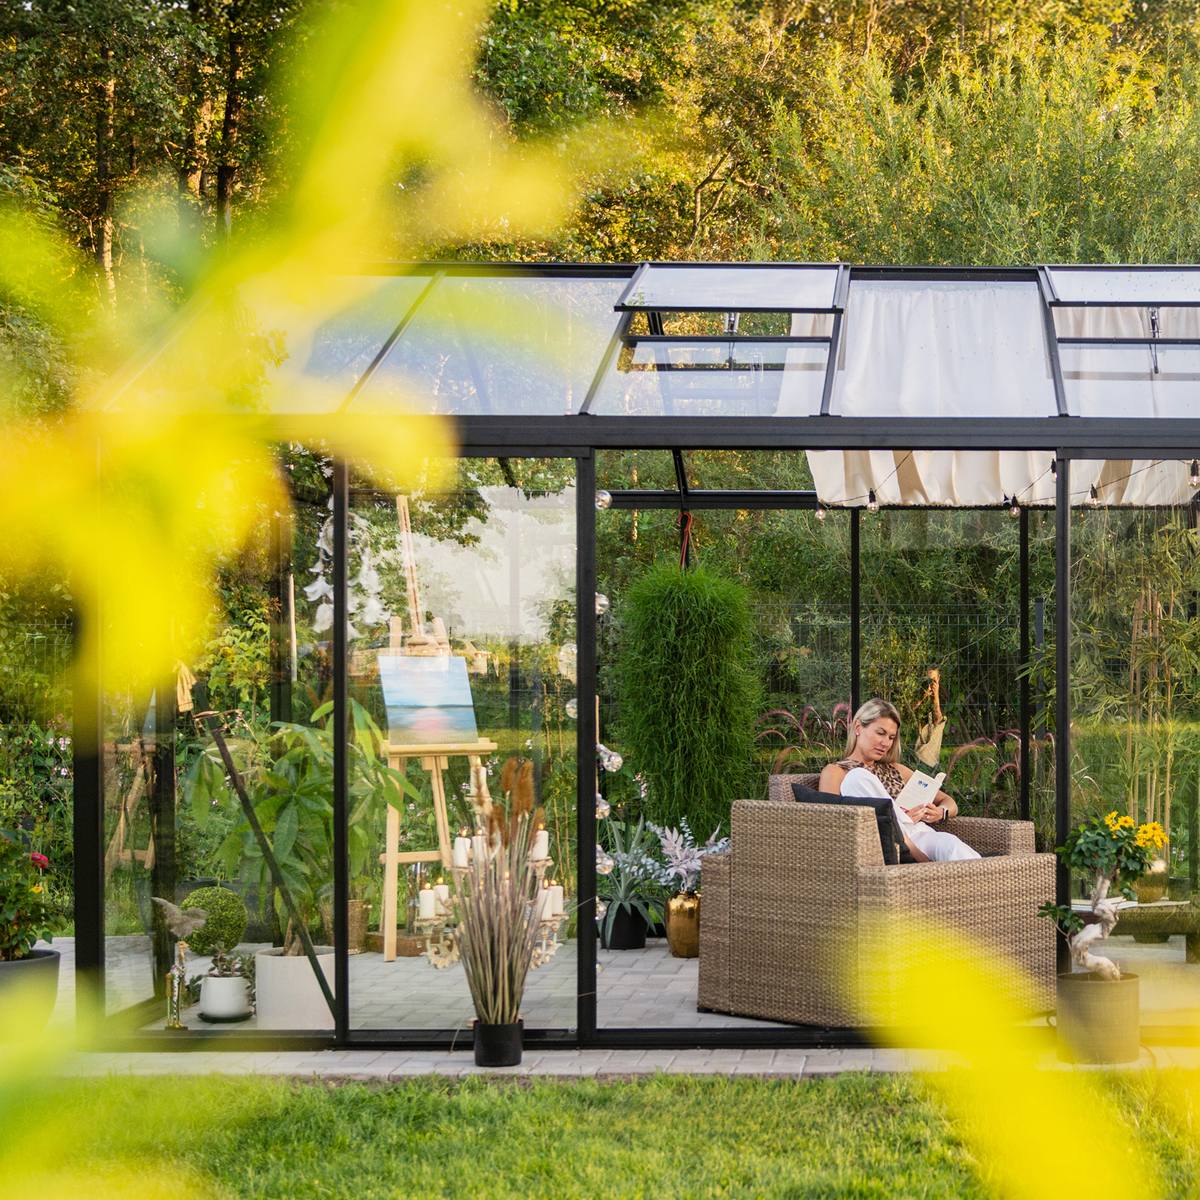
Photographs and visualisations are useful for communicating style, colour and spatial intent. They are not manufacturing drawings and may show options, landscaping or accessories that are not included in the order. Website images can also depict another size or configuration.
When referencing an image, say exactly what feature it illustrates. For example, identify a door style or general frame appearance rather than asking for “everything in this photo”. The approved written documents must record the actual selections.
Preparing for receiving and installation
Approval and site readiness should progress together, but site construction must use the final applicable information. Confirm who is responsible for measurements, foundations, access, unloading arrangements and installation. Keep delivery routes clear and consider how packaged components can reach the installation area without damage.
For pergolas, consult the foundation guidance before committing to finished paving. For greenhouses, ensure the prepared base corresponds to the approved footprint and arrangement. Do not derive foundation positions by scaling a screen image or an unverified printout.
Any planning, building, boundary, drainage or other local requirement applicable to the site must be checked with the relevant authority or qualified adviser. The overview of UK planning permission for greenhouses and pergolas is a useful introduction, but it does not determine an individual case.
Approval records and long-term ownership
Retain the final approved drawing, quotation, specification, approval email and later order records in one permanent project folder. Record which revision was approved and when. These documents can help during installation, maintenance and future discussions about replacement parts or alterations.
Superseded drawings may be retained for history, but mark them clearly as obsolete and store the approved issue separately. After installation, follow appropriate care guidance such as maintenance of an aluminium greenhouse.
Additional planning resources
The main Useful Information library brings together ordering, ownership and product guidance. Those still comparing greenhouse types can consult independent customer perspectives in greenhouse reviews or explore the differences between wooden greenhouses and conservatories and aluminium alternatives.
Approval should also reflect the intended use. For growing projects, the guide to greenhouse temperature and humidity in the UK can help identify ventilation priorities. These general resources support decision-making but do not add items to a quotation or alter an approved configuration.
Frequently asked questions
Can production begin from an email description alone?
A preliminary email may start the discussion, but a custom configuration should be defined in the formal documents requested for the order. Follow the supplied approval process and do not assume that an early description is a production-ready specification.
Does approving a drawing also approve the quotation?
Not necessarily. A drawing and quotation perform different functions. Check both, together with any specification and order terms, and make clear which revisions your written approval covers.
What if I do not understand a symbol or note?
Ask for clarification before approving. Never guess what an abbreviation, line type or technical note means. Record the answer with the project documents if it affects your decision.
Can I approve now and choose the colour later?
Only if the project team explicitly confirms that colour may remain open and explains how it will be finalised. Otherwise, treat colour as a configuration choice that must be settled before approval.
Who should verify measurements and site conditions?
Responsibility depends on the order and project arrangements. Establish it in writing. Existing walls, levels, foundations and critical dimensions should be checked by a competent person rather than assumed from photographs.
Does Bloomcabin approval replace local permission?
No. Product or configuration approval does not establish planning acceptability or compliance with requirements applying to a particular property. The customer must check the applicable local position.
Can my contractor approve on my behalf?
Yes, if you have authorised that person and Bloomcabin accepts the communication arrangement. Define whether the contractor may approve the full configuration or only technical site matters.
What should I do if I find an error after approval?
Contact the project team immediately, identify the approved revision and describe the issue precisely. Do not assume that a change remains possible. Its feasibility and consequences depend on how far the order has progressed.
Are website photographs part of my approved configuration?
No, not by themselves. Photographs illustrate products and settings but may contain different options or accessories. The order documents must state what is included.
How can I reduce revision cycles?
Provide a complete brief, verify site information early, nominate one decision-maker and send one coordinated list of comments. Resolve uncertain terminology before requesting a revised issue.
Should I keep superseded drawings?
They may provide useful history, but mark them clearly as superseded. Keep the final approved revision in a separate, easily accessible folder to prevent accidental use of an old version.
Is approval the same as production release?
Not always. Customer approval records acceptance of the configuration. Production release is an internal or contractual next step that may depend on other order conditions. Follow the confirmation supplied for your particular project.
