



PROCESS
Professional Installation Service: What Is Included?
A practical guide to professional greenhouse, orangery and pergola installation in the UK, covering assembly scope, site preparation, exclusions, handover and the questions to ask before approving a quotation.
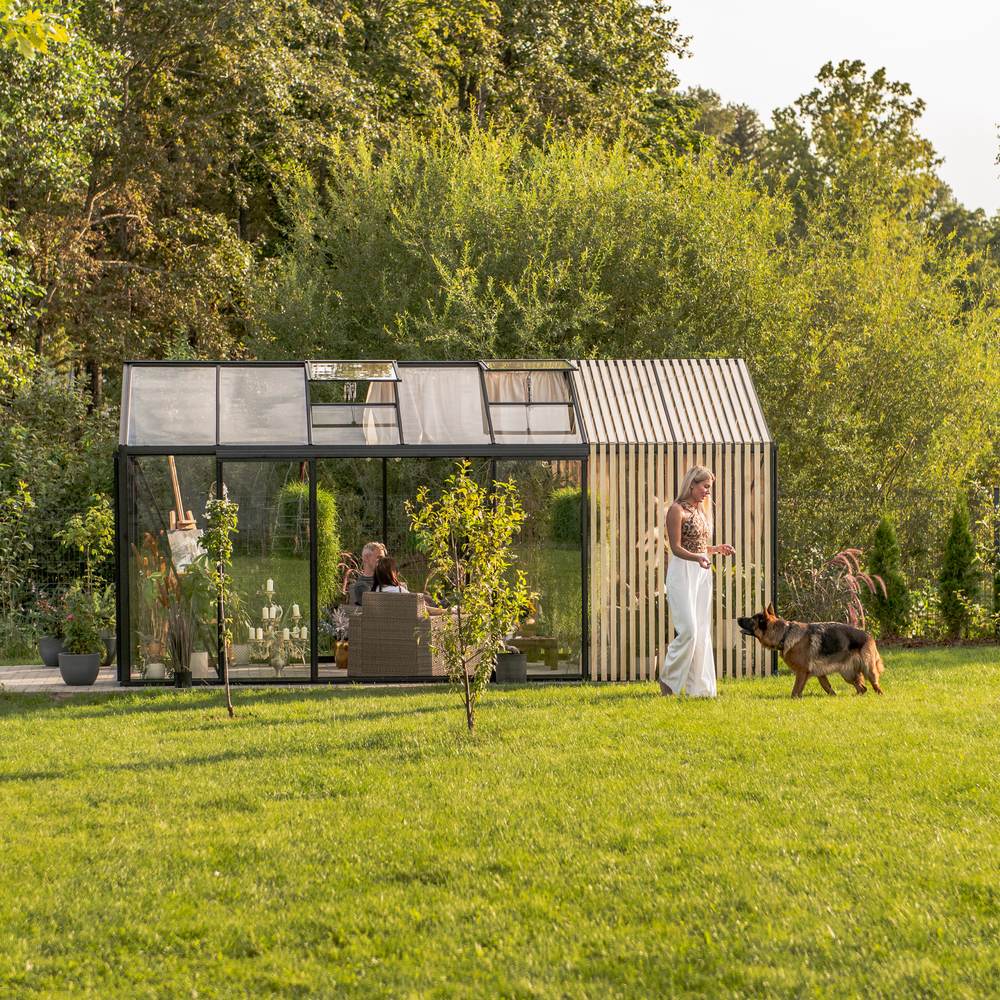
Professional installation can remove much of the practical work involved in assembling a greenhouse, orangery or pergola. It does not, however, mean that every part of the wider garden project is automatically covered. Groundworks, planning checks, electrical services, drainage and access arrangements may sit outside the installation quotation.
The safest approach is to treat installation as a clearly defined service rather than an open-ended promise. The product, supporting surface, location, access conditions, accessories and responsibilities of each party should all be agreed before work is scheduled. The written quotation and order documents remain the definitive description of what is included.
Professional installation at a glance
| Project element | Typical position | What to confirm |
|---|---|---|
| Product assembly | May form the core installation service | Exact model, configuration and accessories |
| Foundation or supporting surface | Often prepared separately in advance | Required dimensions, level, material and tolerances |
| Delivery and unloading | May be separate from assembly | Dates, access, storage and responsibility for checking packages |
| Planning and other approvals | Normally a customer responsibility unless expressly stated | Local authority, property and site-specific requirements |
| Electrical, water or drainage work | Not normally part of structural assembly | Whether separate qualified trades are needed |
| Waste and packaging | Varies by quotation | What will be removed and what remains on site |
| Handover | Should follow completed assembly | Inspection, operation, care and reporting concerns |
What professional installation normally means
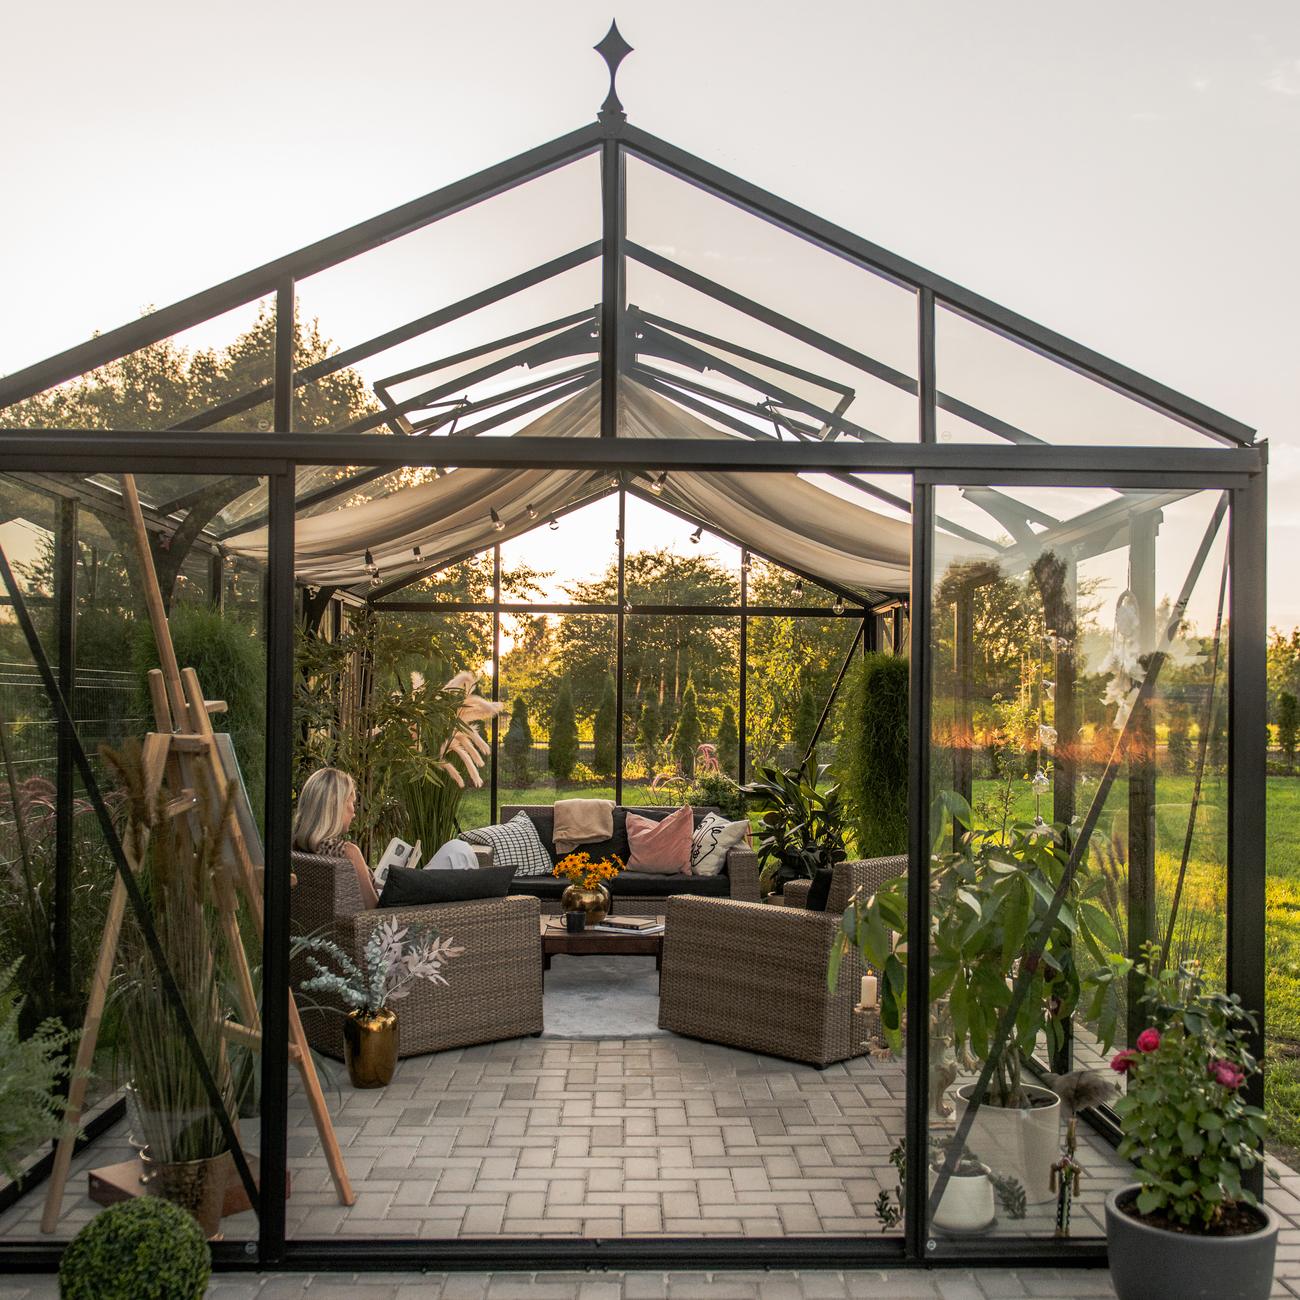
Professional installation normally means that an appointed assembly team erects the specified structure in the agreed position, using the supplied components and the applicable assembly information. It may include setting out the structure, assembling the frame, fitting the supplied glazing or roof elements, installing doors and vents, and making the normal adjustments required for operation.
The service is based on stated site conditions. Installers must be able to reach the working area, handle components safely and assemble the structure on a suitable, completed supporting surface. Installation is not a substitute for site design or ground preparation. Customers comparing structures through Greenhouses & Conservatories should therefore consider assembly and site works as related but distinct parts of one project.
What may be included in the assembly scope
Subject to the accepted quotation, an assembly scope may cover:
- checking the delivered structure against the installation information available to the crew;
- setting out the frame on the prepared base or supporting surface;
- assembling structural frame sections and supplied bracing;
- fitting the glazing, panels, roof components, doors, windows and vents supplied for the model;
- installing model-specific base components and supplied fixings where these form part of the order;
- fitting approved accessories expressly listed in the installation scope;
- adjusting doors, opening vents or movable roof elements for normal operation;
- a practical completion inspection and basic handover.
The precise work differs between an aluminium classic greenhouse, a larger Bloomcabin orangery and a Bloomcabin pergola. Never assume that an item shown with a product or discussed during early enquiries has been included. It should appear in the final order and installation scope.
What is not automatically included
Unless the quotation explicitly says otherwise, professional assembly should not be assumed to include:
- excavation, soil removal, concrete work, paving, decking or construction of foundations;
- alteration of walls, roofs, gutters, fences, paths or existing garden buildings;
- planning applications, building control matters, landlord consent or checks on property restrictions;
- surveying underground services or confirming land boundaries;
- electrical wiring, lighting, sockets, heaters, water supplies, taps or permanent drainage connections;
- moving an existing structure, garden furniture, plants or stored materials;
- landscaping, internal growing beds, shelving layouts or planting;
- repairing an unsuitable patio, slab, deck or foundation;
- assembly of third-party accessories that have not been assessed and accepted beforehand;
- work made necessary by inaccurate site information or unavailable access.
Read the applicable Terms of Purchase & Delivery alongside the quotation. If wording appears unclear, use the contact details to obtain written clarification before approving the service.
The installation process and timeline
An installation date is only one stage of the project. Product decisions, local checks, site preparation and delivery coordination must happen in the correct order. Weather, access, product complexity and unexpected site conditions can affect timing, so any project duration should be confirmed for the individual order rather than inferred from another installation.
1. Select the right product and configuration
Choose the structure, size, finish, glazing and accessories before requesting a final installation scope. A compact greenhouse has different handling and workspace needs from a substantial orangery or pergola. The small greenhouse guide can help with placement and layout, while the orangery greenhouse guide explains broader design considerations.
2. Request and review the installation scope
Ask for a written description of the work, including the exact model, listed accessories, supporting-surface assumptions, access requirements and exclusions. Confirm whether delivery, assembly and packaging removal are separate services. Compare the scope with the order rather than relying on photographs or a general description of professional installation.
3. Check local project requirements
Determine whether planning permission, building regulations, conservation restrictions, landlord approval, title conditions or other requirements apply to the location. The answer depends on the property and proposal. The guide to planning permission for a greenhouse or pergola provides a useful starting point, but the applicable local requirements must be checked.
4. Complete the supporting surface and site preparation
Construct the required foundation, patio or other support to the confirmed dimensions and level before the installation team arrives. Allow it to become ready for use as required by its construction method. Pergola customers should review how to prepare a foundation for a pergola. Do not estimate dimensions from marketing images.
5. Coordinate delivery and component storage
Confirm how vehicles will reach the property, where unloading is possible and how packaged components will travel from the unloading point to the installation area. If delivery occurs before assembly, provide secure, dry and suitable storage in accordance with the instructions supplied. Keep packages organised and avoid opening or moving them in a way that could cause damage or lose identification.
6. Complete the pre-installation readiness check
Shortly before the visit, recheck measurements, access, overhead clearance and the working area. Remove vehicles, furniture, branches, loose materials and trip hazards. Tell the service provider about steps, narrow gates, restricted parking, soft ground or long carrying distances. Make sure the agreed base position is unambiguous and accessible.
7. Assemble the structure
The crew sets out and assembles the ordered structure according to the agreed scope. Customers should keep children, pets and other contractors away from the work zone. Avoid directing informal changes during assembly: changes to position, orientation or accessories may require technical review, revised pricing or a new appointment.
8. Inspect and hand over the completed work
At completion, inspect the structure with the installer where possible. Check doors, vents and other moving parts, look over the glazing or roof elements and record any visible concern. Ask about initial cleaning, routine checks and product-specific operation. Keep the order documents, assembly information and relevant warranty information together.
Customer site-readiness checklist
- Product: the model, orientation, finish and accessories match the accepted order.
- Position: the installation point has been measured and clearly agreed.
- Base: the supporting surface is complete, level, stable and suitable for the ordered structure.
- Permissions: all applicable local, property and third-party approvals have been checked.
- Access: gates, paths, parking and carrying routes are available.
- Workspace: there is clear working room around the complete perimeter.
- Services: known cables, pipes and drainage routes have been identified where relevant.
- Components: delivered packages are safely stored and available to the crew.
- Hazards: pets, children, loose items and other trades are kept away.
- Contact: an authorised person can answer questions and approve decisions.
Product type changes the installation plan
| Structure | Installation considerations |
|---|---|
| Aluminium greenhouse | Base accuracy, glazing handling, door alignment, ventilation components and room around the perimeter are important. Compare configurations such as the glass greenhouse Premium Classic Plus 384 and the Bloomcabin Prestige greenhouse with metallic base. |
| Orangery or larger greenhouse | More component handling space and careful delivery planning may be required. Internal layout should be planned without obstructing doors, vents or maintenance access. |
| Freestanding pergola | Post positions, foundation suitability, drainage and clearances must correspond with the selected configuration. Check the published aluminium pergola dimensions. |
| Wall-mounted pergola | The existing building and proposed fixing area require consideration. The distinction between a wall-mounted or freestanding pergola should be settled before site preparation. |
| Bioclimatic pergola | Movable roof elements, water management and optional equipment affect coordination. Read the complete UK bioclimatic pergola guide and comparison of bioclimatic and standard pergolas. |
Changes, delays and work outside the quotation
Site changes can affect cost, sequence and availability. Common examples include an incorrectly sized base, blocked access, missing components, unreported steps, unsafe weather, an altered installation position or a request to add accessories. The crew may be unable to continue if conditions differ materially from those agreed.
Any extra work should be described and approved before it proceeds. Do not assume that installers can modify foundations, cut third-party materials or resolve unrelated defects on the day. If postponement is necessary, ask what must be corrected and how a new visit will be arranged.
After installation: use, care and maintenance
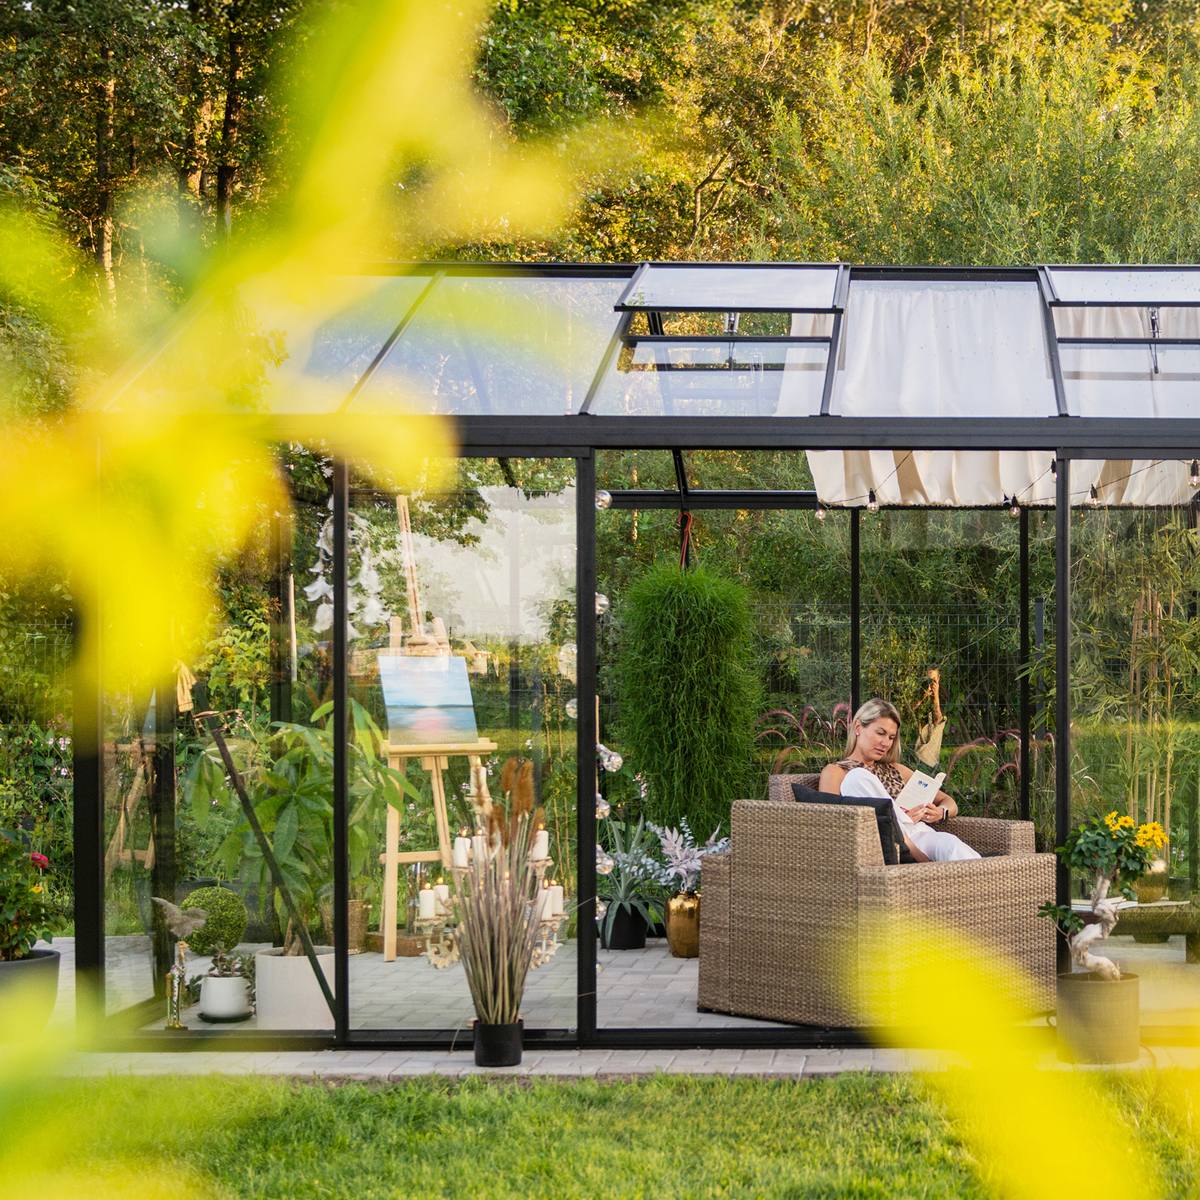
Handover marks the start of ownership, not the end of care. Learn how doors, vents, louvres and locks operate before adding furniture or plants. Keep tracks, channels and drainage routes clear, clean surfaces with suitable methods and inspect the structure after severe weather. Do not hang equipment from the frame unless its suitability has been confirmed.
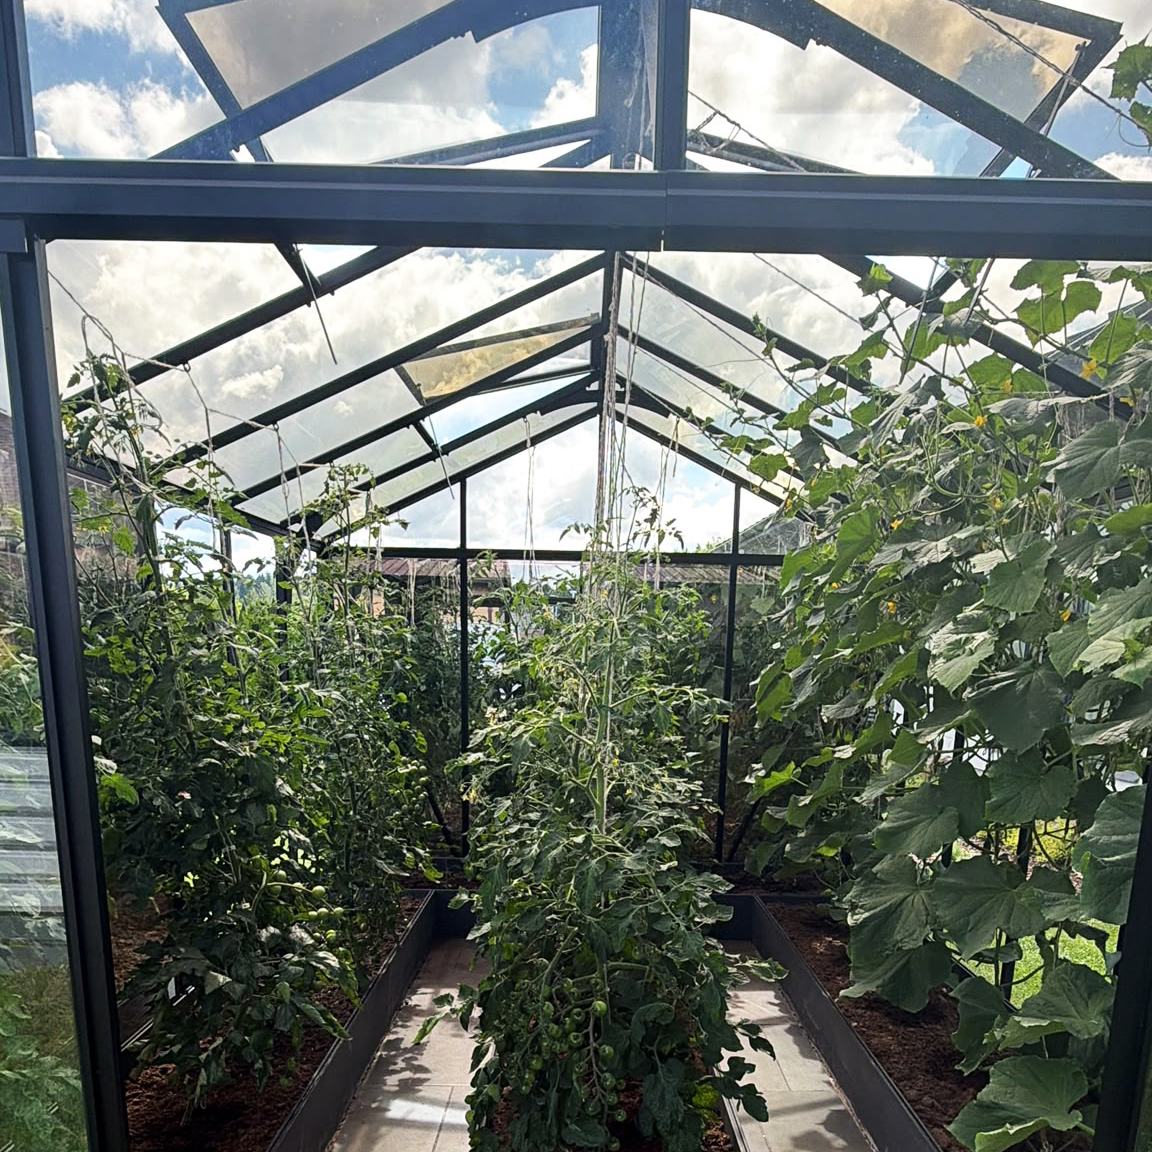
Greenhouse owners can use the guidance on maintenance of an aluminium greenhouse. When preparing for cultivation, the UK greenhouse growing calendar and guide to preparing a new aluminium greenhouse for spring can help with the next stage.
How to evaluate the service before purchasing
A useful installation proposal is specific, readable and connected to the exact order. It identifies the structure, included accessories, expected site condition, customer responsibilities and exclusions. It should also explain how queries, site problems and handover concerns are managed.
Consider the complete service rather than price alone. Clear communication before assembly can prevent expensive misunderstandings. Information about customer service, the wider Useful Information library and Bloomcabin’s company background can support your review.
Questions to ask before approving installation
- Which exact product, configuration and accessories will the crew assemble?
- Is delivery included, and will it happen on the same day?
- What foundation or supporting surface must be completed beforehand?
- What access and working clearance are required?
- Who checks the delivered packages, and when?
- Are fixings to an existing wall or deck included and suitable?
- Are packaging and installation waste removed?
- What circumstances could stop or postpone the work?
- How are customer-requested changes authorised and charged?
- What inspection and handover process will take place?
Frequently asked questions
Does professional installation include the foundation?
Not automatically. Foundations, concrete pads, paving and deck preparation are often separate site works. The quotation should state what surface is required and who supplies it. Complete the supporting surface to the confirmed requirements before the installation date.
Does installation include permits?
Do not assume so. Checking planning permission, building regulations, landlord approval and property restrictions is normally the customer’s responsibility unless the written scope expressly provides another arrangement. Requirements depend on the property, location and proposed structure.
Can the crew install on an existing patio or deck?
Only if the surface has been confirmed as suitable for the particular structure and fixing method. Appearance alone does not establish strength, level or stability. Provide accurate information in advance; assessment or remedial work may require a separate competent contractor.
Are electrical and plumbing connections included?
They are not normally part of structural assembly unless specifically quoted. Lighting, sockets, heaters, controls, taps and drainage connections may require appropriately qualified trades and must comply with applicable local requirements.
Will the installer assemble accessories purchased elsewhere?
Not unless those accessories have been identified and accepted in writing. Third-party items may have incompatible fixings, unknown instructions or different installation requirements. Ask before purchase rather than presenting extra components to the crew on arrival.
Can I change the greenhouse position on installation day?
A change may not be possible. The alternative position could have unsuitable ground, insufficient clearance or different access and permission implications. Request changes early so the supporting surface, orientation and assembly scope can be reviewed.
How long will professional installation take?
Duration varies with the product, configuration, accessories, access, weather and site conditions. Use only the project-specific estimate provided for your order. It remains dependent on the site being ready and the required components being available.
What happens if the site is not ready?
The crew may need to pause, limit or postpone the installation. Examples include an incomplete base, unsafe access or insufficient working space. Further attendance or out-of-scope work may involve additional arrangements, so report possible problems before the visit.
Do I need to be present?
Confirm this when booking. Even where continuous attendance is unnecessary, an authorised adult should usually be contactable for access, location confirmation, decisions and handover. The person should understand the accepted order and should not request unapproved alterations.
Does professional installation include greenhouse layout and planting?
Usually not. Benches, beds, irrigation, pots and planting are generally separate from structural assembly unless listed. Plan the growing layout so it preserves access to doors, vents, glazing and areas needed for cleaning and maintenance.
Is cleanup included?
The crew would normally leave the immediate assembly area orderly, but packaging removal, pallet collection, surplus materials and unrelated garden waste vary by service. Ask exactly what will be taken away and what you must dispose of.
Who should I contact if I notice a concern after handover?
Contact the service provider promptly using the agreed support route. Provide the order details, a clear description and photographs where useful. Avoid dismantling or modifying the affected area before receiving advice, as this can make assessment more difficult.
Final scope principle
If a task, material or accessory is not clearly included in the written installation scope, treat it as excluded until confirmed otherwise.
Professional installation works best when the ordered product, prepared site and written responsibilities all agree. Resolve uncertainties before delivery or assembly, retain the documents supplied, and use the final handover to understand operation and ongoing care.
