



COMPARE
Made-to-Measure Garden Structures: Sizes, Colours and Configuration Options
A practical guide to choosing the size, form, colour and configuration of a made-to-measure greenhouse, orangery or pergola, including site measurement, quotation checks, delivery access and installation planning.
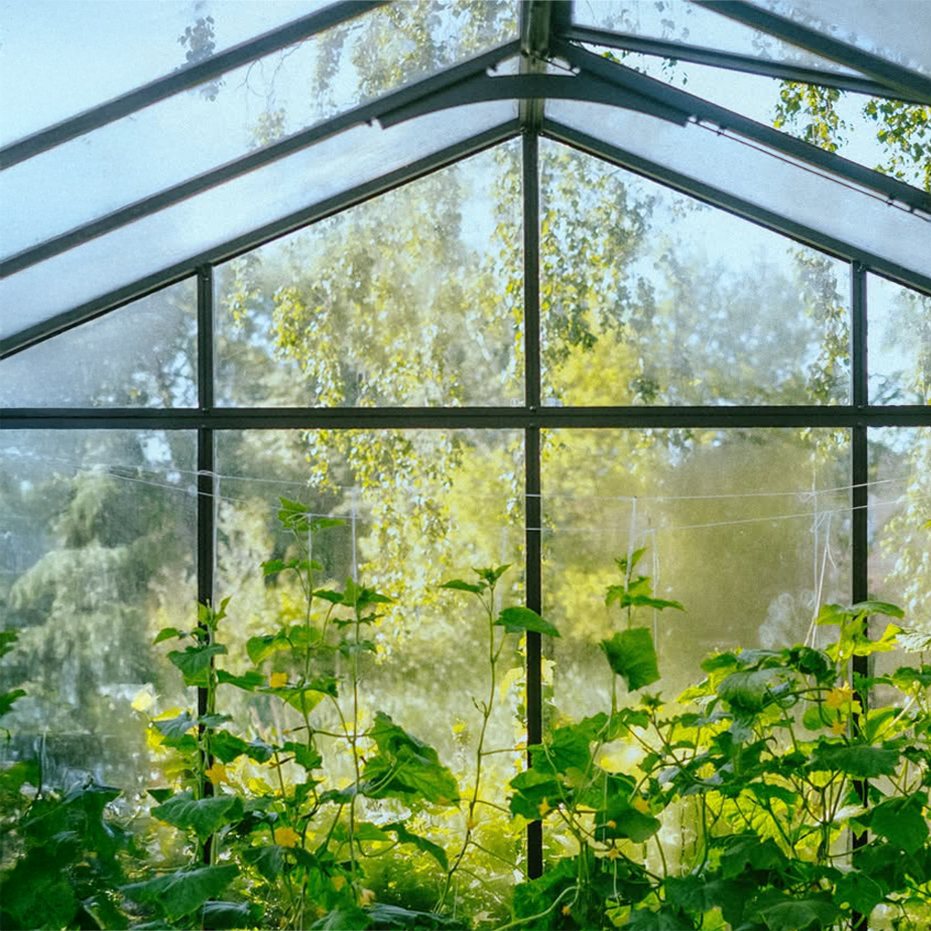
A made-to-measure garden structure should begin with the way you intend to use it, not with a colour chart or an attractive project photograph. Whether you are considering an aluminium greenhouse, orangery-style growing room or pergola, the best result comes from matching the available site to a clearly defined layout.
This guide explains how to prepare that brief, compare realistic options and check a proposed configuration before ordering. You can also explore Bloomcabin’s wider range of greenhouses and conservatories and read about premium aluminium greenhouses for UK gardens before narrowing down your requirements.
Start With the Structure’s Intended Use
Write down the structure’s primary purpose and any important secondary uses. A productive greenhouse needs practical growing beds, staging, ventilation and a route for moving compost and watering equipment. A garden room for entertaining needs comfortable circulation, furniture space and convenient access. An orangery-style structure may need to accommodate both plants and seating without either use obstructing the other.
Be specific. “Growing vegetables” is less useful than listing propagation trays, tomatoes, climbing crops and overwintered pots. Likewise, “outdoor dining” should be translated into a table size, number of chairs and the clearance needed when people are seated.
Seasonal use matters too. Consider winter sun, summer shading, prevailing winds, nearby trees and how far you are willing to walk from the house in poor weather. Ideas in the guide to garden upgrades for UK homes may help you place the structure within a broader garden plan.
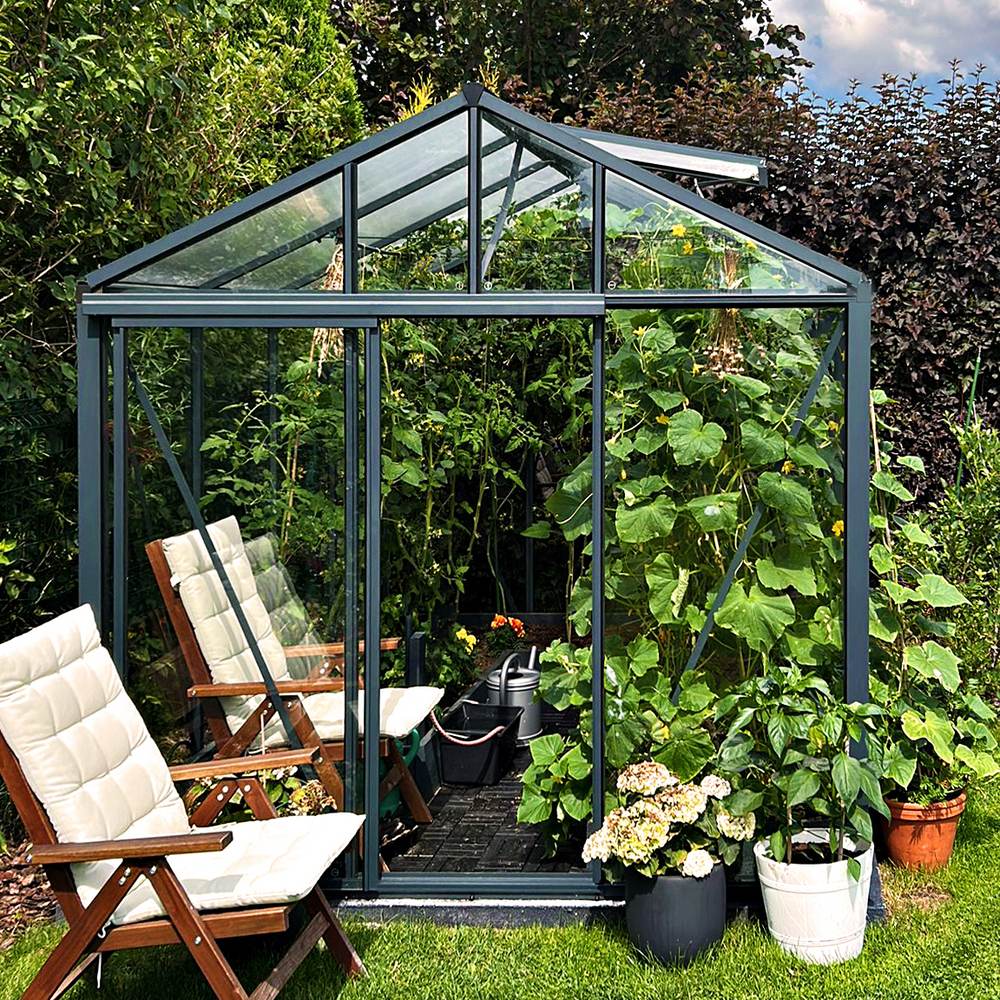
How to Choose the Right Size
The largest structure that fits is not automatically the most useful. Size must allow for access, maintenance and the internal activities you have planned, while respecting site boundaries and any applicable local requirements.
1. Measure the site, not just the lawn
Record the usable area at several points because fences, walls and paving are rarely perfectly square. Note changes in level, retaining walls, drains, inspection covers, tree roots, overhanging branches, roof eaves and external taps. Measure the narrowest delivery route as well as the final position.
Check orientation with a compass or reliable site plan and observe where shadows fall during the day. A nearby building may have little effect in midsummer but cast a long shadow during winter.
2. Create a usable-space plan
Sketch the external footprint and then draw the internal arrangement to scale. Include doors, paths, beds, staging, shelves, furniture and any storage. Show doors in their open position so that you can identify collisions or awkward circulation.
For growing, allow a practical route between beds and make sure every planting area can be reached. If conserving water is important, consider where containers or irrigation equipment might sit and review these water-wise greenhouse gardening ideas.
3. Plan for future use
A greenhouse often becomes busier after the first growing season. Leave room for additional trays, taller crops or a chair rather than filling every available corner on paper. For a social space, consider whether occasional extra guests, a serving surface or larger furniture may be needed later.
4. Confirm model-specific sizes
Made-to-measure does not necessarily mean that every dimension can be manufactured. A structure may use established sections, glazing modules, roof geometry and door systems. Compare the available aluminium greenhouse models, including the Classic aluminium greenhouse and Limited Edition greenhouse. Always obtain confirmation for the exact model, dimensions and configuration under consideration.
Freestanding, Lean-To, T-Shaped or Pergola?
Freestanding greenhouses offer access to daylight from all sides and can be positioned independently of the house. They require a suitable footprint and enough surrounding room for installation, cleaning and maintenance.
Lean-to structures can use space beside an existing building, but the wall, roofline, drainage, doors and windows all affect suitability. Do not assume that attaching a structure automatically solves the problem of a narrow garden.
T-shaped structures create distinct wings and a central focal point. The form can suit a combination of growing, seating and display space. Review the Garden Orangery T and the broader orangery greenhouse guide to understand how this layout differs from a conventional greenhouse.
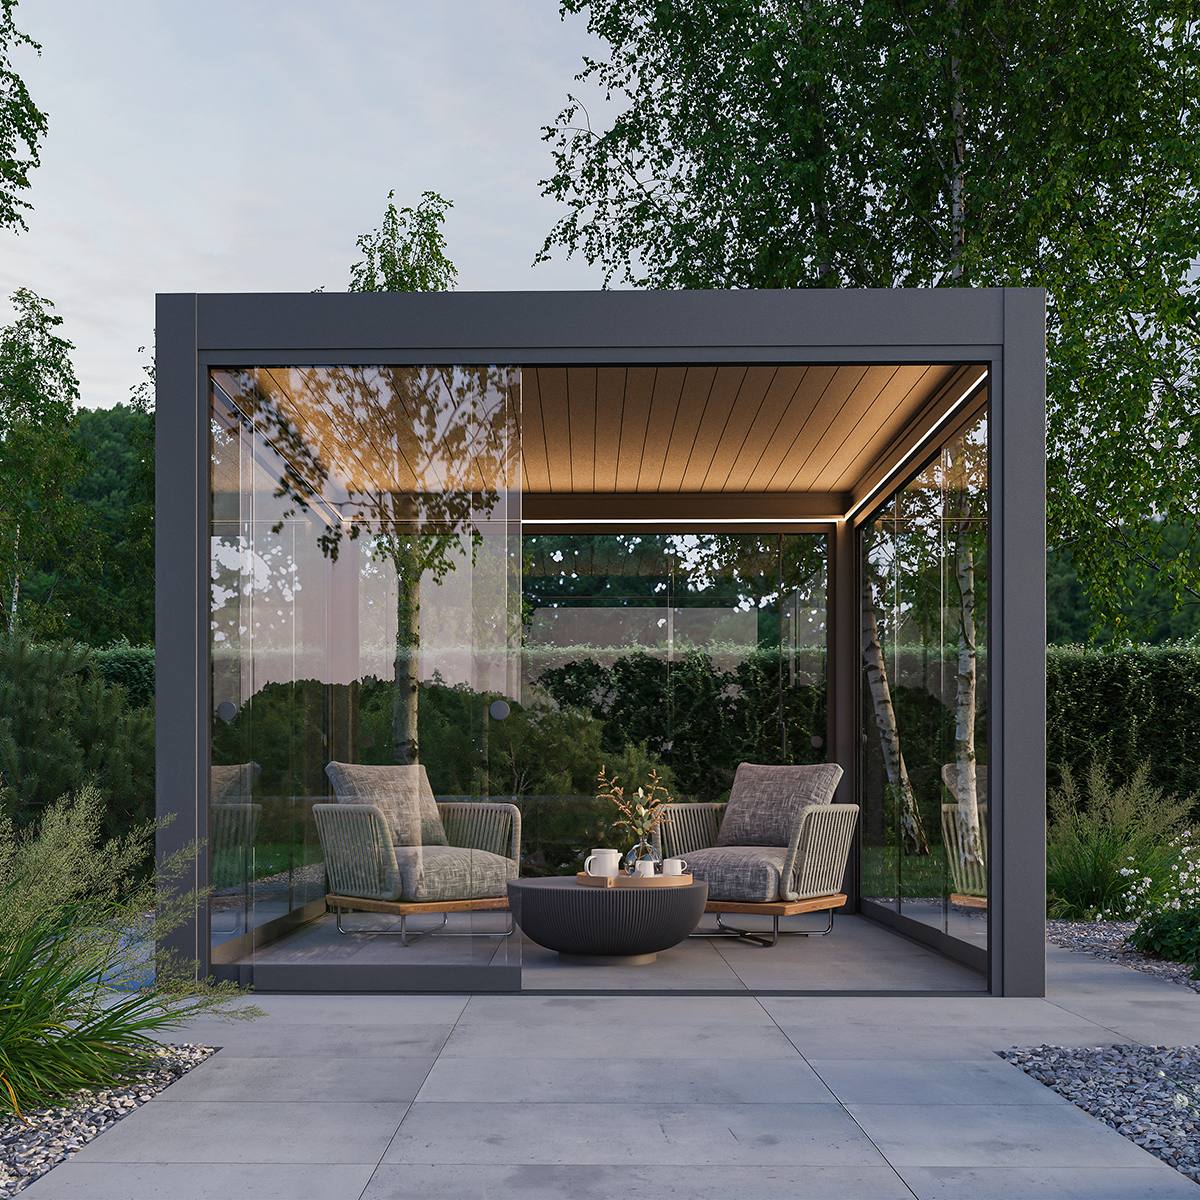
Pergolas define an outdoor living area rather than providing the enclosed growing environment of a greenhouse. Compare a wall-mounted or freestanding pergola and check the available aluminium pergola dimensions before planning furniture or foundations.
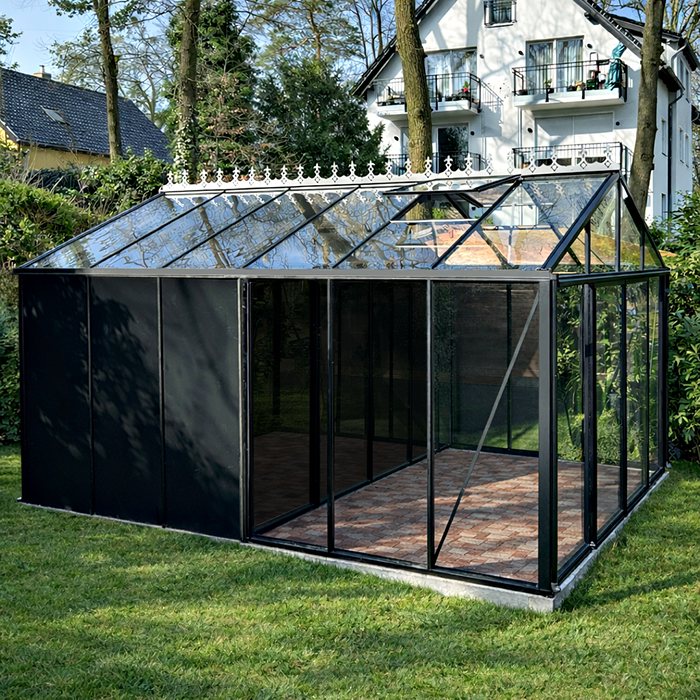
Configuration Options to Discuss
Configuration options vary by model. Prepare a prioritised list rather than assuming that every feature can be combined.
- Doors: preferred side, practical position, opening direction and the route used for equipment or furniture.
- Ventilation: roof and side ventilation appropriate to the intended use, orientation and planting plan.
- Internal layout: growing beds, staging, shelving, central paths, seating and storage.
- Roof and form: compatible roof geometry, decorative details and any model-specific choices.
- Water management: how rainwater and site drainage will be handled without affecting the base or neighbouring land.
- Appearance: frame colour, glazing arrangement and how the elevations relate to the house and garden.
The overview of design options can help you identify questions, but the quotation should state which choices are included. For pergolas, also understand the distinction between a bioclimatic and standard pergola.
Choosing a Colour and Finish
Choose colour in the context of the whole property. Compare it with window frames, doors, gutters, paving, fences and permanent garden features. A close match can create continuity, while a deliberate contrast can turn the structure into a focal point.
View physical finish samples where available. Screen colours, photographs and changing daylight are not reliable enough for an exact judgement. Ask for the precise finish designation to be written into the quotation and order documentation.
Traditional detailing may suit period gardens, but it need not dictate the colour. The background to Victorian-style greenhouse design shows how historical influences can be interpreted in present-day gardens. Confirm all decorative and finish choices for the selected model rather than relying on an inspiration image.
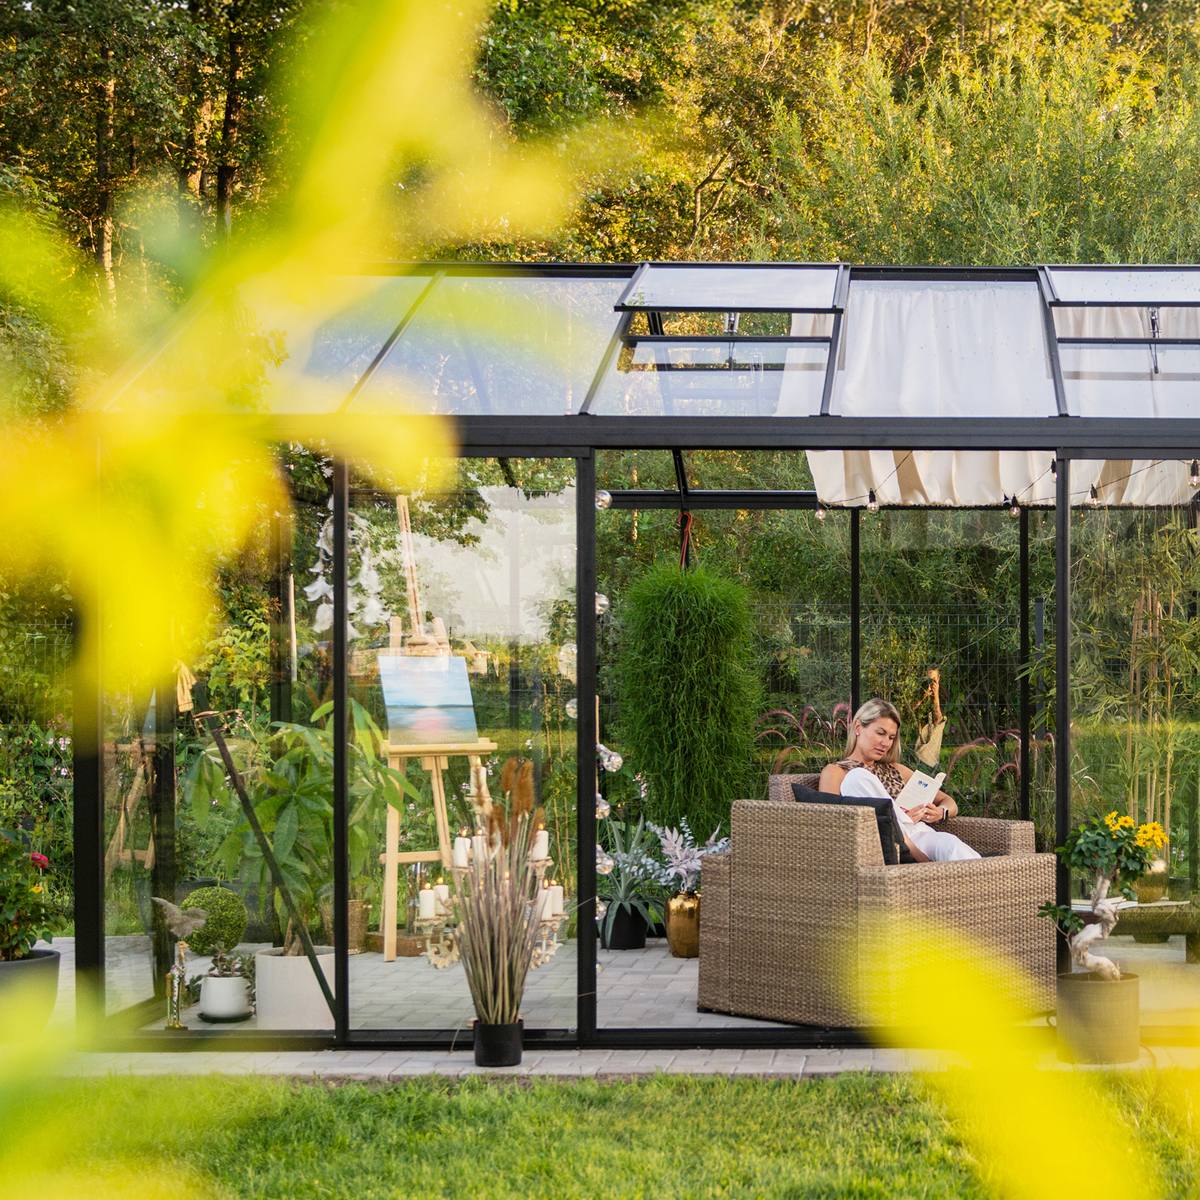
Comparing an Aluminium Structure With a Wooden Garden House
| Consideration | Aluminium glazed structure | Wooden garden house |
|---|---|---|
| Typical emphasis | Light, growing, display or sheltered outdoor use | Enclosed leisure, work or storage space |
| Appearance | Slim framed, glazed architectural form | Solid timber character with framed openings |
| Ongoing care | Cleaning, drainage and hardware checks | Timber care depends on the building and finish |
| Planning priority | Ventilation, sunlight and internal growing layout | Room arrangement, openings and intended occupancy |
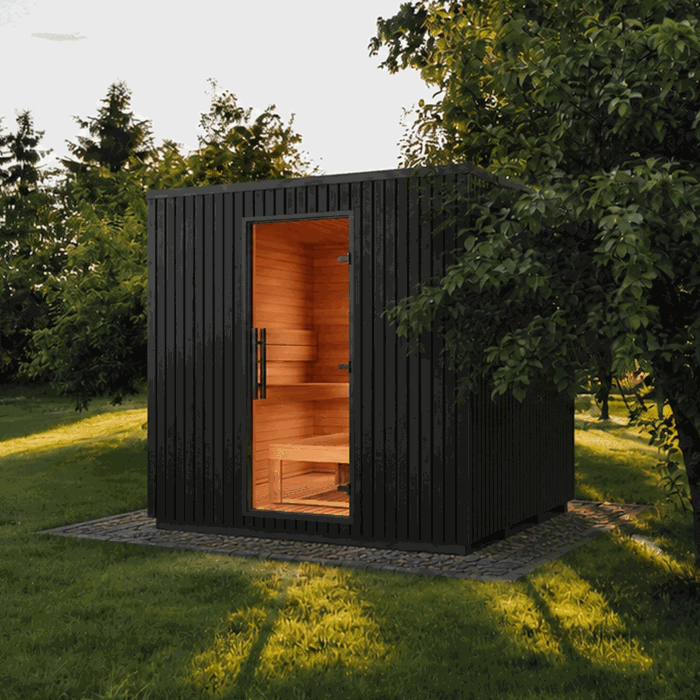
These are different building types rather than direct substitutes. Read about wooden greenhouses and conservatories, browse the summer house range and see an example of a modern Nordic wooden garden house. Decide whether abundant glazing and plant cultivation or a more enclosed room best answers your original brief.
Information to Prepare Before Requesting a Quote
- Site plan with measured length, width and level changes.
- Photographs looking towards and away from the proposed position.
- Primary and secondary uses of the structure.
- Preferred form, model, dimensions, colour and door positions.
- Required ventilation, internal features and access arrangements.
- Obstacles such as walls, trees, drains, steps, cables or restricted gateways.
- Any planning, boundary or property constraints already identified.
Distinguish essential requirements from preferences. This makes alternatives easier to evaluate if a requested combination is unavailable. Follow the published ordering process or use the contact details when clarification is required.
Reviewing the Final Configuration
Check the final documents as a complete specification, not merely as a price. Compare the written description, drawings and itemised options against your site notes.
- Confirm the exact model and external dimensions.
- Check every elevation, including door and vent positions.
- Verify frame colour, finish and included decorative details.
- Check glazing and all listed internal or external options.
- Identify what is excluded, particularly groundwork, services or site preparation.
- Read the applicable terms of purchase and delivery and warranty information.
If two configurations appear similar, compare them line by line. A door position, finish, roof form or included accessory can materially affect use even when the overall dimensions are alike.
Site, Delivery and Installation Planning
The site must be suitable for the specified structure, and delivery access must be considered independently of the finished footprint. Confirm applicable planning, building, electrical, drainage and boundary requirements locally before work begins.
Delivery access checklist
- Measure gates, passages, corners and overhead restrictions.
- Record steps, slopes, soft ground and changes of level.
- Identify parking or unloading limitations.
- Protect paving, planting and vulnerable surfaces where necessary.
- Keep children and pets away from unloading and installation areas.
- Confirm who is responsible for moving components from the unloading point.
- Ensure that the prepared site remains accessible on the agreed installation date.
Installation sequence
- Confirm the design: finalise the approved model, footprint and orientation.
- Check local requirements: establish whether permissions or specialist work are needed.
- Prepare the site: clear obstacles and arrange the specified base or foundation.
- Verify measurements: check levels, diagonals, position and access before delivery.
- Coordinate delivery: keep the unloading route and component storage area clear.
- Install the structure: follow the model-specific plan and assembly information.
- Inspect completion: test doors and vents and review glazing, fixings and drainage.
Do not build a foundation from an inspirational photograph or an assumed catalogue size. Use the confirmed structural information. Pergola projects should follow the guidance on preparing a pergola foundation.
Care After Installation
Keep glazing, gutters, drainage routes and ventilation openings clear. Clean using methods suitable for the specified materials, and inspect doors, vents, seals and visible fixings periodically. Remove plant ties or stored items that obstruct moving components.
After severe weather, carry out a visual inspection without climbing on the structure. Address unusual movement, damaged glazing or difficult operation promptly. Refer to the guidance on maintaining an aluminium greenhouse for routine care principles.
Frequently Asked Questions
Does made-to-measure mean any size is possible?
No. Customisation normally works within model-specific engineering, glazing, roof and component limits. Ask which dimensions are standard, adjustable or unavailable, and obtain written confirmation of the exact proposed size.
Should I choose the model or measure the site first?
Measure and assess the site first, then shortlist suitable models. The process is iterative: a preferred model may reveal a different foundation, access or clearance requirement that needs to be checked again.
How much extra room should I leave around the structure?
There is no universal allowance. Leave enough space for installation, cleaning, door operation, drainage and safe access, while also considering boundaries and nearby buildings. Confirm model-specific working clearances before fixing the final position.
Can I match the greenhouse colour to my home?
You may be able to select a compatible colour, depending on the model and available finishes. Compare an actual sample with the house exterior in daylight and use the exact written finish reference rather than a photograph or informal colour name.
Can door and vent positions be changed?
Some configurations may permit changes, but structural bays, roof geometry and ventilation requirements can limit placement. Mark your preferred positions on a plan and request confirmation for the chosen model.
Is a lean-to always better for a small garden?
No. It can use a narrow area efficiently, but wall condition, windows, eaves, drainage and access may make a freestanding structure more practical. Compare usable internal space rather than footprint alone.
Which is better for entertaining: an orangery or pergola?
An orangery-style structure provides a more enclosed glazed environment, whereas a pergola retains a stronger connection to the open garden. Consider weather exposure, ventilation, furniture, seasonal expectations and the degree of enclosure you actually want. The Bloomcabin Orangery provides a useful comparison point.
Can I use an inspirational project photo as my specification?
Use it to communicate style, proportions or colour preferences, but not as the specification. Perspective can conceal dimensions and options. The final order must rely on an identified model, drawings and a written list of included features.
When should I arrange the foundation?
Plan it early, but construct it only from confirmed information for the ordered configuration. Coordinate levels, dimensions, drainage and anchoring requirements with the relevant parties before work starts.
What should I do if two quoted configurations look similar?
Compare dimensions, elevations, doors, vents, glazing, finish, included options, exclusions and delivery terms. Ask for unexplained differences to be identified in writing rather than choosing solely on the total price.
Can I change my configuration after ordering?
Do not assume that changes will be possible. Manufacturing and procurement may begin after approval, so a change could be unavailable or affect cost and timing. Raise any concern immediately and wait for written confirmation.
Final Decision Checklist
- The intended use and internal layout are clearly defined.
- The site, levels, orientation and delivery route have been measured.
- The model, dimensions and structural form are confirmed.
- Door, vent, colour, finish and option choices appear in writing.
- The foundation is based on confirmed information.
- Local permissions and specialist requirements have been checked where applicable.
- Delivery, installation, exclusions, terms and warranty have been reviewed.
- Future access for cleaning and maintenance has been retained.
A successful made-to-measure structure is the result of coordinated decisions rather than a single choice of size. By linking purpose, site conditions, model limits and written documentation, you can select a configuration that remains practical long after installation.
