



MATERIALS
Greenhouse Wind and Snow Load Ratings: How to Read the Specifications
Wind-speed and snow-load figures are only useful when their definitions, assumptions and installation conditions are understood. This guide explains how to compare greenhouse structural specifications and relate them to your site.
Wind and snow figures can help you assess a greenhouse, but a large number on its own does not establish whether the structure is suitable for a particular garden. The units, design method, exposure assumptions, glazing, foundations, anchors and assembly condition all affect what the published figure means.
This guide explains how to read those specifications before comparing models. It applies whether you are considering a compact wall greenhouse, a freestanding growing house or a larger orangery. It is not a substitute for project-specific structural advice where local conditions, planning requirements or unusually exposed sites demand it.
What a structural load rating tells you
A structural load rating describes a defined loading condition considered in the design or assessment of a structure. It is not a promise that the greenhouse will resist every storm, snow event or combination of loads. To interpret a rating, you need the number, its units, the type of load and all stated conditions.
Greenhouse documentation may distinguish between loads applied to the whole structure, pressures acting on particular surfaces and concentrated loads affecting individual components. It may also require a specified foundation, anchoring arrangement, glazing system, vent position or installation method.
The frame is only one part of the assembly. Glazing, seals, doors, vents, fasteners, base profiles and anchors must transfer forces through the greenhouse and into stable ground. Information about aluminium greenhouses and conservatories can help you understand the wider construction system, but the documents for the exact model and configuration must govern your decision.
Wind ratings: understand the number before comparing it
A wind specification may be expressed as a speed, such as miles per hour, kilometres per hour or metres per second, or as a pressure in pascals, kilopascals or pounds per square foot. These are not interchangeable labels. Wind pressure generally rises rapidly as speed increases, but converting one figure into another requires assumptions about air density, gust duration, exposure, height, pressure coefficients and the design method used.
Confirm whether the stated speed is a gust, an average over a longer period or a value from a particular design standard. Also ask whether it represents the wind at the site, the pressure applied during a calculation, or a test condition. Two greenhouses displaying the same speed may not have been assessed on the same basis.
Shape matters as well. Windward walls receive positive pressure, while side walls, roof slopes and the sheltered face can experience suction. Open doors or missing glazing can admit pressure to the interior, changing the forces on the roof and frame. This is why a single headline speed should never be separated from its qualification notes.
Terms that can change the meaning of a wind specification
- Basic, reference or design wind speed: these terms may belong to a particular calculation system and should not be assumed to mean the same thing.
- Gust versus mean speed: a short gust and a sustained average are different measurements.
- Exposure category: open coast, countryside, suburban development and sheltered urban settings can produce different wind behaviour.
- Pressure coefficient: roof edges, corners and walls do not all experience identical pressure.
- Ultimate or service load: these can relate to different performance checks and safety factors.
- Allowable or characteristic value: the terminology depends on the design approach.
- Installed configuration: ratings may assume doors and roof vents are closed, glazing is complete and every specified anchor is fitted.
For practical winter considerations beyond greenhouses, see the guide to using a pergola in wind, snow and ice.
Snow ratings: ground snow is not roof snow
Ground snow load describes the weight of snow on a representative horizontal area of ground. Roof snow load is the load used for the roof after relevant factors have been considered. Those factors can include roof shape and pitch, exposure, drifting, heat loss and the possibility of snow sliding or accumulating beside an obstruction.
Do not treat a published ground snow figure as the greenhouse roof capacity unless the documentation explicitly makes that connection. Equally, a roof rating should not automatically be compared with a local ground snow criterion. They are different parts of the assessment.
A greenhouse with several roof levels, adjoining wings or a wall connection may have accumulation zones unlike those on a simple freestanding roof. Compare the documentation for the actual form you intend to buy, whether it is an aluminium classic greenhouse, a Bloomcabin orangery or a T-shaped garden orangery.
Why snow depth alone is unreliable
Equal depths of snow can have very different weights. Fresh, dry snow may be relatively light; compacted snow, wet snow, refrozen layers and snow containing rainwater can be much heavier. Drifting can also place a deep local deposit on one part of a roof while another part remains nearly clear.
There is therefore no universal conversion from centimetres of snow to a structural load. Depth can be a useful observation, but it is not a dependable measure of weight without knowing snow density and distribution. Ice should also be treated separately rather than assumed to behave like fresh snow.
How to compare greenhouse specifications correctly
Create a like-for-like table rather than comparing marketing headlines. If information is absent, mark it as unknown instead of assuming that the most favourable definition applies.
| Item | What to record | Why it matters |
|---|---|---|
| Exact model | Size, roof form, glazing and base option | A rating for one configuration may not cover another. |
| Wind value | Number, units, gust period and design basis | Apparently similar speeds may describe different conditions. |
| Snow value | Ground or roof load, units and distribution | Ground and roof criteria are not equivalent. |
| Installation assumptions | Foundation, anchors, doors, vents and bracing | The rating may depend on the complete installed system. |
| Documentation status | Calculation, test, declaration or general statement | The type and scope of evidence affect interpretation. |
Compare only documentation applying to the exact product. For example, do not transfer information between a Premium Classic Plus glass greenhouse, an aluminium Limited Edition greenhouse and a Prestige greenhouse with metallic base. Similar appearance does not establish identical structural details.
Site conditions can govern the decision
A greenhouse suitable for a sheltered inland garden may not be appropriate for an exposed hillside or coastal plot. Wind speed can increase over open ground and at elevated locations. It can also accelerate around building corners, through narrow gaps and over ridges. Turbulence created by nearby structures may apply rapidly changing pressures.
Snow conditions vary too. A neighbouring wall, taller roof or tree line can encourage drifting. Valleys and changes in roof height may collect snow. Water running from another roof can freeze on the greenhouse or increase the weight of existing snow. Assess the whole setting rather than the footprint alone.
Placement also affects everyday use. The small greenhouse placement guide covers access, layout and growing considerations, while the greenhouse polycarbonate guide explains glazing factors. Neither replaces a structural site assessment.
Complete a site exposure review
- Note whether the plot is coastal, elevated, open to prevailing winds or close to a large body of water.
- Identify uninterrupted approaches across fields, roads, valleys or water.
- Look for wind channels between houses, walls and outbuildings.
- Check whether falling branches, roof runoff or sliding snow could reach the greenhouse.
- Record nearby roofs, parapets and walls that may create snow drifts.
- Consider future changes, including removed hedges, new buildings or altered drainage.
- Ensure there is safe access for inspection and, where appropriate, controlled snow removal.
Trees and fences can reduce wind in some circumstances, but they can also create turbulence and must not be treated as guaranteed structural protection.
Permits, local criteria and professional review
Planning status and structural suitability are separate questions. A greenhouse may not need a particular planning application yet still require a safe design and suitable installation. Conversely, a robust structure may still be subject to local restrictions because of its position, height, setting or property status.
Check the requirements applying to your address before ordering or preparing foundations. The overview of planning permission for a greenhouse or pergola is a useful starting point, but local authority guidance and project-specific advice take precedence. Seek review by an appropriately qualified professional where exposure is severe, the greenhouse connects to a building, local criteria exceed the supplied documentation or the load information cannot be interpreted confidently.
The foundation and anchors are part of the load path
Wind acting on the roof and walls creates uplift, sliding and overturning forces. These pass through frame connections to the base, anchors, foundation and supporting soil. A strong frame cannot compensate for weak anchorage, loose paving or a foundation that moves differentially.
The base should be level, square, stable and appropriate for the intended fixing system. Anchors must be the specified type, quantity and position unless an approved project-specific design states otherwise. Edge distances, substrate condition and installation accuracy all matter. Do not assume that the weight of the greenhouse and its contents will hold it down.
Review the UK greenhouse foundation guide when comparing concrete, paving, metallic bases and ground-based options. A product such as an aluminium mini wall greenhouse also needs suitable support and fixings; connection to a wall does not remove foundation or anchoring requirements.
Before ordering: a specification checklist
- Obtain documentation for the exact model, size, glazing and base.
- Confirm whether the wind figure is a gust speed, mean speed or pressure.
- Record the units and the standard or method associated with the figure.
- Confirm whether the snow figure is a ground load or roof load.
- Identify assumptions concerning uniform snow, drifting and local accumulation.
- Check whether doors, vents and other openings must be closed.
- Confirm all foundation, anchoring and bracing requirements.
- Compare the specification with criteria applicable at the installation address.
- Ask whether wall attachment or optional accessories change the assessment.
- Keep copies of drawings, instructions and written clarifications.
Browse the wider range of greenhouses and conservatories to identify the exact structural form you are comparing. For larger layouts, the orangery greenhouse guide explains how different configurations serve different uses.
Receiving and installation
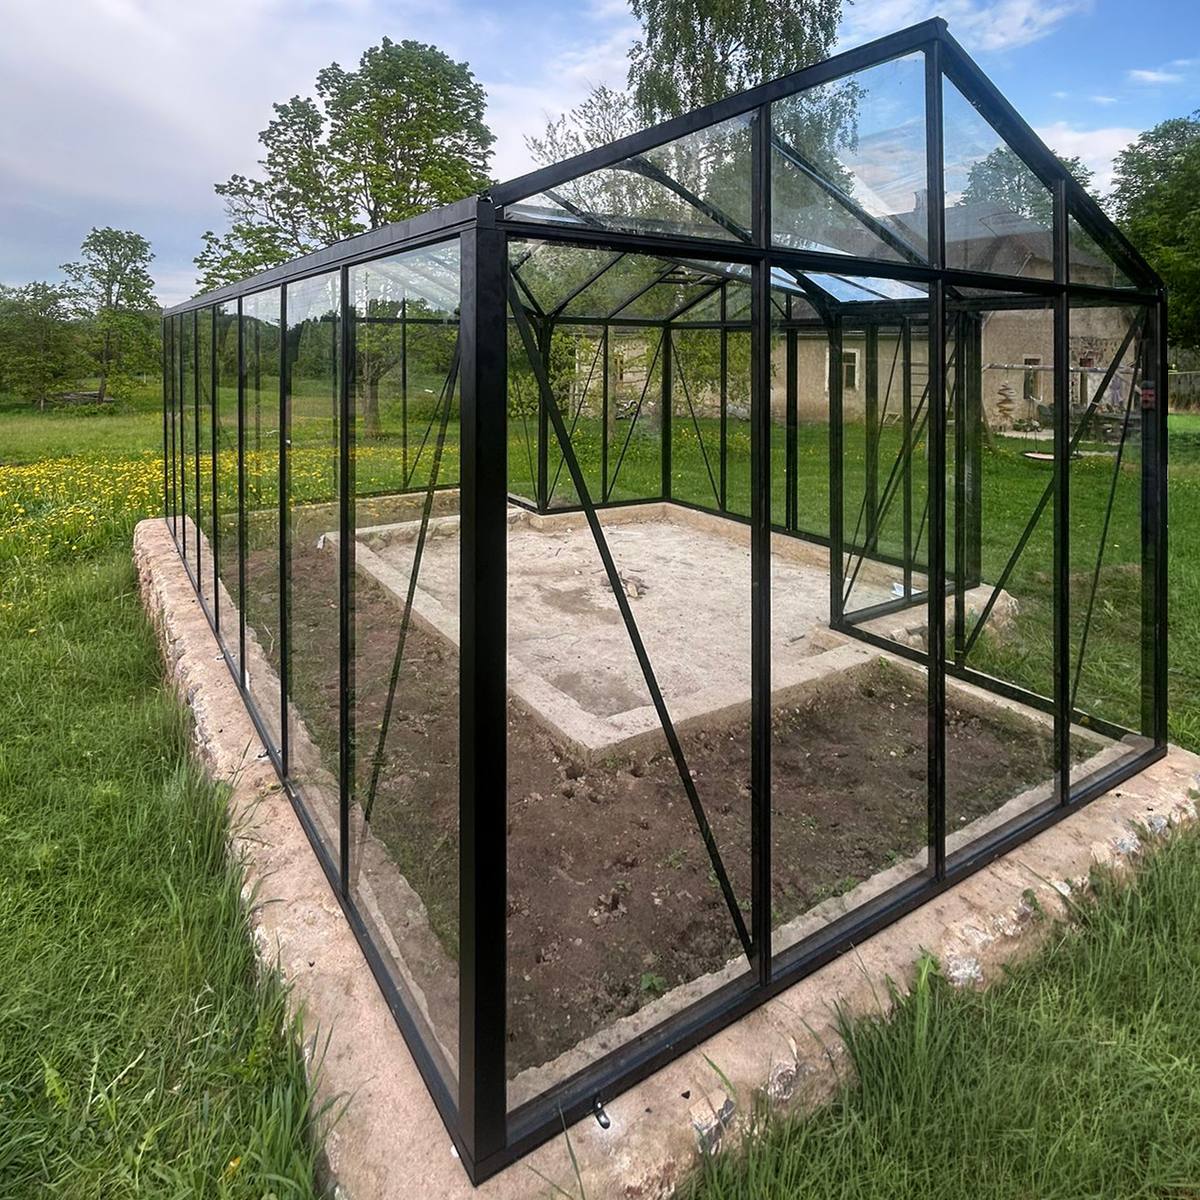
Inspect the delivery before assembly. Check components against the packing information and report missing, bent or damaged parts through the appropriate channel. Do not force distorted profiles into place or replace specified fasteners with convenient alternatives without approval.
Store glazing and frame components safely while awaiting installation. Follow the current manual for the exact model and sequence. Automatic equipment also needs correct fitting; consult the guide to automatic greenhouse window openers where applicable.
Installation quality checks
- Verify the foundation is level, square and at the required dimensions before erecting the frame.
- Check diagonals and vertical alignment as assembly progresses.
- Install every brace, fastener, clip, seal and anchor shown in the instructions.
- Ensure glazing is seated and retained correctly without unintended gaps.
- Test doors and vents, then confirm they can be secured fully closed.
- Complete a final fastener and anchor inspection before use.
Complex structures, including a T-model wall-mounted greenhouse orangery, require particular attention at interfaces between sections and at the supporting wall. The wall and connection design must be suitable for the transferred loads.
Maintenance preserves the installed condition
A structural assessment assumes the greenhouse remains complete and in serviceable condition. Periodically inspect anchors, base connections, braces, glazing retainers, doors, vents, seals and drainage paths. Address corrosion of fixings, loose connections, cracked panels, damaged glass and ground movement promptly.
Keep gutters and channels clear so that water does not collect or freeze where it should drain. Remove unsecured objects nearby before severe weather. Close and secure doors and vents when strong winds are forecast, subject to the product instructions. More routine tasks are covered in maintenance of your aluminium greenhouse and the broader useful information library.
Common specification mistakes
- Choosing the largest wind-speed number without checking how it was defined.
- Comparing a test pressure directly with a regional wind speed.
- Reading ground snow load as roof capacity.
- Converting snow depth to weight using one fixed rule.
- Applying the rating of one size or glazing option to another.
- Ignoring the foundation and treating anchors as optional accessories.
- Assuming a wall-mounted structure automatically gains the strength of the building.
- Relying on hedges, fences or neighbouring houses as guaranteed wind protection.
- Leaving doors or vents open during severe weather.
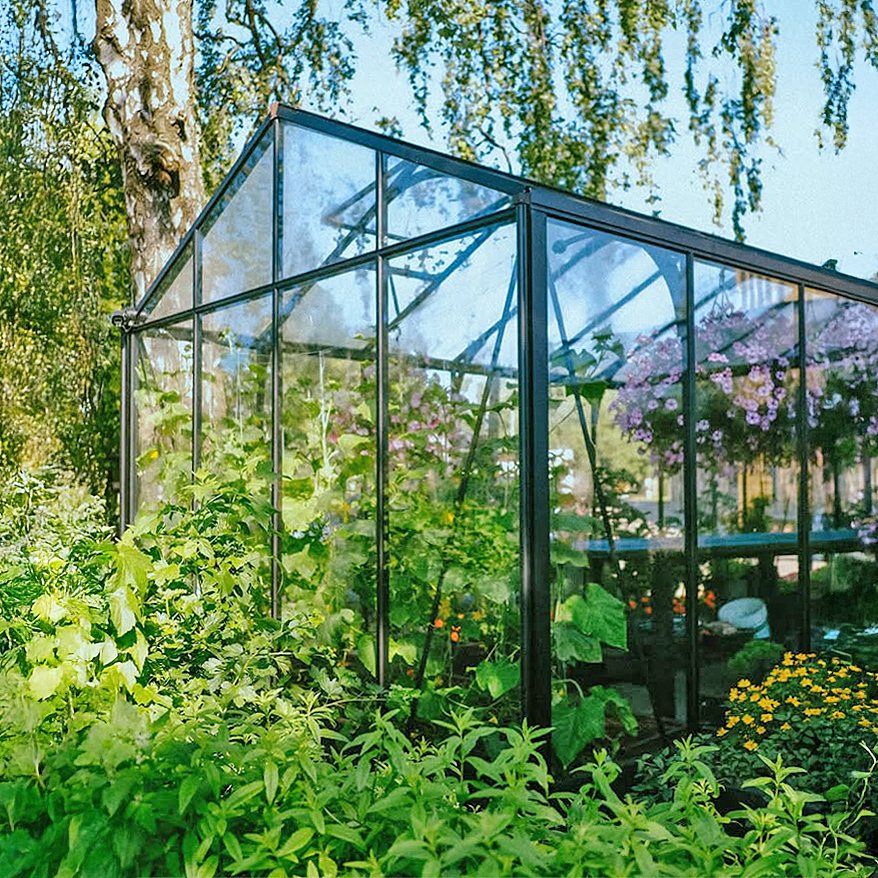
- Treating photographs, reviews or years of uneventful use as load-test evidence.
Owner experiences in greenhouse reviews can help with practical expectations, but they do not replace model-specific structural documentation. Material comparisons, including wooden greenhouses and conservatories, should likewise consider the complete system rather than frame material alone.
Frequently asked questions
Is a higher wind-speed number always better?
No. It is meaningful only when the figures use comparable units, gust definitions, exposure assumptions, safety basis and installation conditions. A lower-looking figure supported by clearly applicable documentation may be more useful than a larger but undefined number.
Can I convert a wind rating in pounds per square foot to miles per hour?
Not reliably with a single universal conversion. Pressure depends on speed, but the relationship also uses assumptions about air density and aerodynamic coefficients. Product pressure may apply to a surface zone rather than represent a direct site wind speed. Ask for the design basis instead of relying on an online conversion.
Is ground snow load the amount my greenhouse roof can support?
No. Ground snow is an input used when determining roof snow conditions. Roof shape, exposure, heat and accumulation can modify the relevant roof load. Use only the interpretation stated in the product documentation or provided by a competent professional.
How many inches of snow equal a stated snow load?
There is no fixed answer because snow density varies widely. Wet, compacted or icy snow can weigh substantially more than the same depth of fresh snow. Depth alone is therefore unsuitable for verifying a structural limit.
Does an aluminium frame eliminate wind and snow concerns?
No. Aluminium can provide a durable, precise framing system, but its performance depends on profile design, joints, braces, glazing, dimensions, anchors and foundation. See the frequently asked questions about aluminium greenhouses for further general guidance.
Does attaching a greenhouse to my house make it stronger?
Not automatically. The supporting wall, connectors, waterproofing details and foundation must be capable of receiving the relevant forces. Attachment can alter wind pressure and snow accumulation. A suitable connection design is essential.
Can trees or fences provide enough wind protection?
They may reduce exposure from some directions, but their effect is variable. Gaps and edges can accelerate airflow, while trees can lose foliage, branches or stability. Do not use informal shelter to justify a rating below the applicable requirement.
Should roof vents stay open during a windstorm?
Normally, openings should be fully closed and secured when strong winds are expected, because internal pressure can increase structural forces. Follow the instructions for the exact greenhouse and vent mechanism.
Does heating melt enough snow to protect the roof?
Heating should not be treated as structural protection unless a project-specific design explicitly includes a controlled system. Heat distribution varies, equipment can fail and partial melting can create heavier wet snow or ice.
Can I add braces or anchors to increase the rating?
Extra components do not automatically create a higher verified rating. They may move forces into another connection or foundation element. Any modification intended to increase capacity should be designed and documented for the complete load path.
What if my local requirement is higher than the product documentation?
Do not assume the difference is acceptable. Select another documented configuration or seek a project-specific assessment and approved solution before ordering or installation.
Are customer photographs proof of structural performance?
No. Photographs do not establish the wind speed, snow weight, anchoring, hidden damage or duration of exposure. They are useful for design inspiration, not structural verification.
Final decision rule
Choose a greenhouse only when the rating definition, exact product configuration, site criteria, foundation, anchors and installation assumptions form one consistent and adequately documented system.
If any part is unknown, resolve it before purchase rather than filling the gap with an optimistic assumption. Start with exact model documents, review local conditions and obtain competent professional advice whenever the site or specification falls outside a straightforward documented installation.
