



Useful information · COMPARE
Made-to-Measure Garden Structures: Sizes, Colors and Configuration Options
Use this practical decision guide to compare made-to-measure greenhouses, orangeries, lean-to structures and pergolas. Learn how site measurements, intended use, color, access, ventilation and installation planning affect the final configuration.
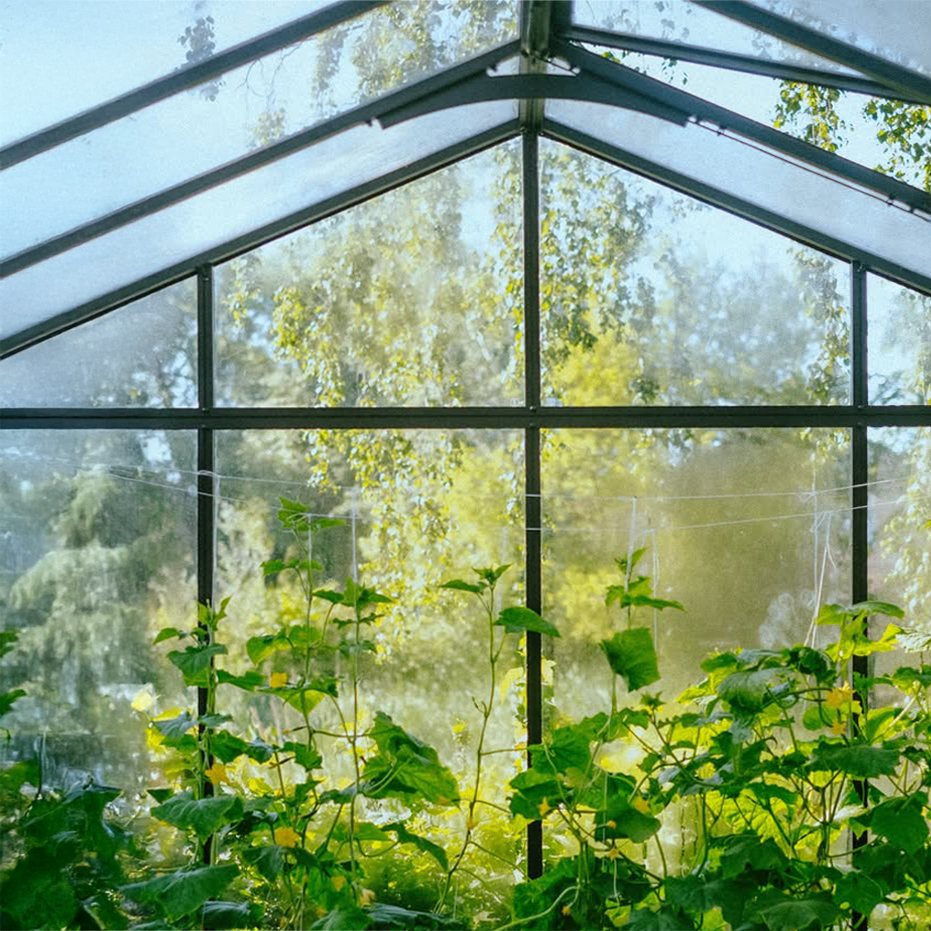
A made-to-measure garden structure should fit more than the available space. It should support the way you plan to garden, relax, entertain or move between your home and yard. Dimensions are important, but so are the position of doors, internal circulation, ventilation, color, roof form and relationship to nearby buildings.
Bloomcabin offers multiple greenhouse, orangery, wall-mounted and pergola families. Each family has its own design language and available configurations. Made-to-measure does not necessarily mean that every component can be changed without restriction. The practical approach is to begin with a proven model family, identify the compatible size and configuration options, and then confirm which adjustments are available for that specific structure.
This guide explains the decisions to make before requesting a configuration or placing an order. For a broader introduction to customization, see our overview of freedom of choice.
Start With the Structure’s Intended Use
Before comparing exterior dimensions, write down the structure’s primary and secondary purposes. A greenhouse used mainly for seed starting requires a different layout from an orangery intended for dining. A pergola over an outdoor seating area has different access and orientation priorities from a lean-to greenhouse used for herbs and seasonal plants.
| Primary use | Planning priorities | Questions to answer |
|---|---|---|
| Plant cultivation | Growing area, ventilation, daylight and practical access | Will you use benches, containers, raised beds or open soil? |
| Mixed greenhouse and seating | Clear circulation, comfortable entry and separation of wet and dry activities | How much floor area must remain open after plants and furniture are added? |
| Outdoor dining or entertaining | Table clearance, door position and connection to the house or garden | Can people enter and move around without passing through planting areas? |
| Sheltered terrace | Coverage, orientation and convenient access from the home | Where do sun, wind, rain runoff and everyday foot traffic come from? |
| Architectural garden feature | Proportion, symmetry, sightlines and finish | From which windows, paths and property entrances will it be seen? |
If cultivation is the main goal, begin with the Classic aluminum greenhouse or compare it with the Classic Premium greenhouse. For a more prominent central layout, consider the Garden View T greenhouse or the larger Bloomcabin Orangery. Our orangery greenhouse guide explains how that format differs from a conventional growing greenhouse.
How to Choose the Right Size
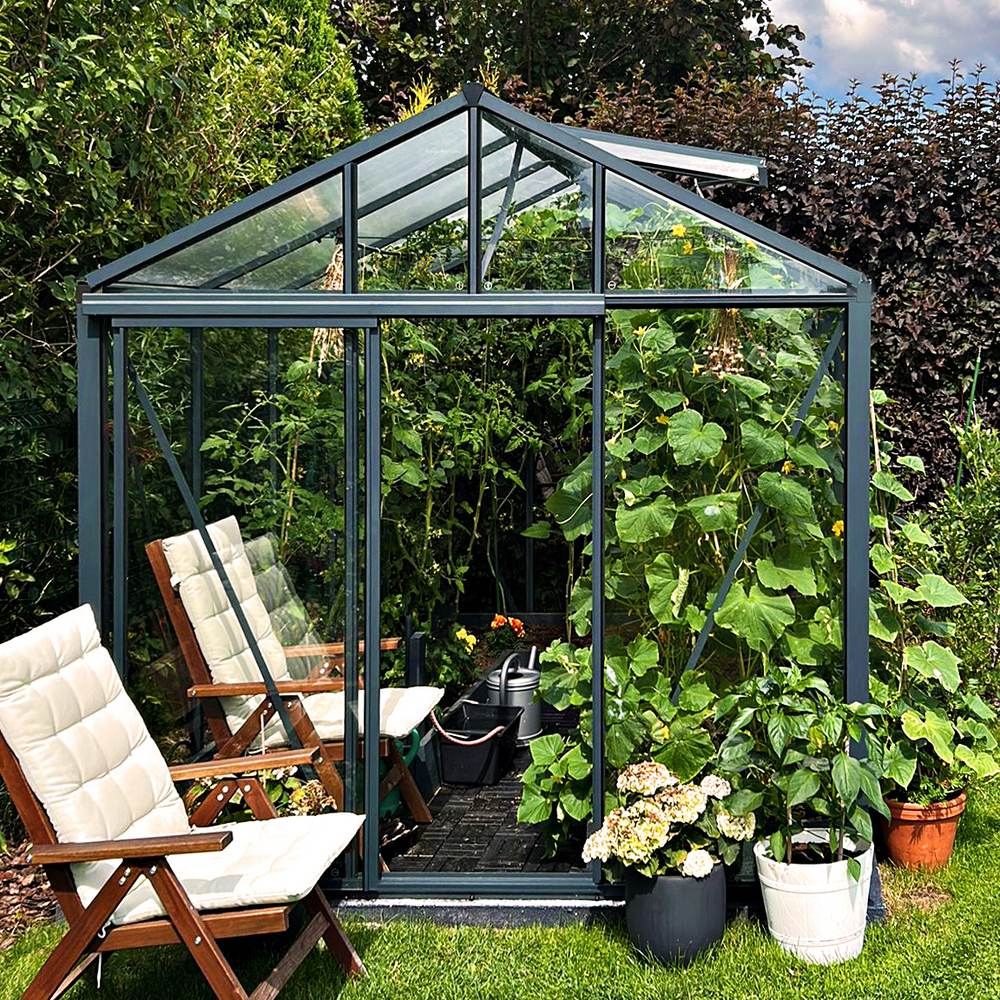
The best size is not simply the largest structure that fits inside the property boundary. You also need working space around it, an appropriate foundation area, a usable path to the entrance and enough room for installation and future maintenance. Nearby fences, roof overhangs, trees, gates and utility equipment can reduce the genuinely usable area.
1. Measure the site, not just the lawn
Record the available length and width at several points. Do not assume fences, walls or planting borders are perfectly parallel. Note changes in grade and identify anything that projects into the area, including steps, sills, gutters, downspouts and low branches. For a wall-mounted structure, inspect and measure the wall itself rather than relying on building plans.
2. Create a usable-space plan
Draw the proposed footprint and then add the surrounding access area. Mark the door swing or opening zone, the route from the house, and the path needed to move plants, furniture and maintenance equipment. Inside the footprint, sketch benches, planters, tables or chairs to scale. This prevents an attractive structure from becoming crowded as soon as it is furnished.
3. Plan for future use
Many owners expand their plant collection or use the structure for more activities over time. Allowing some flexible floor area can be more valuable than filling every wall on the first day. On the other hand, an oversized structure may dominate a small garden and require more cleaning and furnishing. Balance capacity with proportion.
4. Confirm model-specific sizes
Do not transfer dimensions or option assumptions from one model family to another. The Classic Plus 385, Prestige Premium greenhouse and T-shaped models have different design characteristics. Select a family first, then confirm its available dimensions and compatible options during quotation.
Practical rule: choose according to usable interior and exterior circulation, not footprint alone.
Freestanding, Lean-To, T-Shaped or Pergola?
| Format | Best suited to | Important checks |
|---|---|---|
| Freestanding greenhouse | Flexible garden placement and cultivation around multiple sides | Orientation, foundation, paths and access around the perimeter |
| Orangery or T-shaped greenhouse | A defined central area with wings or distinct activity zones | Symmetry, furniture plan, entrance position and visual scale |
| Lean-to greenhouse | Using a suitable wall and maintaining a close connection to a building | Wall condition, projections, drainage and exact interface measurements |
| Wall-mounted T model | Combining a wall connection with a more pronounced garden-facing section | Wall geometry, transition points and foundation coordination |
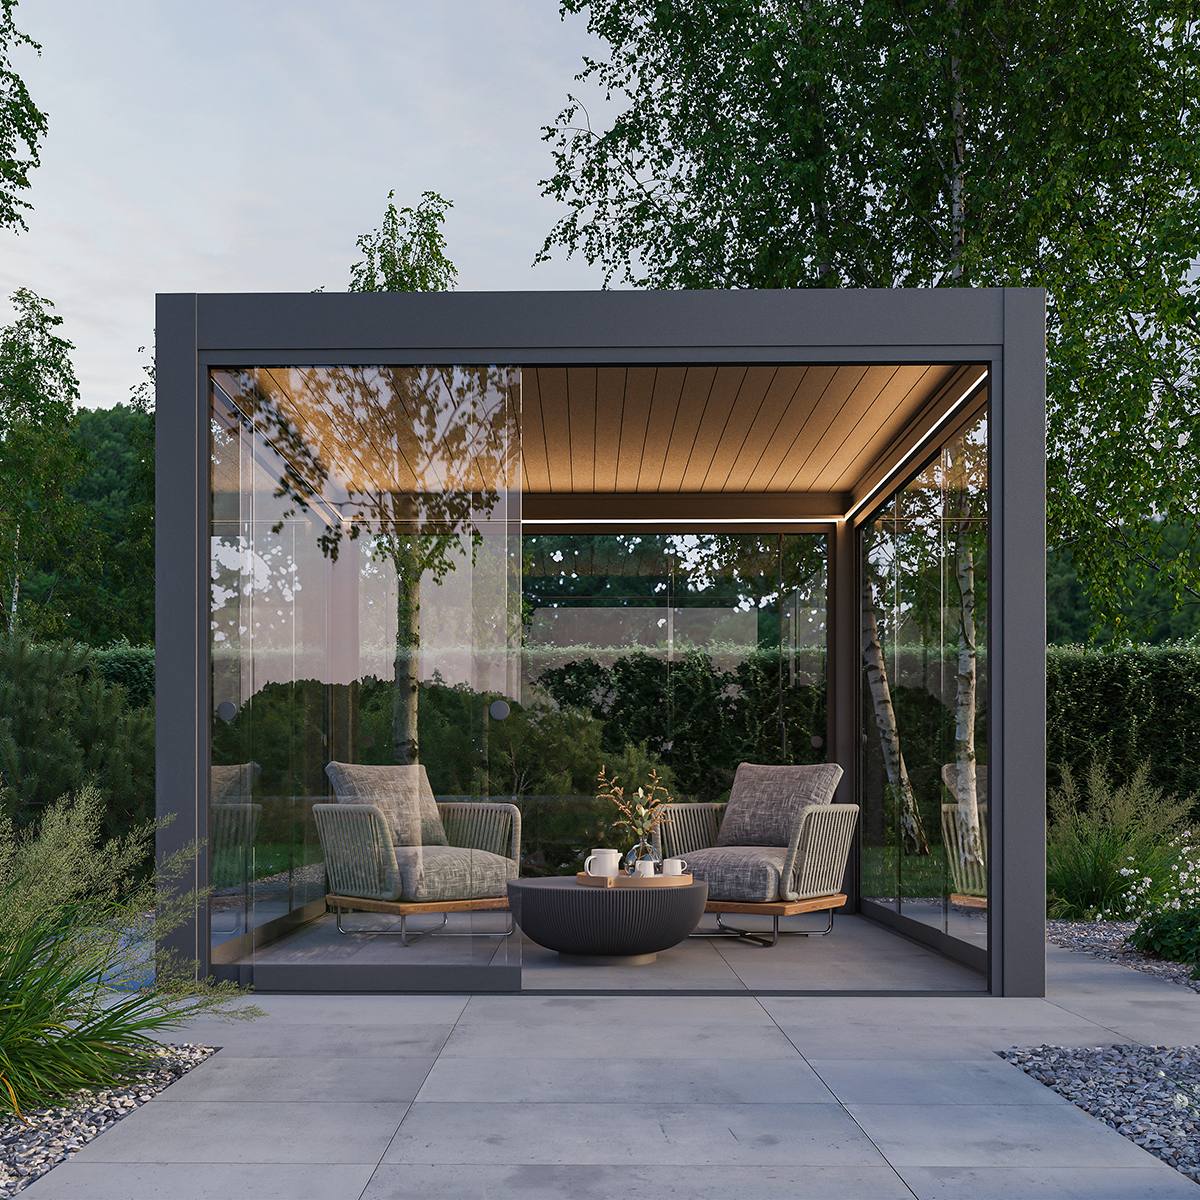
| Pergola | Sheltering a terrace, dining zone or outdoor lounge | Coverage, water management, access and relationship to doors and windows |
A lean-to aluminum greenhouse can be appropriate where garden depth is limited, but the supporting wall must be measured carefully. If a T-shaped wall-connected plan better matches the site, review the wall-mounted T-model orangery. For a compact wall-based growing area, the mini wall greenhouse provides another format to consider.
For an outdoor living area rather than an enclosed growing environment, compare the Bloomcabin pergola, the bioclimatic aluminum pergola and the lean-to pergola. Use the pergola size guide to organize the footprint and furniture-planning stage.
Configuration Options to Discuss
Configuration should be considered as a coordinated package. Changing one feature can affect circulation, visual balance or the surrounding site plan. Ask which of the following choices are available for your selected model rather than assuming every option applies universally.
- Overall dimensions: Confirm available widths, lengths and heights for the chosen family. If you need a particular limit, state whether it is a maximum exterior size or a desired usable interior size.
- Door quantity and position: Entrances should align with paths and the internal aisle. Consider how people will carry trays, tools, chairs or planters through the opening.
- Internal zoning: Decide whether you need one open room or clear areas for growing, storage, preparation and seating.
- Ventilation: Discuss the available ventilation arrangements for the specific greenhouse. Vent locations should make sense in relation to planting and everyday operation.
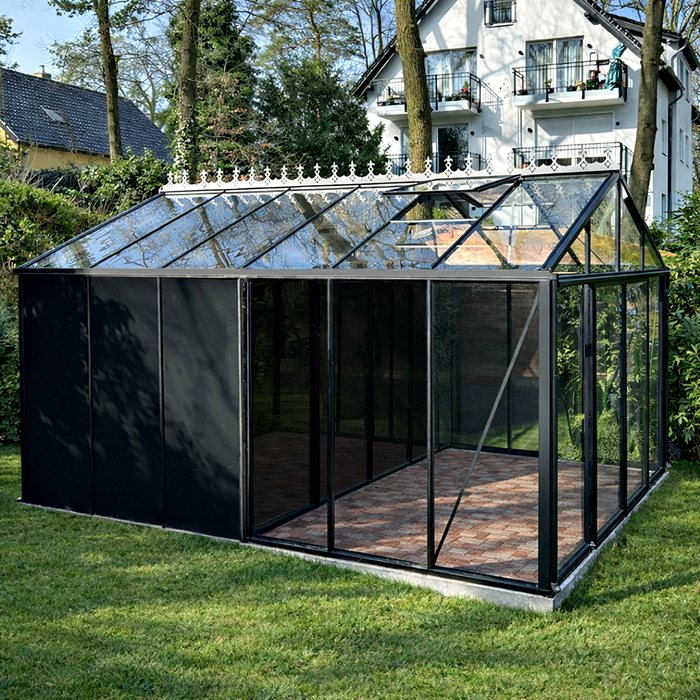
- Glazing and solid elements: Ask which material and panel arrangements belong to the selected design. Make privacy, appearance or growing priorities clear before the quotation is finalized.
- Decorative details: Ridge ornaments and other visual elements can change the character of a greenhouse. Confirm availability and inclusion rather than treating an inspirational photograph as the specification.
- Storage integration: If tools, soil or furniture must be stored, plan that requirement from the beginning. Storage consumes floor area and may influence door placement.
- Wall connection: For lean-to designs, provide accurate information about the wall surface, openings, trim, eaves and drainage components.
Photographs are useful for communicating style, but the written order documents should define the purchased structure. An image may show a particular size, setting or optional arrangement that is not part of another configuration.
Choosing a Color and Finish
Color affects how strongly the structure stands out and how it relates to the house, fence, paving and planting. A dark frame may create a defined outline, while a lighter or more muted finish can produce a different visual relationship with the garden. The correct choice depends on the property rather than a universal rule.
Begin with permanent surroundings: exterior cladding, masonry, roofing, window frames and major hardscape materials. Garden flowers and furniture are easier to change later. If you want the structure to feel connected to the house, consider coordinating with existing architectural trim. If it is intended as a garden focal point, a deliberate contrast may be appropriate.
- View color choices under outdoor daylight rather than relying only on a screen.
- Compare them beside the actual house and paving materials where possible.
- Consider the appearance in both leafy summer conditions and the more open winter garden.
- Confirm the exact color and finish offered for the selected model.
- Record the approved choice in the final order documentation.
Our greenhouse colors and premium finishes overview provides additional design context. Color availability can vary, so do not use another project or online image as the sole basis for an order.
Comparing an Aluminum Structure With a Wooden Garden House
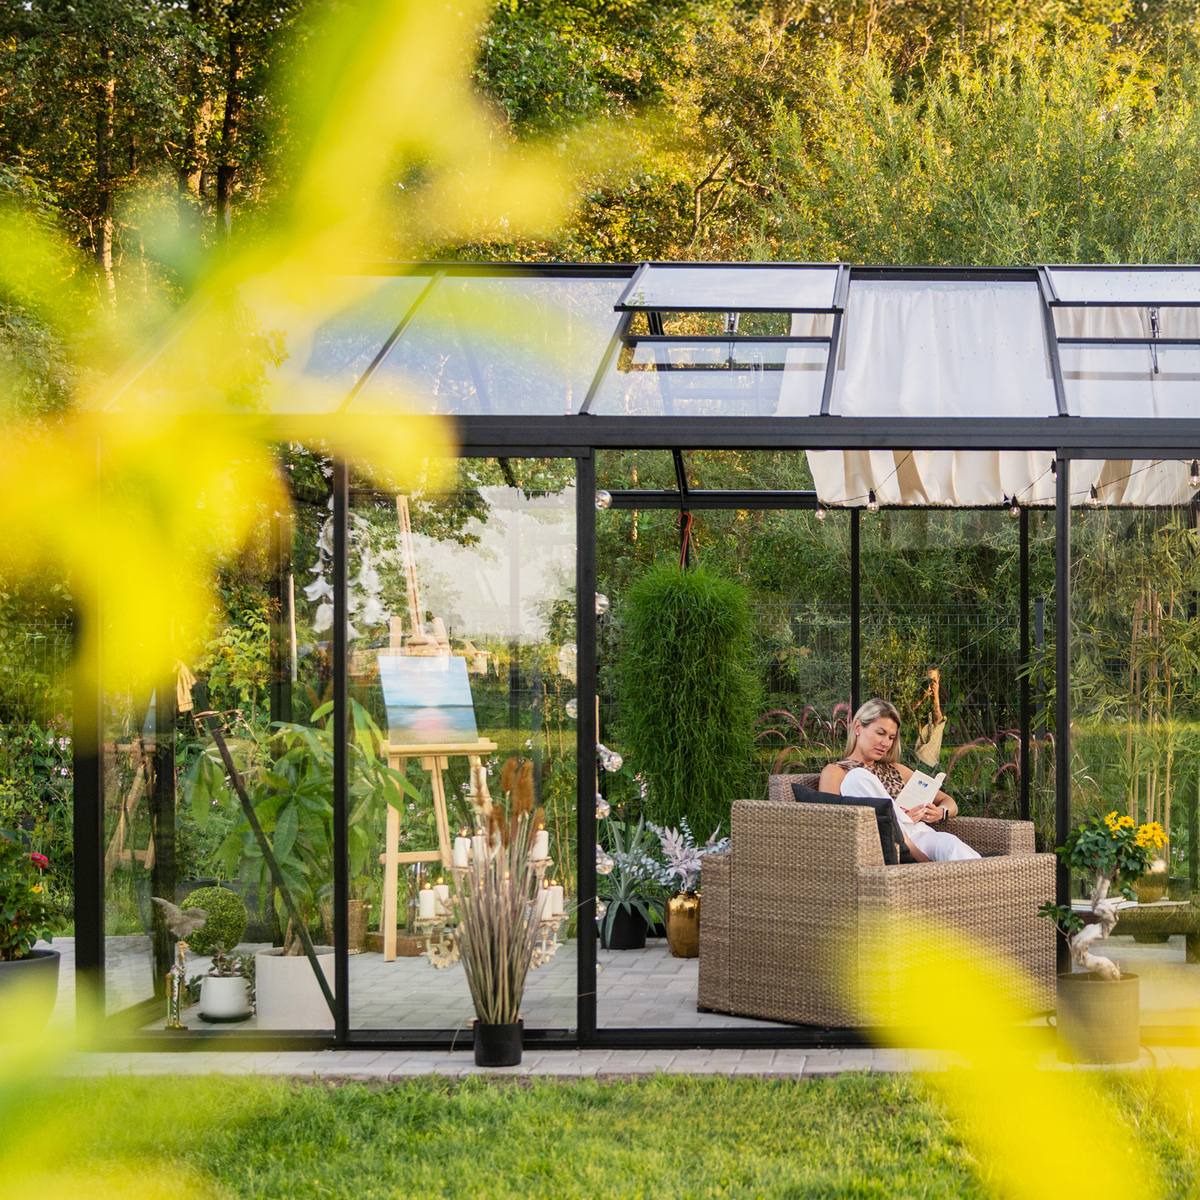
Some customers begin by searching for a greenhouse but discover that they need an enclosed backyard room, office or studio. Others initially consider a wooden house when their real priority is daylight and plant cultivation. Clarifying this distinction early avoids forcing one product type into the wrong role.
An aluminum greenhouse or orangery is organized around glazing, plants and garden visibility. A wooden garden house offers a more solid, room-like enclosure. If you are evaluating both categories, review examples such as the Modano 3 wooden garden house, Veltor 2 compact garden house, Verdana 1 garden house and Modano 7 garden house. These pages help illustrate the separate garden-room category; they should not be treated as greenhouse specifications.
Information to Prepare Before Requesting a Quote
A clear request reduces revisions and helps distinguish essential requirements from preferences. Prepare the following:
- Property address and installation location within the property
- Measured available length and width, including surrounding clearances
- Photographs of the site, access route and any connecting wall
- Primary and secondary uses
- Preferred product family and alternative family, if any
- Desired door location and normal approach path
- Proposed furniture, benches, beds or storage areas
- Preferred color and acceptable alternatives
- Known obstacles, slopes, trees, walls, gates and overhead restrictions
- Any project timing considerations, stated as planning information rather than assumed delivery commitments
Separate requirements into three groups: must have, preferred and optional. For example, fitting within a fixed site width may be mandatory, while a decorative detail may be optional. This makes it easier to compare viable configurations.
Reviewing the Final Configuration
Before approving an order, compare every document and resolve inconsistencies. Review the model name, exterior dimensions, color, door arrangement, selected options and delivery information. Make sure the orientation is understood from a defined viewing direction. Terms such as “left” and “right” can be ambiguous unless the viewpoint is stated.
Use the Bloomcabin ordering guide for the purchasing process. Also review the purchase and delivery terms, Return and Cancellation Policy and warranty information before committing. Made-to-measure or selected configurations require particularly careful approval because changes later may not be straightforward.
Site, Delivery and Installation Planning
Product selection and site preparation should develop together. Confirm the required foundation approach for the chosen structure before construction begins. The supporting area must correspond to the approved configuration, not an early sketch or approximate catalog image. Do not make assumptions about local permits, setbacks, utilities or attachment rules; requirements differ by location and project.
Delivery access checklist
- Identify where the delivery can be received and temporarily staged.
- Check gates, turns, driveways, landscaping and overhead obstructions.
- Keep components protected, organized and separated from active site work.
- Compare received packages with the provided documentation before installation.
- Report visible concerns through the appropriate customer-service process.
Installation sequence
The Anna Koku Skola project should be understood as one real greenhouse installation sequence, not as unrelated photographs of separate structures. It illustrates an important planning principle: site preparation, component organization, frame assembly, glazing and finishing belong to one coordinated process. Images from an installation can help explain progress, but they do not reveal hidden connections, foundation requirements or model-specific technical details.
Always follow the documentation supplied for the purchased configuration. Do not substitute instructions from a visually similar model. Keep the approved order information available throughout installation so that orientation, openings and selected components can be checked at the appropriate stage.
Care After Installation
Regular inspection preserves appearance and helps identify minor issues before they affect use. Cleaning frequency depends on the setting, nearby trees, weather and how the structure is used.
- Clean accessible frame and glazing surfaces with methods suitable for the supplied materials.
- Keep door tracks, thresholds and operating areas free of soil, leaves and stored objects.
- Remove debris from accessible drainage paths and avoid allowing planters to obstruct them.
- Check doors, vents and other moving parts for smooth operation.
- Inspect visible fasteners, seals and interfaces periodically without dismantling the structure.
- Avoid unapproved drilling, hanging loads or alterations that could affect the structure.
- Keep the order documents and product information for future identification.
For more information about product standards and support, read about Bloomcabin top-tier quality, excellent customer service and secure purchasing. You can also view Customer Reviews while researching ownership experiences.
Frequently Asked Questions
Does made-to-measure mean any size is possible?
No. Made-to-measure should be understood within the engineering and option framework of the selected product family. Available sizes, increments, door arrangements and other changes must be confirmed for that model. Begin with your maximum site limits and desired use, then identify a compatible configuration.
Should I choose the model or measure the site first?
Measure the site first, but do not construct a foundation from preliminary measurements alone. Initial site dimensions help narrow the product family. Final site work should follow the approved structure information and relevant installation requirements.
How much extra room should I leave around the structure?
There is no single clearance suitable for every property or structure. Allow enough practical room for installation, cleaning, drainage, paths and door use. Wall-mounted designs also require careful coordination with the building. Confirm project-specific requirements before finalizing the footprint.
Can I match the greenhouse color to my home?
You can select from the colors or finishes available for the chosen model. Compare the offered choice with permanent exterior materials and record the exact approved finish in the order. Screen colors and photographs can vary in appearance, so they should be treated as design guidance rather than an exact physical sample.
Can door and vent positions be changed?
Available positions depend on the model and configuration. Explain how you plan to approach and use the structure, then request confirmation of compatible arrangements. Do not assume a feature shown on one greenhouse can be transferred to another.
Is a lean-to always better for a small yard?
Not necessarily. A lean-to can use space efficiently, but it depends on a suitable wall and careful interface planning. A compact freestanding or mini wall greenhouse may work better where the wall has windows, projections, drainage components or unsuitable geometry.
Which is better for entertaining: an orangery or pergola?
An orangery provides an enclosed greenhouse-style environment, while a pergola creates a covered outdoor zone. Consider whether you want enclosure, plant-growing conditions and glazing, or a more open relationship with the terrace. Furniture layout, access and expected seasonal use should guide the choice.
Can I use an inspirational project photo as my specification?
No. Use photographs to identify the appearance you like, then translate that preference into a written model, size, finish and option list. A photographed project may have a different configuration or site condition, and images cannot confirm hidden technical details.
When should I arrange the foundation?
Plan it early, but finalize it only after the structure configuration and applicable requirements are confirmed. The foundation must coordinate with the approved dimensions and installation information. Local site and approval obligations should be checked for your project.
What should I do if two quoted configurations look similar?
Compare them line by line. Check model family, exterior size, usable layout, doors, ventilation, finish, included options and site implications. Ask for clarification wherever wording differs. Price alone does not show whether both configurations contain the same elements.
Can I change my configuration after ordering?
Do not assume that changes will be possible. Review all details before approval and consult the ordering, cancellation and purchase terms. Customized selections can affect what can be changed or canceled, so questions should be resolved before the order is finalized.
Final Decision Checklist
- Define the primary use and list secondary activities.
- Measure the site, access route and any connecting wall.
- Choose the most suitable structural format.
- Plan interior furniture, planting and circulation to scale.
- Select a model family and confirm available dimensions.
- Discuss doors, ventilation, glazing, storage and decorative options.
- Choose an available color in relation to permanent surroundings.
- Confirm foundation, delivery access and installation responsibilities.
- Review every final document for dimensions, orientation and inclusions.
- Read the applicable purchase, delivery, return and warranty information before approval.
A successful made-to-measure structure begins with a clear use plan and accurate site information. Treat size, color, access and configuration as connected decisions. This produces a garden structure that fits the property visually, works efficiently inside and can be received, installed and maintained with fewer avoidable surprises.
