



Useful information · COMPARE
Architectural Design: Matching a Greenhouse, Pergola or Sauna to Your Home
Use this practical architectural design guide to choose a greenhouse, pergola or outdoor sauna that fits your home’s form, proportions, materials and landscape. Compare freestanding and attached structures, plan sightlines and transitions, and avoid common design mistakes before ordering or installation.
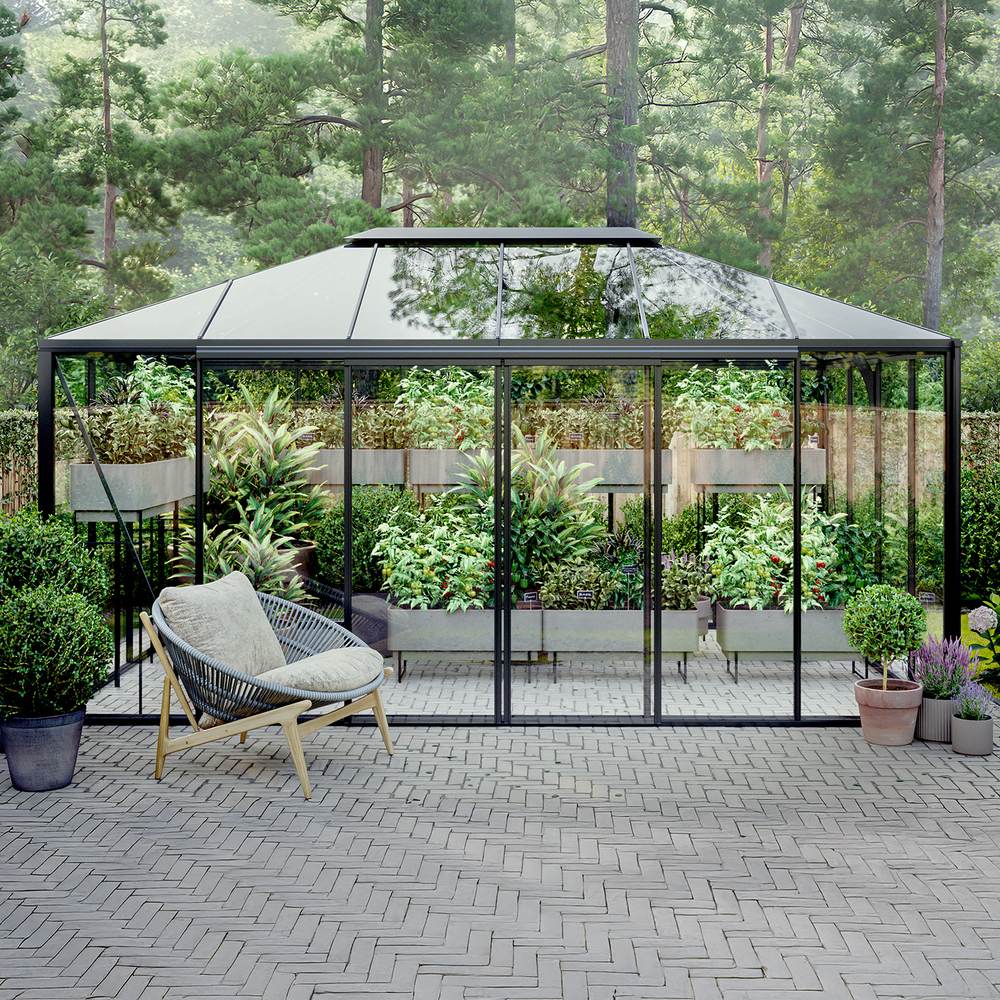
A greenhouse, pergola or outdoor sauna becomes part of the architecture of your property. Even when it is physically separate from the house, its roofline, proportions, color and position affect how the home and landscape are perceived. The best match does not have to reproduce every detail of the house. It should establish a clear visual relationship while remaining appropriate for its intended use.
Begin with function, site conditions and practical constraints. Then refine the structure’s form, finish and architectural details. Reversing that order can result in an attractive design that does not work well in its proposed location.
A practical architectural matching process
Use the following order when comparing products. It keeps design decisions connected to the realities of the property:
- Define the primary use. Decide whether the structure will mainly support growing, outdoor dining, shade, relaxation, entertaining or sauna use.
- Confirm the feasible location. Review available space, access, sunlight, shade, drainage, privacy and connections to existing paths or patios.
- Check property restrictions. Investigate zoning, setbacks, neighborhood requirements, permits and any rules that may apply before committing to a design. The greenhouse and pergola permit guide explains the questions to raise with the relevant local authorities.
- Select the structural relationship. Choose between a freestanding structure, a wall-mounted design or a form that creates a deliberate visual connection without physically attaching to the house.
- Match architectural character. Compare roof form, frame rhythm, glazing pattern, color and level of ornament.
- Verify installation requirements. Confirm the foundation, site preparation, delivery access and assembly plan for the specific product.
This process also helps separate permanent priorities from decorative preferences. A finish can be selected late in the project, but an unsuitable location or incorrectly prepared base can be difficult to correct.
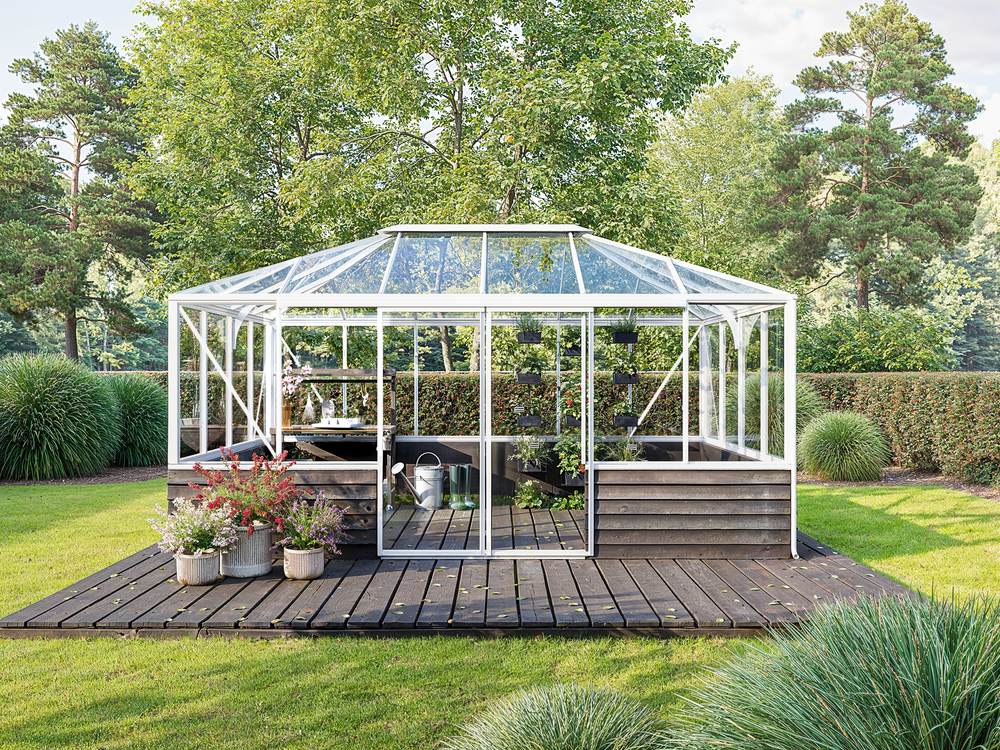
Read the architecture of your home first
You do not need to assign a formal architectural label to your house. Instead, identify the visual features that make it feel traditional, transitional, modern, rustic or minimalist.
- Roof geometry: Note whether the house has steep gables, low roof planes, hips, dormers, broad overhangs or a nearly flat profile.
- Vertical and horizontal emphasis: Tall windows and narrow facade sections create a vertical rhythm. Long eaves, siding courses and wide window groups emphasize horizontal lines.
- Material palette: Record the dominant wall, roof, window-frame, trim and hardscape materials. Brick, stone, stucco, siding, wood and metal each establish a different context.
- Color hierarchy: Identify the main field color, trim color and darker accent color. A new structure can repeat one of these rather than matching the entire house.
- Detail level: Determine whether the home relies on clean surfaces and concealed transitions or on visible trim, divided openings and decorative features.
- Symmetry: A centered, balanced facade may favor an orderly placement. An asymmetrical modern home may work better with an intentionally offset structure.
Photograph the home from the driveway, primary outdoor seating area and the rooms that will overlook the proposed site. These are the views in which architectural compatibility matters most. A design that looks appropriate on a site plan may feel too dominant when viewed from a kitchen or living-room window.
Greenhouse, pergola or sauna: what relationship should it create?
| Structure | Primary visual role | Best architectural questions |
|---|---|---|
| Greenhouse | A transparent garden building, growing space or destination | Does its roof form relate to the house? Will the glazing appear balanced from important views? Should it be freestanding or wall-mounted? |
| Pergola | An outdoor room and transition between the home and landscape | Should it extend the house, organize a patio or stand independently? How will posts, roof elements and furniture align? |
| Outdoor sauna | A more private, enclosed retreat | How can its solid surfaces, entrance and privacy needs fit the house and garden? What route will users take between the home and sauna? |
A greenhouse often becomes a visual focal point because glass reflects the sky and surrounding vegetation. A pergola usually works as a spatial framework, especially when positioned beside a terrace. A sauna has greater visual mass and therefore benefits from careful placement, screening and material coordination.
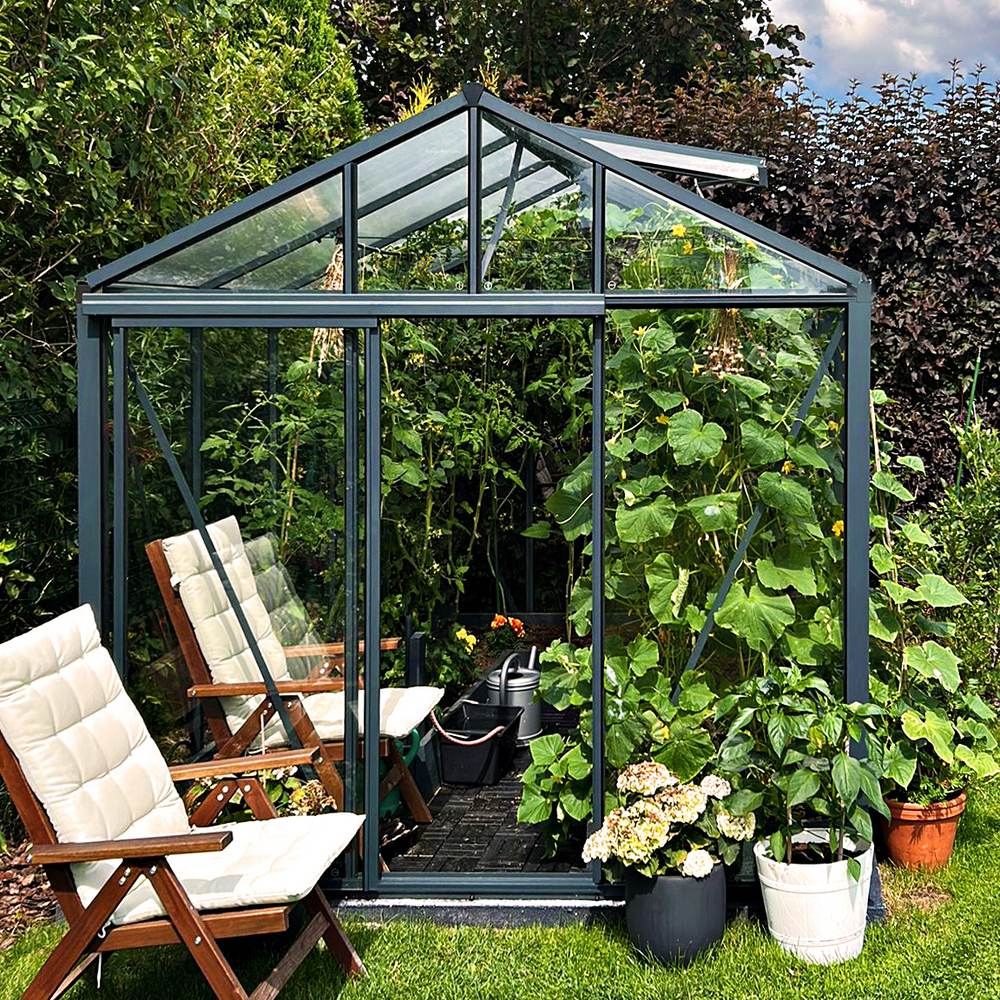
Matching a greenhouse to the house
Greenhouse architecture can complement a home through similarity or controlled contrast. Traditional houses often pair naturally with pitched roofs, regular glazing bays and clearly defined entrances. Contemporary houses may favor restrained frame lines, simple geometry and a finish coordinated with windows, doors or exterior metalwork.
A freestanding greenhouse should look intentionally placed rather than left in an unused corner. The Bloomcabin Classic greenhouse provides a familiar freestanding form, while the Classic Premium greenhouse can be considered when a more distinctive garden focal point is desired. For a larger architectural presence, compare the Bloomcabin Orangerie and the Prestige Premium greenhouse.
An orangery form can suit properties where the new structure is intended to feel like a garden room rather than only a growing enclosure. Review the orangery greenhouse guide to clarify terminology, design intent and selection criteria.
T-shaped plans create a strong entrance axis and a more formal silhouette. The Garden View T greenhouse is a freestanding option, while the wall-mounted T-model orangery establishes a different relationship with an existing wall. A distinctive geometric garden composition may also suggest the Bloomcabin Oasis pyramid greenhouse.
For additional context, the guides to greenhouse architectural history and Victorian-style greenhouses explain why roof profiles, glazing rhythms and decorative restraint can change the character of a greenhouse.
When a wall-mounted greenhouse is the better match
A wall-mounted greenhouse can visually connect the growing area to the house, garage or suitable garden wall. It may also be useful where a freestanding structure would interrupt circulation. Compare the standard aluminum lean-to greenhouse, the limited-edition lean-to greenhouse and the compact mini wall greenhouse.
Attachment should never be treated as an appearance-only choice. The proposed wall, base, drainage, roof edges, doors, windows and other obstructions must be evaluated for the selected product. Do not assume that every visually convenient wall is suitable. Use the small greenhouse planning guide to compare compact formats, placement and interior use.
Matching a pergola to the home and patio
A pergola generally works best when its footprint follows the organization of the outdoor living area. Aligning posts or major edges with doors, windows, patio joints or landscape boundaries can make the installation appear planned with the house. Avoid creating narrow leftover spaces that are difficult to furnish, clean or walk through.
A freestanding Bloomcabin pergola can define a dining or lounge area away from the facade. A lean-to pergola creates a closer visual relationship with the house, while the bioclimatic aluminum pergola should be compared when evaluating a different roof and operating concept.
The choice is not merely stylistic. Consult the guides to wall-mounted versus freestanding pergolas and bioclimatic versus standard pergolas. Then use the pergola size guide to relate the intended activity, furniture and circulation to the footprint.
From an architectural standpoint, a pergola adjacent to the house should usually acknowledge the facade’s main horizontal lines without blocking important openings or making the elevation feel compressed. A detached pergola has more freedom, but it should still connect to the home through a path, paving material, repeated color or aligned sightline.
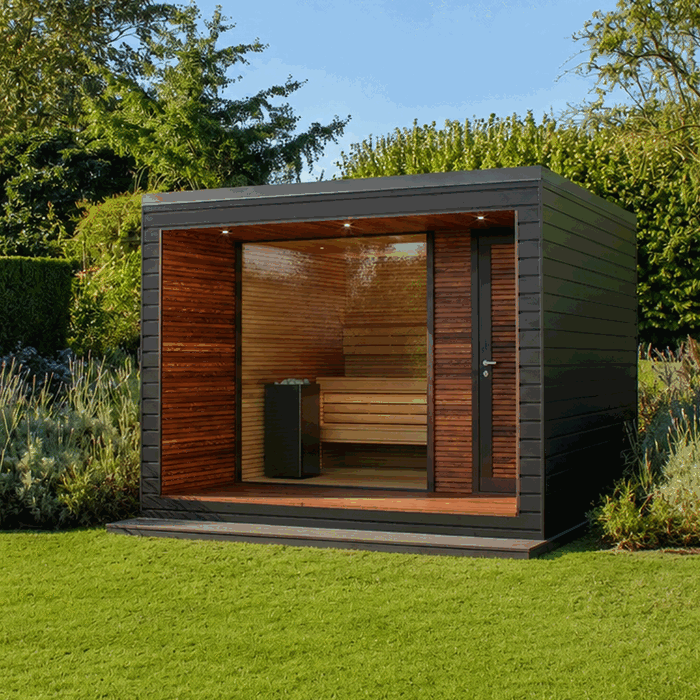
Matching an outdoor sauna
An outdoor sauna should feel private without appearing disconnected from the property. Its enclosed walls give it more visual weight than a greenhouse or open pergola, so location is especially important. Repeating a wood tone, dark accent, roof color or simple geometric feature from the home can create continuity without making the sauna look like a miniature copy.
Plan the complete experience: the path from the house, nighttime approach, privacy from neighbors, a place to pause before entering and the visual effect of the sauna when it is not in use. Review site preparation, ventilation, utilities, clearances and installation instructions for the selected model with qualified local professionals. Requirements vary, so they should not be assumed from appearance photographs or a different project.
Choose color and materials as a coordinated palette
Exact color matching is not always the most successful strategy. Exterior materials age and reflect light differently. Instead, select a finish that belongs to the home’s established palette.
- Repeat a dark accent: A frame related to dark windows, roofing or metalwork can visually connect a greenhouse or pergola to the house.
- Use restrained contrast: A contrasting structure can become a deliberate garden focal point when the landscape and paving support it.
- Coordinate with hardscape: Foundation edges, paths, steps and patios can provide a stronger connection than facade color alone.
- Limit competing finishes: Too many unrelated frame, furniture, fence and paving colors can make the outdoor area feel fragmented.
The greenhouse color and finish guide provides a more focused way to compare finish choices. For broader inspiration, see the overview of luxury backyard greenhouse styles and the explanation of Bloomcabin greenhouse design.
Proportion, scale and visual balance
Scale should be judged in relation to both the home and the immediate outdoor space. A structure can fit within property boundaries yet still feel oversized if it crowds the patio, competes with the main facade or leaves inadequate circulation. Conversely, a very small structure may appear temporary or visually isolated beside a large house.
Mark the proposed footprint on the ground before ordering. View it from several positions and place representative furniture, planters or growing beds within the outline. For a greenhouse, verify that doors, interior routes and the preferred growing arrangement make sense. The guide to pots, soil and raised beds can help define the interior plan before the exterior size is finalized.
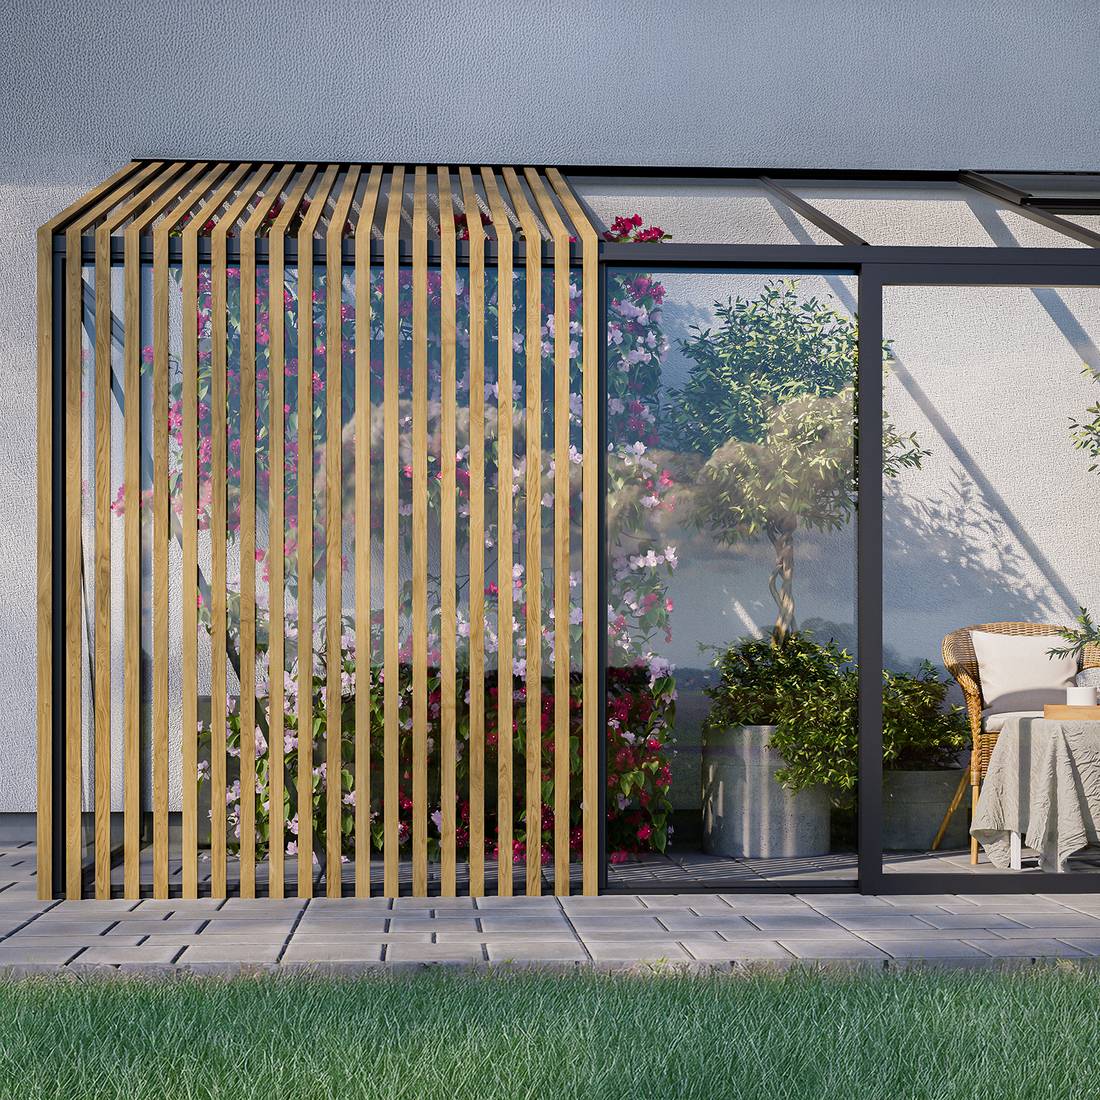
Connect the structure to the landscape
A successful installation usually has a clear arrival route. The path should lead naturally to the entrance instead of ending at a side panel or forcing users around an obstacle. Consider the experience during wet weather and after dark, but do not plan utilities or lighting without checking product instructions and applicable local requirements.
Planting can soften the base and connect the structure to the garden, but allow suitable access for cleaning, inspection and maintenance. Do not place plants where mature growth will obstruct doors, operating elements or drainage. Likewise, avoid positioning a greenhouse solely to complete a visual composition if the location does not support its growing purpose.
The garden should also manage changes in level. A structure set awkwardly above or below an adjoining path may require uncomfortable steps or visually heavy retaining work. Resolve foundation elevation, thresholds, paving and drainage as one coordinated site plan.
Plan ordering, receiving and installation as part of the design
Architectural intent can be undermined by improvised site work. Before placing an order, confirm the selected product configuration, proposed position and finish. Use the available design choice information and review the general aluminum greenhouse information.
- Before ordering: Measure the site, review access, check restrictions and identify conflicts with openings, roof drainage, landscaping and underground or overhead services.
- Before foundation work: Obtain and follow the requirements for the exact model. Pergola buyers should begin with the pergola foundation and patio preparation guide.
- Before delivery: Plan a safe receiving and temporary storage area. Confirm that the route to the installation site is practical and that components can remain protected and organized.
- At receiving: Check the shipment against the supplied documentation and record any visible concerns before assembly. Keep hardware and components grouped according to the installation sequence.
- During installation: Use the instructions for the specific product and configuration. Do not substitute assumptions based on a similar-looking greenhouse, pergola or sauna.
- At completion: Inspect doors, vents, movable elements, glazing, drainage paths and visible connections as applicable to the product. Retain documentation for maintenance and future reference.
For common greenhouse planning questions, consult the Aluminum Greenhouse FAQ. Pergola owners can use the separate Pergola FAQ.
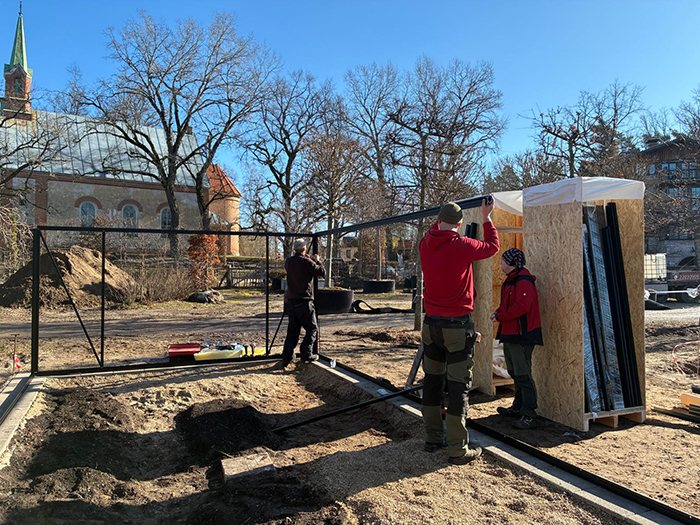
Understanding the Anna Koku Skola installation sequence
Anna Koku Skola should be understood as one real greenhouse installation sequence, not as a collection of unrelated example projects. When reviewing an installation sequence, follow the same structure from project context through assembly and completion. Use it to understand how one installation progresses visually, but rely on the instructions and site requirements for your own exact model. Photographs should not be used to infer concealed foundations, connections or other hidden technical details.
Maintenance should influence the architectural plan
Good placement leaves room to care for the structure. Provide practical access to exterior glazing, frames, roof edges and operating components. Trees and dense planting may create an attractive setting, but they can also increase debris and make inspection more difficult.
Review aluminum greenhouse maintenance guidance before finalizing the surrounding planting and paving. Maintenance needs vary by structure and installed features, so follow the care information supplied for the exact product. A pergola or sauna should likewise remain accessible for routine cleaning, inspection and product-specific care.
Final architectural decision checklist
- Does the product support its intended daily or seasonal use?
- Is freestanding or wall-mounted construction more appropriate?
- Does the roof form relate to the house without imitating it unnecessarily?
- Is the structure appropriately scaled from all important viewpoints?
- Do frame color, paving and surrounding materials form a controlled palette?
- Is there a clear route from the house to the entrance?
- Have furniture, growing layouts, door operation and circulation been tested within the footprint?
- Are foundation, access, delivery and installation requirements understood?
- Can every necessary exterior area be reached for maintenance?
- Have local rules and property-specific restrictions been checked?
Architectural compatibility is ultimately a combination of use, proportion, placement and restraint. The most successful structure looks intentional because it works with the property as a whole. For examples of how owners experience their completed structures, see the customer reviews and the overview of how a garden structure can enhance your home and quality of life.
Frequently asked questions
Should a greenhouse be the same color as the house?
No. It can repeat the window, trim, roof or exterior metalwork color instead. A related accent often creates a clearer architectural connection than matching the main wall color. Evaluate physical finish samples in the setting when available because daylight, glass and surrounding vegetation affect appearance.
Is a freestanding structure easier to match than an attached one?
It provides more placement freedom, but it still needs a deliberate relationship with the house. A path, aligned view, repeated material or coordinated color can connect it visually. An attached structure must respond more directly to the facade, openings, roof edges, drainage and the suitability of the supporting wall.
Can a traditional greenhouse work beside a modern house?
Yes, if the contrast is controlled. Keep the surrounding material palette simple and use placement, frame color or hardscape to establish continuity. Avoid combining numerous unrelated decorative features. The contrast should look intentional rather than accidental.
How close should a pergola be to the house?
There is no universal distance. The answer depends on whether the pergola is freestanding or wall-mounted, the product requirements, site dimensions, openings, circulation, foundation conditions and applicable local rules. Start with the intended activity and relationship to the patio, then verify technical and regulatory constraints.
Should a sauna match a greenhouse or pergola already in the yard?
The structures do not need to be identical. Repeating one or two elements, such as a dark accent, wood tone, paving material or geometric line, is usually enough. Their different functions should remain visually understandable.
What is the most common design mistake?
Choosing from a close-up product image without evaluating the entire property is a common problem. Always compare the proposed structure with the home’s scale, primary sightlines, access routes, landscape and neighboring features. Marking the footprint before ordering provides a more realistic sense of size.
Should the foundation be visible?
The answer depends on the structure, required foundation design, site level and surrounding hardscape. Foundation requirements must come first. After those are established, paving and planting can be planned to create a neat transition without concealing areas that need inspection, drainage or maintenance access.
Can architectural design decisions be made after ordering?
Minor landscape and furnishing choices can remain flexible, but location, structural format, configuration, finish, access and site preparation should be resolved beforehand. Late changes can affect foundations, clearances, delivery planning and the relationship with the house.
