



COMPARE
What a Garden Structure Really Costs Over Time
The least expensive greenhouse, pergola or outdoor sauna is not necessarily the best value. Long-term cost depends on how the structure suits its Canadian site, how it is installed and how readily it can be maintained and repaired.
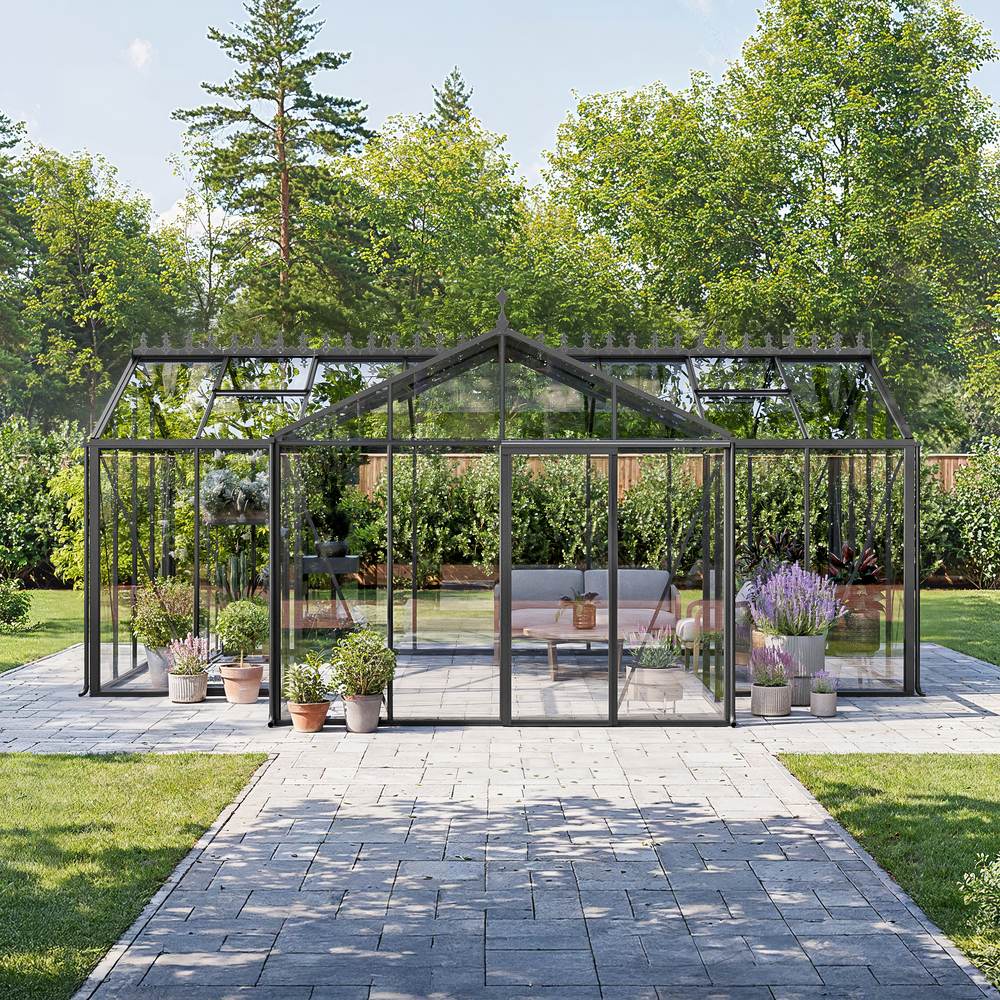
A price tag is an easy place to begin, but it does not show the full cost of owning a greenhouse, pergola or outdoor sauna. The budget may also need to cover site preparation, foundations, transportation, installation, routine care, repairs and occasional replacement parts.
A better comparison asks what the structure will demand over its intended period of use and what value it will provide in return. This total-cost-of-ownership approach helps reveal when a low initial price may be outweighed by later work, disruption or replacement.
Look beyond the purchase price
The amount paid at checkout is only the first entry in the ownership ledger. Even two similarly sized greenhouses can follow different cost paths: one might soon require realignment, replacement glazing or corrosion treatment, while another may remain dependable for years after a correct installation.
Paying more does not guarantee better value. A well-made structure can still become costly when it is poorly matched to the site. A simpler option may be entirely sensible when its size, intended use and care requirements fit the property.
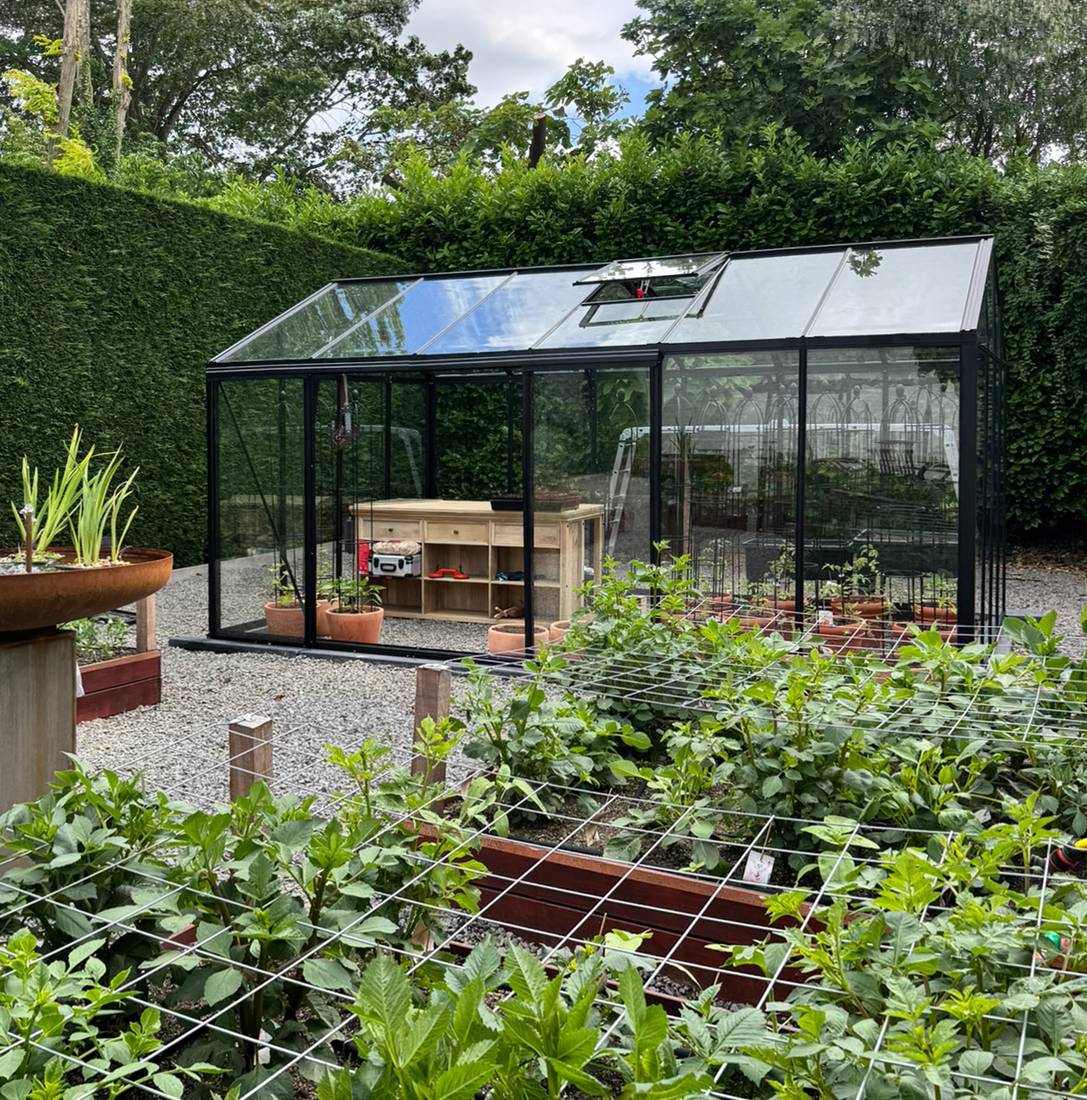
A more revealing measure is not the sticker price per m², but the total cost for each useful year. To compare available formats, browse Greenhouses and Conservatories. If you are at the beginning of your search, the Useful Information section offers a broader starting point.
Build a complete ownership-cost picture
Include the less visible work as well as the product itself. A straightforward comparison table is enough, provided every quote is assessed against the same categories.
| Cost area | Points to check | Possible long-term effect |
|---|---|---|
| Purchase | Structure, glazing, doors, ventilation, accessories | Establishes the technical starting point |
| Planning | Site assessment, permit questions, foundation planning | Can prevent redesigns and interrupted work |
| Logistics | Delivery, access, unloading, temporary storage | Limits avoidable damage and delay risks |
| Installation | DIY work, professional installation, tools, helpers | Influences alignment, sealing and operation |
| Operation | Cleaning, lubrication, adjustment, consumables | Keeps components usable and surfaces cared for |
| Repairs | Spare parts, glazing, seals, fixings | Can extend the structure’s economically useful life |
| Loss of use | Unavailable growing time or unusable outdoor space | Lowers the value received from the structure |
Choose a realistic time horizon and write down the assumptions behind it. A one-year comparison is too short for a permanently installed structure, but an unverified lifespan should not be treated as certain either. Site exposure, upkeep and the availability of replacement parts all affect the result.
Ordering and delivery conditions can also change the final total. Consult Purchasing and Delivery, How to Order and Warranty to separate the relevant purchasing, delivery and warranty considerations.
Where durability delivers value
Durability is not simply resistance to rainfall. It is the ability of the complete structure to keep working under its actual conditions of use. Materials, drainage details, connections, glazing, anchoring and access to serviceable components all contribute.
Reducing disruptive repairs
A sound structure can reduce the risk that large surfaces or load-bearing assemblies will need early replacement. Routine care is still required, but planned maintenance is usually easier to budget for than urgent work after a failure.
Normal wear should not be confused with a design problem. Seals, hinges and other frequently used parts may eventually need attention. When they are accessible and replaceable, a modest maintenance task is less likely to become a major intervention.
Spreading foundation and installation costs over more use
Foundations, site preparation and installation are generally paid for once at the initial build. The longer a suitable structure remains useful, the more years those costs support. Replacing a poor fit early can mean paying for parts of the same work again.
Pergolas make this relationship easy to see. A properly planned base helps maintain alignment and transfer loads appropriately. The Pergola Foundation Guide sets out the questions to consider, while the final design must still suit the model, ground and specific property.
Protecting continuity of use
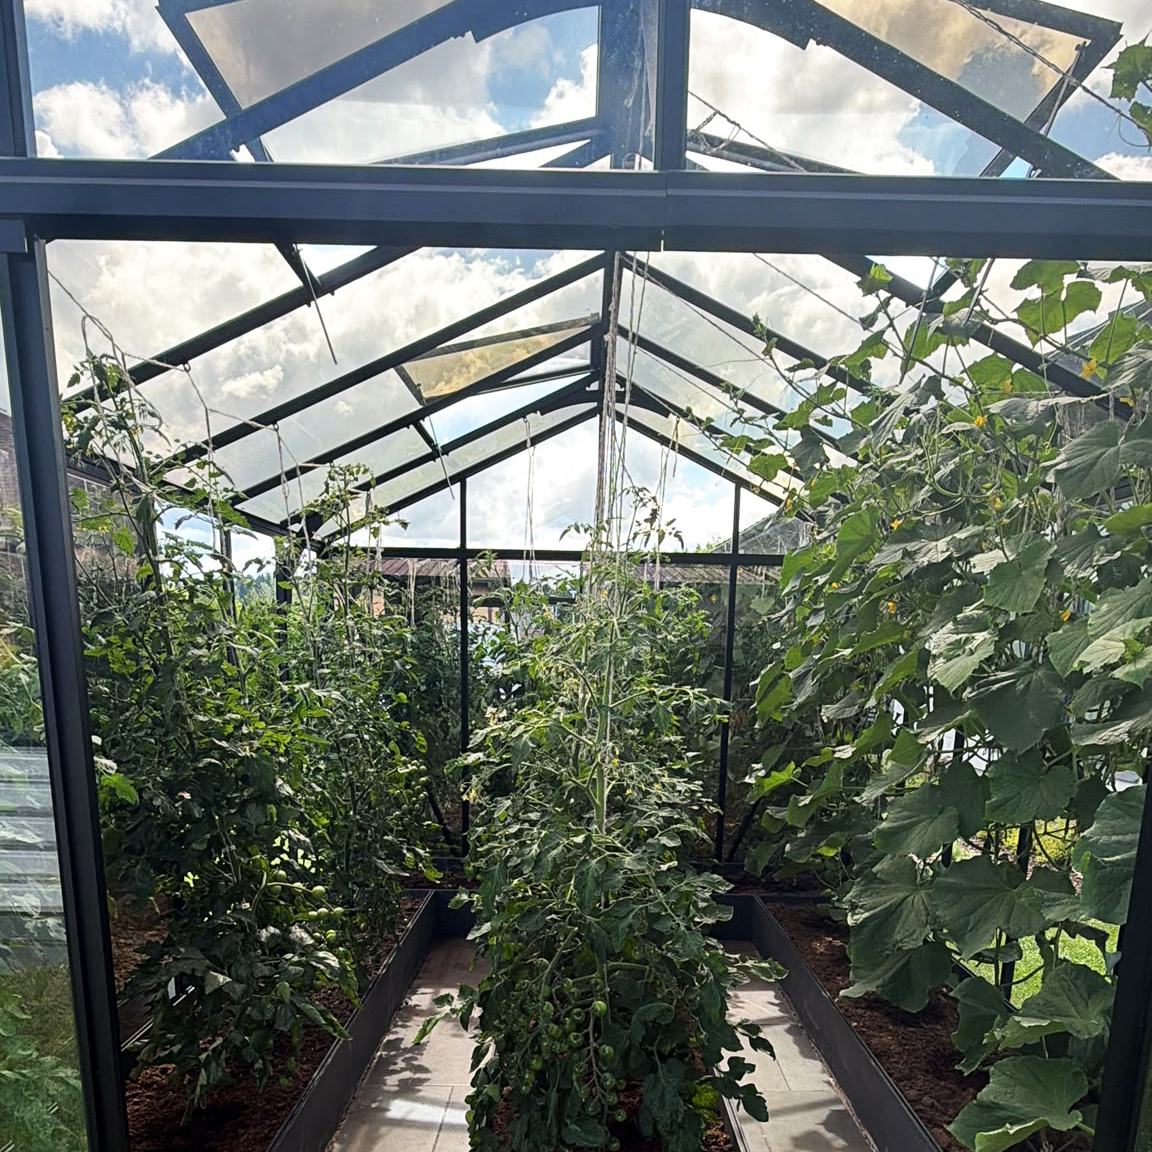
A greenhouse earns its value during the local growing season. A door, vent or glazing failure can disrupt daily care and put plants at risk. Our guidance on greenhouse temperature and humidity explains why dependable control of the enclosure matters.
A pergola or sauna also provides value through regular use. A high initial price achieves little when awkward access, burdensome upkeep or recurring damage leaves the structure unavailable for long stretches.
Evaluate the care system, not just the material name
Labels such as aluminium, timber, glass and polycarbonate do not establish quality on their own. Look at the grade and configuration of the materials, connection details, finishes, drainage, contact points and required care as one system.
Aluminium needs less surface care than untreated timber, but it should not be treated as maintenance-free. Clear away dirt, keep drainage paths open and inspect the connections. The guide to caring for an aluminium greenhouse offers a practical maintenance framework.
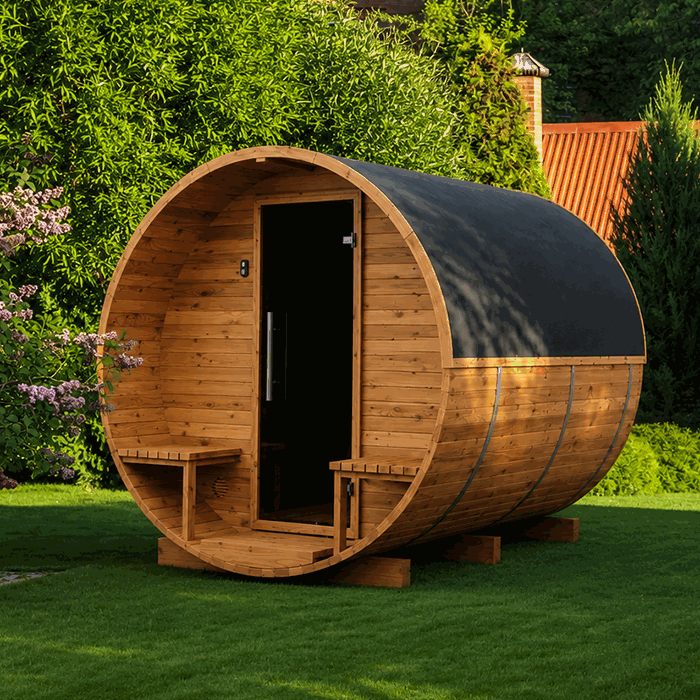
With timber, pay attention to surface condition, moisture movement and protective construction details. Outdoor saunas add repeated heat and humidity cycles, so ventilation, cleaning and service access deserve as much attention as appearance. Consider, for example, the Elma S outdoor sauna, the HC150 thermowood barrel sauna and the HC 225 thermowood barrel sauna as examples. Confirm the specifications and care requirements on each model page.
Glazing and roofing can change future costs
Glazing and roof construction affect daylight, thermal behaviour, weight, cleaning and the work involved in a repair. Priorities will differ between a lean-to greenhouse, a freestanding orangery and a pergola whose roof must manage shade, rain and movement.
Glass retains its shape and clarity but may need skilled replacement after damage. Polycarbonate is lighter and behaves differently under thermal and mechanical stress. In either case, panel design, edge support and installation are as important as the material label. See Polycarbonate for Greenhouses for an explanation of sheet thickness, multiwall construction and insulation.
Ask these questions about each system:
- How are individual panes or panels retained?
- Can damaged sections be replaced separately?
- Can roof areas be reached safely for cleaning and inspection?
- How are water and condensation drained?
- Which components must be removed for a replacement?
- Can compatible replacement components be identified?
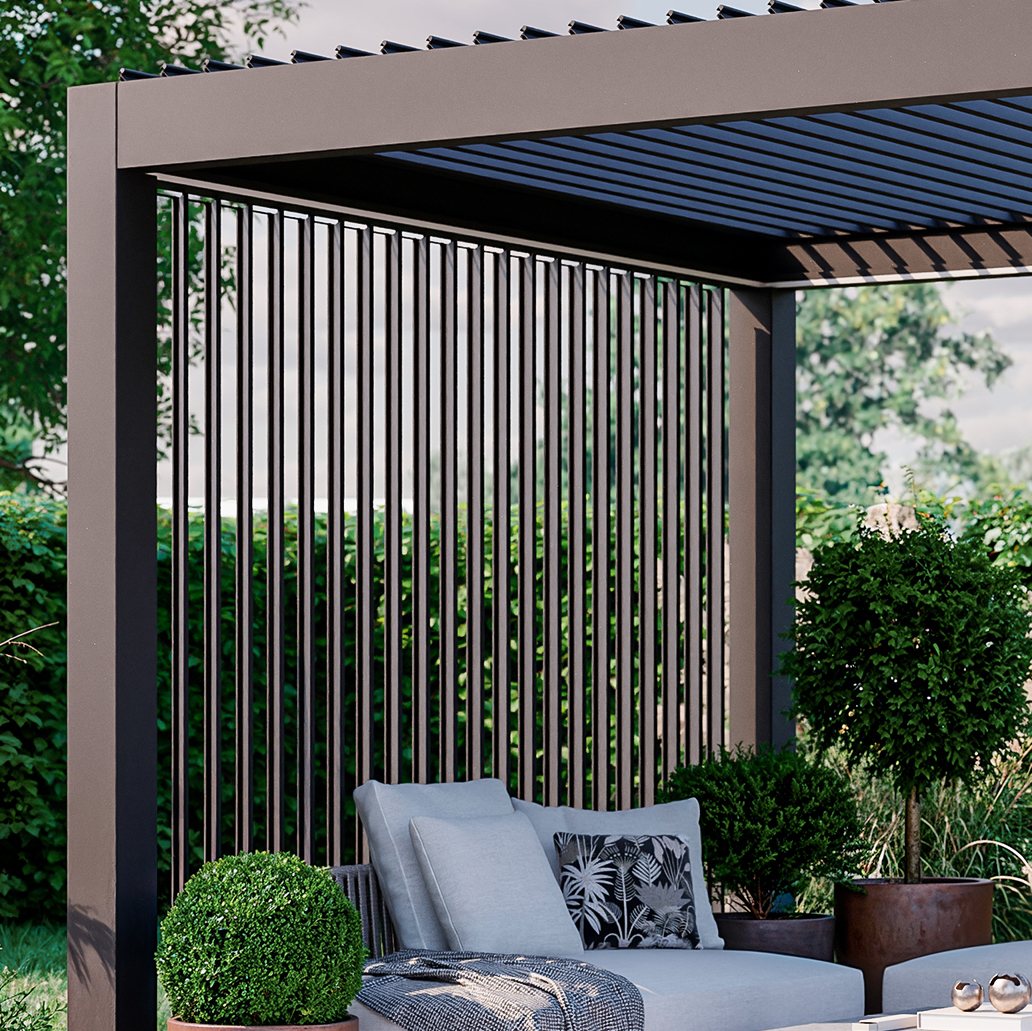
Pergola roof operation deserves its own review. Compare a bioclimatic and classic pergola and read our overview of bioclimatic pergolas and glass roofs to identify costs associated with roof function and moving components.
Match the structure to the property
A durable structure begins with a sensible fit. More floor area does not automatically mean more value: an oversized building can complicate circulation, upkeep and garden shade, while an undersized one may prompt an early extension or replacement.
Review the sun path, wind exposure, roof drainage, nearby buildings, trees, lot boundaries, delivery access and future garden plans. For a pergola, decide whether attachment to the building is appropriate. The guide comparing a wall-mounted and freestanding pergola addresses that choice, and the Pergola Size Guide can help establish the space requirement.
Appearance has a long-term role too. If classic architecture is likely to remain the right fit for your home and garden, include that preference in the decision. Our articles on Victorian greenhouses and planning an orangery connect architectural form with intended use and the surrounding landscape.
A durable installation starts below the structure
Even a long-lasting product needs an appropriate base. Settlement, weak drainage and poor alignment can place avoidable stress on frames, doors and glazing. Careful preparation is usually less costly than correcting those problems later, particularly where local frost, rainfall or snow conditions affect the site.
- Define the use: Describe the planting or leisure purpose, expected seasons of use and required circulation.
- Survey the site: Record the available area, elevations, slope, clearances and delivery access.
- Assess the ground: Have bearing capacity, frost exposure and drainage assessed for the specific site by an appropriate professional.
- Match the foundation: Select a base that is appropriate for both the model and the ground conditions.
- Check local requirements: Applicable building-code, zoning, setback and related requirements depend on the province or territory, municipality and project.
- Plan services: If the project needs electricity, water or drainage, settle the service routes before construction begins.
Permit needs cannot be determined from the product name alone. Canada’s national model codes do not create one automatically applicable rule for every location. Identify the province or territory and municipality, then use Permit Questions for Greenhouses and Pergolas as a planning checklist before confirming zoning, building-permit, structural and service requirements with the local authority.
Protect the purchase through delivery and installation
Damage in transit, damp or insecure storage, and assembly errors can shorten useful life before the structure is ever used. Plan the vehicle route, unloading area, dry storage and parts check in advance. Long profiles, glass and roof components need controlled handling.
Compare the delivered components with the paperwork promptly. Keep protective packaging in place until parts have been identified and stored safely. Photograph visible shortages, discrepancies or damage and report them through the designated channel. If you need assistance, visit Contact .
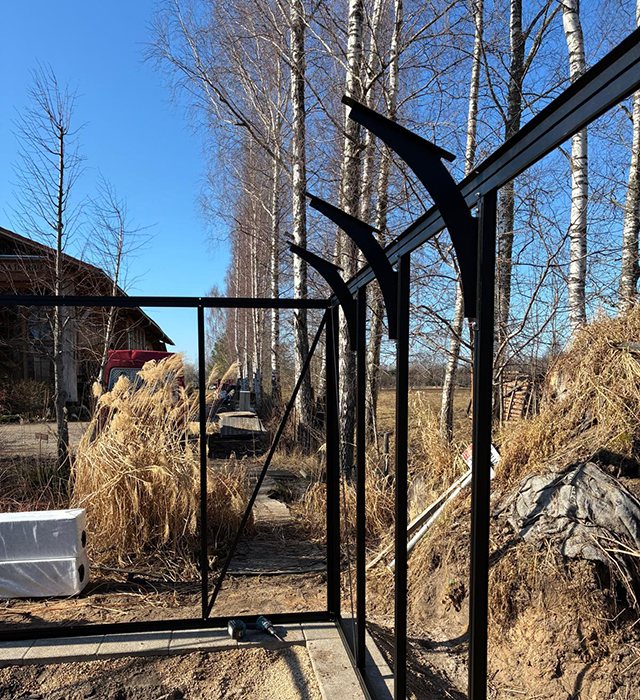
Assembly order, squareness, level and correct fixings all influence the finished structure. Unplanned alterations can interfere with load paths, drainage and component fit. Tighten screws as instructed, and do not substitute holes or fasteners without confirming that they are suitable.
Use a simple, repeatable maintenance routine
Effective upkeep does not need to be elaborate. Brief inspections recorded at sensible intervals are often more useful than infrequent large maintenance sessions because they reveal change early.
Regular visual inspection
- Are visible fixings and covers correctly positioned?
- Do doors, windows or louvres open and close without unusual resistance?
- Are glazing, seals and frames undamaged?
- Do gutters, drainage routes and ventilation openings remain clear?
- Are there unusual deformations, noises or contact points?
Periodic cleaning
Dirt can retain moisture, block drainage and add resistance to moving parts. Choose cleaning methods that suit the material; abrasive or aggressive products may harm finishes and transparent panels. Roof and elevated work require safe access, so use an appropriate professional when the area cannot be reached safely.
Checks after unusual events
Inspect the structure again after severe weather, an impact, nearby construction or signs of settlement. Any load should be removed only by a safe method intended for the product. Use the applicable model documentation for permitted loads and model-specific actions.
A repairable structure may offer better value
No outdoor structure is protected from every possible event. Long-term planning should therefore consider what happens when an individual component is damaged. A design that permits focused repairs can be more economical than one that requires a large assembly to be replaced after a minor failure.
Keep enough information to identify components, retain the installation documents and confirm that glazing sections, seals and fittings can be reached when service is needed. Structural, electrical and other safety-critical repairs require suitable expertise. Browse outdoor models in the Sauna section.
Compare two quotes on equal terms
Build a side-by-side matrix and request the same depth of information for both quotes. Customer reviews may reveal useful practical details, but they are not a substitute for checking the technical scope. The Greenhouse Reviews page provides another perspective.
| Check question | Offer A | Offer B |
|---|---|---|
| Is the complete structure clearly described? | Enter details | Enter details |
| Are glazing, doors and ventilation included? | Enter details | Enter details |
| What foundation and preparatory work is required? | Enter details | Enter details |
| What do delivery and unloading include? | Enter details | Enter details |
| Who handles installation and final inspection? | Enter details | Enter details |
| What routine maintenance is expected? | Enter details | Enter details |
| Can individual parts be repaired or replaced? | Enter details | Enter details |
| Which assumptions remain unresolved? | Enter details | Enter details |
Compare final totals only after every category has been considered. A quote that excludes the foundation, delivery or installation may look cheaper even though those costs still arise. Do not record an unknown cost as zero; identify it as an unresolved cost risk.
Savings that can cost more later
- Too little space: Replacing or enlarging an undersized structure can cost more than choosing suitable capacity at the outset.
- An unsuitable site: Weak drainage, awkward access or excessive shade can reduce the value received from the structure.
- Treating the foundation as an afterthought: Errors at the base can affect alignment and operation throughout the structure.
- Comparing supply scope by heading alone: Accessories, glazing and installation may be included differently even when the product descriptions look similar.
- Skipping maintenance altogether: Weather-resistant materials still benefit from inspection, cleaning and clear drainage.
- Covering damage temporarily: A prompt, appropriate repair is often less expensive than allowing hidden or related damage to spread.
- Ignoring design: A structure that no longer suits the property may be replaced early even while it remains functional.
Questions to ask before deciding
Is the most durable greenhouse always the least expensive to own?
No. It must also suit the property, its intended role and the maintenance you can realistically provide. Excellent materials do not make an oversized or poorly matched structure economical. Durability is one part of the calculation, not the whole answer.
What time horizon should I compare?
Run short-, medium- and long-term scenarios instead of assuming an unsupported lifespan. This makes it easier to see when a higher upfront cost could be balanced by lower maintenance or replacement expenses.
Can aluminium be left without maintenance?
No. Aluminium is relatively easy to care for, but the structure still needs cleaning and visual checks. Drainage channels, joints, glazing and moving components remain maintenance items regardless of the frame material.
Does glass automatically provide the longest-lasting glazing?
No single answer fits every installation. Glass type, support details, site exposure and repair access all matter, while polycarbonate offers a different balance of properties. Compare the assembled glazing system rather than selecting by material name alone.
Will self-installation lower my costs?
It can when the model is intended for owner assembly and you have the time, tools, assistance and knowledge required. Foundation, alignment or glazing mistakes may cost more than the labour initially saved. Structural, electrical and other safety-critical tasks should be handled by appropriately qualified people.
Why include delivery in the ownership budget?
Vehicle access, unloading, inspection and temporary storage all use time, space or labour. Poorly planned handling also raises the risk of damage and delay. For cross-border planning, read our guide to ordering a greenhouse for delivery in Canada before finalizing the logistics.
Does the warranty establish the product’s lifespan?
No. A warranty records particular commercial promises and conditions; it does not guarantee how long the structure will remain technically usable. Review the coverage, eligibility requirements and exclusions for the specific product.
Does appearance belong in a long-term-value assessment?
Yes. A permanent garden structure changes how the property and nearby building look. Choosing a design that continues to suit the setting can encourage long-term use and care, although appearance cannot compensate for poor technical fit.
What records are worth keeping?
Store the quote, order confirmation, delivery records, assembly instructions, foundation information, warranty documents, installation photographs, and maintenance and repair history together. Record the exact model name and any component identifiers as well.
How do I narrow down several suitable Bloomcabin models?
Begin with the property, intended use and available area. Then compare access, form, glazing, ventilation, installation demands and ongoing care. Resolve technical, delivery and other commercial questions before placing the order.
Choose the structure you can keep using well
Long-term value comes from a combination of sensible initial cost, site-specific planning, correct installation and manageable upkeep. No single material label creates durability. The foundation, enclosure, connections, drainage, operation and repair access must work together.
Instead of selecting by the lowest total on the quote, define a realistic ownership period and account for the associated work and costs. A structure that is straightforward to inspect, clean, operate and repair is better positioned to remain a useful part of the property.
