



COMPARE
Planning a Custom Garden Structure: Dimensions, Colour and Configuration
Begin with the job the structure must do, the conditions at the site and enough room for people to work or relax. This guide brings size, structural form, colour, doors, ventilation, the foundation, delivery and installation into one planning process.
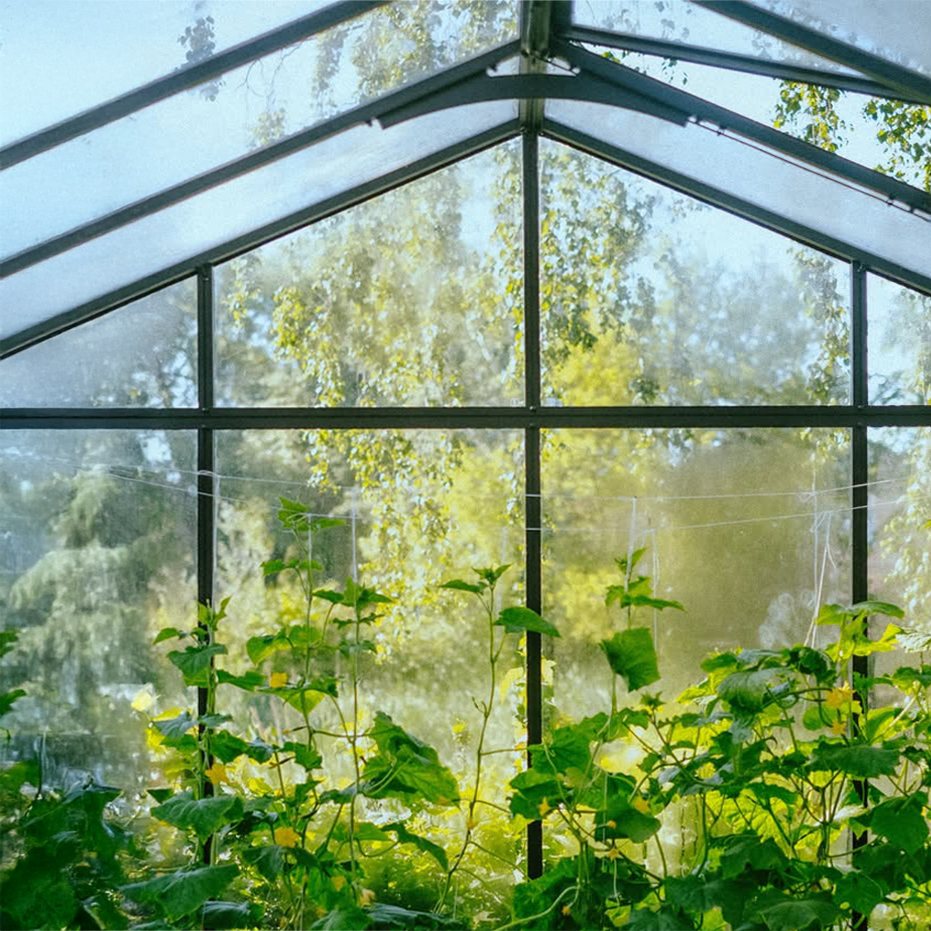
A project photograph can spark ideas, but it cannot show whether a greenhouse, orangery, pergola or outdoor sauna will function properly on your property. Review the intended activities, exterior dimensions, circulation, delivery route, foundation and selected equipment as one connected plan.
Customization still operates within an established structural system. Available profiles, bays, roof forms and connection points set practical limits on dimensions and component placement, so the brief must accommodate both personal priorities and model-specific constraints.
Define the purpose before choosing the structure
Decide what the space must support before selecting options. A propagation greenhouse needs different paths and ventilation from an orangery furnished with seating. A dining pergola requires a different footprint from a slim cover beside a house. For a sauna, include the access route, changing space, privacy and required utility connections.
For a greenhouse, decide whether you will grow mainly in ground beds, raised beds or on benches. Anyone planning leafy vegetables can find typical use scenarios in the guide to growing lettuce in a greenhouse . Temperature control and air exchange are covered in the article on greenhouse temperature and humidity .
Write down the main purpose and two possible secondary uses. A greenhouse may later become a sheltered sitting area, while a pergola may need to accommodate an outdoor kitchen as well as a dining table. These additions affect the area required and should be considered before ordering.
Choosing the right size
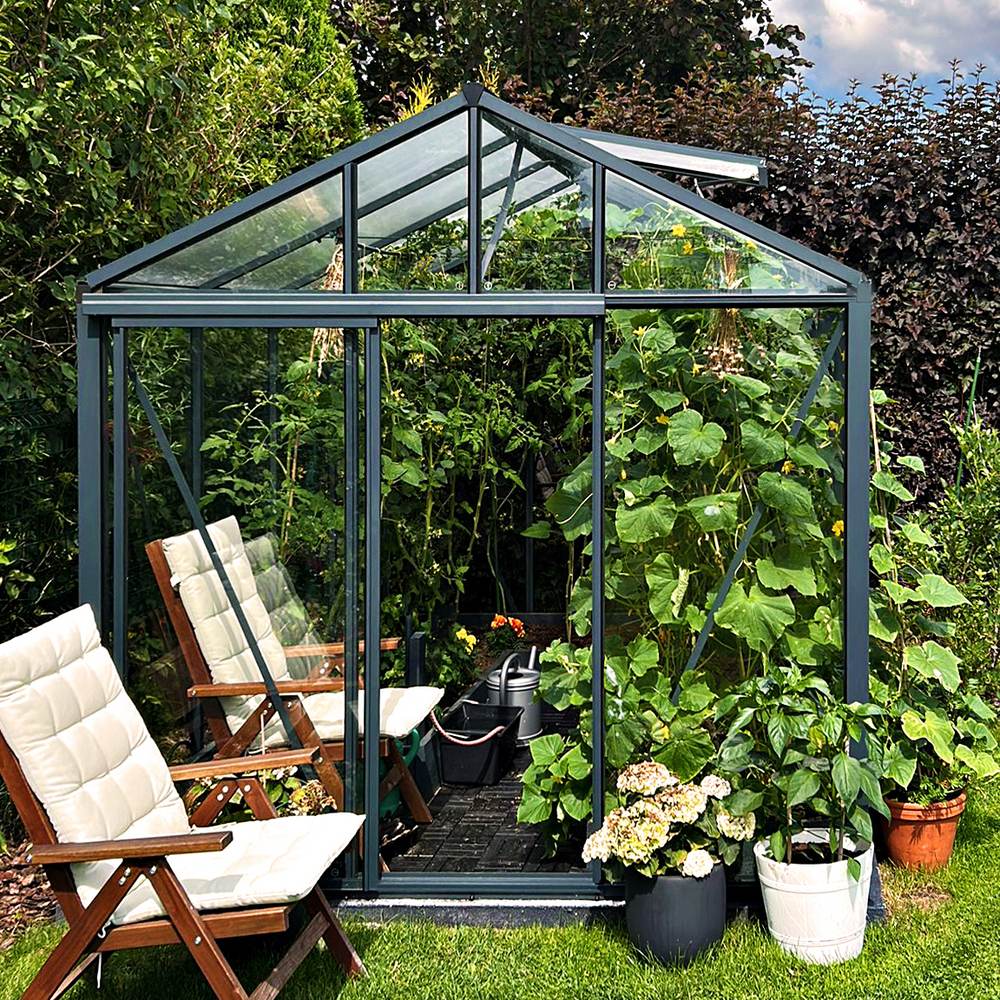
Outside area alone says little about practical usability. Posts, profiles, doors, roof slopes, planting areas and furniture determine how much usable room remains. Plan the size in four stages.
1. Measure the site, not only the lawn
Take length and width readings in several places; property boundaries, walls and older buildings may not run parallel. Note grades, steps, drainage channels, access covers, downspouts, roof overhangs, roots and underground services. Verify that doors and windows in nearby buildings can still open completely.
Light is part of the site survey too. Observe the location at different times of day where possible. For a planned orangery, the orangery size and design guide offers further direction.
2. Draw a usable interior plan
Draw the footprint to scale and add every fixed and movable item. A greenhouse plan should include beds, benches, shelving and water containers. For a pergola, include the table, chairs, barbecue or outdoor kitchen. Allow not only for furniture dimensions, but also pulled-out chairs, open doors and working positions.
A main route should remain usable without constantly moving things. Dead ends and tight corners make care, cleaning and moving larger plants difficult. Plan around how people move through the space, rather than filling every available area.
3. Allow for future use
Garden structures often outlast the original garden plan. Consider whether extra growing benches, larger containers, wider seating or technical equipment are likely later. A modest reserve of space is often more useful than a configuration that is full from day one.
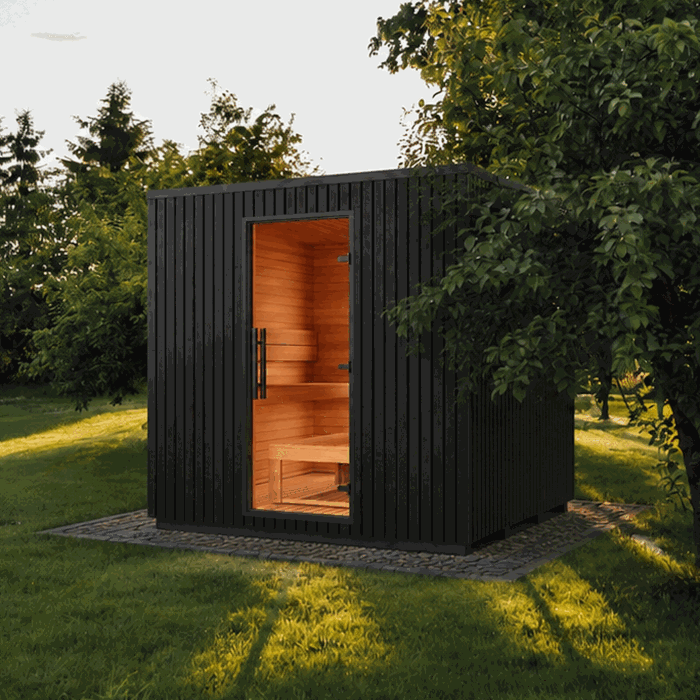
With saunas, look beyond the sauna room. The route from the house, a sheltered storage area and safe use in darkness or wet conditions all belong to the overall plan. The Elma S outdoor sauna and the Elma L outdoor sauna can provide a size comparison. The stated information for each model remains decisive.
4. Confirm model-specific dimensions
A dimension requested in the brief may not be available in every model. Roof pitch, structural modules, profiles, doors and add-ons can constrain the options. Obtain confirmation of the exterior dimensions, relevant interior dimensions, door openings and roof overhangs for the selected configuration.
For pergolas, the pergola size guide can help with initial selection. For greenhouse structures, the overview of greenhouses and conservatories is a useful starting point. Order only from the final documented specification.
Match the structural format to the property
| Structure type | Typical benefit | Key points to check |
|---|---|---|
| Freestanding | Flexible placement and access from every side | Foundation, wind exposure, access routes and surrounding clearances |
| Lean-to | Uses a house wall and keeps routes to the building short | Wall construction, connection height, roof drainage and windows |
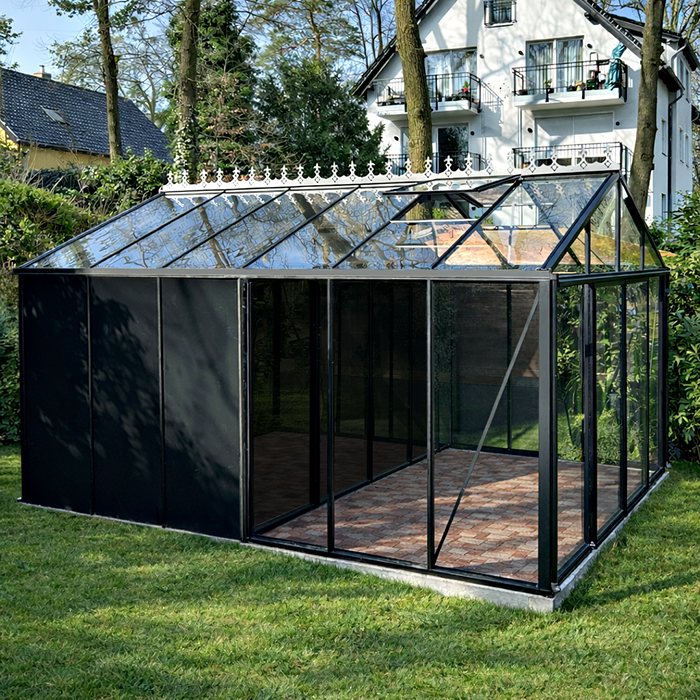
| T-shaped | Separates activity zones and creates a focal point | More complex footprint, roof connections and internal circulation |
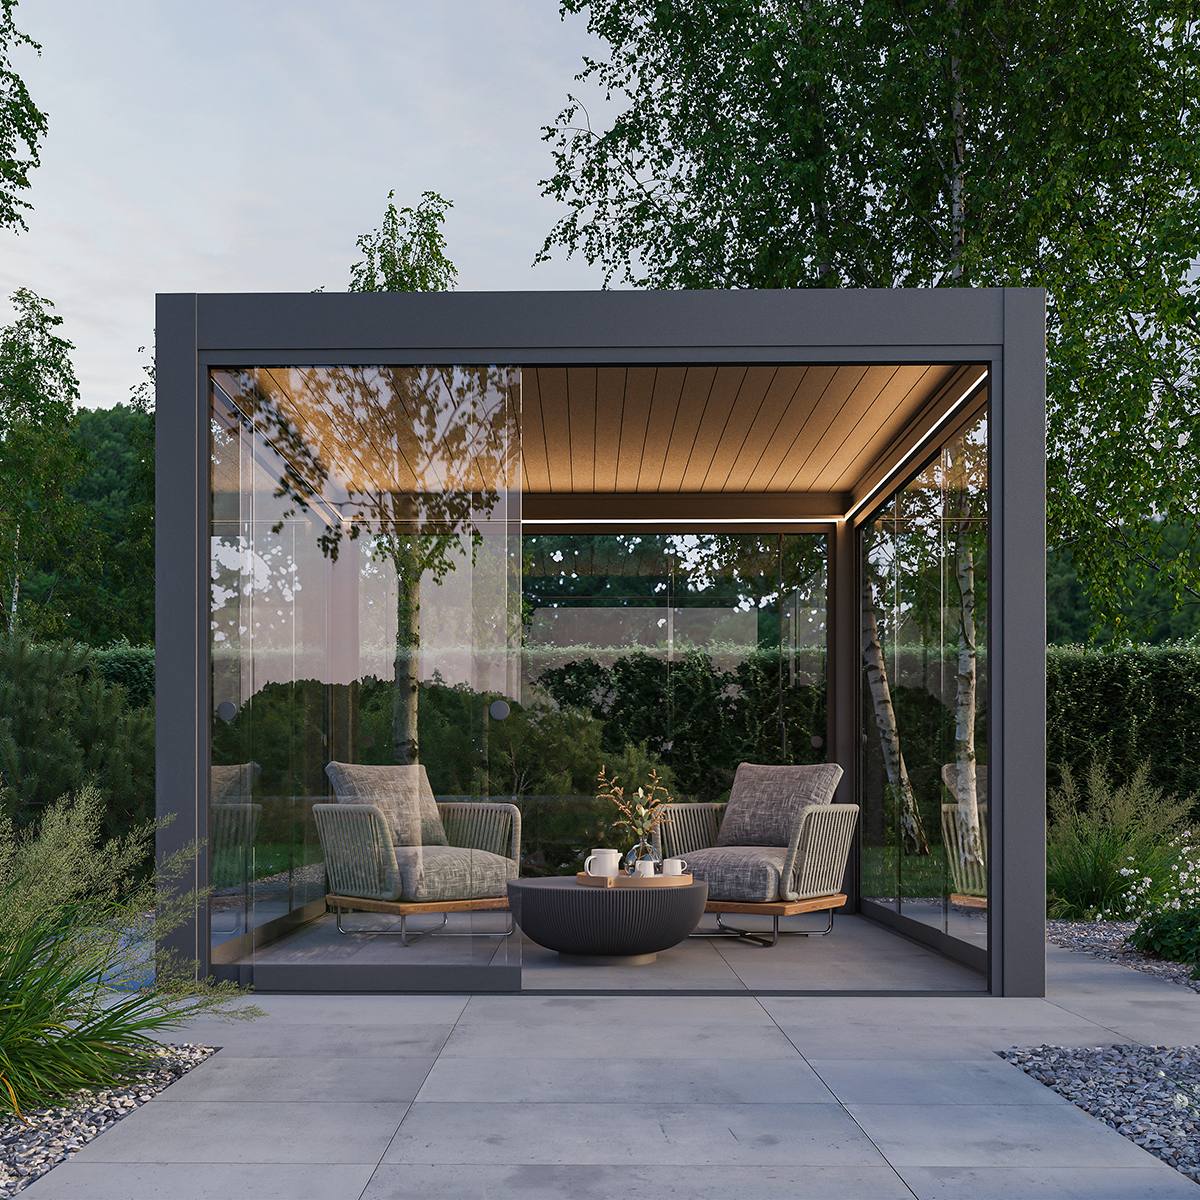
| Pergola | An open transition between house, terrace and garden | Sun exposure, rainwater routing, side closures and anchoring |
A lean-to is not automatically the best choice for a small property. An unsuitable wall, low roof overhang or necessary passage can remove its advantage. The comparison of wall-mounted and freestanding pergolas explains the main planning differences.
Pergolas also have different roof concepts. The overview of a bioclimatic or classic pergola and guidance on when a bioclimatic pergola or glass roof is suitable can support an initial functional choice.
Configuration options to discuss
Make a list separating essential, preferred and optional items. It keeps the plan technically clear and makes quotations easier to compare.
- Doors: number, swing direction, location and clear opening space.
- Ventilation: roof or side ventilation and how it can be operated.
- Glazing or panels: intended use, light effect, privacy and maintenance.
- Interior layout: paths, beds, shelving, seating and possible separate zones.
- Drainage: gutter and downspout locations, plus the route used to manage water on the property.
- Shading and sun protection: orientation, operation and maintenance access.
- Pergola sides: open sides, privacy screening or weather-dependent closures.
- Sauna planning: door orientation, outdoor area, privacy and model-dependent equipment.
Surface elements must suit the intended use. Information about polycarbonate, multiwall panels and insulation performance can help explain the terminology. Confirm available materials and combinations for the specific model.
Choosing colour and visual finish
Colour affects whether a structure reads as a distinct garden feature or blends visually with the house. Compare samples at the intended location where possible. Exterior cladding, window frames, roofing, paving and planting all affect the impression.
Dark colours may define profiles more strongly, while lighter colours interact differently with reflective surfaces and the setting. These are design considerations, not technical claims. What matters is the actual finish and colour range offered. Screen images and project photographs are not colour-accurate because light, cameras and displays vary.
For traditional forms, the article on Victorian greenhouses offers design inspiration. An image should never replace the written colour and configuration specification.
Is aluminium glazing or a wooden garden house the better fit?
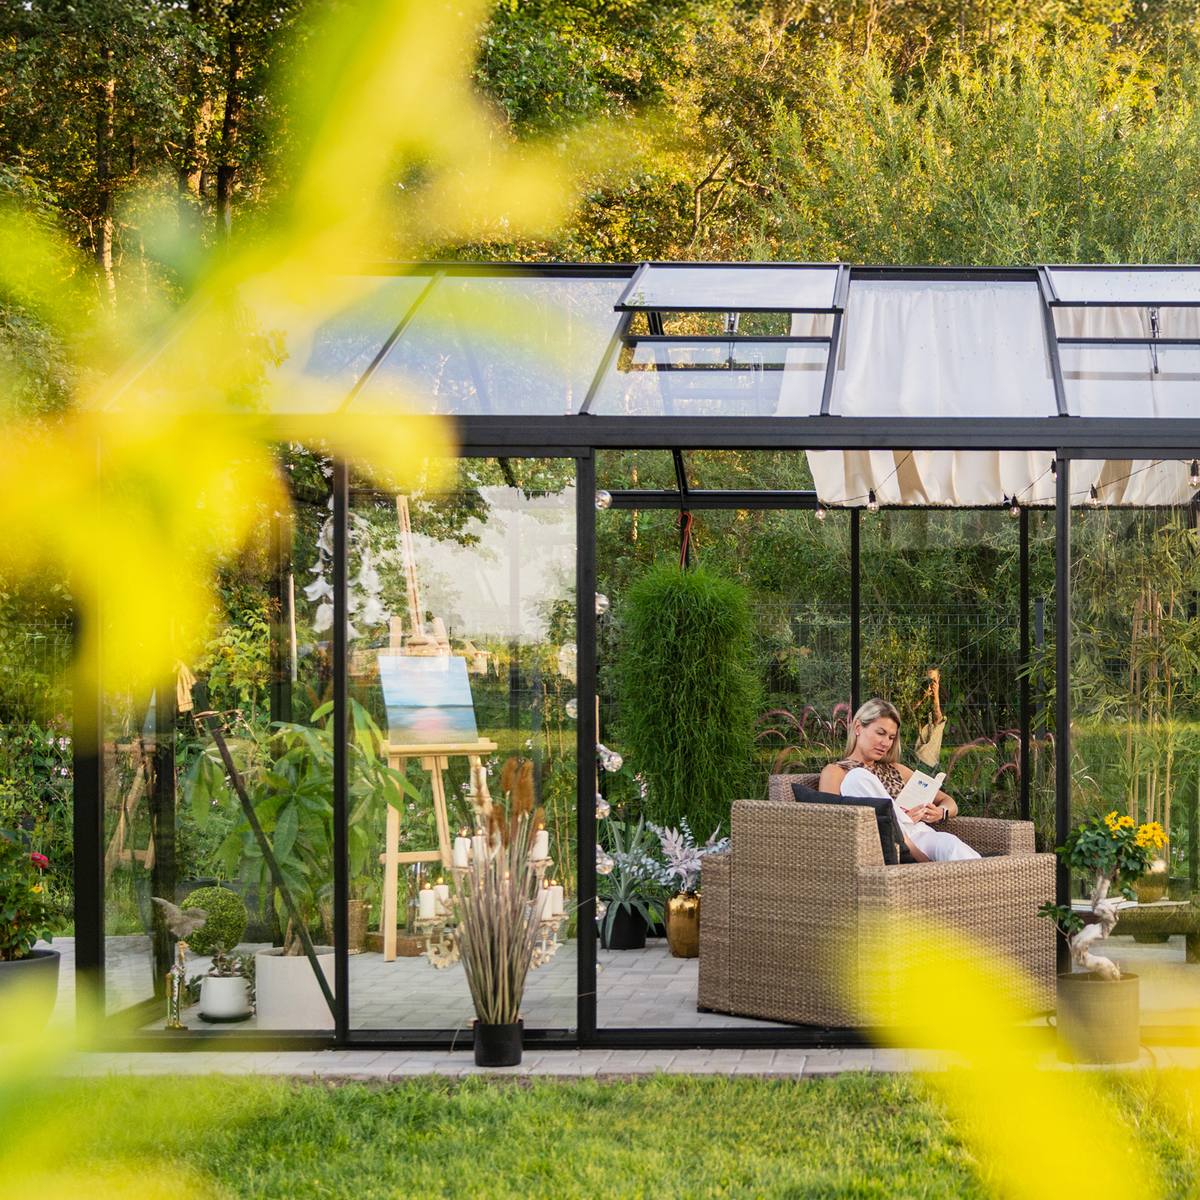
Begin with the purpose. An aluminium greenhouse is designed for light and plant cultivation. A closed garden house may be better suited to storage, workshop use or a more enclosed retreat.
Wood and aluminium differ in appearance, construction and care. Wood is a natural material whose surface needs regular inspection and, depending on the finish, treatment. Aluminium profiles do not need wood preservative, but joints, seals, drainage routes and surfaces still need to be kept clean. The better system depends on use, desired transparency, location and willingness to maintain it.
Include these details in a quotation request
- preferred structure type and primary use;
- site sketch with measured lengths, heights and obstacles;
- photographs from several directions;
- details of slope, ground conditions and existing foundations;
- preferred door, ventilation and drainage positions;
- colour and material preferences;
- delivery address and notes about narrow access or steps;
- planned installation route and available working area;
- unresolved questions about local requirements.
The general process is described under How to order . For questions about an individual configuration, visit Contact . A well-organized request reduces follow-up questions but does not replace technical review.
Audit the quotation before approval
Do not assess a quotation only by total price or model name. Compare every item against your requirements list. Dimensions should clearly identify whether they are outside, inside, base or opening measurements. Check the number and location of doors, windows, ventilation elements, drainage and accessories.
Also read the information on purchasing and delivery and the applicable warranty information. When two quotations look similar, compare the items in a table. Small differences in form or equipment can matter greatly in everyday use.
Coordinate the property, delivery and installation
Before foundation or installation work begins, identify the province or territory and municipality, then ask which approvals, setbacks and other requirements apply to the property and structure. Canada’s national model codes do not create one permit rule for every location. The article on permits for greenhouses or pergolas is a useful starting point, but the authority responsible for the site must confirm the project-specific requirements.
Delivery-access checklist
- Can the intended delivery method reach the property?
- Are gates, bends, branches, cables or parked vehicles obstacles?
- Can goods be moved safely from the unloading point to the installation location?
- Is there a level, dry, sheltered temporary storage area?
- Can long or delicate components be handled along the whole route?
- Have steps, narrow paths and soft ground been reported in advance?
Assess these points for the actual delivery, not a previous garden-furniture delivery. Component and packaging dimensions can differ significantly.
Typical installation sequence
- Approve the plan: confirm the complete design, dimensions and accessories.
- Prepare the site: remove obstacles and establish levels and square reference lines.
- Build the foundation: work only from the requirements of the confirmed structure. For pergolas, the pergola foundation guide is useful preparation.
- Check delivery: document packaging, item identification and visible discrepancies.
- Assemble the load-bearing structure: follow the associated documentation for sequence and alignment.
- Fit surface elements and accessories: coordinate doors, glazing, ventilation and drainage.
- Carry out a final check: test opening functions, fixings, water routes and cleanliness.
Treat the foundation and structure as a coordinated package. Building the base before final approval can create conflicts if exterior dimensions, post locations or finished heights differ from the preliminary assumptions.
Ongoing care after installation
Inspect the structure regularly and after unusual weather events. Keep gutters, outlets and ventilation openings clear. Remove dirt with suitable material-compatible products and check moving parts for smooth operation.
The guide to caring for an aluminium greenhouse contains further advice. The care and maintenance information for the specific configuration remains authoritative. General product information and more planning topics are collected under Useful information .
Common planning questions
Does “made to measure” mean that any size is possible?
No. Structural bay spacing, profile distances, roof geometry, doors and engineering requirements set limits. “Made to measure” describes an adaptable configuration within technically available options. Confirm achievable dimensions for the individual model.
Should I choose the model first or measure the site?
Document the site and intended use first. You can then select a suitable model family. Finally, check again that the exact model dimensions, doors and roof overhangs fit the measured space.
How much additional space should remain around the structure?
No single clearance suits every project. Reserve working room for installation, cleaning, drainage, door travel and access to nearby components, then ask the local authority about any required setbacks. Finalize the perimeter around the actual site and model.
Can the greenhouse colour be matched to the house?
A coordinated appearance is often possible if the desired colour is available for the model. Compare a real sample with the exterior and window frames. Photographs and monitor colours are not colour-accurate.
Can doors and ventilation openings be positioned differently?
That depends on the structural grid and selected version. Mark preferred positions on a sketch and ask for confirmation that they are feasible. Consider opening space, circulation, wind direction and access for operation.
Does a compact property always favour a lean-to?
No. Wall condition, windows, roof overhangs, drainage and access can make it unsuitable. A compact freestanding option may work better when it is easier to reach and maintain from all sides.
Which is better for guests: an orangery or a pergola?
An orangery provides a more enclosed, light-filled room. A pergola creates an open link to the garden. The right choice depends on the desired weather protection, ventilation, openness and seasonal use.
Can an inspiring project photograph serve as a specification?
No. A photograph does not provide binding dimensions or show every component, colour or structural detail. Use images to discuss design, but order only from a written confirmed configuration.
At what point should foundation work be arranged?
Only once the version, dimensions, heights and fixing points are confirmed. The site can be surveyed and prepared beforehand, but the final foundation should follow the approved plan.
What should I do if two quotations look almost identical?
Compare outside dimensions, interior room, doors, ventilation, material selection, accessories, foundation requirements, delivery scope and installation responsibilities item by item. Existing greenhouse reviews can help with a decision, but they do not replace technical review.
Can the configuration be changed after ordering?
Change options depend on the order stage and the individual order. Changes can have technical, timing or financial consequences. Raise a requested change immediately and assume it has been made only after written confirmation.
Pre-order decision check
- The primary use and possible future use are defined.
- The site has been measured at several points and photographed.
- Interior paths, doors, furniture, beds and work areas are drawn in.
- Structure type, size, colour and equipment are confirmed for the model.
- Drainage, foundation and delivery access are planned.
- The responsible authority has been asked about requirements for the specific province or territory, municipality, property and structure.
- The quotation and drawings have been checked item by item.
- Installation sequence, responsibilities and maintenance access are clear.
A sound decision comes from documented requirements, not individual features. Compare the complete configuration and check that the site, structure and intended everyday use work together. Other product categories such as garden saunas and models such as the HC150 barrel sauna can be assessed in the same way: start with use and site, then select the model and equipment.
