



COMPARE
Greenhouses, Pergolas and Outdoor Saunas: Designing for the House and Site
A backyard structure can complement a home without imitating it. Use this guide to relate its lines, scale, colour, materials and position to the character of the entire property.
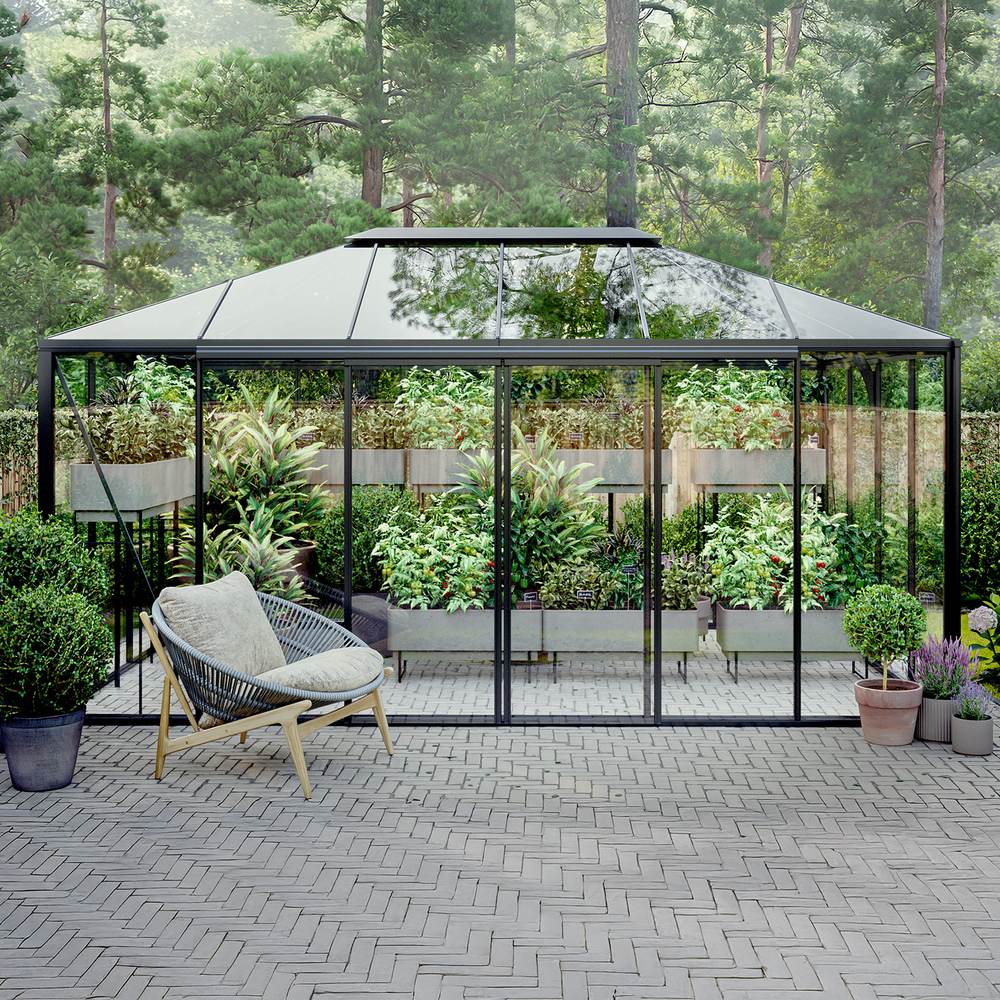
These structures do more than serve a practical purpose. Their massing, geometry and permanent presence affect how the dwelling, patio and garden read as one setting. A convincing scheme establishes a deliberate connection instead of repeating every shape and finish on the house.
The steps below bring architecture, location, use and technical planning together. They suit both new homes and established properties with existing paths, planting or outbuildings. Explore possible formats in Greenhouses and Conservatories, Saunas and Garden Houses.
A design sequence that starts with the property
Work from overall massing toward finishes and decorative choices. Testing the major decisions first reduces the chance of selecting an attractive model whose size or placement feels wrong once it reaches the property.
- Record what is already there: Take photographs from the views that matter most, then map eaves, window lines, patio edges, paths, walls and established trees.
- Set the priority: Establish whether the space is chiefly for cultivation, sheltered relaxation, shade or wellness, or whether it must support several of these uses.
- Decide how it relates to the dwelling: Should it meet the building, sit apart by design, or form a destination elsewhere in the yard?
- Judge the massing: Assess all 3 dimensions against the open area, the façade, the roof and nearby built elements.
- Build a palette: Coordinate frame colour, timber, glass, paving and adjacent finishes as one group.
- Resolve practical requirements: Check the foundation, drainage, access, assembly area and required services before ordering.
- Mock it up on site: Mark the footprint and use stakes or string to indicate important heights. View the proposed volume from the house and property boundary.
Broader advice that applies across product types appears in Useful Information . For questions tied to a particular site, use Contact to send an enquiry.
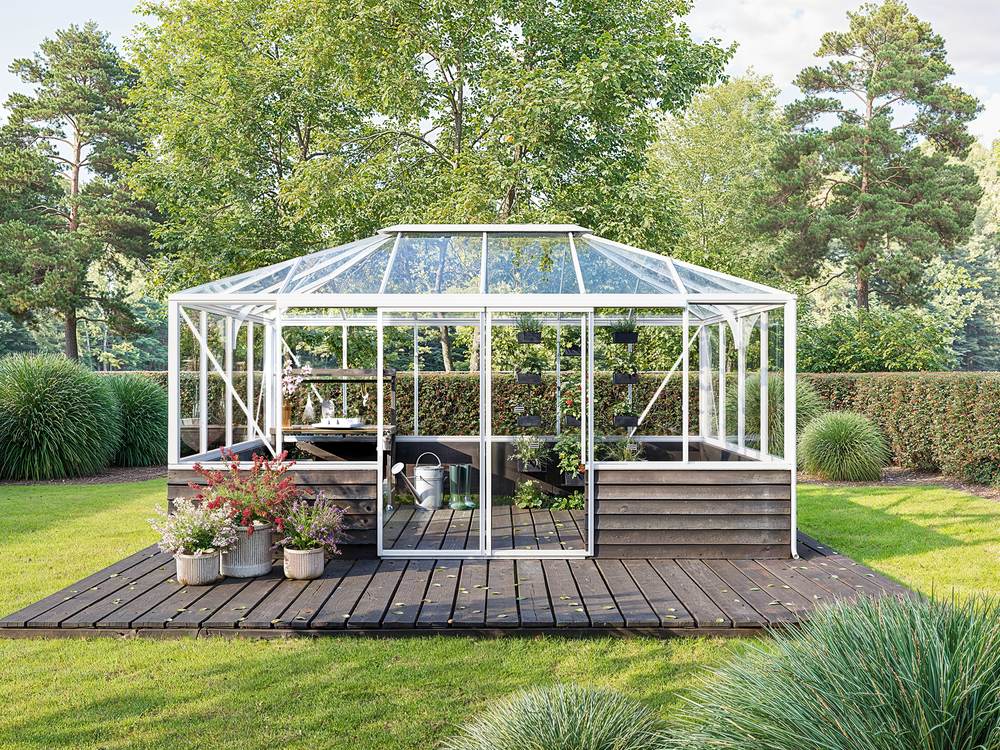
Begin by decoding the house
Reduce the house to its defining traits: roof shape and pitch, horizontal and vertical lines, façade rhythm, base, material changes, window proportions and eave depth. Its overall character matters too, whether it is symmetrical and formal, traditional and crafted, restrained and modern, or intentionally mixed.
Select two or three features worth carrying forward. A contemporary home may suggest slim profiles, clean rectangles and a restrained palette. An older property may suit a pronounced roof silhouette, more divided glazing or axial placement. Our guide to Victorian greenhouses explains how proportion, rhythm and detail give historic styling its character. For a larger, more formal interpretation, see the orangery guide .
There is no need to repeat everything already present. If the exterior, roofing, windows and patio introduce several finishes, let the added structure simplify the composition rather than compete with it.
Decide the role: greenhouse, pergola or sauna
Function and position determine the most useful visual role. A patio pergola commonly continues the outdoor living area, making door locations, paving geometry and circulation especially important. A greenhouse may operate as a separate garden building, but its orientation should still make sense beside paths, beds and major site lines. A sauna can be more secluded because it serves as a private retreat.
| Structure | Typical spatial role | Key design connection |
|---|---|---|
| Greenhouse | Workspace, garden centrepiece or glazed pavilion | Roof form, axes, paths and frame colour |
| Pergola | Transition between indoors, patio and garden | Façade rhythm, paving, eave lines and furnishings |
| Outdoor sauna | Private retreat or independent outbuilding | Timber tone, privacy, pathway and relationship to other garden structures |
Decide early whether the structure should recede visually, share equal presence, or serve as a deliberate accent. An undecided middle ground can look accidental.
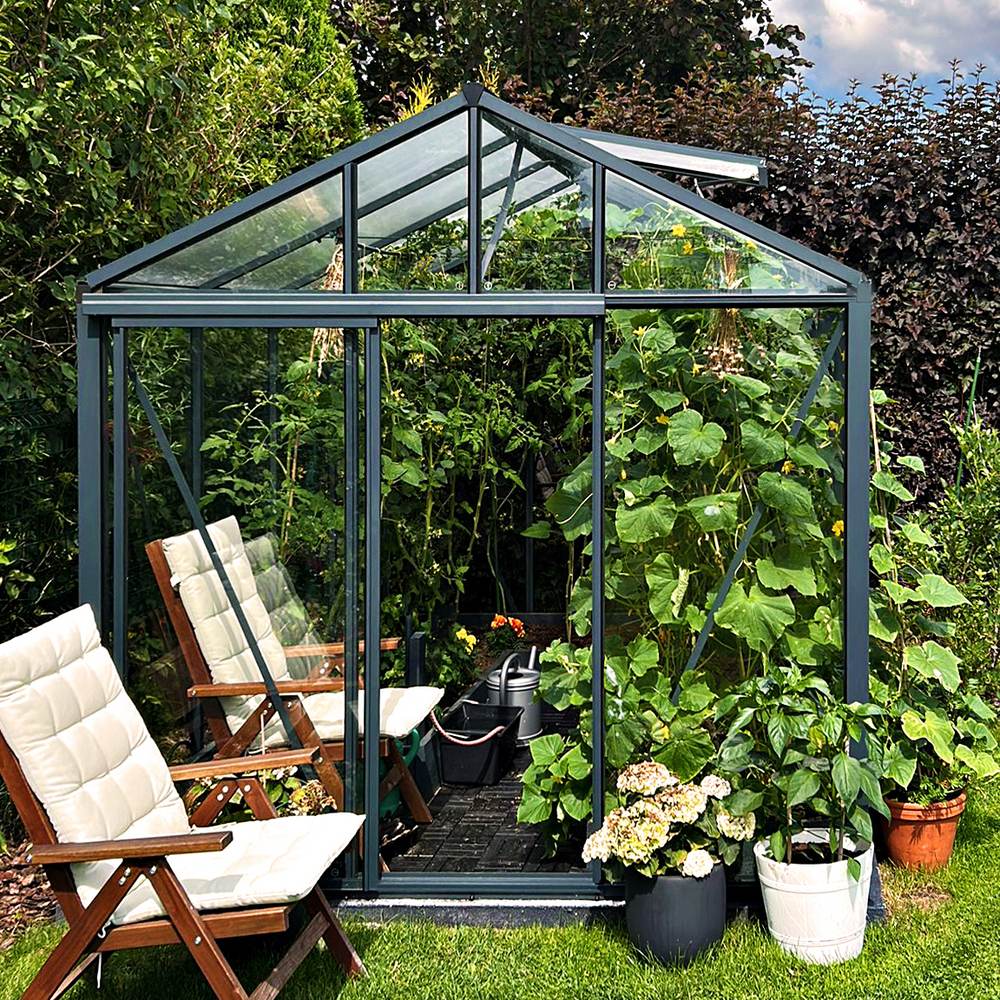
Make the greenhouse belong on the property
A greenhouse is defined visually by its roof profile, frame spacing and transparent surfaces. Gabled forms can suit both older and contemporary homes when the pitch, ridge and glazing pattern sit comfortably in their surroundings. The lines only need to converse with the house; they do not have to duplicate its roof.
On an orderly site, consider aligning the ridge with a window or path. A more natural garden can support an offset position if planting, bed edges or a walkway draws the building into the composition. Without one of these connections, a greenhouse centred on open lawn may look as though it was placed there later.
Consider how glass and framing perform in changing light. Profiles stand out more against a bright sky, while glazing reflects darker planting. Assess the design under more than one lighting condition, not from a single front elevation.
Situations that favour a lean-to greenhouse
A lean-to or wall-supported greenhouse can suit a small yard, shorten the route from the house, or create the impression of an architectural addition. Treat the supporting elevation as part of the design by mapping openings, downspouts, roof edges and changes in façade depth.
Verify the wall’s structural condition, building-envelope implications and drainage before proceeding. Across Canada, the code in force and the approval route depend on the province or territory and the municipality, so confirm zoning, permits, setbacks and any property-specific consent locally. Our greenhouse and pergola permit-planning guide sets out the questions to take to the municipal authority.
Tie a pergola into the patio and dwelling
Because a pergola often occupies the space immediately outside the home, small conflicts with doors, windows or paving lines can be conspicuous. Plan the activity first: dining, seating, cooking outdoors or flexible circulation. Once furniture and movement zones are sketched, the required footprint is much easier to evaluate. The pergola size guide offers a useful next step.
Attached designs call for careful treatment of drainage, façade junctions and visible heights. A detached pergola permits greater freedom, but paving, steps, paths or planting should still connect it to the rest of the yard. The article attached versus freestanding pergola planning can help clarify that choice.
Roof type changes the feeling of the space as well. Open overhead members and adjustable louvres create noticeably different rooms. For an initial comparison, read standard and bioclimatic pergola designs. For further detail, see How does a bioclimatic pergola work? and bioclimatic pergola or glass roof for the practical differences.
Resolve the supporting construction while the layout is still flexible. Foundation spacing and patio build-up govern column locations, edge clearances and exposed junctions. The foundation planning article for pergolas shows what to consider.
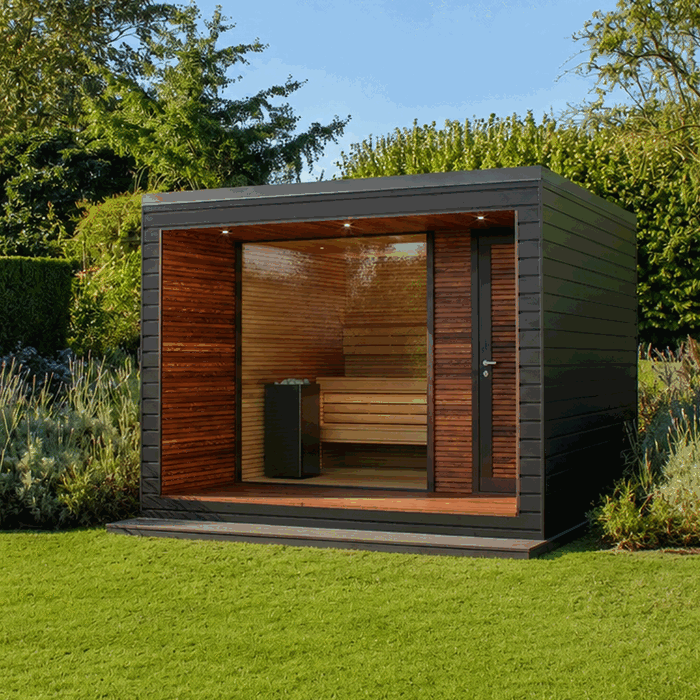
Give an outdoor sauna an architectural role
With more opaque wall area, a sauna carries greater visual weight than the other structures in this guide. Seek privacy without making the route from the dwelling unnecessarily remote. Consider travel after dark, on wet paving and during winter conditions; a purposeful walkway generally reads better than a shortcut across turf.
Rectilinear sauna buildings can reinforce the geometry of a contemporary home, while barrel forms introduce a deliberate curve against straight façades and lot lines. Either can succeed when the surrounding design supports the idea. Cohesion might come from recurring timber, dark metal accents, similar stepping surfaces or continuous planting.
Compare not only exterior views but also the spatial effect of different forms. Examples include the Elma S outdoor sauna and Elma L outdoor sauna as well as Thermowood barrel saunas HC150 and HC 180. Then check the selected product against the actual requirements for location, base and technical connections.
Compose a restrained family of colours and materials
Start with a primary colour, a supporting material and only a small number of accents. An aluminium frame might pick up a window-frame tone; decking can visually carry a timber sauna back toward the dwelling; stone used at the house base can reappear along a path.
Perfect colour duplication is seldom required, and unlike surfaces can make it impossible. Coated aluminium, finished timber, render and roofing each respond differently to daylight. Choose either an intentional relationship between tones or a clear contrast instead of chasing a near match.
Plan for changes over time too. Timber responds to finish, maintenance and exposure, while glazing reflects nearby scenery and dark frames become prominent against pale walls. For a focused material discussion, read aluminium or wood.
Assess mass, scale and balance together
A footprint may fit neatly on a drawing while the finished structure still overwhelms its setting. Perceived scale also comes from height, roof mass, frame spacing, transparency and separation from surrounding elements.
Use familiar site features as measuring references: the height of a storey, patio depth, window width, the length of a wall section or the canopy of a mature tree. A broad pergola can suit an extended façade but crowd a smaller wing. Glazing makes a greenhouse appear lighter than an opaque garden house of the same size, although its ridge and structural grid remain noticeable.
Walk through the views that occupants and visitors will actually encounter, including principal rooms, the arrival point, the patio and relevant lot edges. Full-size markers placed outdoors reveal more than a product picture viewed by itself.
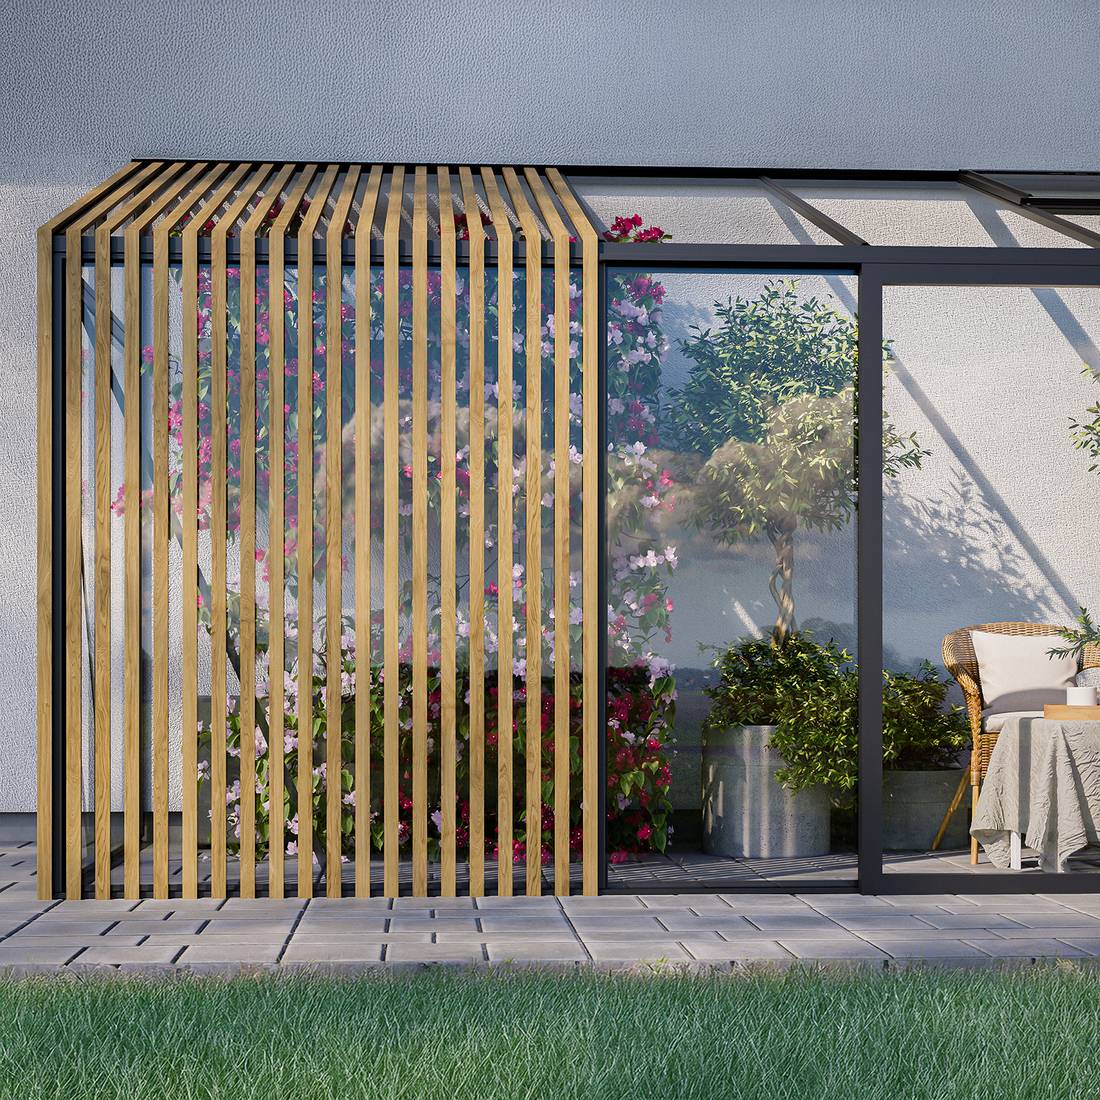
Connect the structure with the landscape
Good landscape integration does not mean hiding a building behind plants. The aim is a readable transition. Paths explain why the structure belongs in its location, while beds anchor its edges. Trees and hedges can frame the volume, but should not compromise light, access, cleaning or technical performance.
Repeat a short list of materials across paths and edging. Paving that has no visual connection to either dwelling or garden can make the setting feel fragmented. On a slope, decide early whether grade changes will remain visible, be negotiated by steps or be absorbed into the layout. Have drainage and site soil assessed for the proposed work.
Design for ordering, delivery and assembly
The chosen location must also be buildable. Confirm that components can move safely from the delivery point to the work area and that installers will have room to operate. Review gates, narrow passages, corners, steps, grades, vulnerable paving and overhead or ground-level obstacles. Reserve a dry, organized place for temporary storage.
Set foundation levels and the drainage route before ordering. Wall-connected designs also require the façade build-up and fixing locations to be understood. For a sauna, have appropriate local professionals plan the required services from the product documentation and confirm approval requirements with the municipality and relevant regulator. Do not assume that wiring, fasteners or water control can simply be improvised later.
After delivery, check that components are correctly identified and follow the current assembly manual. Learn more about the manufacturer and its approach in About Us. Weather exposure belongs in the same discussion; read the article on pergola planning for snow, ice and wind for seasonal considerations, then verify the needs of the actual site and model.
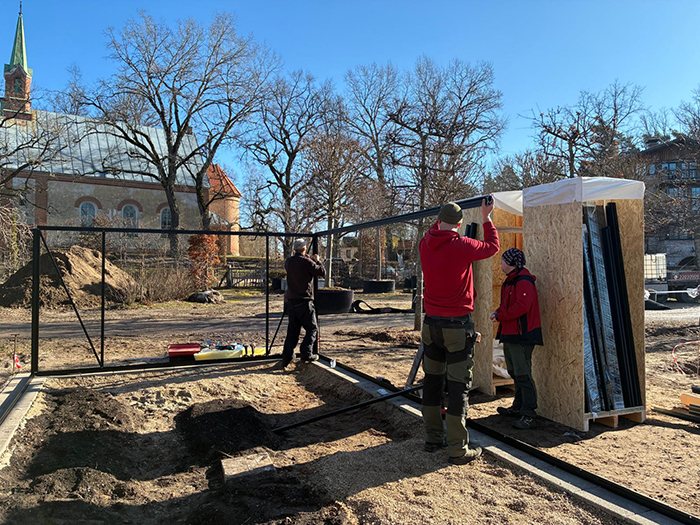
Reading the Anna Koku Skola images as one installation
The Anna Koku Skola photographs follow a single real project through consecutive stages rather than showing unrelated builds. Their planning value comes from that progression: site preparation, orderly component storage, erection of the main frame, addition of later elements and final integration with the surroundings.
The photographs illustrate why access, staging space and construction order belong in early planning. They are not a substitute for the manual supplied with the selected product or for an assessment of its ground conditions. Another property may need different preparation, tools or specialist work.
Let future upkeep shape the layout
Leave practical room to clean glazing, care for timber, inspect junctions and clear leaves or debris. A tight gap beside a hedge may seem insignificant on paper yet become a serious obstacle to maintenance. Inaccessible roof edges and drainage points create similar problems.
Finishes tend to weather more consistently when care and exposure are reasonably even. Deep shade may produce different results from an open elevation. Avoid positions where trapped moisture, constant plant contact or inadequate air movement could create construction concerns. Follow the care needs of the specific product and material under local conditions.
A final property-design checklist
- Is the main function clearly defined?
- Is its connection to the dwelling intentional: attached, freestanding or clearly set apart?
- Does the design pick up at least two understandable architectural features?
- Have the footprint and height been marked out on site?
- Do doors, paths, furniture and maintenance access work?
- Is the colour and material palette limited to a few coordinated elements?
- Are the foundation, drainage and technical connections resolved before ordering?
- Have municipal requirements, setbacks, zoning and any necessary permits been confirmed for the property?
- Can the shipment reach the work area safely?
- Does the structure look balanced from the house, patio, garden and relevant neighbouring views?
Questions homeowners often ask
Does the greenhouse colour need to repeat the house?
No. The frame could instead relate to window trim, roofing details, railings or other exterior metalwork. What matters is that the selection sits within a small, intentional palette rather than looking disconnected.
Which offers more design freedom: attached or freestanding construction?
Freestanding placement gives you more control over orientation and separation, but the landscape must explain why the structure occupies that spot. An attached design already has a clear physical connection, although its heights, drainage, façade rhythm and existing details require closer coordination.
Will a traditional greenhouse suit contemporary architecture?
It can. Make the contrast purposeful by limiting the palette, choosing a clear position and keeping the surroundings visually calm. The combination usually becomes unsettled only when numerous decorative finishes and competing garden themes are introduced.
What determines a pergola’s distance from the dwelling?
Its intended use comes first. Direct attachment may suit a covered patio or outdoor room, whereas a detached design needs enough intervening space to function as a path, planting strip or small courtyard. Verify drainage, foundation conditions, connections and municipal requirements for the site.
Should a sauna match an existing greenhouse or pergola?
They can remain distinct. Continuity may come from one timber tone, a recurring metal finish, related paving or the same approach to pathways. When forms differ, a shared material language is generally stronger than forcing each shape to repeat.
Which planning error causes the most trouble?
Selecting a model first and trying to find room for it afterward. That sequence can leave the massing, routes, sightlines or base at odds with the property. Develop the location, purpose and structure as one decision.
Can an exposed foundation look intentional?
Yes, when the visible base is properly proportioned and finished for its material. Uneven edges or makeshift coverings tend to draw unwanted attention. Concealment is appropriate only where the structure, grade, drainage and maintenance access permit it.
What choices can wait until after the order?
Only the more flexible details, such as movable furniture and some planting. Set the position, orientation, foundation, connection heights and main material relationships first. Changing those items later can create technical conflicts and upset the intended balance.
