



PROCESS
Professional Installation: What Does It Include?
A professional installation service assembles the delivered structure as agreed. Foundations, approvals, connections, earthworks and extra services are not automatically included. This guide outlines the usual scope, site preparation and key checks before engaging an installer.
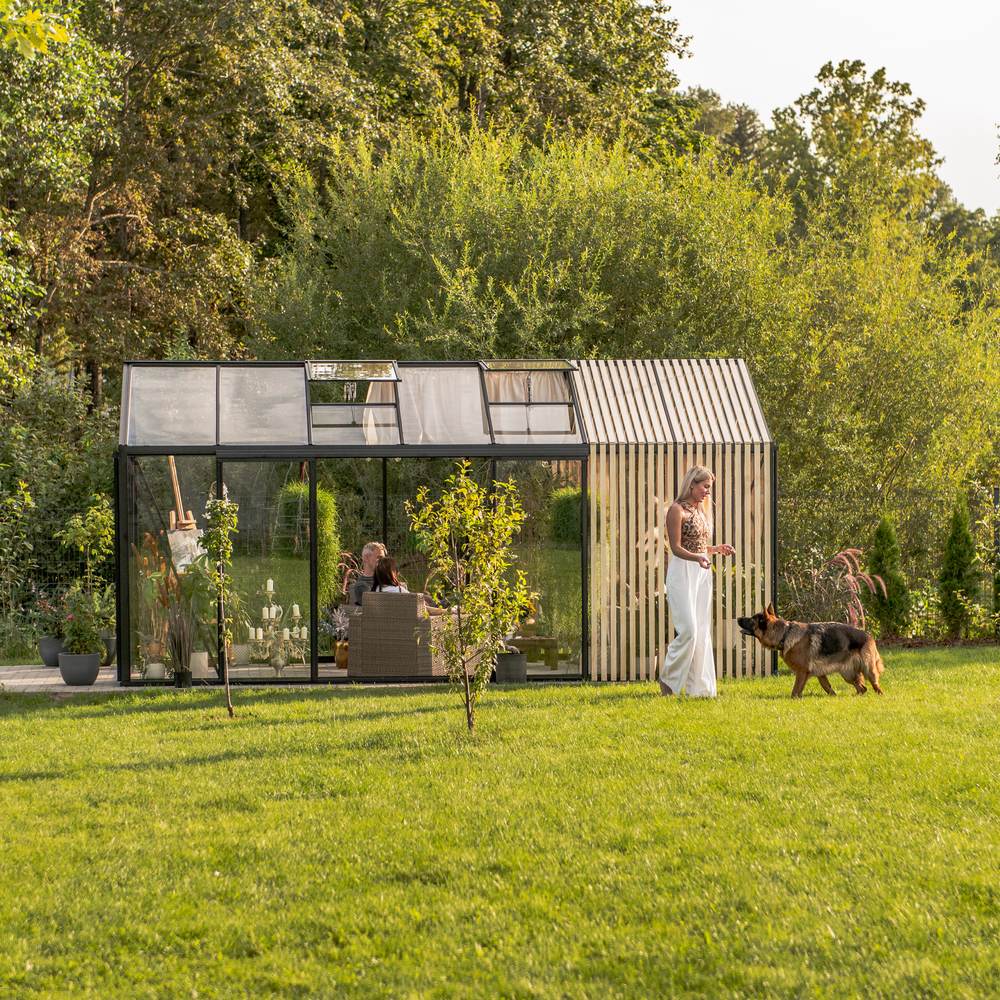
Installation responsibilities in brief
A professional installer should put the delivered structure together correctly, following its designated assembly documents. The service label alone does not define the job; the confirmed inclusions do. Foundations, unloading, electrical connections, sealing, accessory fitting and clean-up may be allocated differently for a greenhouse, pergola or outdoor sauna.
It helps to treat product transport, worksite preparation and assembly as three separate parts of the project. Information about ordering and receiving goods appears under Purchasing and delivery. To enquire about help assembling a greenhouse, consult the greenhouse assembly service information and ask about availability for your location.
| Project area | Typical responsibility | Clarify before engagement |
|---|---|---|
| Product and configuration | Customer and seller | Model, orientation, options and accessories |
| Base and site | Usually the customer | Foundation, level, access and workspace |
| Installation | Engaged installation team | Included parts and work steps |
| Connections and approvals | Separate trades or owner, depending on project | Local requirements and interfaces |
| Handover | Customer and installation team | Inspection, outstanding items and records |
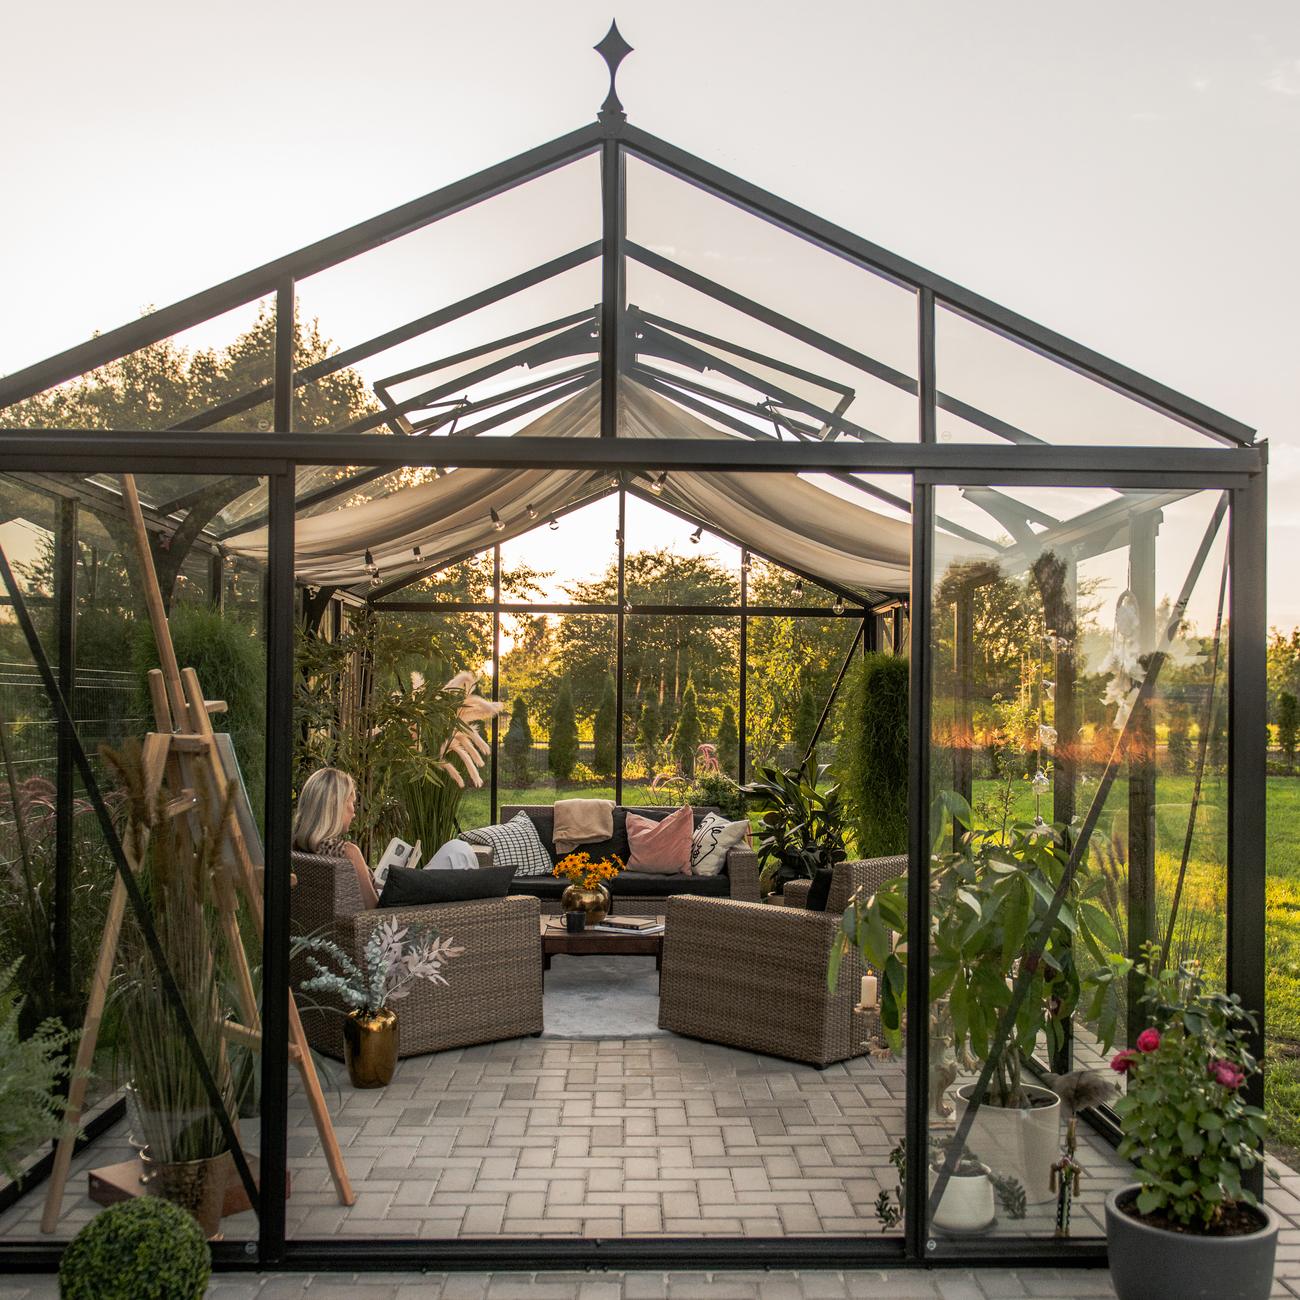
What professional installation usually means
Under a professional installation arrangement, skilled installers use the delivered parts to build, position and fasten the structure identified in the order. Their work is governed by the chosen product, its assembly documents, the ready worksite, the written quotation and the limits recorded there.
Assembly is not responsibility for the whole build. Provide a suitable, accessible site on time. Unfinished foundations, surfaces outside agreed tolerances or unsafe component access may prevent proper assembly.
Reviews can inform product selection, yet they cannot define what your individual job requires. The greenhouse reviews page provides another reference point. For the project itself, rely on the documents confirmed for that order.
Tasks an installation quotation may cover
Coverage depends on the written quotation. It may include sorting the delivered parts, building the base frame, installing structural profiles, placing the specified wall and roof sections, and fitting the doors, windows or controls supplied for the product. Fixing to a prepared base can also be covered, provided the base, anchoring method and responsible party were settled beforehand.
- Review delivered parts for visible issues that could prevent assembly
- Build the principal structure specified in the order
- Set out and connect the structure in line with its assembly documents
- Install original accessories expressly listed as included
- Test the operation of movable mechanical parts
- Inspect the completed work visually with the customer at handover
For greenhouses, the steps depend on glazing type, roof shape and accessories. Technical background on panel materials is covered in Polycarbonate for greenhouses. Complex or larger projects, including an orangery, need especially early coordination between work packages. The orangery greenhouse guide.
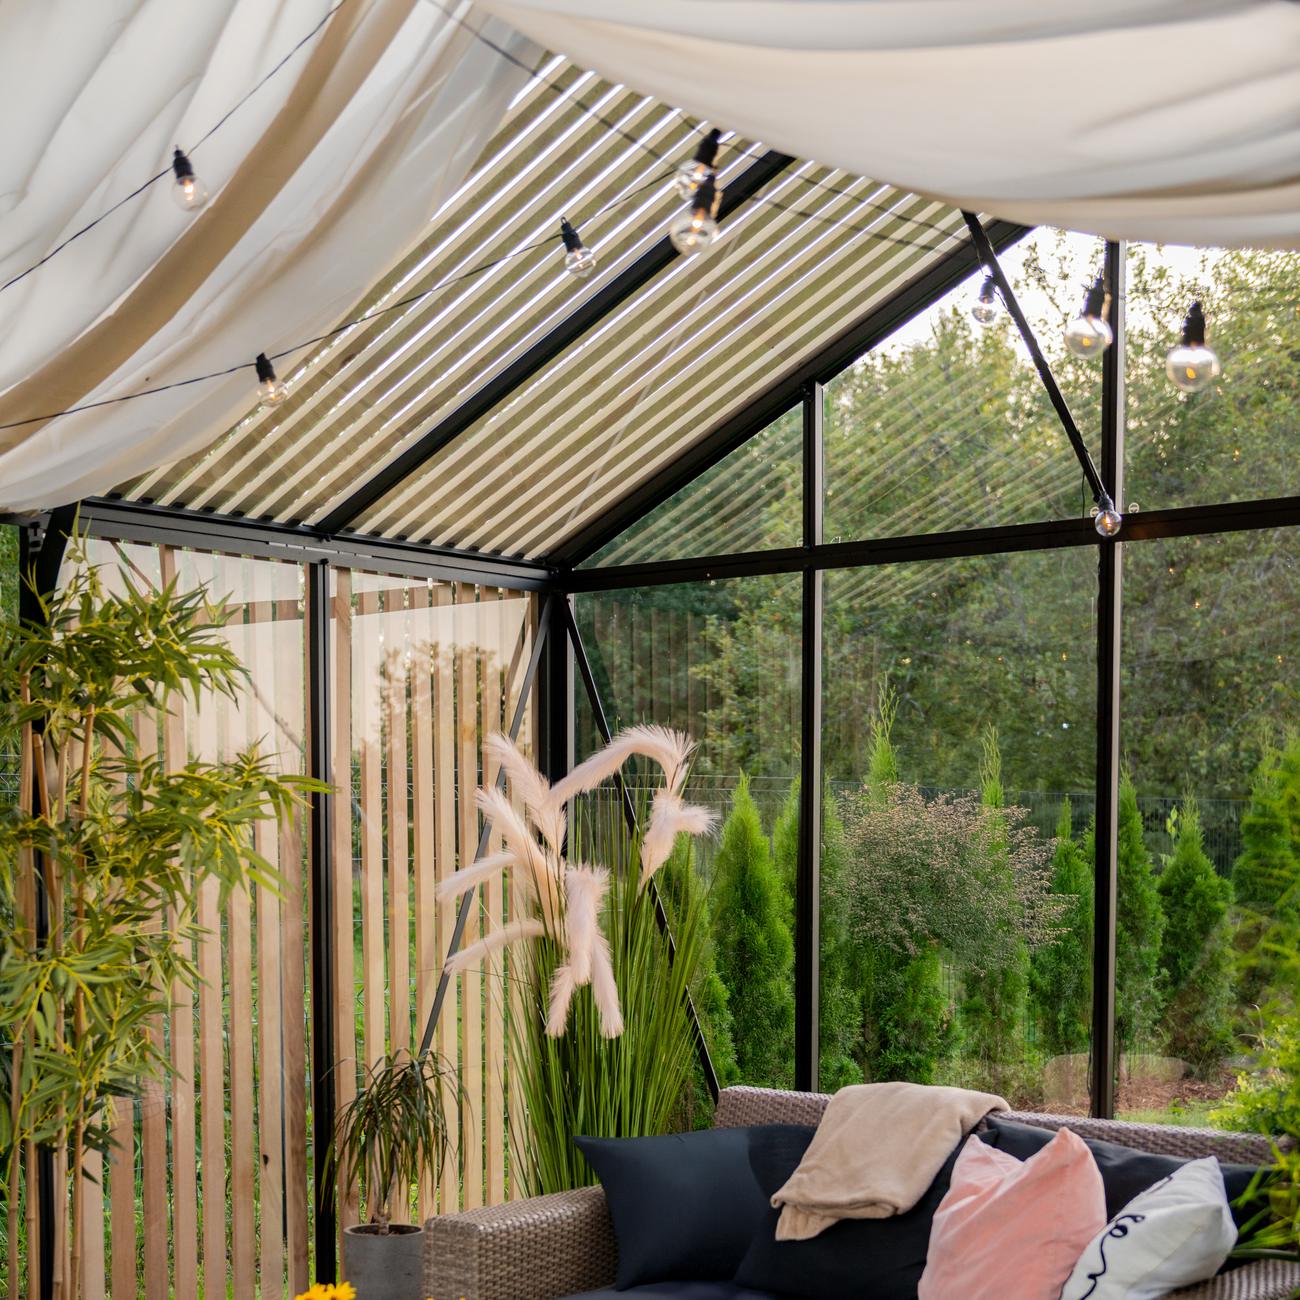
Services that require separate agreement
Explicitly agree work beyond product assembly. Foundations, demolition, excavation, drainage, paving, wall openings, existing-roof connections and repairs to unsuitable surfaces are not automatically included.
- Engineering and building foundations or concrete slabs
- Excavating, reshaping the site, felling trees or clearing roots
- Seeking government approvals or determining which approvals apply
- Assessing the structural adequacy of an existing roof, patio or timber deck
- Connecting electricity, water, wastewater, heating or data services
- Supplying extra cranes, lifting plant or specialised transport
- Fitting third-party items that were not approved beforehand
- Completing landscaping, interior fit-out, garden beds or unordered sauna accessories
- Removing previous structures, spoil or packaging from another supplier
Plan pergola foundations separately. The pergola foundation guide explains the principles. NSW exempt development requires every applicable standard to be met. Elsewhere, check current state or territory and council rules against your site and proposal. The greenhouse or pergola approval guide introduces the topic; verify local project requirements separately.
Installation sequence and timing
1. Settle the product and configuration
Site needs are shaped by the dimensions, door locations, roof design, opening parts, lean-to side and selected accessories. Take measurements at several points before ordering. Reserve clearance for doors, eaves, maintenance routes and intended use. An overview of the available construction styles appears under Greenhouses and conservatories.
2. Obtain a clearly defined installation scope
Look for a quotation that records the product, location, included accessories and evident exclusions. It should also address anchoring, unloading, travel and disposal of packaging. Put any verbal expectations in writing before accepting the work. Questions can be directed to customer service or the contact page .
3. Verify requirements for the address
Investigate setbacks, planning controls, service locations, drainage and any needed consents before work starts. Rentals, strata schemes and jointly used land may involve further permission from an owner or scheme. Confirm the position for the particular property with the relevant council, authority or scheme contact.
4. Ready the supporting surface and work area
Make sure the support is appropriate for the selected product, accurately dimensioned, level and available when required. New concrete must be given the specified conditions and time to cure. Schedule excavation, paving and foundation trades so their work does not obstruct the installation crew.
5. Organise receipt and safe storage
Set aside storage that is dry, secure and easy to reach. Position long profiles, glazing and panels where they cannot be damaged or block a route. Follow the supplied receipt instructions, examine the delivery and report visible concerns promptly. For projects involving those European destinations, separate information covers delivery involving Austria and Switzerland.
6. Confirm the site is ready
Reinspect the base, access route, working clearance and parts shortly before the scheduled visit. Advise the crew about buried services, vulnerable finishes, access restrictions and other contractors. Keep pets, visitors and anyone not involved in the job outside the work zone.
7. Complete the agreed assembly
The crew puts the listed components together in the sequence the structure requires, while the work zone remains unobstructed. A late request to move or reconfigure it can trigger another assessment, different parts or a revised order. Such changes should not be improvised once assembly is under way.
8. Review the result and complete handover
Walk through the finished areas with the installer. Operate doors, windows, louvres and other moving parts only within their designed functions. Describe and record any visible unfinished matter, then retain the order papers, assembly information and warranty details.

Site readiness checklist
- The model, orientation and accessory selection have final approval.
- The planned footprint is marked clearly in the correct position.
- Applicable local controls and necessary permissions have been investigated.
- The supporting slab, foundation or base is suitable, finished and accessible.
- All known buried or hidden services have been identified and marked.
- The crew has been told about gates, stairs, slopes, access widths and carrying routes.
- Every delivered component is secure and stored within practical reach of the work area.
- Furniture, plants, supplies and debris have been cleared from the required working space.
- Other contractors are scheduled so they will not interfere with assembly.
- Someone authorised to make project decisions can be contacted.
- Water and electrical work is assigned to suitably qualified trades holding any locally required licence.
- The installer received written notice of unusual site conditions ahead of the visit.
Raise any unmet item before the crew is due rather than leaving it for installation day. Early notice creates time for technical review and may prevent an avoidable interruption or wasted journey.
How the structure determines the work plan
Greenhouse: The sequence is influenced by glazing, vents, doors, gutters and internal accessories. Positioning should account for the way the greenhouse will later be used. For operating conditions and airflow, refer to Greenhouse temperature and humidity.
Pergola: An attached pergola also calls for assessment of the existing façade, junction heights and suitable anchoring points. Begin with the attached-versus-freestanding pergola comparison . Use the pergola size guide to check overall dimensions and space. For differences between fixed and controllable roof systems, read Bioclimatic and classic pergolas compared and When is a bioclimatic pergola worthwhile?
Outdoor sauna: Plan a load-bearing base, transport access, ventilation, drainage and equipment connections. Models such as Outdoor Sauna Elma S, the barrel sauna HC150 or the barrel sauna HCF 225 can require different preparations; follow the selected model's documents. Browse more under Sauna.
Variations, hold-ups and tasks beyond the quotation
The quotation reflects the conditions known when it is prepared. If the product, position, access or support changes, ask whether the price, required materials and schedule still stand. Additional tasks should begin only after they have been confirmed in writing.
An unfinished base, missing parts, blocked access, undisclosed stairs or narrow passages, and concurrent building work can delay assembly. Unsafe handling or fitting conditions may require suspension. Next steps depend on the order and site circumstances.
Principle: a change affecting the structure, fixing, safety or labour time is not a minor adjustment. It requires technical and commercial clarification.
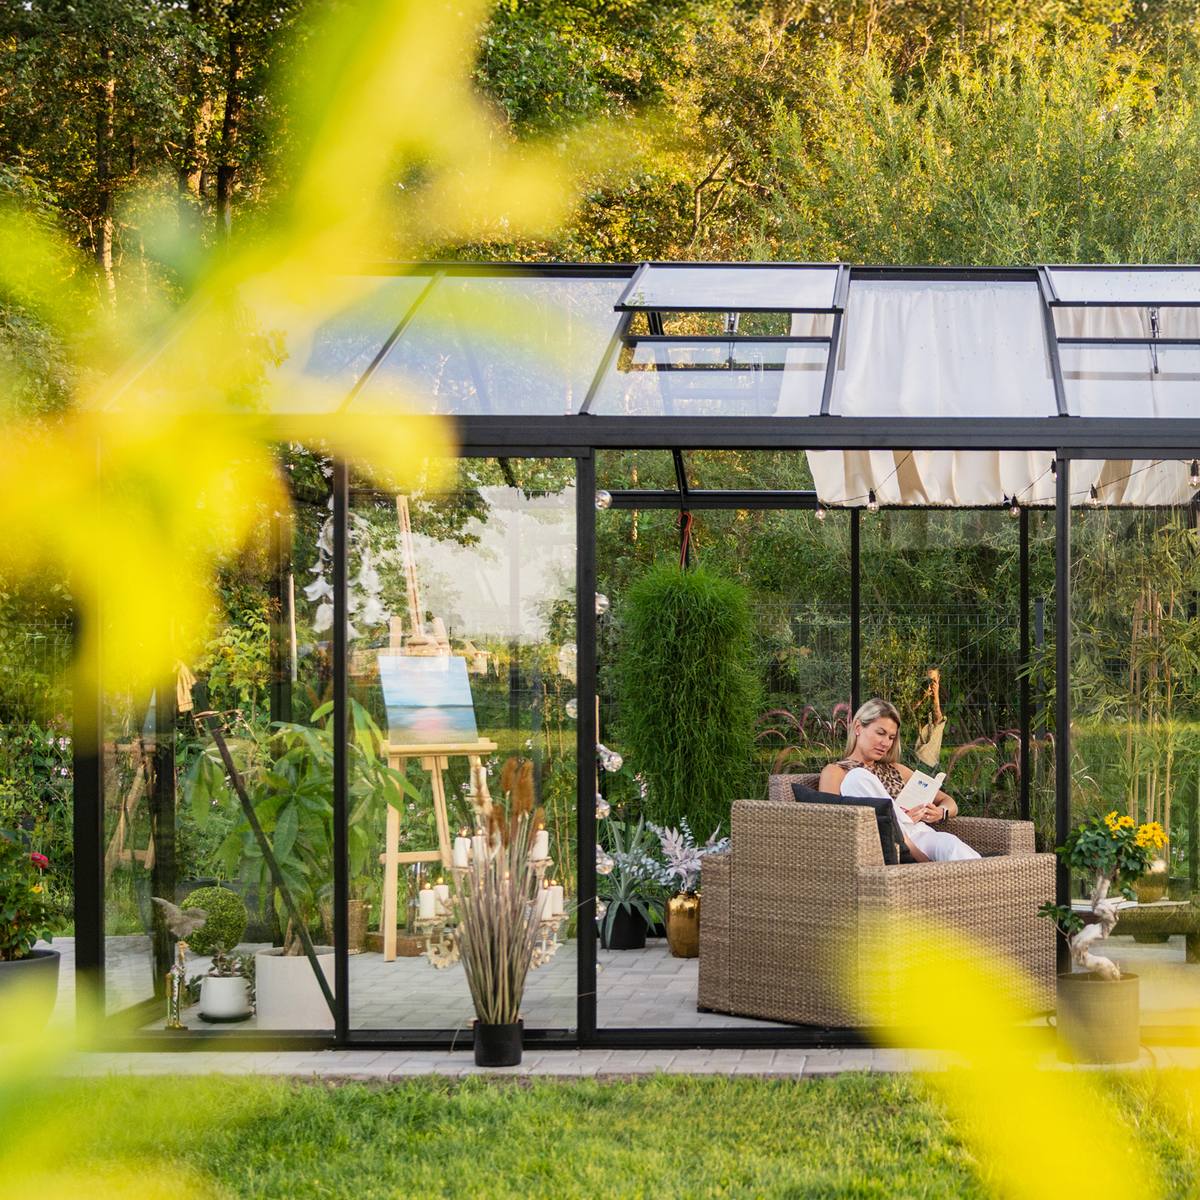
Using and looking after the structure once installed
Once handover is complete, operate the structure only for its intended purpose. Clear dirt from doors, tracks, drainage routes and moving mechanisms. Check accessible seals, joints and components periodically for unexpected movement or deterioration. Drilling, attaching extra items or making unapproved alterations may compromise the structure.
For aluminium structures, the Aluminium greenhouse maintenance guide explains the essentials. A greenhouse can be fitted out for gardening after structural handover, but that activity sits outside installation. Ideas for using the space include Raising lettuce under greenhouse cover.
How to assess the service before purchase
A dependable quotation does more than state a total. It sets boundaries around the work and identifies the conditions the crew expects. Those details matter when comparing offers, not just the final figure.
- Specified product: Does the document name the exact model and every included accessory?
- Property details: Has the quotation allowed for the address, work position and access route?
- Advance work: Are the foundation and all site-readiness duties explained?
- Work boundaries: Does it allocate anchoring, service connections and weather sealing?
- Omissions: Can you readily identify every excluded task?
- Completion: Who will conduct the final check, and whom can the customer contact?
General company information is available under About us. Further technical and organisational guides appear in useful information . Another article describing the procedure is Have your greenhouse professionally installed.
Questions before approving installation
- Exactly which structure, options and accessories are in the job?
- Who is responsible for unloading and carrying parts into position?
- What tolerances and dimensions apply to the base or foundation?
- What anchoring hardware and labour does the quotation provide?
- Who determines whether an existing support is adequate?
- Does the written scope specifically cover sealing or service connections?
- At what stage must each preparation task be finished?
- What process applies when parts are absent, damaged or supplied incorrectly?
- Which tasks attract a separate service arrangement?
- Who needs to attend the handover or remain contactable for it?
- What record and reporting process applies to unfinished matters?
Frequently asked questions
Is the foundation included in professional installation?
Not as a standard inclusion. Building the foundation is a distinct construction task and belongs in the service only when the quotation says so expressly. Its dimensions, design and suitability must correspond to both the selected product and the ground at the property.
Does the installation service include approvals?
Unless the agreement allocates this work differently, the property owner generally investigates and obtains government or private consent. The applicable pathway depends on the state or territory, council, property and proposed structure, so verify the current requirements for the address.
Is an existing timber deck or patio a possible base?
Possibly, after checking capacity, construction, level, drainage and anchoring against the product requirements. An assembly crew cannot replace a structural assessment.
Are electrical and water connections included?
They are not standard inclusions. Treat them as separate work packages that require explicit agreement and compliance with the rules at the installation address. Arrange the necessary work through appropriately qualified trades and verify any local licensing or certification requirements.
Will the team install accessories from other suppliers?
Only after compatibility has been assessed and written approval given before the visit. An accessory from another supplier may use different fasteners or conflict with the structure, making installation day too late for that decision.
Can I change the greenhouse position on installation day?
Even a short relocation may alter the required foundation, alignment, access, setbacks or relationship to underground services. Have the proposed move assessed before work begins. Where the alternative spot is unprepared, a new quotation or later installation date may be necessary.
How long does professional installation take?
The timeframe varies with the structure, chosen configuration, accessories, access conditions, worksite readiness and agreed tasks. A useful estimate can be prepared only after those details are available; an unsupported general duration is inadequate for scheduling.
What if the worksite is not ready?
The crew first determines whether correct and safe work remains possible. A substantial departure from the agreed conditions can lead to a pause, partial assembly or rescheduling. Any resulting arrangements are governed by the accepted order.
Must I be present during installation?
You need not necessarily remain there throughout. However, an authorised decision-maker should stay contactable and be available for handover. The crew must already have clear instructions about access, location and any special requests.
Are greenhouse interior layout and planting included?
Not unless the order lists them as extras. Growing beds, benches, irrigation, substrate and plants are part of fitting out and using the greenhouse later, rather than assembling its structure.
Is site cleaning included?
An orderly work area is not comprehensive cleaning or disposal. Check whether the quote covers packaging removal; other waste, excavated soil and old components are generally excluded.
Who do I contact about an issue after handover?
Photograph the relevant area and prepare a precise account of the concern. Have the order and assembly information available, then use the Bloomcabin contact options to find the appropriate contact. Until the matter has been assessed, avoid alterations that could obscure its cause or condition.
Final principle on service scope
Planning works best when the selected product, the prepared property and each party's duties fit together. A broad service name is insufficient. Give priority to the accepted quotation, final configuration, site readiness and documented boundaries between trades.
Before approval, ask about every necessary project task that is not expressly shown as included. Doing so gives both customer and crew a shared understanding, supports an orderly assembly process and leaves a clear record for handover.
