



COMPARE
How to Plan a Tailored Garden Structure: Size, Colour and Setup
A garden structure should be shaped around its purpose, site and practical circulation before a model is considered. Use this guide to align dimensions, form, colour, doors, airflow, foundations, delivery and assembly.
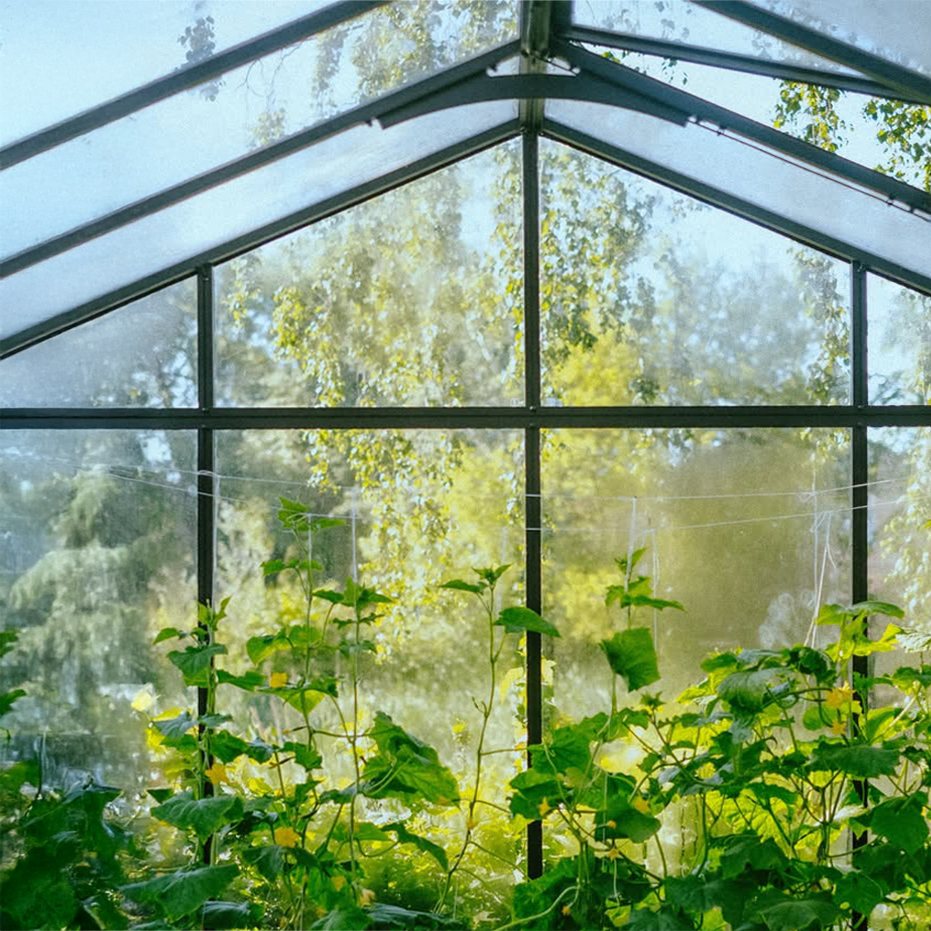
Judge a bespoke garden structure by how it will work on your property, rather than by an appealing photograph. Consider greenhouse, orangery, pergola or sauna use together with external dimensions, circulation room, access, foundations and equipment.
Bespoke dimensions still have engineering limits. Defined profiles, bays, roof shapes and connection points usually constrain the available configurations. Match your requirements to those technical possibilities rather than assume every size or arrangement can be built.
Define the job before the design
Start by describing the activities the space must support. Circulation and ventilation for propagation differ from the needs of an orangery seating area. A pergola sheltering diners needs different dimensions from a slender canopy along a wall. A sauna additionally requires access, changing provision, privacy and technical services.
Decide how you will grow: directly in soil, in raised beds, or using benches. For leafy crops, consult our advice on greenhouse lettuce growing and the separate article about managing greenhouse heat and humidity .
List the main purpose plus two potential secondary uses. Future seating in a greenhouse, or an outdoor kitchen beside a pergola dining table, changes the floor area needed. Account for these possibilities before ordering.
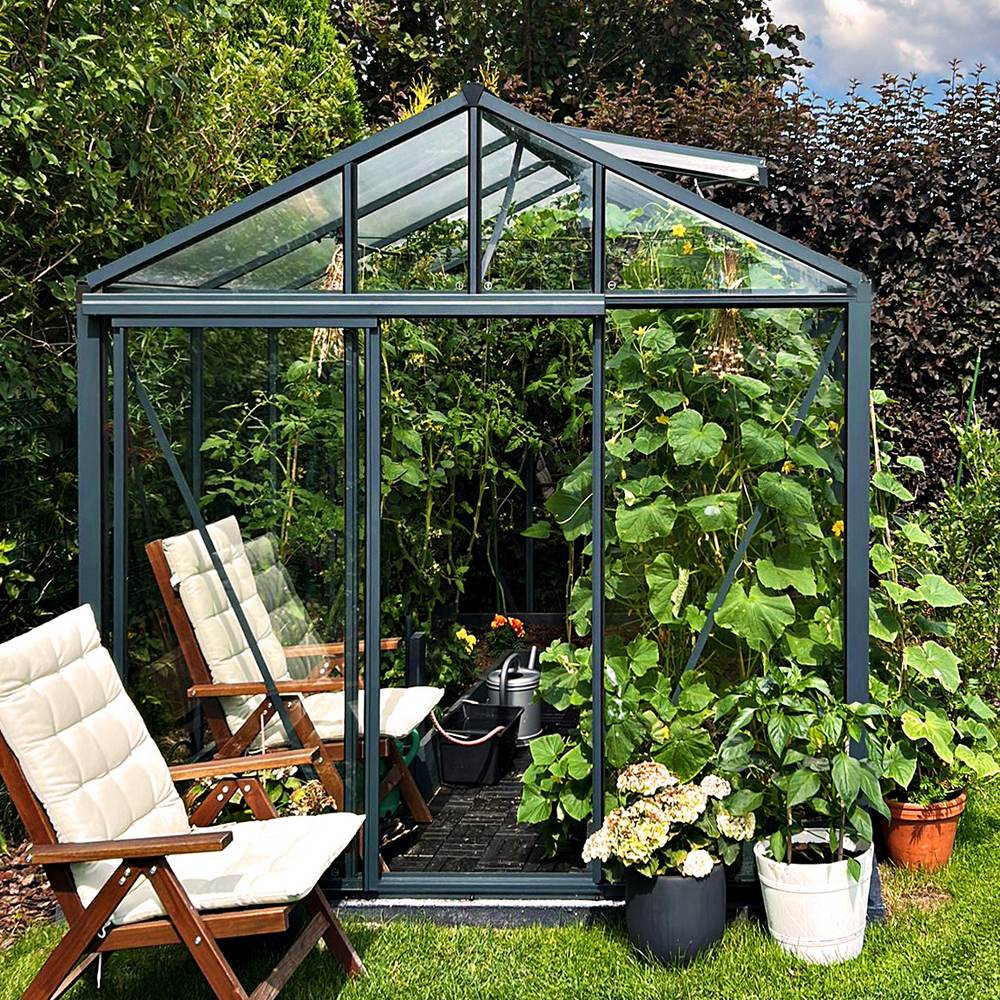
Work out a practical size
A footprint measurement does not reveal how usable the interior will be. Posts, framing, doors, sloping roofs, planting areas and furniture all reduce or shape the available room. Use the following four-stage process.
1. Survey the whole site, not only the grass
Take several length and width readings: boundaries, walls and older buildings are not necessarily parallel. Record gradients, steps, drainage channels, inspection pits, downpipes, overhangs, roots and buried services. Ensure adjacent building doors and windows can still open completely.
Add sunlight patterns to the survey by checking the position at different times where practicable. If an orangery is being considered, consult the guide to orangery dimensions and design for added context.
2. Map the space you can use inside
Use a scale plan to position everything that stays fixed or moves. Greenhouse beds, tables, shelving and water containers all need space; beneath a pergola, account for dining furniture, a grill or an outdoor kitchen. Include working postures, chair pull-out room and door movement alongside the furniture footprint.
Keep the principal route clear without repeatedly shifting equipment. Cramped corners and dead ends complicate cleaning, plant care and movement of large pots. Design around the way people will move rather than trying to occupy every part of the floor.
3. Make room for changing needs
Garden layouts change while structures often remain. Anticipate extra plant tables, larger pots, broader seating or new technical equipment. A modest space allowance generally offers more flexibility than a configuration already full on its first day.
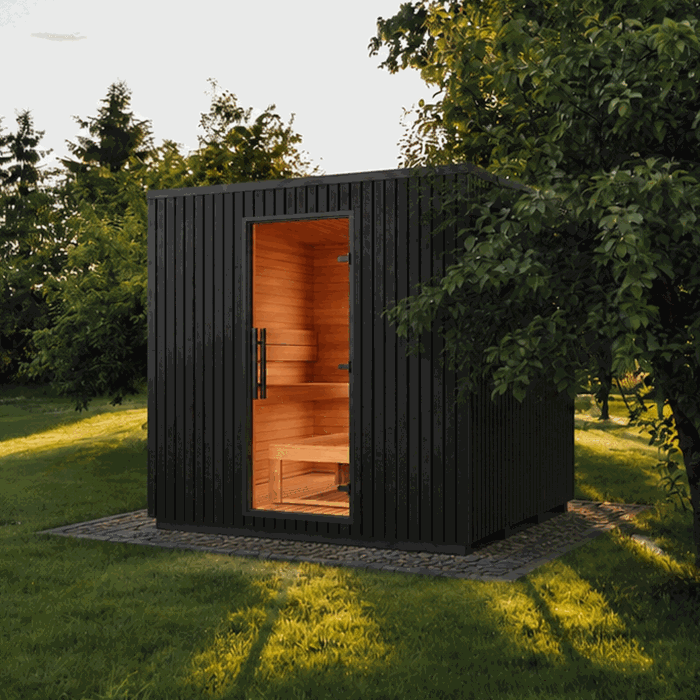
A sauna plan extends beyond its heated interior. Provide a route to the house, protected storage and arrangements for safe use after dark or in wet weather. To compare sizes, look at the Elma S outdoor sauna and the Elma L outdoor sauna provide a useful size comparison, although the published particulars for the individual model always govern.
4. Verify dimensions for the chosen model
Never assume preferred measurements will suit a specific model. Its roof angle, structural grid, profiles, doors and attachments may limit the choices. Obtain confirmation of the outer size, important internal measurements, clear door openings and overhangs for the exact configuration.
For an initial pergola shortlist, use the pergola sizing guide For greenhouse options, begin with the greenhouse and conservatory range but base the order solely on the completed written specification.
Which form: standalone, lean-to, T-shaped or pergola?
| Form | Main advantage | Items needing attention |
|---|---|---|
| Freestanding | Freedom of placement with access around every side | Footings, wind exposure, approach paths and clearance from nearby features |
| Lean-to | Shares a house wall and can shorten the route indoors | Wall composition, junction height, roof water and existing windows |
| T-shape | Creates distinct activity zones around a prominent centre | Intricate footprint, roof connections and routes through the interior |
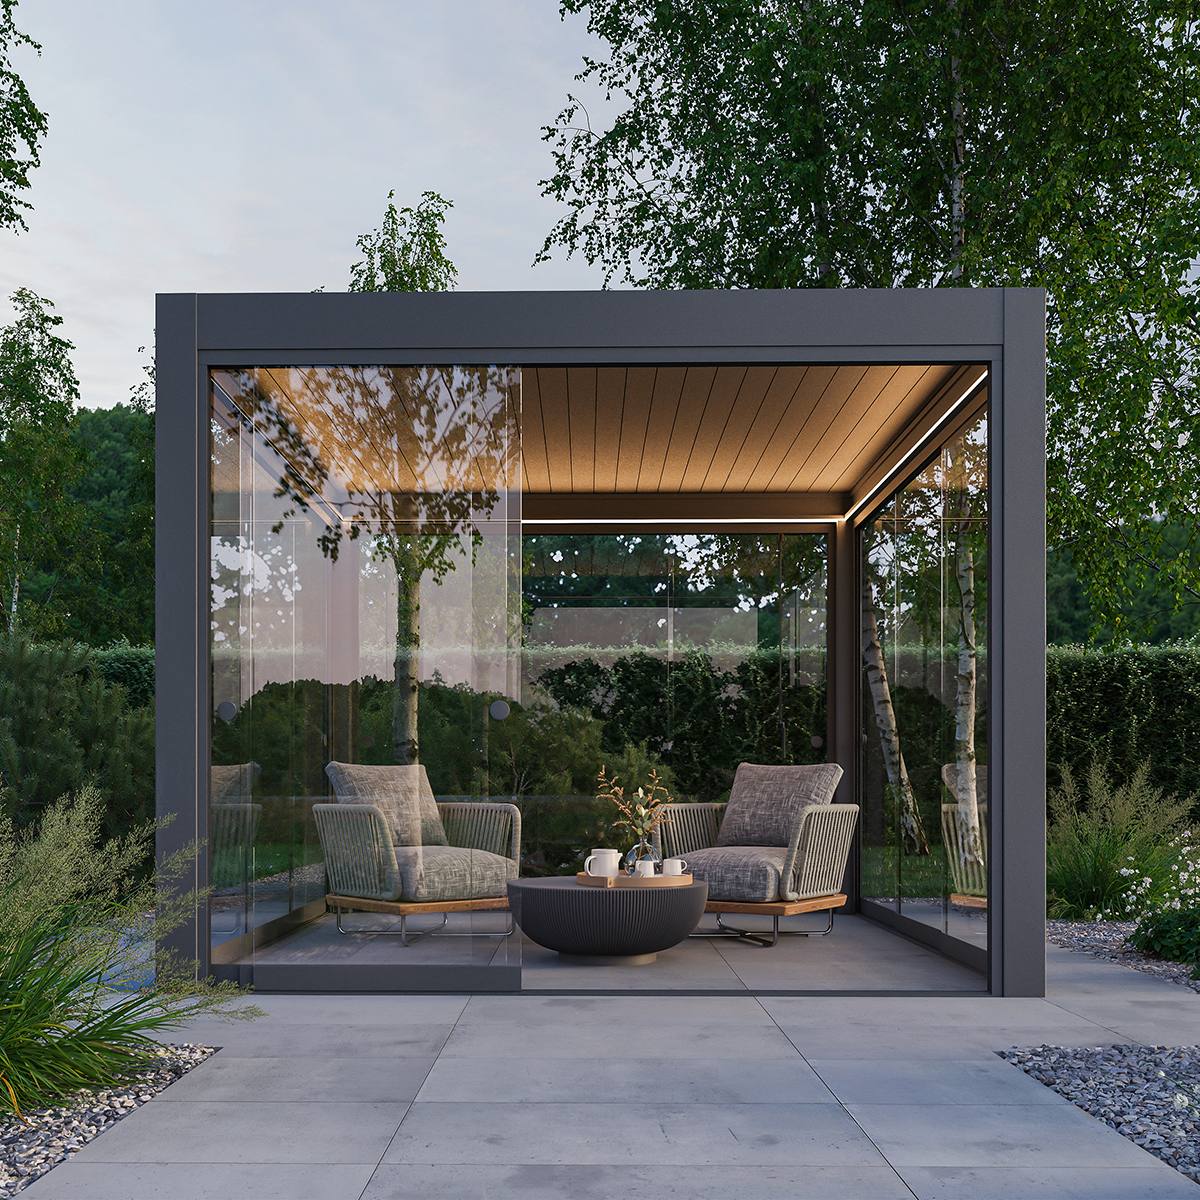
| Pergola | Connects the home, patio and garden without enclosing them | Solar exposure, water run-off, optional sides and secure anchorage |
A small block does not automatically favour a lean-to. Unsuitable masonry, a low roof overhang or access that must remain open can outweigh the space saved. These alternatives are discussed in choosing a wall-mounted or standalone pergola before deciding on the arrangement.
Roof operation also varies between pergolas. Read the comparison of classic and bioclimatic pergola designs together with the explanation of where glass roofing or a bioclimatic pergola works to narrow the functional choices.
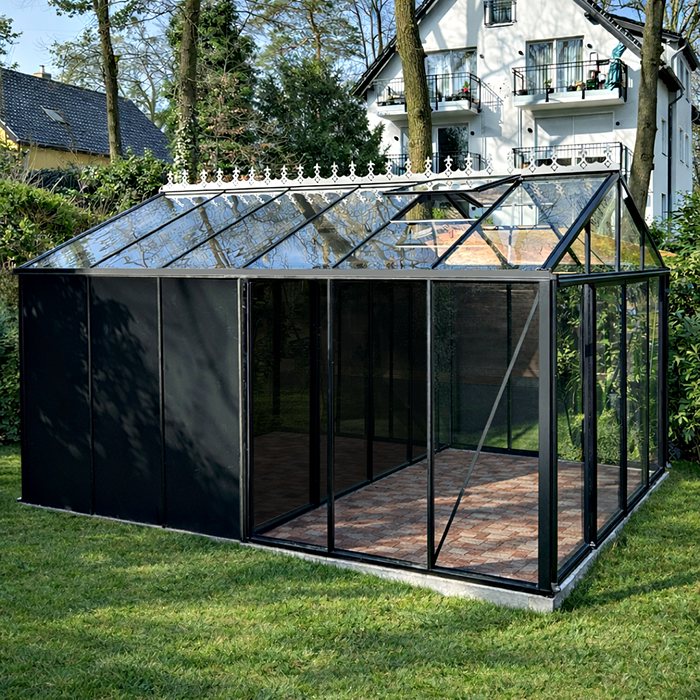
Choices to cover during configuration
Rank requirements as necessary, desirable or optional. This documents the technical reasoning and helps compare offers.
- Doors: quantity, handing, location and unobstructed swing area.
- Ventilation: side or roof vents, including how each one is reached and operated.
- Glazing or panels: purpose, daylight effect, screening and cleaning needs.
- Interior arrangement: circulation, growing beds, shelving, seats and potential partitions.
- Drainage: gutter and downpipe locations, including the subsequent drainage route across the property.
- Shade and solar control: direction, controls and access needed for upkeep.
- Pergola edges: fully open, screened for privacy or fitted with weather-responsive closures.
- Sauna planning: door position, adjoining outdoor space, privacy and equipment offered for the model.
Select the enclosing surfaces around the planned activity. The article about multiwall polycarbonate and insulation behaviour explains the terminology, but the actual material combinations still require confirmation for the chosen model.
Coordinate colour with the setting
Colour can make the structure either a distinct landscape feature or a visual companion to the home. If possible, inspect physical samples where it will stand. Wall finishes, window frames, roofing, paving and surrounding plants can all alter how a shade appears.
Deep tones may emphasise the framing; paler finishes behave differently beside reflective surfaces and planting. Treat these as visual impressions rather than performance statements. Choose only from finishes genuinely available for the model. Lighting, camera processing and screens mean photographs cannot provide a binding colour reference.
Ideas for a traditional appearance can be found under greenhouses in the Victorian style Use photographs as a design prompt, never as a substitute for the confirmed finish and written configuration.
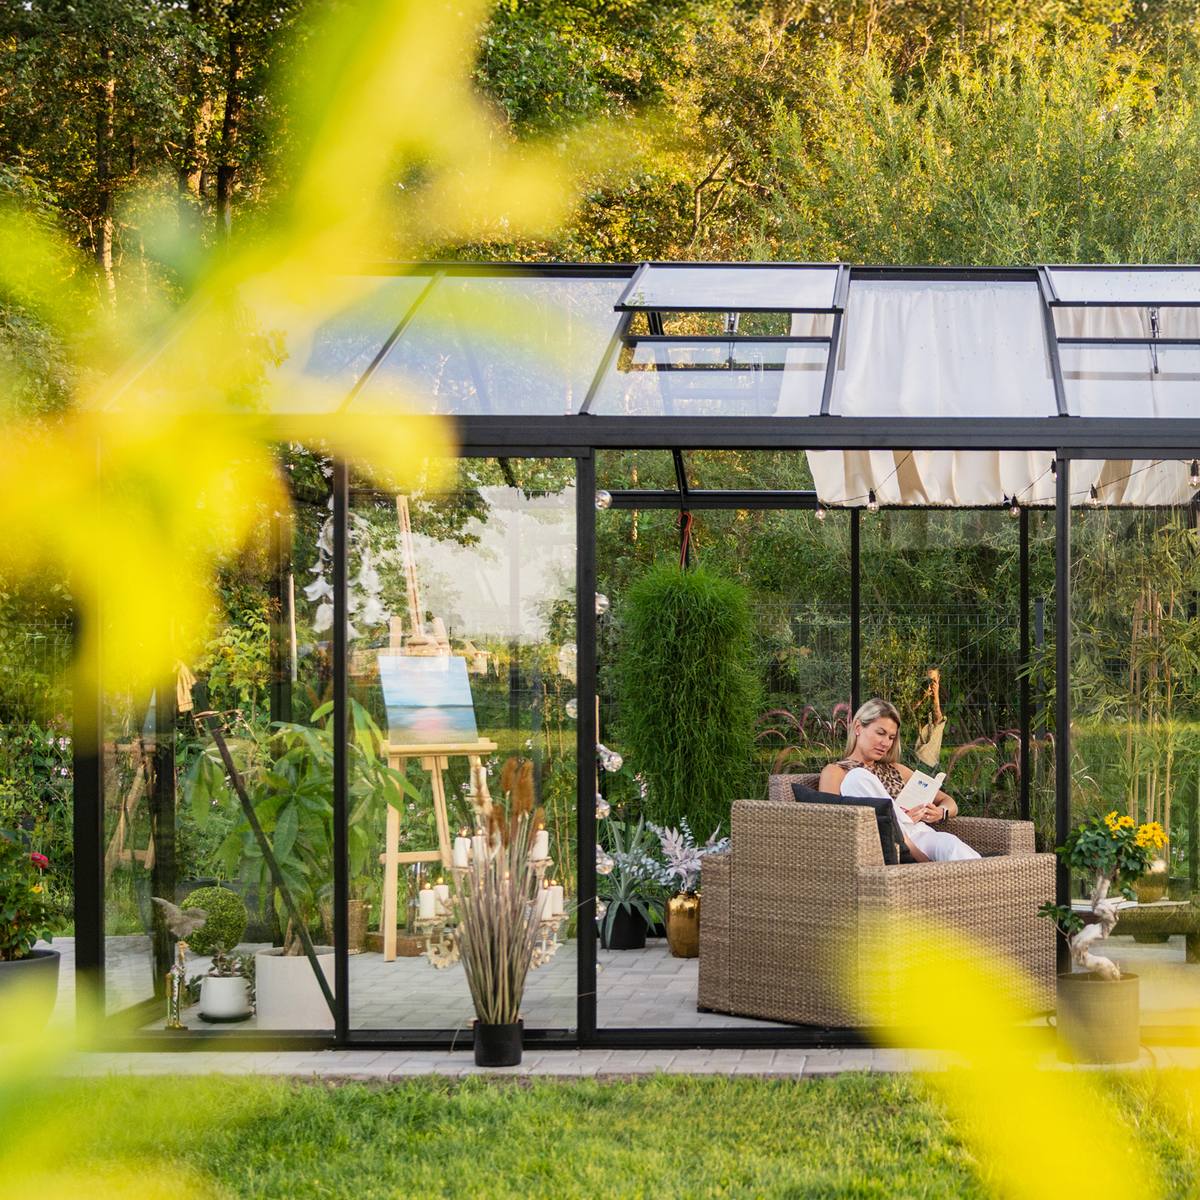
Aluminium greenhouse or timber garden building?
Let the intended task guide this comparison. Aluminium greenhouses prioritise incoming light and growing plants, whereas an enclosed garden shed may be more suitable for storage, workshop activities or a private, screened retreat.
Choose between timber and aluminium by considering use, transparency, location and maintenance commitment. Their looks and construction differ. Timber surfaces need periodic inspection and treatment suited to the particular finish. Aluminium avoids wood-preservative treatments, although its seals, connections, drain routes and surfaces must still be cleaned.
What to provide when requesting a quote
- the preferred construction form and its primary purpose;
- a measured site drawing showing heights, distances and obstructions;
- images taken from different viewpoints;
- information about gradients, ground type and any existing base;
- proposed locations for doors, vents and drainage;
- preferred finishes and materials;
- the destination address, including restricted access and steps;
- the route intended for assembly and the clear working zone;
- unanswered questions about local controls.
The general process is outlined in ordering from Bloomcabin For help with a particular arrangement, use the Contact page. Organising the information this way limits follow-up queries, although the configuration still needs a technical review.
Audit the proposed specification
Audit the quotation item by item against your brief, beyond its price and model label. Distinguish internal, external, base and opening dimensions. Check how many doors, windows, ventilation elements, drainage components and accessories are specified, and where they go.
Review the guidance covering orders and product delivery along with the relevant commercial warranty terms. If two proposals seem alike, compare their line items side by side. Minor differences in shape or equipment can have a substantial practical effect.
Coordinate the property, delivery and build
Before foundations or assembly, find out whether planning approval, building approval, setbacks or other controls affect the proposal. In NSW, exempt development avoids planning and building approval only when every applicable standard is satisfied. The article on greenhouse and pergola approval checks is an introduction; confirm the current pathway with the relevant state or territory body and local council.
Questions for delivery access
- Will the specified delivery method fit along the available approach?
- Could gates, tight turns, branches, services or vehicles block the route?
- Is safe movement possible between the unloading area and final position?
- Is a dry, level and sheltered place available for temporary storage?
- Can fragile or lengthy parts pass through every section of the route?
- Have soft surfaces, steps and narrow sections been disclosed beforehand?
Base the answers on this shipment, not on an earlier delivery of outdoor furniture. Packaging and individual component lengths can be quite different.
A usual assembly workflow
- Sign off the design: verify every dimension, component and accessory in the proposal.
- Ready the area: remove obstacles, establish heights and mark perpendicular reference axes.
- Construct the base: work to the confirmed structure’s own requirements. For pergola foundations, consult the guide to pergola footings before work begins.
- Inspect the shipment: record packaging condition, component allocation and visible inconsistencies.
- Erect the structural frame: use the sequence and alignment specified in its accompanying documents.
- Install panels and fittings: align glazing, doors, vents and water-management parts.
- Perform the handover inspection: test moving sections, fixings and drainage paths, then leave everything clean.
Treat the base and superstructure as a single design. Building the foundation prematurely can create a mismatch if approved outer measurements, column locations or heights differ from the early assumptions.
Ongoing care once assembled
Check the structure at routine intervals and again following exceptional weather. Clear vents, gutters and outlets, use cleaning products compatible with each material, and make sure every moving component continues to travel freely.
More maintenance detail appears in the aluminium greenhouse care guide offers further guidance. Follow the maintenance instructions for your particular configuration first. More product information and planning topics appear in planning resources .
Questions buyers often ask
Can ‘made to measure’ mean an entirely unrestricted size?
No. Structural bays, profile spacing, roof geometry, doors and engineering needs create limits. Here, ‘made to measure’ means adjustable within feasible technical options; confirm the achievable dimensions for the particular model.
Which comes first: site measurements or model selection?
Start by recording the location and intended activity, then identify a suitable model family. Before proceeding, compare the selected model dimensions, door movements and roof projections against the measurements taken on site.
What clearance is needed outside the structure?
Set perimeter clearances for the particular model and site; no universal allowance applies. Leave room to assemble, clean and drain the structure, operate doors and reach adjacent components. Check local setback requirements too, through the NSW council or relevant authority elsewhere.
May the greenhouse finish coordinate with the home?
Usually, visual coordination is possible when the model is offered in a suitable colour. View a physical sample beside the exterior wall and window frames. Because cameras and displays alter colour, photographs and on-screen swatches are not definitive.
May doors or vents move to another bay?
The chosen variant and structural grid determine feasibility. Sketch your preferred positions and have them checked. Consider door movement, walking routes, wind direction and access for operating each element.
Does a compact garden always favour a lean-to?
No. The wall condition, existing windows, eaves, drainage and approach may make that form impractical. A small standalone structure can be more effective if it offers better entry and permits upkeep from all sides.
For entertaining, should I choose an orangery or pergola?
An orangery gives guests a brighter, more enclosed setting; a pergola keeps the connection with the garden open. Choose according to the weather cover, airflow, openness and seasonal usefulness you want.
Is a project photograph enough to specify the order?
No. Images cannot confirm dimensions, every component, the precise finish or construction details. They are useful when discussing appearance, but the order should rely on a complete configuration that has been confirmed in writing.
At what stage should the foundation be commissioned?
Wait until the design, levels, dimensions and fixing locations are approved. Investigation and preliminary site preparation may occur earlier, but construction of the final base should follow the released drawing.
How can I separate two quotes that appear almost identical?
Make a line-by-line comparison of outside size, usable interior, doors, airflow, materials, extras, footing requirements, included items and responsibility for assembly. Available reviews of greenhouses can add perspective, but they do not perform the necessary technical comparison.
Are revisions possible after the order is placed?
Feasibility depends on the order and processing stage. Alterations can affect technical details, deadlines and costs. Request them promptly, and regard the order as changed only once written confirmation arrives.
Checklist before committing
- The principal purpose and likely later uses are recorded.
- Measurements and photographs cover several points around the proposed location.
- The drawing shows paths, doors, furnishings, beds and working zones.
- The model-specific form, size, finish and fittings have been approved.
- Water management, foundations and shipment access are organised.
- The local authority has clarified the controls applying to this site.
- Every item on the drawings and quotation has been reviewed.
- Assembly duties, sequence and future maintenance access are understood.
Base your decision on documented needs, considering the configuration as a whole. Ensure the structure suits the property and intended daily use. Apply the same assessment to other ranges, including outdoor garden saunas and individual designs such as the HC150 barrel sauna : establish the use and site first, then settle the model and its equipment.
