



COMPARE
Plan a garden greenhouse, pergola or sauna to suit your house
A greenhouse, a pergola or a sauna outdoors can become a lasting element of a property without imitating the house. This guide explores the relationships that make that work: architectural lines, relative size, colour, material choices and position.
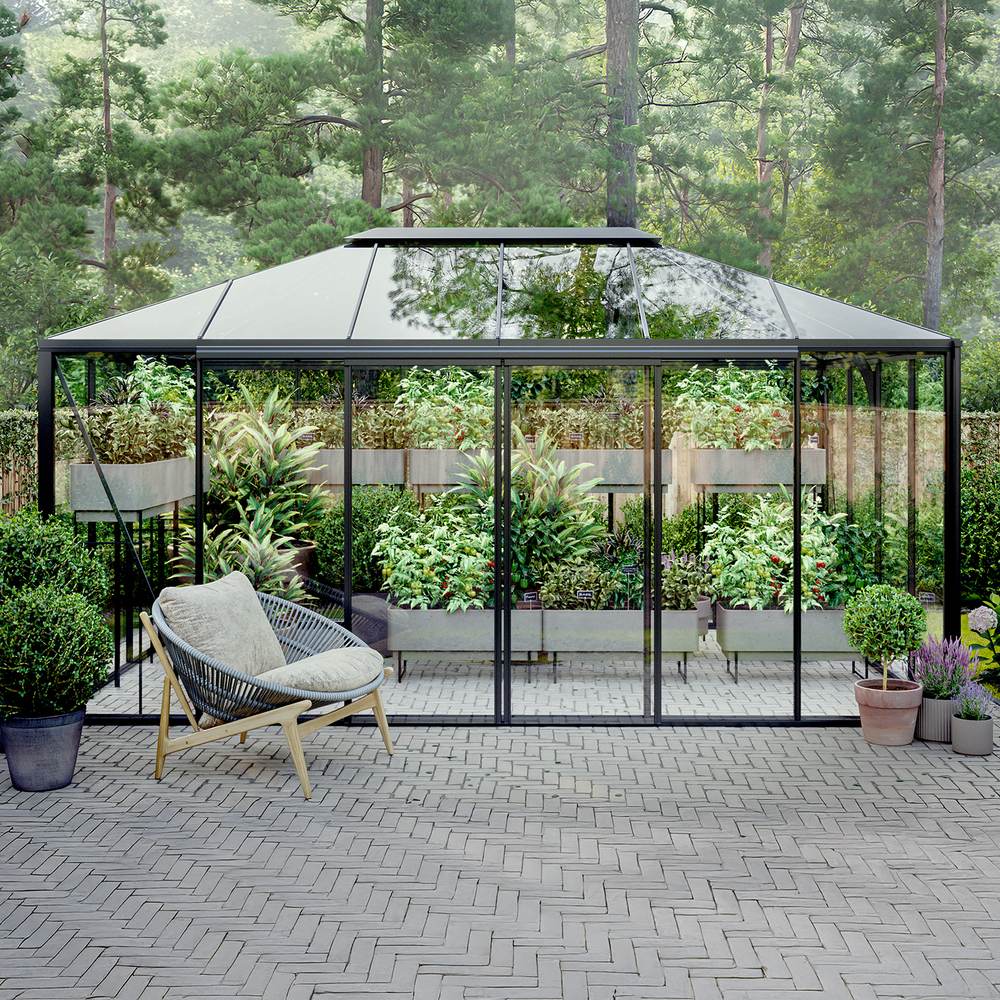
Beyond their practical role, these permanent garden additions affect the character of the entire house, terrace and garden through their size and geometry. A coherent result comes from a clear design relationship. It does not require every existing building shape and colour to be reproduced.
Use the steps below to consider design, siting, purpose and technical preparation together. They apply to new builds and established blocks where paths, planting or outbuildings already shape the plan. The catalogue sections cover Greenhouses and conservatories, Saunas and Garden sheds.
A practical process for architectural coordination
Do not begin with one colour or decorative detail. Work from major choices towards minor ones. This helps prevent choosing an attractive model whose proportions or location later feel wrong for the site.
- Survey the site: Photograph the property from its principal viewpoints. Identify roof eaves, window alignments, terrace boundaries and paths, together with walls and substantial trees or shrubs.
- Define the use: Decide whether propagation, sheltered living, shade, wellness or a combination is the priority.
- Select the connection to the home: Should it adjoin the dwelling, sit intentionally apart or form a garden destination?
- Check volume: Set length, width and height against the façade, roof and neighbouring elements, not merely the available ground.
- Set the palette: Coordinate frame colour, timber, glass, paving and adjoining materials as one considered group.
- Resolve technical matters: Confirm foundations, drainage, access, working room and necessary services before purchase.
- Test it on site: Peg the footprint and indicate critical heights with string or battens. Inspect the volume from the dwelling and boundaries.
Broader advice spanning the product range appears in Useful information section. For help with a particular project, use Contact .
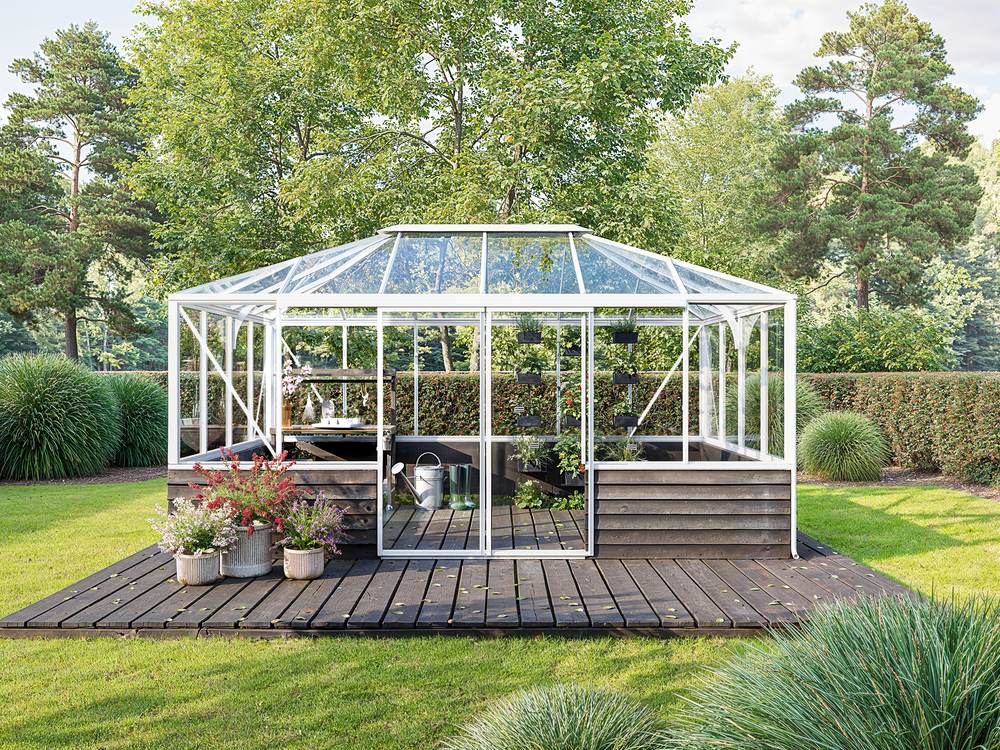
Read the home’s architecture first
Distil the dwelling into its principal architectural cues. Consider roof form and pitch, dominant horizontal and vertical lines, the façade grid, plinth, material transitions, window proportions and eave projection. Also identify its overall discipline: formal symmetry, traditional craftsmanship, contemporary restraint or an intentionally mixed composition.
Choose two or three characteristics to echo with purpose. A contemporary home might lead to fine profiles, crisp rectangles and a quiet palette; an older one could favour a stronger roof outline, subdivided panes or axial placement. The article on Victorian greenhouses explains how proportion, rhythm and detail create historical character. A grander interpretation is explored in the Orangery guide .
Not every existing element needs repeating. Where the façade, roof, window frames and patio already contain many materials, the new garden structure should bring order rather than add more contrast.
What connection should each garden structure make?
Position and purpose establish the architectural relationship. A terrace pergola extends domestic living space, so coordinate it with the arrangement of façade openings, the terrace grid and routes through the area. A greenhouse can act independently as a garden building while remaining clearly aligned with paths, planting beds and property axes. A sauna used as a secluded retreat may have greater spatial separation from the home.
| Structure | Typical spatial role | Key design connection |
|---|---|---|
| Greenhouse | Workplace, garden focus or glazed pavilion | Roof shape, axes, paths and frame colour |
| Pergola | Transition between indoors, patio and garden | Façade grid, paving, eave lines and furniture |
| Outdoor sauna | Retreat or separate outbuilding | Timber tone, privacy, path and other garden structures |
Set the intended hierarchy early: recessive, equal in presence or deliberately emphatic. A vague compromise can appear accidental.
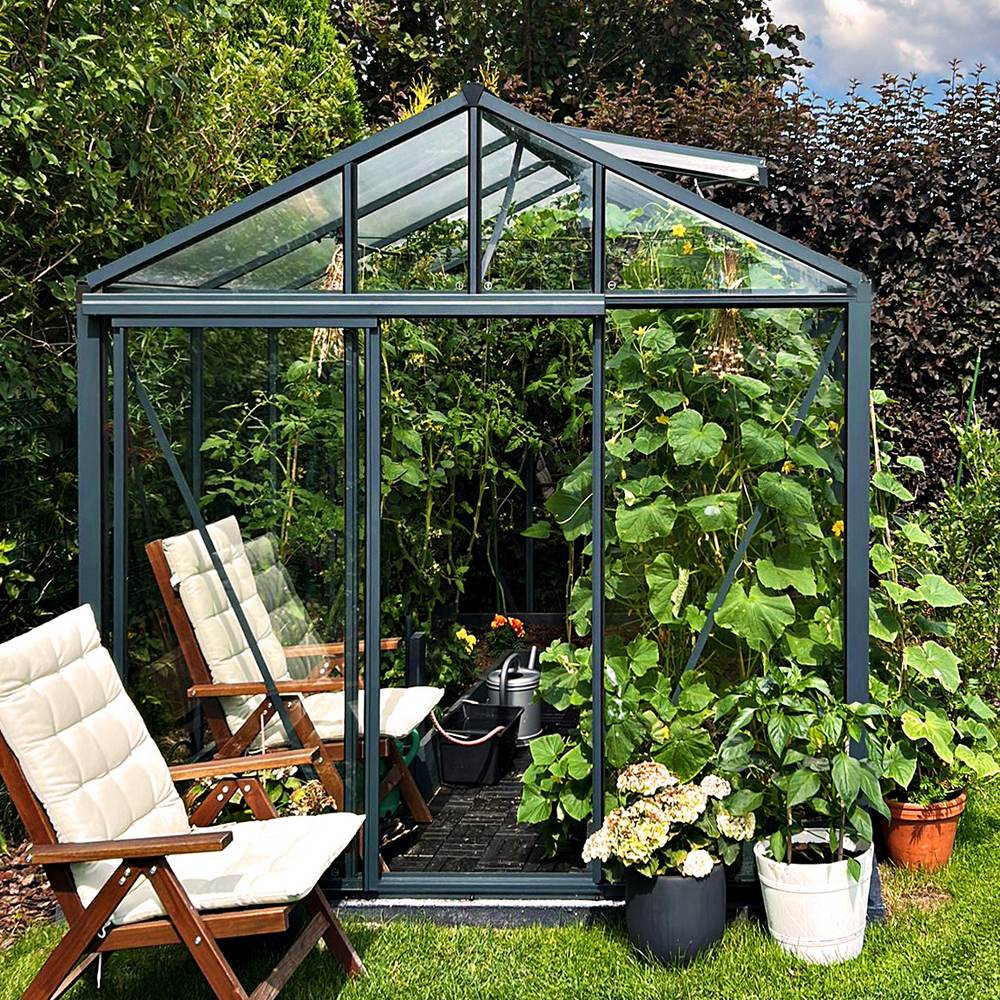
Coordinating a greenhouse with the house
The roof profile, pane pattern and transparency give a greenhouse its architectural presence. A traditional gable can work with old or contemporary dwellings when its pitch, ridge and divisions sit convincingly within the setting. Matching the house roof exactly is unnecessary; a visible relationship between their lines may be sufficient.
On formal sites, the ridge can align with a path or window axis. In more natural gardens, the greenhouse may sit off-centre, provided a path, bed edge or planting links it back. An isolated structure in the middle of lawn can make even a high-quality building seem simply dropped in later.
Glass and framing also respond differently to their surroundings. Profiles become pronounced against a pale sky, whereas panes mirror darker foliage. Review the scheme under varied light and from more than a single frontal viewpoint.
Where a lean-to greenhouse works best
Attaching a greenhouse to a wall can make sense where garden space is limited, short walking distances matter or a continuation of the house is desired. Include the supporting wall in the design itself. Its openings, rainwater pipes, roof edges and stepped façade sections all influence the layout.
First verify that the proposed wall zone can support the structure, manage moisture and drain correctly. Then ask the relevant state or territory and council which planning or building pathway applies to the site and this attached proposal, including any consent needed. Our overview considers whether a project needs approval for a greenhouse or pergola .
Linking a pergola to house and patio
Because a pergola commonly sits close to the house, slight misalignment with openings or terrace axes is easy to notice. Decide which activity it will cover: meals, a seating group, outdoor cooking or a versatile transitional space. Set out furniture and movement areas before selecting its overall dimensions. The Pergola size guide helps with this choice.
An attached design requires particular attention to façade junctions, water run-off and related heights. Freestanding placement is more flexible, although paving, steps, planting or a path must still connect it clearly to the setting. Compare attached and freestanding pergolas helps with that initial decision.
Its roof character is architectural too. An open or classic pergola creates a different atmosphere from an adjustable louvre roof. See the comparison bioclimatic pergola or classic pergola. The pages How does a bioclimatic pergola work? and bioclimatic pergola versus glazed roof also explain the functional differences.
Do not treat the supporting base as an afterthought. Foundation layout and patio construction affect post positions, edge clearances and visible junctions. Use the Pergola foundation guide.
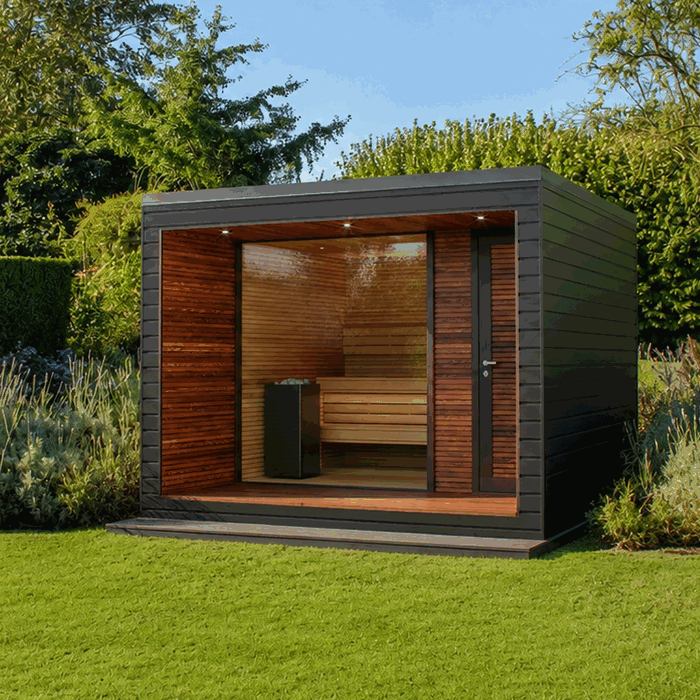
Positioning an outdoor sauna architecturally
With more solid wall area than either a greenhouse or pergola, an outdoor sauna reads distinctly as a small building. Place it where privacy is possible without making the dwelling feel needlessly remote. Consider access after dark, during rain and through local winter conditions. A purposeful path usually looks more resolved than a shortcut across lawn.
A rectangular sauna can reinforce the geometry of a contemporary dwelling. A curved barrel form instead sets up a controlled counterpoint to straight façades and boundaries. Either can belong when the surroundings support the choice. Repeated timbers, dark metal accents, related stepping materials or continuous planting provide visual unity.
Look beyond elevations and compare how each building form shapes the space. Examples include Outdoor sauna Elma S and Outdoor sauna Elma L as well as the thermowood barrel saunas HC150 and HC 180. Finally, test the selected model against its proposed position, substrate and required technical connections.
Build one palette from colour and materials
A coordinated palette usually has a dominant base colour, one supporting material and a few accents. You might repeat existing window-frame tones in aluminium profiles, link a timber sauna to the home through patio decking, or continue natural stone from the plinth into a path.
Perfect colour duplication is neither essential nor always successful across dissimilar finishes. Coated aluminium, stained wood, render and roofing each handle light differently. Deliberately related tones or a purposeful contrast often look more assured than two finishes intended to match but visibly missing each other.
Plan for weathering too. Timber changes with its finish, care and exposure; glass reflects nearby scenery, and deep-coloured frames become prominent against pale walls. The pergola material comparison discusses aluminium or timber.
Balancing scale, proportion and presence
A building that appears suitable on a site drawing can still look overpowering once erected. Its footprint contributes only part of that effect. Height and roof volume, the spacing of frame elements, transparency and distances from surrounding features all influence the perceived scale.
Use recognisable features to judge size: a storey’s height, the depth of the terrace, window spans, a façade section or an established tree’s crown. A wide pergola can suit an elongated house while looking heavy beside a small wing. Clear greenhouse glazing reduces the apparent weight compared with a closed garden building of equal size, although its ridge and frame pattern remain noticeable.
Review the scheme from several positions, especially regularly occupied rooms, the property entrance, terrace and relevant neighbour boundaries. Full-size marking on the ground gives a better indication than viewing a product image alone.
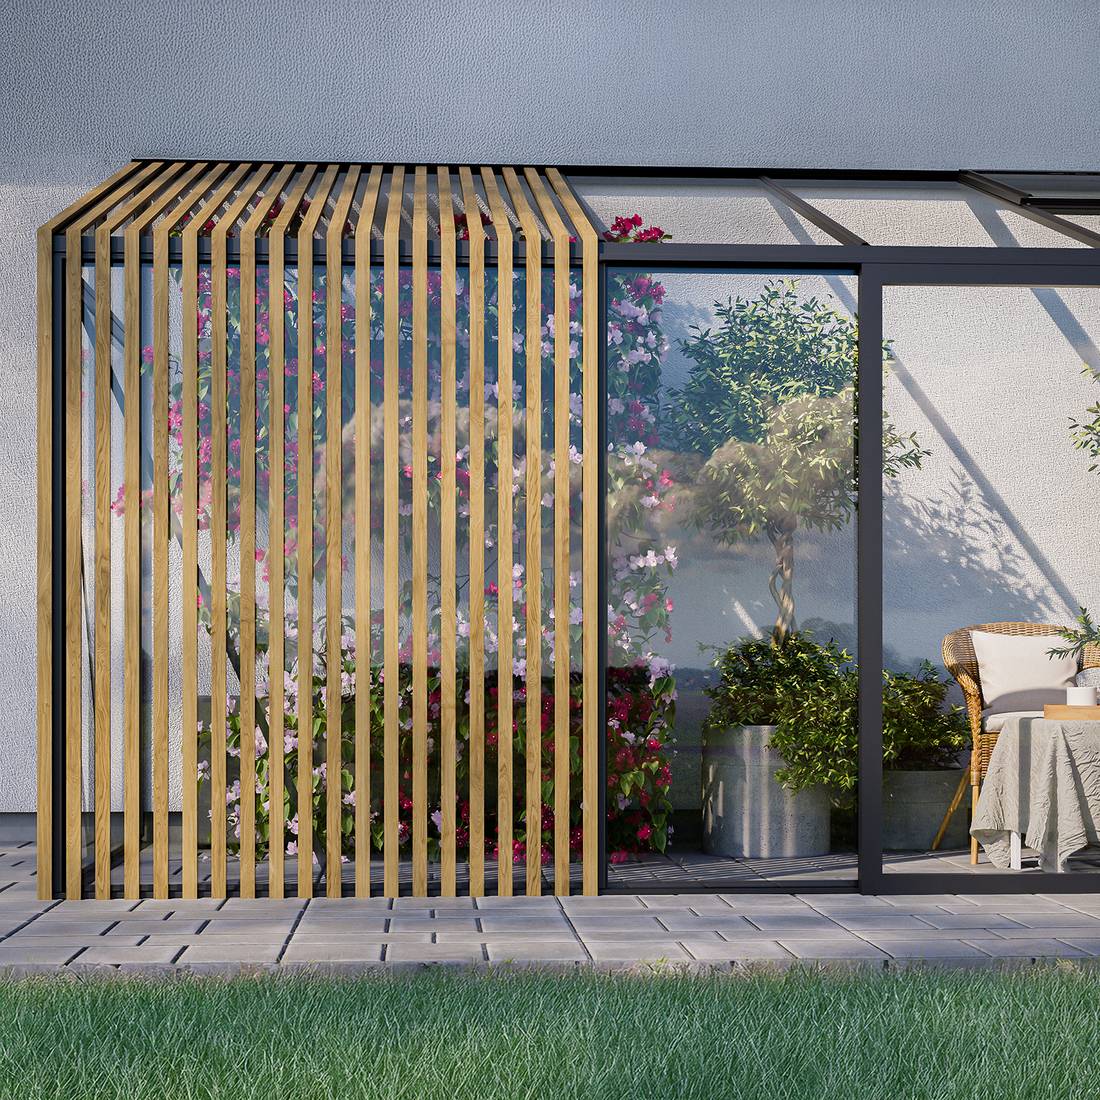
Connect the structure with the landscape
Integrating a building into the landscape means providing a clear transition, rather than concealing it in planting. Paths give its location purpose and planting beds connect its edges to the garden. Trees or hedges can frame its volume, while leaving daylight, access for cleaning and technical operation unobstructed.
Limit the range of path and edging materials, repeating them to create continuity. Paving with no relationship to the existing home or garden adds visual clutter. Address slopes early: changes of level can be expressed in the design, bridged with steps or accommodated in the surface layout. Have ground conditions and drainage checked technically.
Include ordering, delivery and construction in the design
Architectural planning also includes delivery and assembly logistics. A preferred location must allow safe movement of components and enough room for the installation work. Check gates, passages, turns, steps and slopes, looking for obstacles and finishes vulnerable to damage. Arrange an orderly, dry space for temporary component storage.
Resolve the base, reference levels and water drainage before ordering. For an attached structure, also establish how the existing wall is built and where connections can go. Appropriately qualified specialists must plan sauna services to meet both product needs and applicable local requirements. Design around confirmed service routes, fixings and drainage rather than assuming these can be added somehow afterwards.
When the delivery arrives, identify the components and use the current assembly manual. Background on the maker and working approach appears under About us. Weather across the seasons should also inform the design; the pergola guide to use in snow, ice and wind covers key pergola considerations without replacing project-specific requirements.
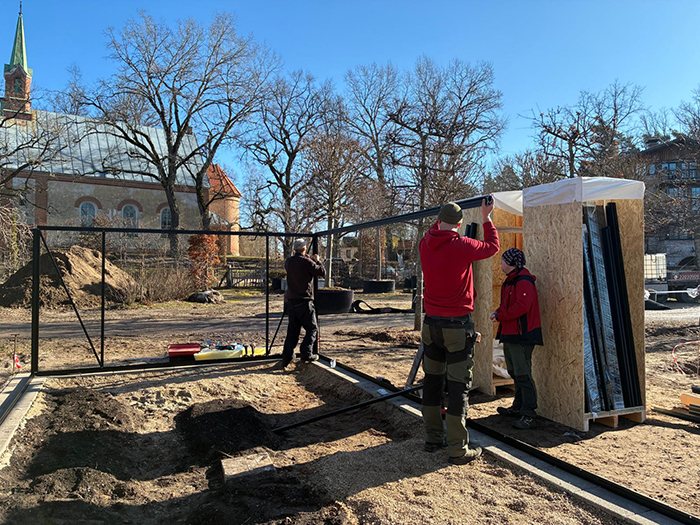
Reading the Anna Koku Skola build sequence
At Anna Koku Skola, the sequence of photographs documents successive stages of a single real build. Read it as that continuous project. For planning purposes, it illustrates preparing the location, organising components, progressively erecting the supporting frame, adding other structural elements and finally integrating the completed work with its surroundings.
The sequence illustrates why access, temporary storage and an organised assembly process belong in the initial design. Consult the actual product’s installation instructions and assess the ground separately. A different site may need different preparation, tools or specialist services.
Let future maintenance inform the design
Reserve practical access for washing glass, caring for timber, checking junctions and removing foliage or other deposits. A leftover gap between a hedge and the structure can look inconsequential on paper but make upkeep difficult. Inaccessible roof margins and drainage points create the same problem.
Consistent exposure and maintenance help materials age in a visually coherent way. Heavily shaded surfaces may weather differently from exposed ones. Select a position where sustained moisture, dense vegetation or poor ventilation will not create structural problems. Care requirements depend on the particular product and material as well as conditions at the site.
Final checklist for the architectural decision
- Is the principal purpose unambiguous?
- Is its connection to the dwelling attached, detached or intentionally remote?
- Does the design adopt at least two recognisable architectural features?
- Have you outlined the proposed base area and indicated its height at the intended location?
- Does the layout leave workable routes, door operation, furniture placement and space for maintenance?
- Have you restricted colours and materials to a small, coordinated selection?
- Are the supporting base, water removal and required services decided before you order?
- Have you verified boundary distances, applicable local rules and any necessary permission?
- Is there clear access along the delivery route and through to the assembly location?
- From the dwelling, terrace, garden and relevant neighbouring viewpoints, does the composition remain balanced?
Questions about architectural coordination
Must the greenhouse colour match the dwelling?
No. Repeating the house colour directly is only one approach. The frame might instead refer to windows, roof trim, balustrades or other metal elements. What matters is its place within a controlled overall palette, rather than a colour that appears unrelated.
Are detached structures simpler to coordinate than attached ones?
It offers greater freedom of orientation and spacing, but needs a stronger landscape rationale. An attached structure is spatially linked clearly to the house, but must respond more precisely to façade grids, connection heights, drainage and existing elements.
Will a traditional greenhouse complement a contemporary dwelling?
Yes, provided the contrast is disciplined. Quiet framing colour, deliberate alignment and an uncluttered setting can reconcile a traditional roof profile with contemporary architecture. Difficulties generally arise when numerous decorative finishes and competing landscape themes are introduced as well.
What spacing works between a pergola and the dwelling?
That depends on its purpose. A direct connection can suit patio cover or outdoor living. A freestanding pergola needs enough separation for the space between to read as a path, planting zone or separate courtyard. Check connections, drainage, foundations and local requirements in each case.
Must a sauna coordinate with an existing greenhouse or pergola?
Visual consistency does not require identical buildings. A repeated timber shade, matching metal colour, related paving or recurring path design may provide the connection. With different structural forms, a shared material palette is usually more convincing than copying each shape.
Which design error occurs most often?
A common error is choosing the product first and searching for its position later. The resulting mass, circulation, sightlines or foundation may conflict with the block. Develop use, siting and building form concurrently instead.
Does a foundation need concealing?
A visible base can make architectural sense when its proportions and material execution are controlled. Rough edges or retrospective cladding may instead distract from the design. Concealment is possible only where the construction, landform, drainage and maintenance needs permit it.
Can architectural choices still be made after ordering?
Only some choices remain open. Planting and movable furniture are usually adaptable, but position, orientation, footings, connection levels and the primary material relationships should be resolved earlier. Last-minute alterations may introduce technical clashes or disturb the intended proportions.
