



COMPARE
Greenhouse glazing options: polycarbonate, clear glass, Bioclean, Stopsol, matt and mirrored finishes
The glazing selected for a greenhouse affects daylight, outward views, heat from the sun, privacy, structural weight and cleaning. Here, clear glass, Bioclean, Stopsol, mirrored glass, matt glass and polycarbonate are assessed so that suitable materials can be chosen or combined.
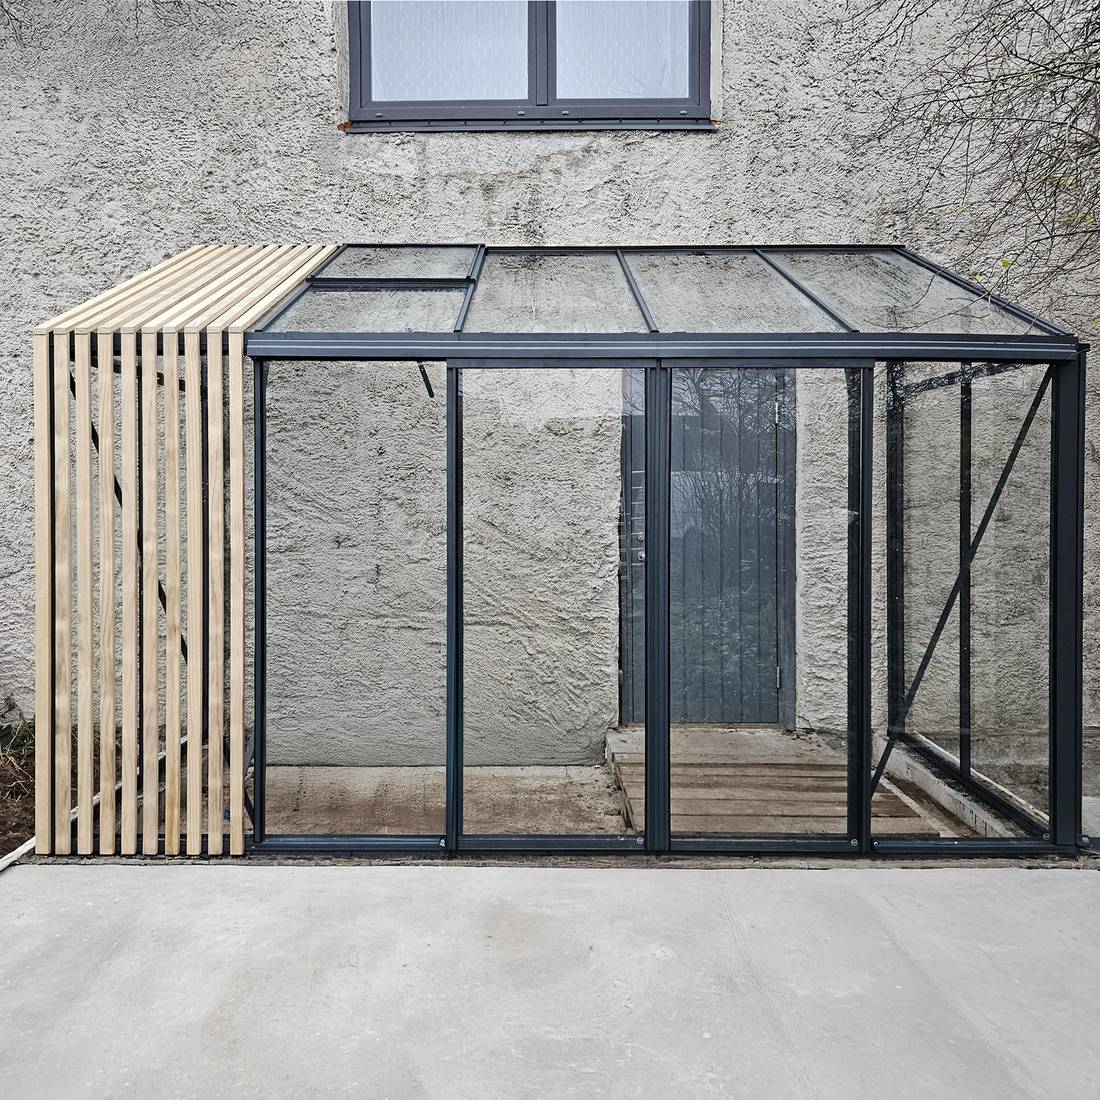
A greenhouse is shaped by much more than the visual character of its glazing. The material alters daylight, visibility, screening, maintenance, weight and the response to direct sunshine. Consider it together with orientation, purpose, ventilation and the building’s form. For examples of available structures, visit Greenhouses and conservatories.
Bioclean, Stopsol, mirrored glass and matt glass are names associated with particular surface or lighting effects, rather than complete descriptions of a pane. Always verify the exact product build-up, which face carries any treatment, and whether that specification suits the selected greenhouse before placing an order.
Glazing choices at a glance
| Glazing | Usual attribute | Visibility | Question to resolve |
|---|---|---|---|
| Clear glass | Highly transparent | Unobstructed in both directions | Does an open, natural outlook take priority over screening? |
| Bioclean glass | Transparent treated surface | Similar to clear glass | Is the treated face correctly oriented, and how may it be cleaned? |
| Stopsol glass | Reflective solar moderation | Varies with light and product specification | What level of reflection and solar moderation suits the project? |
| Mirrored glass | Reflection changes markedly with lighting | Controlled by relative brightness | Will privacy that works mainly by day be adequate? |
| Matt glass | Softens light and visible shapes | No sharp view through | Which areas need more consistent screening? |
| Polycarbonate | Low-weight, light-transmitting material | Generally diffuse, not visually clear | Are reduced weight and scattered light preferable to a glass-like finish? |
Use the table for initial selection. Actual coating systems and polycarbonate construction determine performance; it is not a technical specification. Further material guidance appears in Polycarbonate for greenhouses.
1. Clear glass for an open outlook
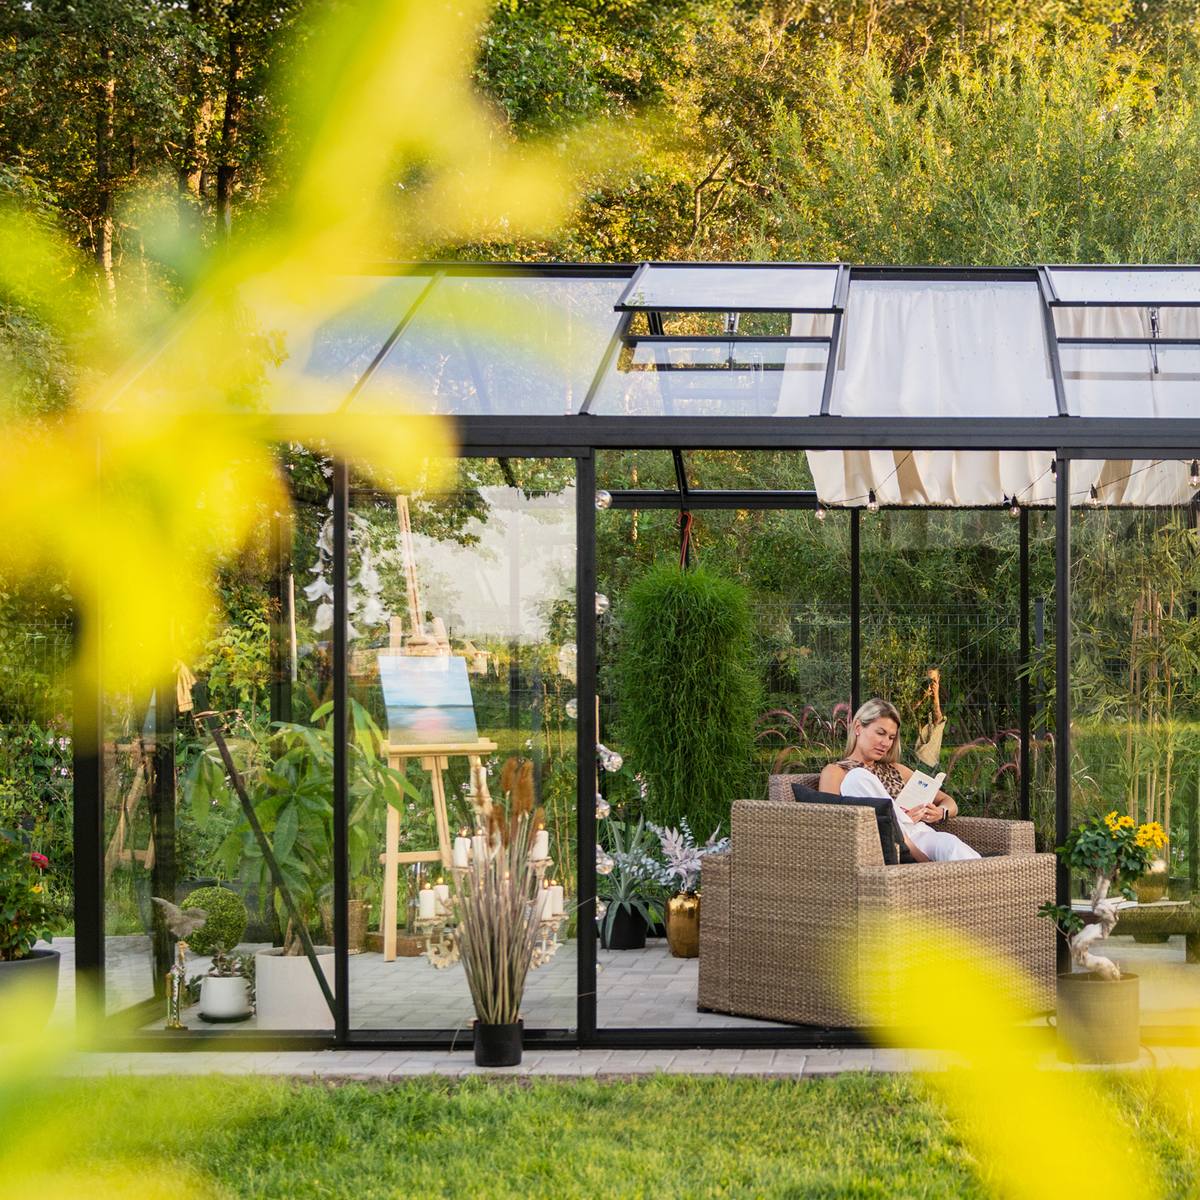
Clear panes provide a light, transparent appearance. Planting, furniture and structural details remain visible from outside, with little alteration of the outward view. This suits scenic freestanding garden rooms, elegant orangeries and restrained designs.
Clear panes also reveal shelving, irrigation equipment and stored items. Fingerprints, dust, pollen and mineral residues show readily. Screening may be needed beside neighbouring property, a road or a terrace.
Choosing clear glass does not itself control heat from sunlight. Orientation, doors, ventilation openings and any required shade remain separate design decisions. For ideas suited to a traditional scheme, consult Victorian greenhouses . If the project is a larger area shared by plants and people, the orangery guide provides further guidance.
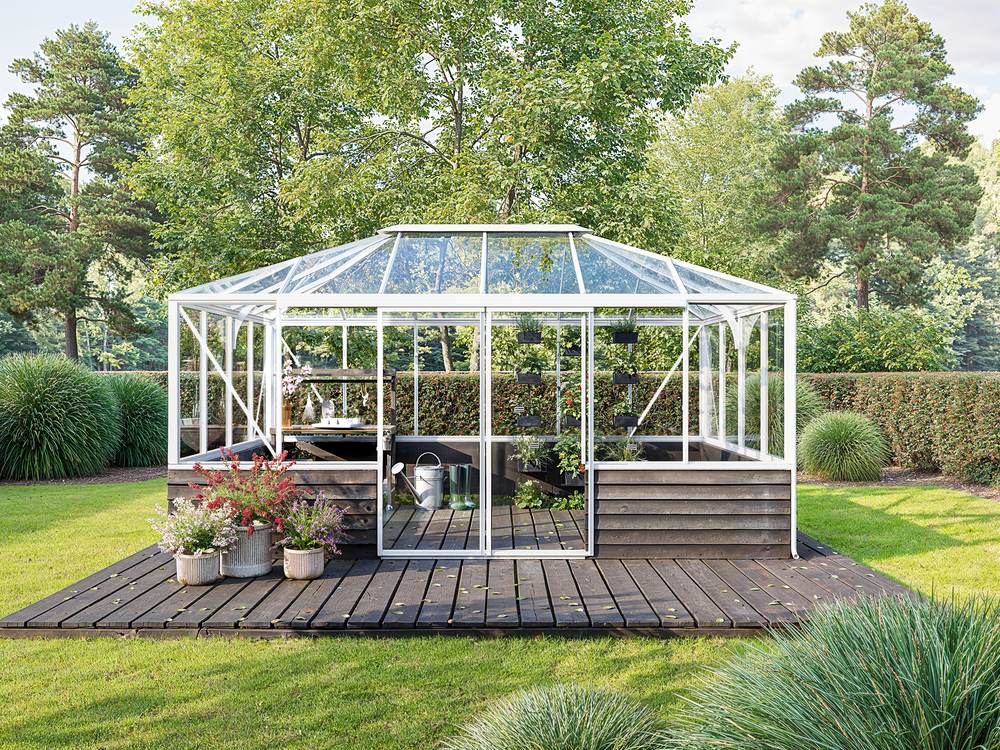
2. Bioclean glass for easier exterior upkeep
Bioclean refers to a treated pane intended to help organic grime release and wash away. On an appropriate surface, rain can spread as a film rather than forming pronounced droplets, which may reduce dirt marks. Results vary with rainfall, roof slope, the type of contamination, site conditions and correct orientation of the treated face.
The coating still needs care. Sheltered areas, dry spells, bird droppings, sap, mineral deposits and heavy pollen require manual cleaning. Avoid unsuitable harsh or abrasive products; follow care guidance for the supplied surface.
Bioclean may be valuable on roof panes that are awkward to access, or when a clear appearance is wanted with less frequent routine attention. Broader advice about construction and cleaning appears in Caring for your aluminium greenhouse.
3. Stopsol glass for reflective solar control
Stopsol reflects some solar energy and visible light, changing both indoor illumination and exterior appearance. Depending on specification, sun position and viewing angle, its effect ranges from subtly metallic to strongly mirrored.
On exposed faces, this glazing can help, but a complete climate plan remains necessary. Sunshine still strongly affects the interior. Coordinate roof vents, side openings, doors, circulation and any extra shade with the planting. See our guidance on greenhouse temperature and humidity .
Decide in advance whether the reflective material belongs on the roof, one sun-exposed elevation or every face. The assessment should also account for glare directed towards the house, neighbouring land or a road and other traffic areas.
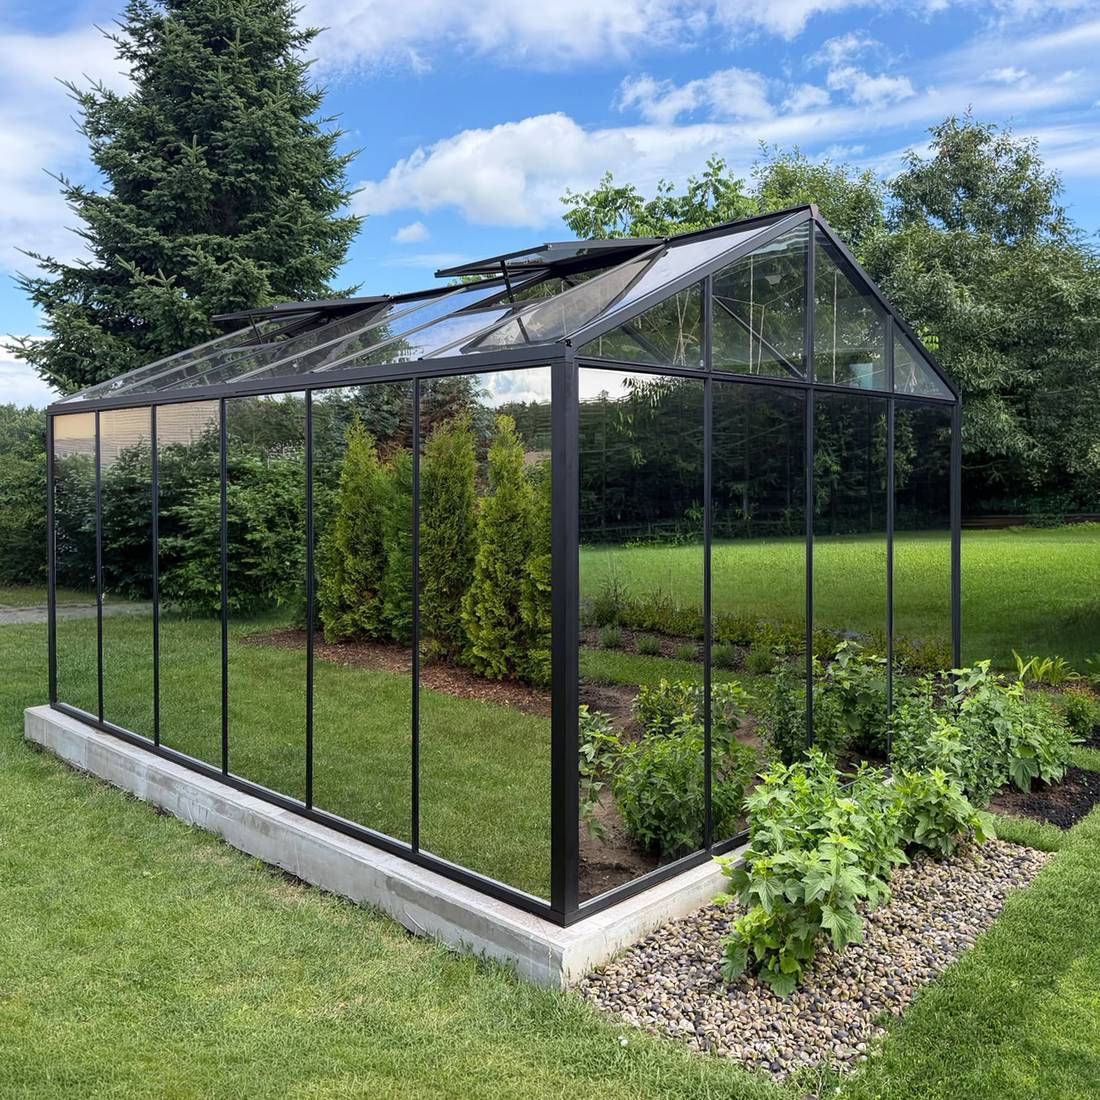
4. Mirrored glass and light-dependent screening
Mirrored glazing cannot maintain the same one-way view under every lighting condition. Reflection is greatest on whichever side is brighter. With stronger daylight outdoors than inside, the exterior appears more mirror-like and looking in becomes harder. Once internal lights are used after dark, that relationship reverses and the contents may become clearly visible from outside.
Such daytime screening may satisfy a garden room used during daylight. By itself, it is less suitable for changing, a boundary-facing area or any location requiring dependable privacy. Matt glazing, a physical screen or a suitable interior treatment offers more predictable control in those situations.
Reflective panes have a stronger architectural effect than clear glass. Examine a sample under realistic lighting before ordering. Small samples show colour and texture but cannot always convey a whole glazed façade’s appearance.
5. Matt glass for softened forms and privacy
Matt glass diffuses incoming light, retaining brightness while obscuring clear views. People, vegetation and objects appear blurred or shadowed. The degree of frosting, viewing distance and lighting determine privacy: strong backlighting can still reveal a person’s silhouette.
Consider matt panes for a neighbour-facing wall, work or storage space, the rear of a lean-to structure or selected eye-level sections. An entirely matt enclosure substantially limits outward views and the open feeling.
Surface texture affects cleaning. Consult the product documentation for pane orientation and permitted cleaners. Matt glazing does not necessarily tolerate the methods used on plain clear glass.
6. Polycarbonate as a lighter glazing material
Weighing less than glass, polycarbonate is commonly supplied for greenhouses as a sheet that diffuses light. Multiwall products create extra layers with internal chambers, but sheet thickness, chamber layout, protective finish and light transmission differ by product. The word polycarbonate alone reveals neither a specific insulation value nor a load rating.
Scattered illumination can soften severe shadows and distribute light across plants more evenly, although most sheets do not offer the clear outlook of transparent glass. Transport and fitting must allow for scratching, heat-related expansion, exposed chamber ends and the specified outward direction of any protected face.
Neither material is automatically superior. Polycarbonate favours lighter weight, diffuse illumination and handling that is less vulnerable to breakage. Glass favours visual clarity, a characteristic solid feel and strong optical transparency. The project priorities determine which balance is more useful.
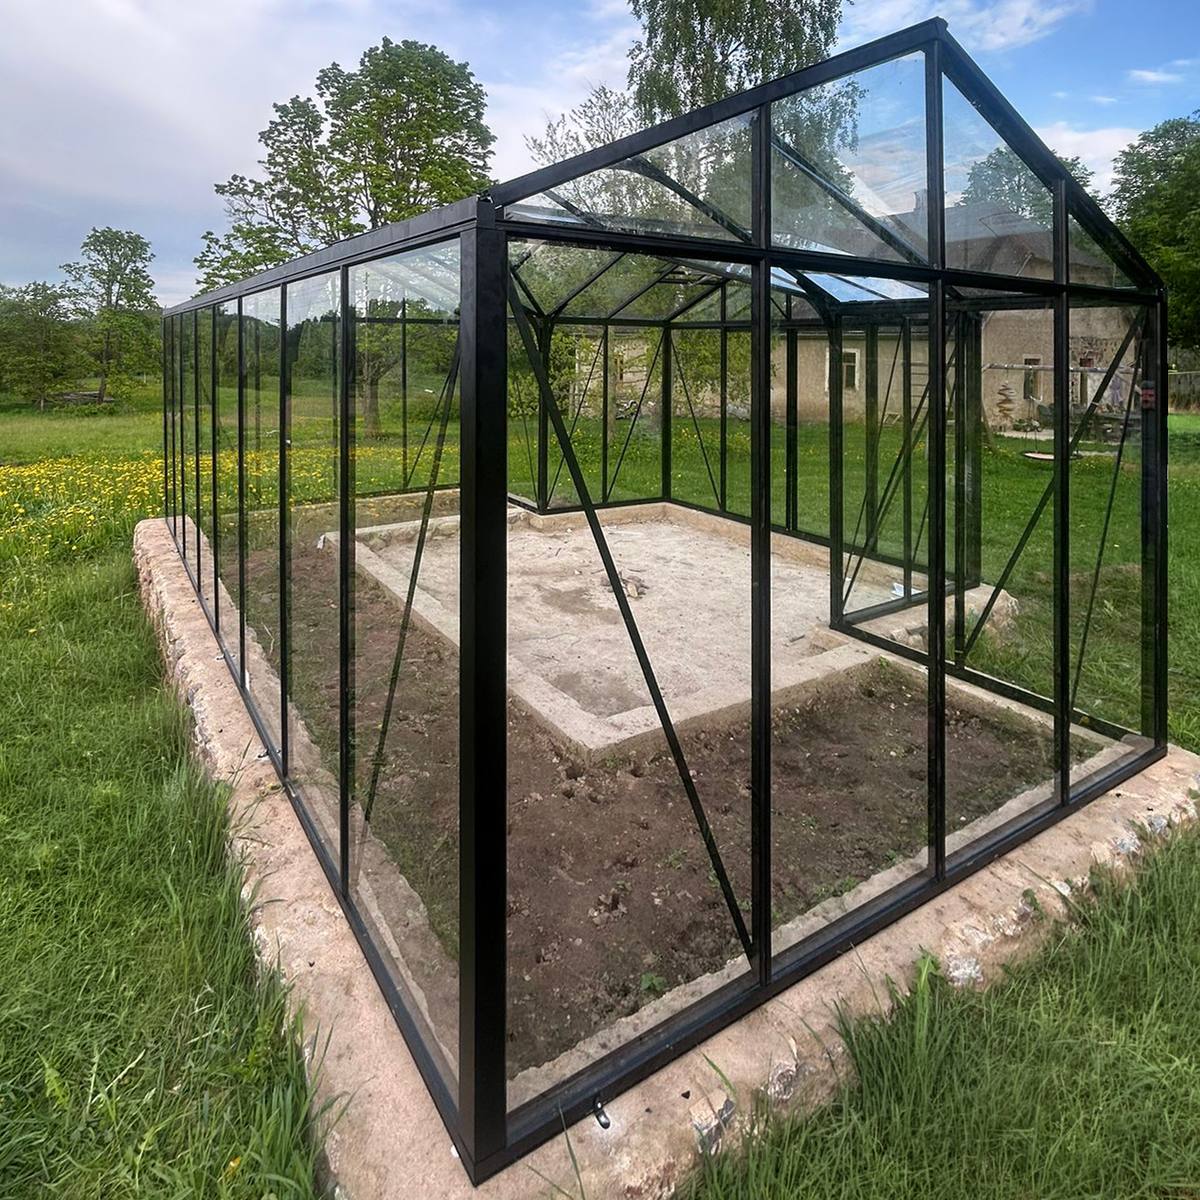
Match the glazing to the project’s priorities
Define the principal job before selecting a named material. Clear glass favours an open garden room, while Bioclean can ease upkeep on inaccessible external panes. Stopsol moderates solar input while adding reflection; mirrored glass controls views according to relative light; matt glass offers steadier screening; and polycarbonate combines reduced weight with dispersed light.
- Plant growing: Consider illumination, growing season, humidity and shade as one system. For instance, lettuce has different needs from crops that prefer warmth.
- Living space: Balance garden views, glare, privacy and lighting after dark.
- Statement building: Assess reflected colour, the visual weight of frames and whether furnishings will be exposed.
- Maintenance: Allow for roof accessibility, local water quality and overhanging or nearby trees.
- Budget: Look beyond the pane price to fitting, washing and any additional shading.
Accounts from existing owners may add useful context, although they cannot determine what a particular site needs. Browse greenhouse reviews as an additional reference.
Using several glazing types in one greenhouse
A mixed scheme can address individual elevations more accurately than repeating one material everywhere. One example is transparent glass towards the garden, matt glass at the property boundary and solar-control glazing across the most exposed roof section. Polycarbonate is another targeted option when the frame, fasteners and sealing system are designed to receive it.
Settle every combination before production begins. Pane depths, edge details, seals, expansion characteristics and fitting directions cannot safely be left for decisions on site. Review the outside appearance as a complete composition: arbitrary changes may look disjointed, whereas a symmetrical or purpose-led layout reads as intentional.
If a patio roof stands beside the greenhouse, consider how the two structures’ materials look together. Related comparisons cover bioclimatic or classic pergola and wall-mounted or freestanding pergola.
How greenhouse form affects glazing decisions
On a conventional gable, walls and roof slopes receive different exposure as orientation changes. A lean-to is also influenced by its supporting wall, overhanging eaves and any heat released from the adjoining building. Pyramidal, T-shaped and orangery designs introduce extra junctions and faces pointing in several directions, making carefully zoned glazing potentially useful.
As geometry and scale become more involved, an accurate pane schedule and unmistakable labelling become increasingly important. Coated panes can look alike yet require a fixed orientation. Confirm the relationship between the structure, its dimensions and the foundation before work begins. Background planning is available in the size guide and the foundation guide, but the requirements issued for the selected greenhouse model take precedence.
Approval pathways are determined by the relevant state or territory and council. In NSW, exempt development avoids planning and building approval only when every applicable Codes SEPP standard is satisfied; confirm the current requirements for the site and proposal. Begin with greenhouse and pergola approval guidance.
A step-by-step way to choose
- Define the use: Identify growing, holding plants through winter, recreation, display or a mixture of uses.
- Document the site: Note orientation, existing shade, adjoining properties, trees, wind exposure and the route to the site.
- Prioritise surfaces: For the roof, entrance, rear and each side, decide separately whether daylight, outlook or privacy carries the most weight.
- Check material effect: Inspect samples under sunshine, overcast skies and artificial lighting.
- Confirm compatibility: Use only a product accepted for the chosen model, framing and attachment method.
- Plan care and installation: Resolve safe access, pane orientation and approved cleaning products before work starts.
- Check the quotation: List every pane location, finish and proposed combination in the written quotation.
When preparing an enquiry, use How to order together with the direct contact details. Other relevant planning subjects are grouped in Useful information .
Inspecting glazing when it arrives
Inspect panes and sheets methodically as soon as the shipment arrives, without carelessly opening packs or leaving components in unstable positions. Check quantities, identification marks and package references against the delivery paperwork. Photograph and report visible harm to either packaging or products as required by the applicable delivery and contract documents.
- Take photographs before shifting any package, including clear records of visible damage.
- Move glass only with appropriate protective equipment, competent help and safe lifting techniques.
- Never allocate a coated pane solely by judging its colour.
- Leave identification labels attached until every pane has a confirmed location.
- Store polycarbonate correctly and prevent scratches or contamination entering exposed chambers.
- Report uncertain or damaged components before attempting to fit them.
Ahead of arrival, review the buying and delivery information along with the relevant commercial guarantee terms . Australian orders are cross-border projects, so confirm the applicable procedures on the page covering delivery to Australia, its territories and islands.
Installation: organise glazing as a sequence
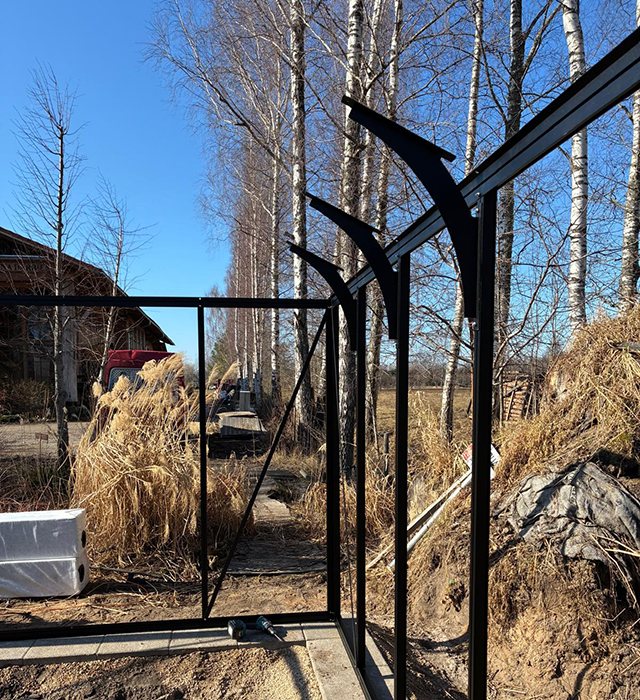
Check the foundation, frame alignment and diagonals before glazing. Organise packages by assembly stage, reconcile pane labels with the plan and identify coating orientation. Then install in the specified sequence, with no improvised final fitting.
Confirm coated-glass orientation using markings, labels, delivery records or supplier confirmation; appearance alone is unreliable. Remove polycarbonate protective films when the instructions specify. Premature removal exposes surfaces to avoidable installation damage.
Provide enough handlers, suitable lifting aids and a stable platform for large panes or elevated work. Strong wind greatly increases danger. The delivered model’s installation instructions take precedence. As in assembling a garden building such as the Elma S outdoor sauna , prepare delivery, the supporting ground, part identification and assembly as a connected operation.
Routine cleaning and maintenance
Rinse off loose sand and dust before wiping to prevent scratches. Use clean, soft implements and cleaners suited to the glazing. Hard water leaves mineral marks; prevent dirty standing water from drying onto panes.
Coatings, matt finishes and mirrored surfaces may impose different care restrictions from standard clear glass. Do not use abrasive compounds, blades, stiff brushes or chemicals lacking approval. Polycarbonate likewise needs products suited to its material. During cleaning, inspect seals, fasteners, drainage paths and ventilation parts without making unauthorised structural alterations.
Keeping the panes clean makes better use of available daylight, yet it cannot correct inadequate airflow or temperature management. Any specialist glazing still operates as one element within the complete greenhouse system.
Questions commonly asked
Which material provides the most natural outlook?
In most cases, ordinary clear glass supplies the least altered and most colour-neutral view. Bioclean may appear similarly transparent, although its surface is treated. Stopsol, mirrored glass, matt glass and many forms of polycarbonate have a more noticeable effect on visibility, reflection or the way light is distributed.
Does Bioclean eliminate greenhouse washing?
No. Rain may remove some contamination more readily from the treated surface, but not all grime will disappear. Sheltered panes and deposits involving minerals, tree resin, birds or dense pollen still require inspection and careful cleaning whenever necessary.
Will Stopsol prevent the greenhouse becoming hot?
Stopsol can reduce solar gain compared with clear glazing, without guaranteeing an indoor temperature. Size, orientation, weather, ventilation, vegetation and extra shading still govern conditions.
Can mirrored glazing screen the interior after dark?
Not dependably. When greenhouse lighting makes the inside brighter than the night-time surroundings, the interior may be visible from outdoors. Another measure is needed where privacy must continue regardless of the lighting balance.
Does matt glass block every view?
It removes clear detail rather than all visibility. Light still passes through and silhouettes may remain apparent, depending on the finish, lighting and distance from the pane. Examine a sample under relevant conditions before deciding.
Should polycarbonate be preferred to glass?
The answer follows the project priorities. Polycarbonate reduces weight and commonly spreads light, whereas glass produces a clearer outlook and distinct visual finish. Check the construction, quality and approved application of the exact product against the greenhouse in which it will be fitted.
May glass and polycarbonate be used together?
They may, provided the selected system accepts both materials in those locations. Their different depths, edges, sealing requirements and responses to expansion must be addressed during design and included in the order, rather than improvised during installation.
Is a glazing change possible once ordered?
Changes depend on production progress and the specification. Coated or individually assigned panes may enter processing early; agree amendments promptly in writing.
Must every roof pane use one glazing type?
No. Repeating one material can create a calm appearance and make identification easier, but differing orientations may justify planned zones. Every variation still needs to fit the structure correctly and form a deliberate visual arrangement.
Can solar-control glazing take the place of shade?
Not automatically. It can alter the amount of solar radiation entering, but ventilation and supplementary shading may still be required. Choose the overall approach according to the site, greenhouse use and plants.
How can the outward face of coated glass be identified?
Rely on retained labels, the fitting documents or a definite answer from the supplier. Apparent colour, reflectivity and surface texture are not safe identification methods. Keep every label until the pane’s position and direction are confirmed.
Which decisions precede a quote request?
Identify building form, location, primary use and desired appearance, plus elevations affected by sunlight or neighbours. Decide whether to combine glazing types. Photos and a simple site drawing aid discussion.
Checklist before deciding
- Has one principal purpose for the greenhouse been established?
- Have the sun’s path, existing shade, neighbours and desired views been assessed?
- Does each wall and roof area have a clearly assigned function?
- Were samples examined under several lighting conditions?
- Will the selected glazing work with the framing, seals and attachments?
- Are coating faces and required fitting directions recorded?
- Have airflow and any necessary shade been designed independently?
- Is there suitable access, safe storage and a handling plan for delivery?
- Can the roof be reached safely for installation and later cleaning?
- Have you checked the applicable local building requirements?
- Does the quotation assign each glazing specification to an exact location?
- Are outstanding technical questions resolved in writing before order release?
