



MATERIALS
Evaluating greenhouse wind and snow ratings
Load figures for wind and snow are useful only when their reference basis, assessment method, greenhouse configuration, foundation and site align. This guide shows how to examine technical data and which matters to resolve before purchase and assembly.
A greenhouse wind or snow rating indicates resistance to climatic actions for one defined arrangement. No single number tells the complete story. Its calculation method and basis, the accessories fitted, the anchoring system and the property's real exposure must all be considered.
Use this guide to work through technical documents in a consistent way. It cannot replace a site-specific check or structural assessment when one is needed. An overview of available forms appears under greenhouses and conservatories. Buyer experiences recorded in greenhouse reviews offer useful context, although documented load data remain essential.
Understanding what a structural rating covers
Each structural rating applies to a particular construction assessed with stated assumptions. It does not promise unchanged performance across every model, location, installation method or weather event.
A reliable reading requires at least these details:
- Load type: wind pressure, wind suction, snow or another imposed action.
- Reference basis: such as speed, distributed load or mass per unit area.
- Assessment state: the value might concern serviceability, calculated structural capacity or controlled testing.
- Tested configuration: size, glazing, door and window numbers, bracing and all other relevant components.
- Installation conditions: the foundation, fasteners, secured openings and specified supporting ground.
A figure lacking any of this context should not determine a purchase by itself. Ask for the explanation behind it, then verify that its documented arrangement is the one being ordered.
Interpreting wind information before comparing products
Airflow pushes against the windward face, pulls at the sheltered face and can create uplift over the roof. The effects are not uniform: corners, eaves, ridges, doorways and roof vents may carry concentrated local stresses.
The size of a stated wind speed is therefore insufficient on its own. Establish whether it represents a gust or an average, which reference height was selected, and what terrain profile was assumed. Coastal exposure, open paddocks, slopes and closely built suburbs each produce different airflow.
Openings affect the pressure pattern as well. A properly latched door behaves differently from one left open or partly secured, and roof vents have the same influence. Attached and freestanding structures also transfer forces differently; the guide wall-mounted or freestanding pergola sets out that principle in a pergola context.
Definitions that affect a stated wind rating
| Term | Why it matters |
|---|---|
| Gust speed | A short-lived maximum is not directly comparable with a value averaged over longer. |
| Reference height | Both elevation above ground and terrain roughness influence the stated wind speed. |
| Terrain category | Closely developed areas and open country generate different wind profiles. |
| Basic wind or design wind | Documentation systems may use these labels for different stages of calculation. |
| Wind pressure | Pressure data already incorporate assumptions that still require investigation when only speed is quoted. |
| Secured building envelope | An unsecured window or door can change internal pressure and the forces on components. |
Accordingly, compare the definitions behind two speeds rather than only the numbers. The same discipline applies to other garden structures. Winter conditions for pergolas are discussed in Pergolas in winter: snow, ice and wind.
Snow ratings: distinguish conditions on the ground and roof
Snow load on the ground is a climatic site parameter, not an automatic statement of what a greenhouse roof can support. Roof pitch and form, drifting, taller neighbouring structures and concentrated deposits all influence the action imposed on the roof.
A sloping glazed or panelled roof may shed snow, but safety must not depend on that outcome. Wet deposits may stick, ice may block runoff, and uneven loading can arise around eaves, ridges and connections. Both uniformly distributed and one-sided snow patterns therefore matter.
Clarify whether the supplier's number is an allowable roof action, a ground-snow assumption used in design, or merely a test load. Documentation stating only “snow load”, without identifying the area and evaluated configuration, leaves essential information unresolved.
Why depth does not reveal snow weight
Ten centimetres of fresh, loose snow has far less mass than an equal depth of wet, compressed snow, while ice may be heavier again. Rain, ageing and temperature cycles can increase density without making the visible layer any deeper.
For that reason, a generic conversion from centimetres of snow to load per area is unsafe for decision-making. The relevant factor is mass over an area, not depth alone. Check as well for deposits on one roof face, behind obstructions or beside junctions.
A consistent method for comparing specifications
Prepare an equivalent comparison table for each model. Match the size and construction type: without supplier confirmation, a result for a compact greenhouse cannot be assigned to a version that is longer or wider. The pergola size guide illustrates in a related category why dimensions and intended activity belong in the same assessment.
- List each model's outside dimensions and roof geometry.
- Identify the glazing or panel material and its thickness.
- Write down precisely how each wind and snow value is defined.
- Include every specified brace, strengthening part and anchor.
- Verify that the evaluated arrangement includes its doors, windows and fitted accessories.
- Place only matching units and design references side by side.
- Record installation requirements and exclusions in a durable written form.
Remember that the roof covering belongs to the structural system. For an introduction to multiwall material, see polycarbonate for greenhouses. Thickness by itself cannot establish whole-structure capacity; profiles, joints and fasteners must transmit the actions as one system.
Let actual site exposure guide the choice
Suitability for a protected inner-suburban garden does not establish suitability on an exposed block. Alongside regional wind and snow conditions, consider landform, elevation and nearby obstacles. Confirm the criteria applicable to the particular address through the appropriate local process.
Examine escarpments, sharp terrain changes, broad paddocks, valleys that channel airflow, and corridors between buildings. A taller nearby building may redirect wind or deposit snow on a lower roof. Trees can reduce some airflow yet introduce turbulence, broken branches and falling snow.
Do not allow an aesthetic preference to stand in for structural suitability. Design references such as Victorian greenhouses or an orangerie greenhouse may guide the appearance, but the applicable loads still require an independent check.
Build a clear record of site exposure
- Is the surrounding area closely developed, sparsely built or predominantly open?
- Will the structure sit on a ridge, a slope or beside a sudden terrain change?
- Could snow drift or slide from any higher wall, building or roof nearby?
- During a storm, could branches, unsecured objects or roofing materials hit the greenhouse?
- Is safe access available for examining the roof and its fixings?
- Does the site carry water safely away from the foundation?
- Can every door stay firmly shut and latched during severe wind?
Keep dimensions and photographs of the proposed location from several viewpoints. A sauna planned nearby needs its own siting assessment, whether it is an Elma S outdoor sauna or a HC150 barrel sauna ; never combine technical documents belonging to different forms of construction.
Local approvals and suitably qualified assessment
Approval pathways are set by the relevant state or territory and council, so check zoning, use, dimensions, siting and design before ordering. In New South Wales, a project qualifies as exempt development only when every applicable standard is satisfied.
For a broader starting point, consult planning approval for a greenhouse or pergola. For a specific property, confirm the position with the responsible authority and obtain advice from an appropriately qualified professional.
Professional review is particularly valuable when the local requirement approaches the documented rating, the property is exposed, a non-standard foundation is intended, or the proposed arrangement differs from the assessed one. If technical questions remain, you may also contact Bloomcabin.
How anchors and foundations complete the load path
Actions imposed by wind and snow continue beyond the aluminium members. Profiles, corner connections and base points pass them into the anchors, foundation and supporting ground. A weakness anywhere along that route can govern the capacity of the whole assembly.
A flat, level foundation assists accurate vertical and square assembly, but it must also suit the prescribed fixings and ground. Do not presume that existing pavers, a thin slab or an edging unit forms an adequate anchoring base. Account for frost movement where relevant, drainage and potential settlement.
Foundation directions from another product family are not interchangeable. The pergola foundation guide covers broad planning ideas but cannot replace the greenhouse-specific assembly instructions. Requirements for an Elma L outdoor sauna will likewise differ from those for a light structure enclosed with glazing.
Key rule: A strong frame does not compensate for inadequate anchoring. Use all specified fixing points and do not alter the load path without technical approval.
Technical records to check before placing an order
- Does the wind value include its definition, unit and applicable conditions?
- Does the snow figure clearly identify a ground or roof basis?
- Is the rating specific to the selected dimensions and glazing?
- Will required anchors and strengthening parts be supplied or obtained separately?
- Do the documents define the necessary foundation construction?
- Are limitations affecting doors, vents or added equipment disclosed?
- Have applicable local load criteria and approval pathways been investigated?
- Can delivery vehicles access the site, with safe temporary storage available?
- Will the latest assembly documents be ready before construction starts?
The purchasing steps are outlined under how to order. For handling, transport and receipt details, visit purchasing and delivery. Check Australian coverage and the conditions for the particular product under greenhouse delivery information .
Delivery inspection and assembly
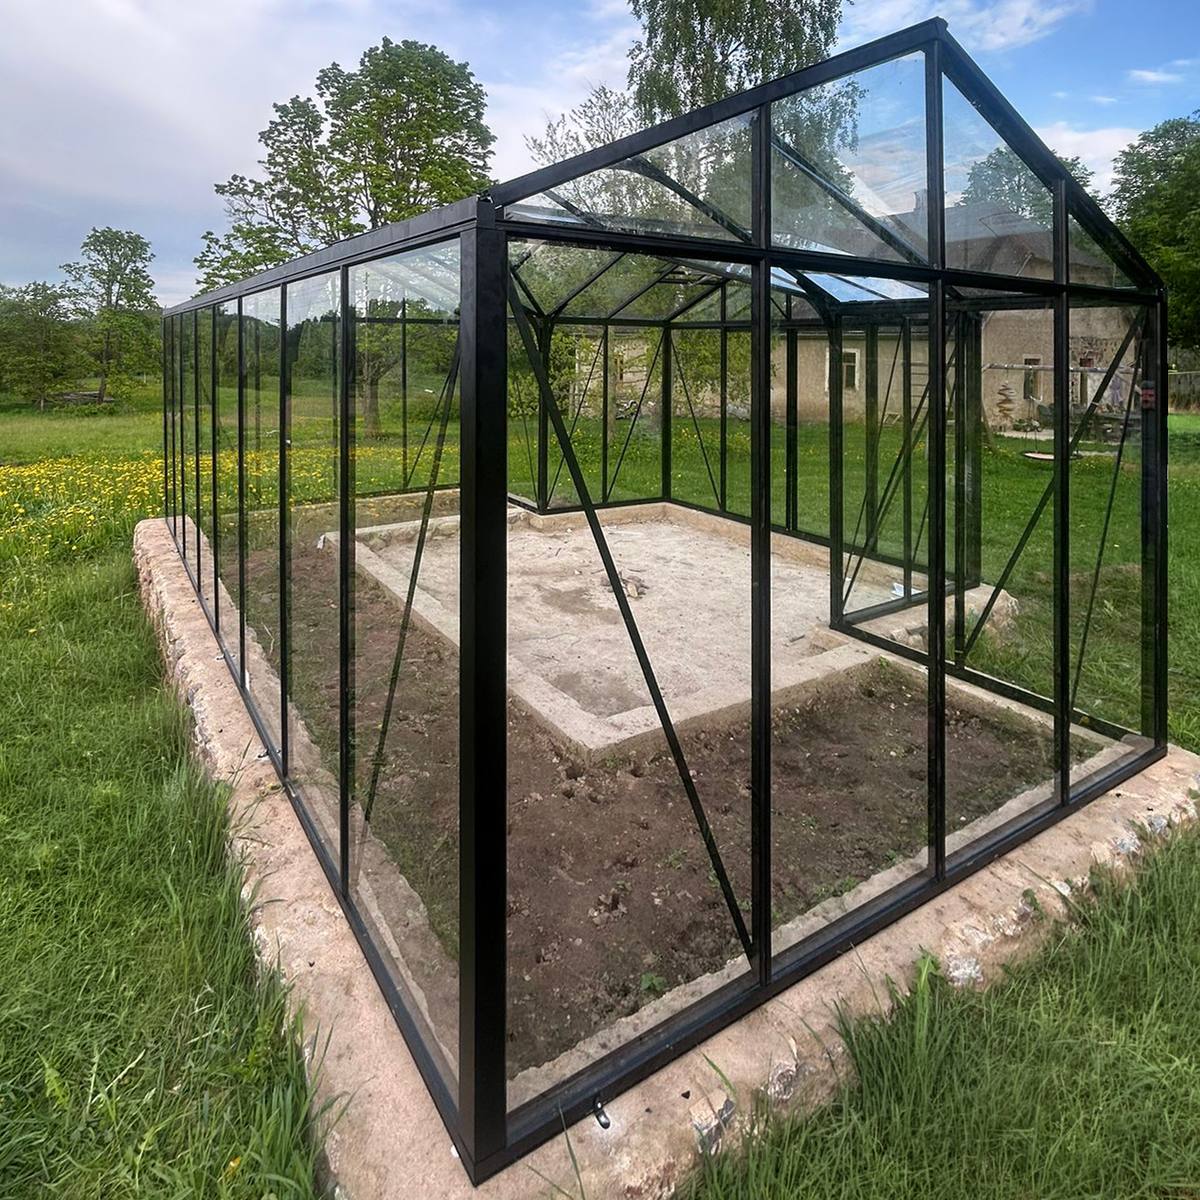
At handover, verify the package count and look for external damage. Retain packaging until its labels have been reconciled with component lists. Store panels, profiles and fittings securely in dry conditions, following the product's directions. A complete pre-assembly inventory reduces the likelihood of discovering a missing part during a crucial operation.
Work only from the documents issued for the delivered version. Even instructions for a similar-looking model or neighbouring size may call for different holes, connectors or braces. The same rule applies to another kit, such as the HC 180 barrel sauna. Parts and directions from separate models must never be mixed.
Checks to make as assembly progresses
- Before building, verify foundation dimensions, level and diagonal measurements.
- Set out and align the frame as directed, then tighten connections in the prescribed order.
- Fit every brace in the location shown by the instructions.
- Install sheets or panes in their stated orientation without introducing stress.
- Confirm that windows and doors move freely, close completely and latch securely.
- Use all designated anchors and leave no fixing location unused.
- Finally, examine the frame geometry, joints, fasteners and water paths.
Unspecified drilling, missing braces or substituted screws can take the structure outside its assessed configuration. Pause the work whenever a point is uncertain and settle the technical question before proceeding.
Maintenance protects the assembled condition
Ratings normally assume that installation remains correct and the structure is kept in sound condition. Inspect anchors, threaded joints, seals, glazing retainers, doors and vents at regular intervals. Add a visual check after severe wind or an exceptional snow event.
Keep drainage channels free of leaves and dirt. Attend to loosened components early and select appropriate replacement parts. Further maintenance guidance appears in caring for your aluminium greenhouse. Any applicable commercial guarantee conditions are set out separately under guarantee.
Although internal conditions affect greenhouse use, heating or climate control must not be planned as protection from snow loading. Regulation guidance appears in greenhouse temperature and humidity.
Mistakes that distort the meaning of load data
- Placing a gust value beside an averaged speed as though they were equivalent.
- Reading a ground-snow parameter as the roof's permitted carrying capacity.
- Assigning the rating of a compact model to a bigger variant.
- Using material thickness as proof of capacity for the complete assembly.
- Calling a sheltered garden wind-free without investigating its exposure.
- Regarding anchors as optional equipment instead of part of the supporting structure.
- Leaving open roof vents out of the wind analysis.
- Accepting photographs, reviews or long service as evidence of structural performance.
- Treating two visually alike structures as technically interchangeable.
- Adding accessories later without considering how they change structural behaviour.
The distinction between a bioclimatic and classic pergola is another reminder that similar-looking garden structures may work in quite different ways. Interpret every rating in relation to its exact product and arrangement.
Questions commonly asked before choosing
Does a larger wind-speed number always indicate better performance?
Only when the two values share the wind definition, reference height, averaging interval, terrain category, safety method and product arrangement. Otherwise, the larger result may reflect nothing more than a different way of expressing the calculation.
Can a wind-pressure figure be expressed as a speed?
A broad physics-based conversion can be made, but it rarely supports a sound product comparison. Component forces also depend on pressure coefficients, gust assumptions, reference height, terrain, roof geometry and internal pressure. Rely on the complete specification instead of a converted number.
Does ground snow load tell me what the greenhouse roof supports?
No. It characterises climatic conditions at the site. Roof action is then determined with the roof form and local circumstances taken into account. Request the documented design basis for the greenhouse under consideration.
What snow depth corresponds to a particular load rating?
There is no dependable answer unless density is known. Loose new snow, older compressed deposits, saturated snow and ice differ greatly in mass. What matters is the mass distributed over an area, rather than visible depth by itself.
Does choosing aluminium eliminate wind and snow hazards?
No. Aluminium suits light, corrosion-resistant frames, but it does not remove the need for proper structural design. Member shape, joints, glazing, braces, anchors and the foundation act together to determine performance.
Is an attached greenhouse inherently stronger than a freestanding one?
No automatic advantage follows from attachment. The junction can transmit forces only when it is designed and constructed for that purpose. The wall, eaves and changed airflow also affect loading, while fastening into façade layers without a verified structural route is not dependable reinforcement.
Can fences or trees provide enough shelter from wind?
They influence airflow but cannot guarantee adequate protection. Turbulence develops behind barriers, and seasonal change or branch failure can alter the effect of trees. The greenhouse still needs to suit the controlling local action.
Should roof vents be left open when a storm approaches?
Normally, follow the operating instructions and secure all openings in their closed position. A raised vent may increase pressure inside the greenhouse and can itself suffer damage. Confirm that automatic openers operate correctly and return to the required closed state.
Can greenhouse heating melt enough snow to keep the roof safe?
Do not make safety depend on melting. Outdoor temperature, heat distribution, insulation, power availability and the type of snow all vary. Incomplete melting can instead produce denser wet deposits or ice.
Will extra anchors or braces raise the published load rating?
A modification might improve force transfer, make it worse or direct forces into components that cannot accept them. More material by itself does not establish an increased rating. Any alteration requires a technically reasoned assessment and consultation with the manufacturer or an appropriate professional.
What should I do when the local criterion exceeds the product rating?
Do not treat the documented configuration as adequate in that situation. Choose an arrangement with suitable evidence or have a competent professional assess another solution. Experience, photographs and assumptions cannot override a lower value stated by the manufacturer.
Can customer photographs demonstrate structural performance?
No. They may show appearance, use and the visible surroundings, but they cannot reveal concealed anchors, the actions actually experienced or damage that developed later. Assessment requires technical records together with the relevant site criteria.
The rule for reaching a decision
Proceed with a greenhouse order only after aligning three matters: the wind and snow criteria for the location, the precisely documented product arrangement, and the site's foundation and anchoring solution. Resolve any uncertainty in those matters before ordering or beginning assembly.
Additional product and planning resources are collected under useful information. A sound conclusion never comes from an isolated number; it combines a clear definition, site exposure, an uninterrupted load path and accurate assembly.
