



MATERIALS
Reading wind and snow data for greenhouses
Loading figures are useful only when their reference, assessment basis, greenhouse arrangement, foundation and site correspond. This guide explains how to compare technical data and what to clarify before purchase or assembly.
Loading information concerns climatic actions on a specified greenhouse arrangement, but a headline value is rarely complete. Its calculation basis, measured quantity, accessories, anchorage and precise site all shape what the figure means.
Use this guide to work through technical documents in a consistent way. Local verification and any necessary structural appraisal remain separate tasks. For an overview of available forms, browse greenhouses and conservatories. You may also consult greenhouse owner reviews for practical observations, although customer experience cannot establish a documented structural capacity.
Reading a capacity value in context
A structural value applies to one identified construction under stated assumptions. It is not a general promise that every model, foundation and assembly will perform identically at every site or in all weather.
Before placing confidence in the value, establish each of the following:
- Action being considered: pressure from wind, suction, snow or another specified effect.
- Quantity being stated: speed, area loading or weight per area.
- Assessment context: identify whether the information concerns normal use, calculated resistance or the conditions of a test.
- Version examined: record its dimensions, glazing, openings, bracing and every other relevant component.
- Installation assumptions: foundation, fasteners, closed openings and specified ground.
If any item is missing, the value alone cannot support product selection. Request the explanatory material and confirm that it covers the version included in your order.
Wind data: identify its basis before ranking values
Airflow can push against the exposed face, pull at the sheltered side and lift roof surfaces. Those forces are distributed unevenly. Corners, eaves, ridges, doors and ventilation panels may be subjected to particularly concentrated effects.
The size of a quoted speed is therefore insufficient for comparison. Find out whether it represents a brief gust or a longer average, which reference height was used and how the surrounding terrain was classified. Shorelines, open countryside, slopes and built-up areas produce different exposure patterns.
Openings change pressure. A secured door differs from one open or partly latched, and roof vents pose the same issue. Attached and freestanding structures also transfer forces differently; compare choosing between an attached and freestanding pergola .
Wind terminology that changes the comparison
| Expression | Point to establish |
|---|---|
| Peak gust | A brief maximum cannot be compared directly with a longer-term average. |
| Height of reference | Speeds vary above the ground and respond to the roughness of the surrounding landscape. |
| Exposure classification | Unobstructed land and closely spaced development create different airflow profiles. |
| Basic wind or design wind | These labels may denote different calculation stages. |
| Pressure from wind | A pressure figure includes assumptions that a simple speed value does not show. |
| Secured enclosure | Open doors or vents can alter internal pressure and redistribute forces. |
Compare the definitions attached to the values rather than choosing the larger speed. This approach is equally important for other outdoor structures. For a related seasonal discussion, read winter wind, ice and snow around a pergola.
Snow data: conditions on the ground differ from roof loading
Ground snow loading describes a climatic condition at the site. It is not automatically the weight allowed on a greenhouse roof. Roof form, slope, drifting, taller neighbouring structures and local deposits affect roof loading.
Some snow may move off inclined glazing or panels, but design decisions must not depend on it sliding away. Wet deposits can adhere, ice may obstruct runoff, and uneven pockets can develop near eaves, ridges and junctions. Uniform loading and one-sided accumulation may both be relevant.
Ask whether the supplier means permissible roof loading, a ground-snow input or a test load. If the documents state only “snow load” without identifying the relevant surface and greenhouse arrangement, essential context is missing.
Visible snow depth does not reveal its weight
Ten centimetres of loose new snow weighs far less than the same depth of wet, compacted snow. Ice can be heavier again. Rain, temperature changes and ageing increase density without a matching increase in visible depth.
Do not use a general centimetres-to-area-load conversion for safety decisions. Surface weight and distribution matter. Look for deposits on one roof slope, behind an obstruction or near a junction.
Making a fair comparison between greenhouse specifications
Use the same comparison sheet for every model. Match construction type and size, because figures for a compact version cannot be transferred to a longer or wider option without express confirmation. The guide to selecting a pergola size uses a related product category to illustrate why dimensions need to be considered together with intended use.
- Write down the model, overall outside dimensions and roof geometry.
- Identify the glazing or panel material and its thickness.
- Establish precisely what each wind and snow value represents.
- List the anchors, strengthening pieces and braces required by the documentation.
- Confirm whether the assessed version includes the selected windows, doors and accessories.
- Place only matching units and assessment bases alongside one another.
- Retain a written record of limitations and installation requirements.
The covering forms part of the structural assembly. For material background, see greenhouse polycarbonate and multiwall panels. Thickness alone cannot prove overall resistance; profiles, joints and fasteners must transfer forces together.
Why the property can govern product choice
A greenhouse that works in a sheltered town garden may be inappropriate on an exposed Irish property. Atlantic influence, coastal exposure, local topography, elevation and nearby obstructions can all matter. Weather varies considerably by location, so establish the criteria for the actual address.
Inspect crests, sudden ground changes, open farmland, valleys that channel airflow and gaps between buildings. Taller neighbouring structures may redirect wind or drift snow onto a lower roof. Trees provide some shelter but can also cause turbulence, branch impact and falling snow.
Do not confuse a preferred visual style with evidence of structural suitability. Designs such as greenhouses in a Victorian style or an orangery-style greenhouse can guide appearance, but their site-specific loading requirements still need separate confirmation.
Build a clear picture of the site's exposure
- How closely developed is the surrounding area, and where is the land open?
- Does the chosen position sit near a crest, steep slope or sudden change in terrain?
- Could a higher wall, building or roof send drifting or sliding snow towards the greenhouse?
- Might branches, displaced objects or roofing materials hit the structure during severe weather?
- Can the glazing, roof and attachments be reached safely for inspection?
- Where will surface water go after reaching the foundation?
- Can all doors be secured so that gusts will not force them open?
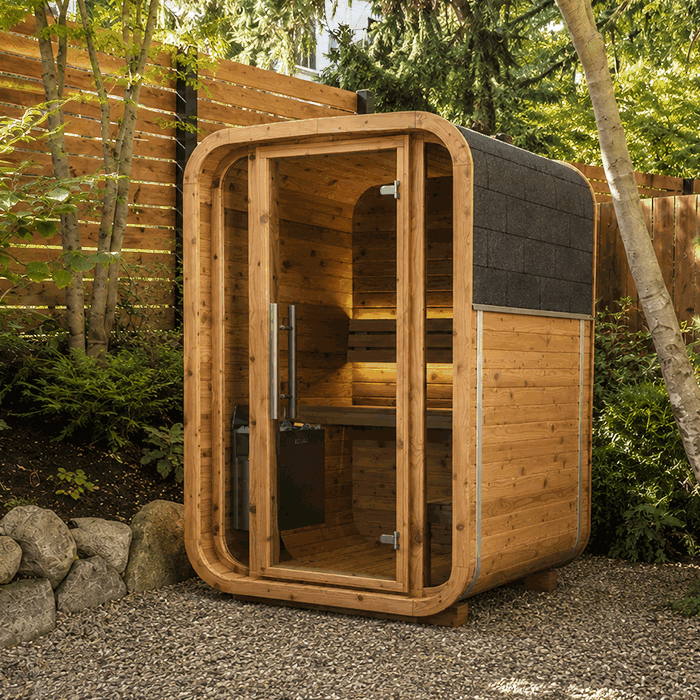
Record dimensions and photograph the proposed area from several directions. Any sauna in the same project needs a separate site assessment, whether the selected product is an Elma S sauna for outdoor use or an HC150 sauna with a barrel form ; never apply documents for one construction type to another.
Irish planning checks and specialist input
In the Republic of Ireland, planning status depends on the property, use, dimensions, position and other restrictions. From 27 July 2026, qualifying structures incidental to a house may fall within an aggregate 30 m² exempt-development allowance, subject to conditions on earlier structures, siting, open space, height, finishes and use. Exemption does not settle building-control compliance; check with the planning authority before ordering.
For an introductory overview, consult Irish planning considerations for a greenhouse or pergola. Another property's position cannot settle your case. Ask the planning authority about applicable restrictions and whether a formal declaration is appropriate.
A qualified assessment is particularly useful where exposure is severe, local loading approaches documented capacity, the foundation is unusual or the intended arrangement differs from the supplied papers. For unresolved product-documentation questions, you can also ask Bloomcabin for clarification.
Follow the forces through anchors and foundation
Forces do not stop at the aluminium frame. Profiles and corner joints transfer them through the base and anchors into the foundation and ground. Any weakness in that route may limit the assembled greenhouse.
A flat, accurately set base helps the frame remain level, square and plumb. It must also be compatible with the specified fasteners and substrate. Paving, a slender slab or an edging kerb should not be presumed adequate for anchorage. Drainage, settlement and frost effects require consideration too.
Foundation details cannot be carried across unrelated product categories. The planning guide for pergola foundations sets out useful general questions, but the greenhouse instructions remain controlling. In the same way, the base needed by an Elma L outdoor sauna is not interchangeable with support for a lightweight glazed greenhouse.
Essential principle: Strength in the frame cannot make up for poor anchorage. Install all designated attachment points and obtain technical approval before making any alteration that changes how forces reach the ground.
Documents to examine before placing the order
- Does the wind information state its unit, definition and qualifying assumptions?
- Does the snow figure refer to ground conditions or the roof?
- Is the chosen glazing and exact greenhouse size covered by the document?
- Which anchors and strengthening components are supplied, and which must be sourced separately?
- What foundation form is required?
- Do the conditions mention doors, ventilation openings or optional equipment?
- Have planning and site-loading criteria been checked?
- Can delivery vehicles reach the property, and is there a secure staging area?
- Will the latest assembly papers be available before work begins?
For the purchasing sequence, visit the Bloomcabin ordering guide. Guidance on transport and accepting the shipment appears under delivery, purchasing and receipt. Bloomcabin serves every destination in Ireland, islands included. Consult greenhouse delivery destinations in Ireland for further details. Delivery is free on most products; verify the terms attached to the particular item selected.
Accepting the shipment and preparing to assemble
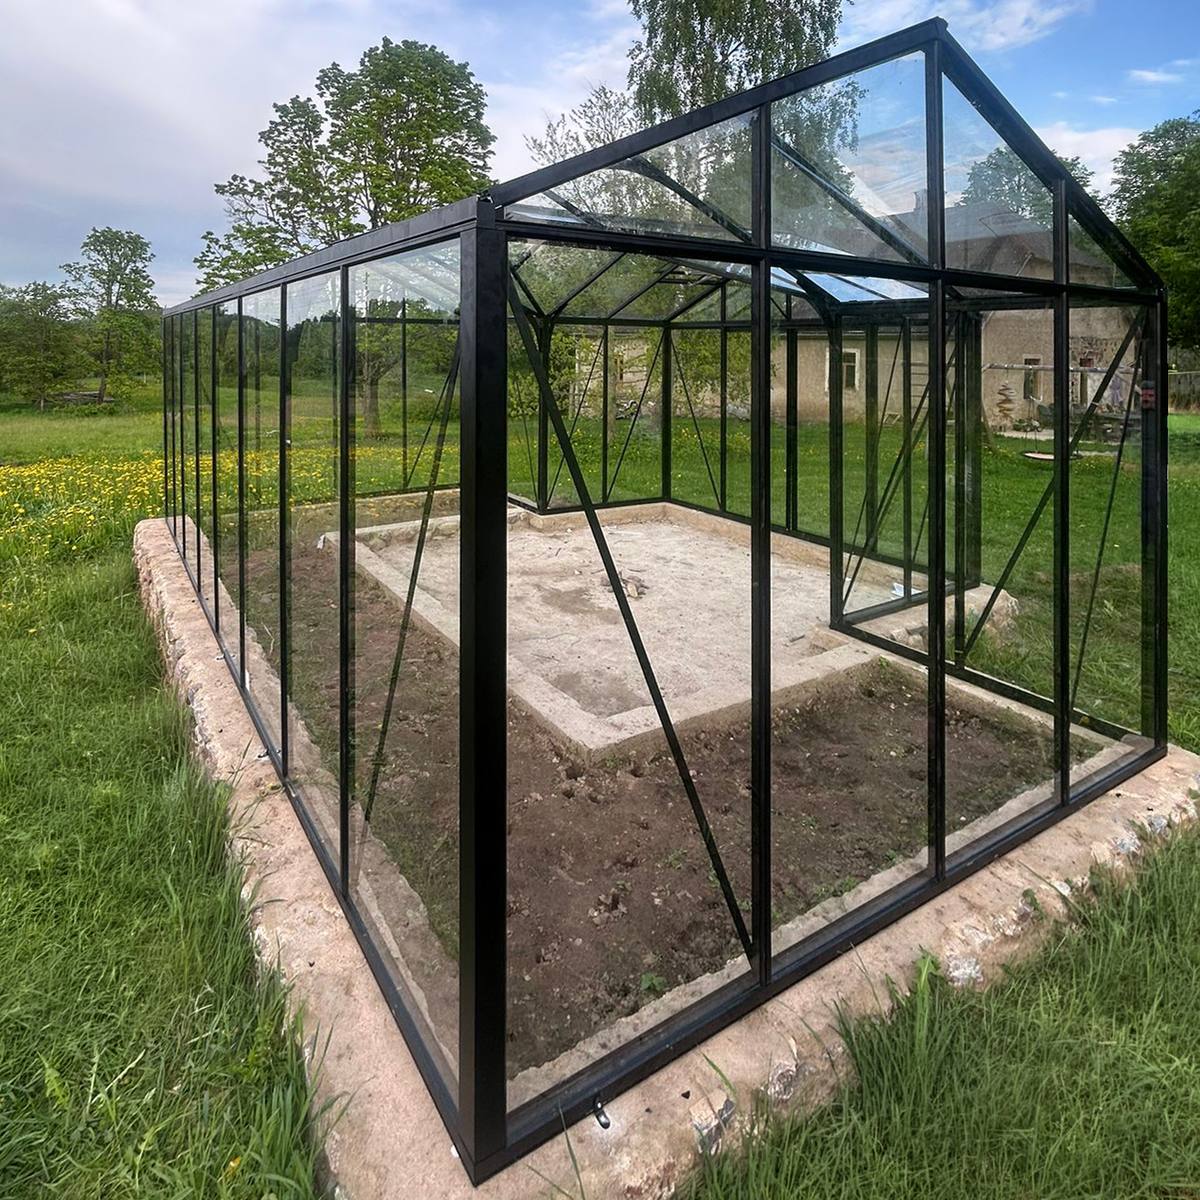
On arrival, count the packages and inspect their outer condition. Match labels to the parts schedule before discarding packaging. Store profiles, panels and fittings dry and secure, following product directions. A complete inventory before assembly reduces the risk of discovering a missing part during a critical step.
Work from the instructions issued for the precise configuration delivered. A manual for a similar-looking greenhouse or neighbouring size may specify other openings, fasteners or braces. This caution also applies to kits such as the HC 180 barrel-shaped sauna. Never combine parts lists, components or manuals belonging to separate models.
Checks that preserve the intended assembly
- Check foundation dimensions, level and diagonals before assembly.
- Align the frame as directed and fasten connections in the specified order.
- Place each brace exactly where the drawings show it.
- Orient the glazing correctly and install it without unintended stress.
- Operate every window and door, checking full closure, free travel and dependable latching.
- Install every designated anchor and omit no attachment point.
- Finally, check frame geometry, connectors and drainage routes.
Unspecified drilling, omitted bracing or substitute screws may alter the assessed configuration. If a detail is unclear, pause assembly and resolve the technical question before continuing.
Maintenance protects the installed arrangement
Loading data usually assumes correct assembly and continued serviceable condition. Inspect anchors, connections, seals, glazing retainers, doors and vents regularly. Add a visual check after a strong storm or unusual snow loading.
Clear debris and leaves from drainage channels. Attend to loosened items promptly and choose replacements appropriate to the product. More routine advice appears in maintaining an aluminium greenhouse. Separate commercial terms, where applicable, are explained on the warranty information page.
Heat and moisture affect growing conditions, but never plan greenhouse warmth as snow-load protection. Operating guidance appears in managing greenhouse humidity and temperature.
Mistakes that distort a loading comparison
- Comparing a brief gust directly with a longer wind average.
- Treating ground snow loading as permissible roof loading.
- Assigning information for a compact greenhouse to a larger option without confirmation.
- Using material thickness as proof of whole-structure strength.
- Declaring a seemingly sheltered plot free from wind before investigating its exposure.
- Considering anchors optional rather than recognising their structural role.
- Ignoring roof-vent position during a wind assessment.
- Treating photographs, owner feedback or uneventful service as engineering evidence.
- Assuming two constructions share technical properties because their appearance is alike.
- Adding equipment later without checking how it affects the structural system.
The comparison of a standard pergola with a bioclimatic design also shows that similar-looking garden structures can behave differently. Read every load value for its documented product and configuration.
Questions customers often raise
Should I always choose the larger wind-speed figure?
Only when both figures use the same wind definition, reference height, averaging period, terrain category, safety basis and product configuration. Otherwise, the larger number may simply reflect a different reporting method.
May pressure data be converted into a wind speed?
An approximate physical conversion is possible, but it is insufficient for product comparison. Pressure coefficients, gust assumptions, reference height, terrain, roof form and internal pressure all affect component loading. Use the full specification instead.
Does a ground-level snow value state what my roof can support?
No. It describes climatic conditions at the location. Roof effects must be derived with the greenhouse form and site circumstances in mind. Request the assessment basis for the exact model and configuration.
What snow depth corresponds to a quoted loading value?
There is no reliable answer without the snow density. Loose new snow, compacted old snow, wet snow and ice have very different weights. Structural assessment depends on mass per area, not visible depth alone.
Does choosing aluminium remove weather-loading concerns?
No. Aluminium supports precise, light and corrosion-resistant construction, but appropriate structural design remains necessary. The profiles, connections, glazing, bracing, anchorage and foundation act together and determine the resulting behaviour.
Is a greenhouse stronger merely because it is fixed to the house?
No. The connection transfers forces only if designed and built for that purpose. The house wall, roof edge and changed airflow also affect loading. Fixing into façade layers without a demonstrated load path is not reliable reinforcement.
Can nearby fencing or trees supply enough shelter?
They affect airflow but cannot guarantee adequate shelter. Turbulence forms behind obstructions, while trees change seasonally and may lose branches. Select the greenhouse for the relevant local exposure rather than relying on informal shelter.
May roof ventilators be left open in stormy weather?
Normally, follow the operating instructions and secure openings before severe conditions arrive. An open ventilator may increase internal pressure and can itself suffer damage. Test automatic mechanisms so that their movement and closing action remain reliable.
Can greenhouse heating clear enough snow to safeguard the structure?
Do not base structural safety on heating. Power, insulation, outdoor temperature, heat distribution and snow type all vary. Partial melting may also create heavier wet snow or refrozen ice.
Will extra anchors or braces increase the documented capacity?
A change may strengthen one joint, weaken another or transfer forces into an unsuitable part. Extra material alone cannot establish a higher rating. Have alterations assessed technically and agree them with the manufacturer or a suitable professional.
What should I do when the site's requirement exceeds the product value?
Do not regard that documented arrangement as suitable. Choose a configuration whose information covers the applicable criterion or obtain a professionally assessed solution. Personal experience and optimistic assumptions cannot make a lower manufacturer value adequate.
Can customer images demonstrate structural performance?
No. They can show appearance, use and the visible installation setting, but not concealed anchorage, the weather forces actually experienced or damage that developed afterwards. Base the decision on technical records and conditions at the property.
A practical rule for deciding
Proceed with an order only when three parts agree: the site's wind and snow criteria, the documented greenhouse configuration, and its foundation and anchorage plan. Resolve any missing or uncertain part before purchase or construction begins.
Further product and planning resources can be found in Bloomcabin's useful information library. Never rely on a headline value alone: combine its definition, the site, the complete load path and careful assembly.
