



OPTIONS AT A GLANCE
Greenhouse Materials Guide: Clear, Bioclean, Stopsol, Mirrored and Matt Glass, Plus Polycarbonate
Greenhouse glazing controls daylight, views, solar protection, privacy, weight and upkeep. This guide compares clear, Bioclean, Stopsol, mirrored and matt glass with polycarbonate, explaining how to choose and combine them sensibly.
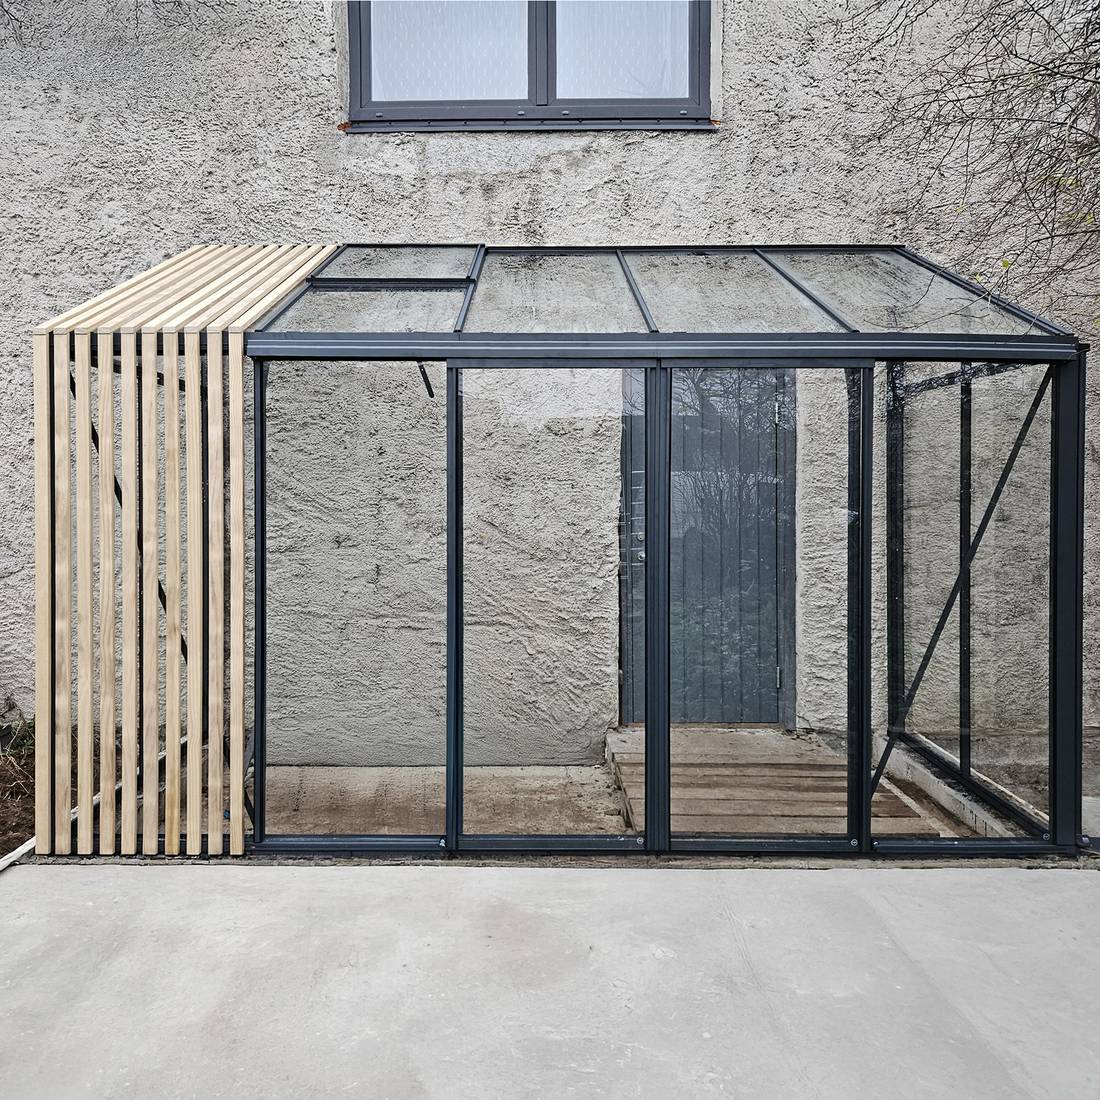
Glazing determines considerably more than a greenhouse’s appearance. It affects daylight levels, views, privacy, cleaning effort, weight and performance in direct sun. Plan it alongside the site, intended use, ventilation and overall form. For examples of suitable building concepts, visit Greenhouses and Conservatories.
Terms such as Bioclean, Stopsol, mirrored or matt glass refer to surface treatments and ways of handling light, rather than necessarily defining the pane as a whole. Before ordering, establish the exact product offered, the coated face’s intended position and compatibility with your chosen greenhouse.
Quick glazing comparison
| Glazing | Typical characteristic | Visibility | Planning question |
|---|---|---|---|
| Clear glass | Very transparent | Unobstructed views from either side | Are openness and natural views more important than screening? |
| Bioclean-treated glass | Transparent, easier-care surface | Comparable to ordinary clear glass | Is the treated face correctly orientated, and what cleaning is allowed? |
| Stopsol glass | Reflective solar control | Varies with lighting and the chosen version | How much reflection and solar reduction does the project need? |
| Mirrored glass | Strongly light-dependent reflection | Depends on relative brightness | Is mainly daytime screening sufficient? |
| Matt glass | Softens light, shapes and detail | No unobstructed outlook | Where is lasting screening required? |
| Polycarbonate | Lightweight and light-transmitting | Usually diffuse, not clear | Are lighter panels and softer illumination preferable to a glass finish? |
Use the table for preliminary selection, not as a specification. Construction and performance vary between coatings and polycarbonate products. Further material guidance appears in polycarbonate for greenhouses.
1. Clear glass: visual openness
When transparency and a light visual character lead the brief, clear glass is an obvious candidate. From outdoors, planting, furniture and frame details remain on show, and views out are barely altered. This particularly complements freestanding garden rooms overlooking the landscape, formal orangeries and quiet architectural schemes.
That openness also exposes staging, watering equipment and stored items. Fingerprints, dust, pollen and limescale show readily on transparent panes. Beside a road, terrace or neighbouring property, separate screening may therefore be needed.
Clear glass alone does not curb solar heating. Orientation, ventilation openings, doors and any shading require separate planning. Traditional design ideas appear under Victorian greenhouses , while the orangery guide offers useful context for larger rooms shared by plants and people.
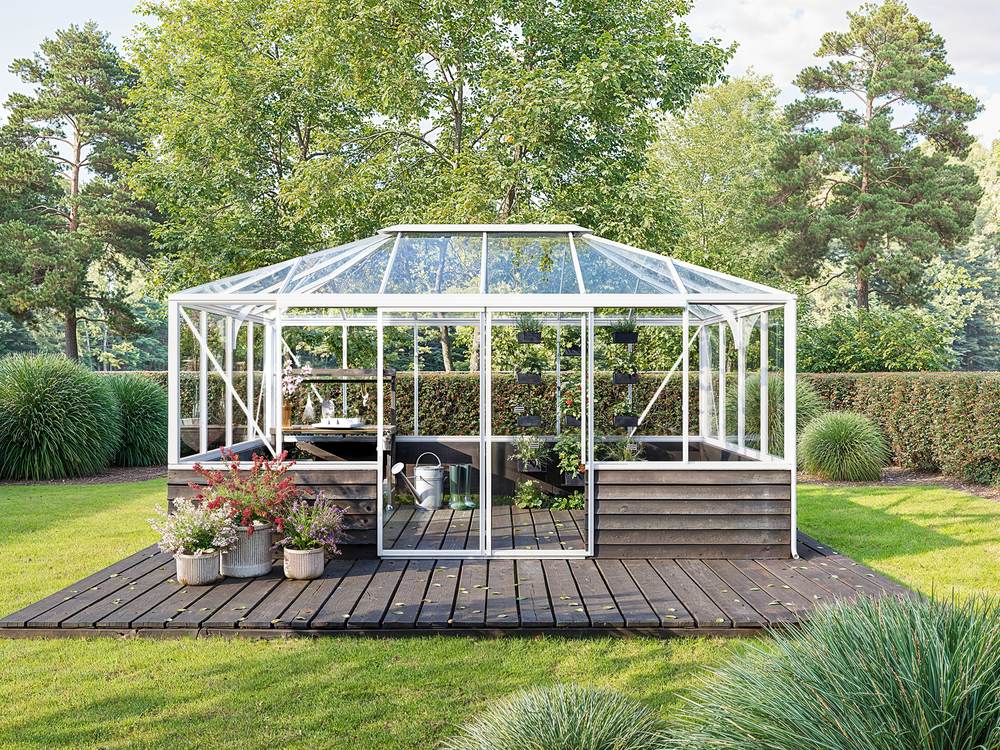
2. Bioclean glass: easier exterior care
Bioclean uses a treated face designed to assist rain in lifting and washing away organic grime. On a suitable pane, water sheets across the surface, which may leave fewer obvious drops or dirt lines. Results vary with local rain, roof slope, soiling, siting and treatment-side orientation.
That assistance does not eliminate upkeep. Hand washing is still required under overhangs, through dry spells, or where bird droppings, tree resin, minerals and dense pollen collect. Harsh cleaners and scouring materials may damage the finish. Use only the maintenance method stated for the delivered glazing.
It is particularly worth considering for inaccessible roof panes, or when transparent glazing is desired without quite as much regular work. Broader advice on the frame and washing is available at Care for an Aluminium Greenhouse.
3. Stopsol: reflected light and solar moderation
Stopsol sends some incident sunlight back rather than letting it all pass through, affecting solar gain and visible illumination. The interior light and exterior character both change. According to the version, viewing position and angle of sunshine, the façade can read as gently metallic or clearly mirror-like.
On very sunny elevations this treatment can help, but greenhouse comfort still needs a wider plan. Sunshine continues to dominate the internal environment. Match roof vents, side openings, doors, air circulation and optional shade to what you intend to grow; consult greenhouse heat and moisture management .
Choose deliberately which areas should be reflective: perhaps the roof, one sun-facing wall or every elevation. The site review should also consider whether reflected light could trouble the house, an adjoining garden or anyone using a nearby road.
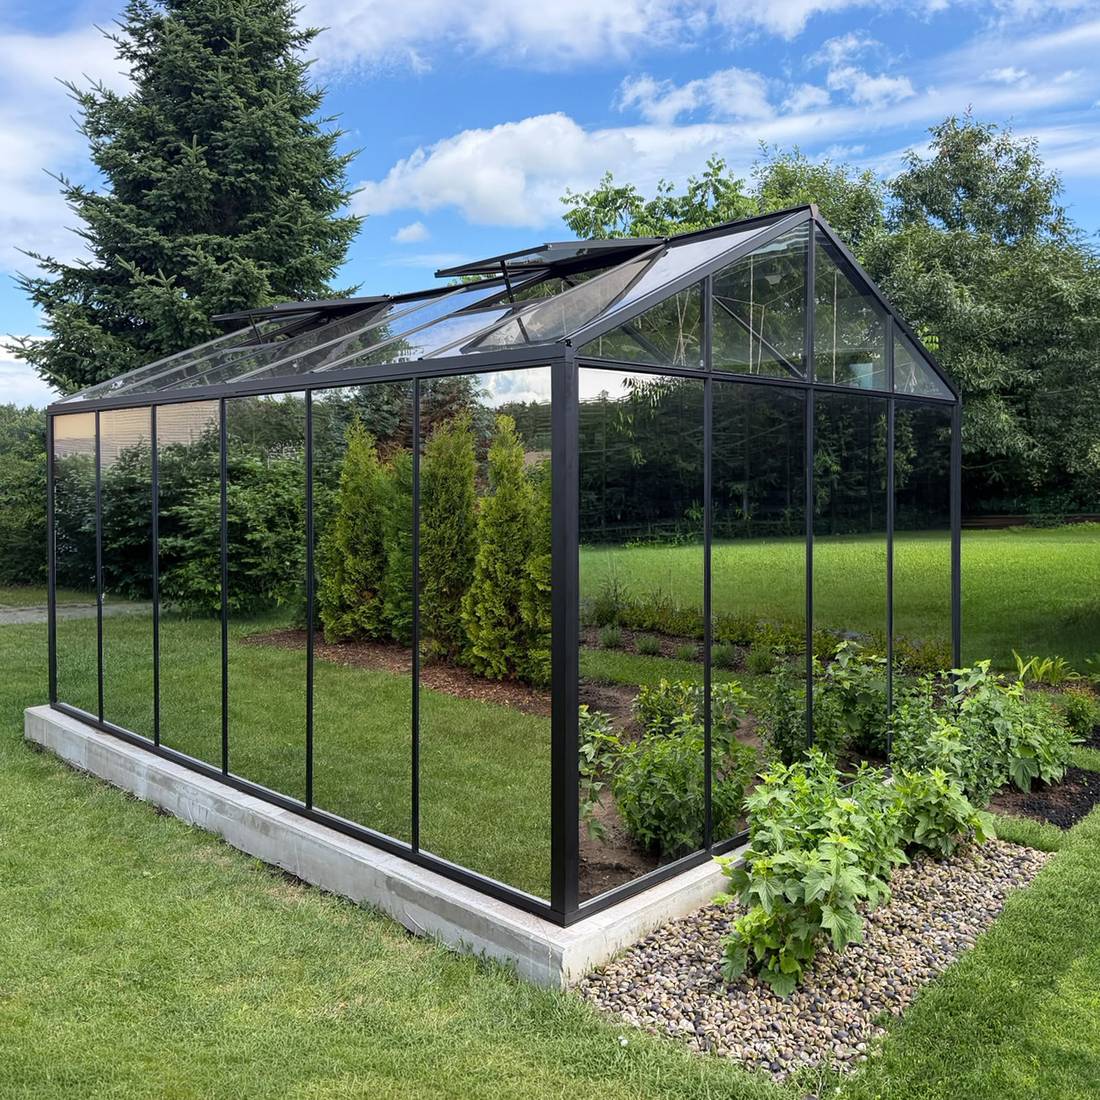
4. Mirrored glass: light-dependent privacy
Mirrored panes cannot maintain one-direction screening regardless of lighting. Whichever side receives more light produces the stronger reflection. In daytime, a bright exterior can make looking in harder. Once lamps illuminate the greenhouse against a dark garden, that relationship flips, and its contents may become easy to see from outdoors. The effect therefore changes over a day.
Daytime screening may suit a space used only in daylight. It is unreliable alone beside a boundary, in a changing area or wherever privacy must endure. Matt glass, a structural screen or a suitable blind is more predictable.
Mirrored surfaces make a stronger architectural statement than clear glazing. View a sample under realistic light before ordering where possible. A small piece shows colour and texture but may not represent a complete elevation.
5. Matt glass: privacy with light
By scattering incident light, matt glazing hides sharp detail across the pane without making the room dark. Occupants, foliage and furnishings become indistinct shadows or outlines. How much privacy results depends on the level of frosting, the subject’s distance from the glass and illumination; a strongly backlit figure may remain recognisable.
Good positions are walls towards adjoining properties, storage or work zones, rear panels in a lean-to, and selected panes at eye level. Using the finish everywhere, however, can noticeably close in the space and sacrifice an open garden outlook.
Cleaning requirements depend on how the finish is formed. Consult the product information to identify the inward and outward faces and acceptable cleaning agents. A frosted pane should not automatically receive the same treatment as untreated clear glazing.
6. Polycarbonate: lightweight, light-transmitting panels
Compared with glass, polycarbonate reduces panel weight and is often chosen in greenhouse construction to spread illumination. Internal chambers create the layers in multiwall sheet, yet sheet depth, chamber layout, protective finish and transmitted light differ by product. ‘Polycarbonate’ by itself confirms no particular thermal or load-bearing performance.
Diffused light can soften hard shadows and illuminate plants more evenly, although the outlook is usually less clear than through glass. During transport and fitting, consider scratching, thermal expansion, open sheet ends and the protected face’s correct orientation.
Neither material is automatically superior. Polycarbonate answers priorities such as easier handling, lower mass and dispersed illumination, with less concern about breakage. Glass instead provides an unobstructed view, its familiar tactile quality and strong optical transparency.
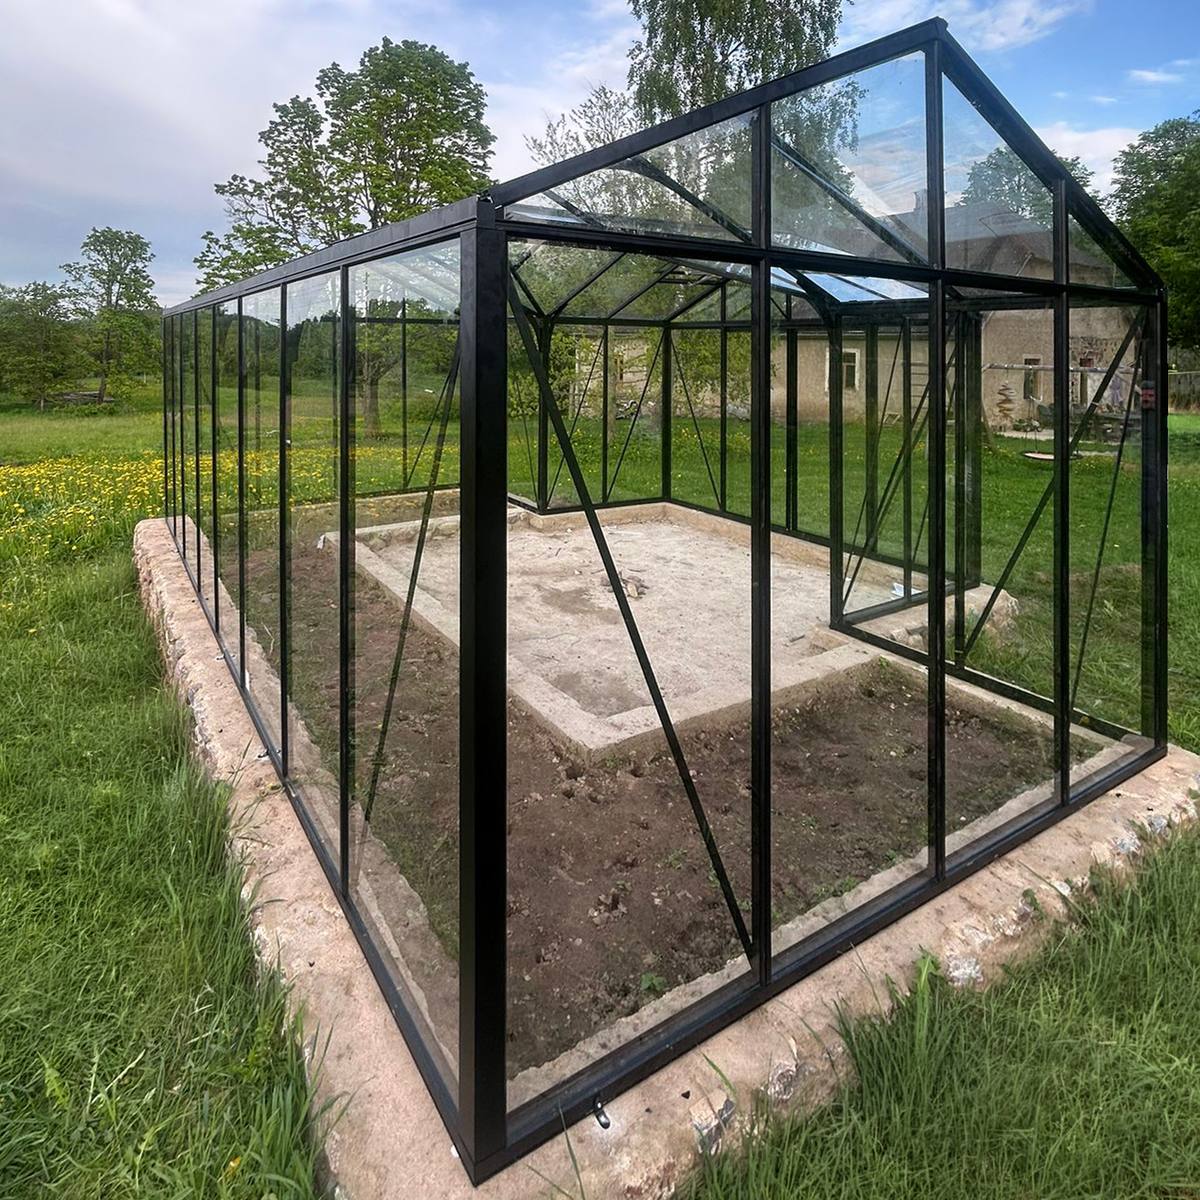
Choose by project priority
Define the leading purpose before naming a material. Clear panes keep a garden room visually open; Bioclean may reduce routine effort on awkward areas. Stopsol addresses sunshine and reflective styling, mirrored glass limits views according to brightness, matt glazing offers more consistent screening, and polycarbonate is light in weight while spreading illumination.
- Growing plants: Assess light, crop timing, humidity and shading together. Conditions for lettuce differ from warmth-loving crops.
- People’s space: Prioritise views, visual comfort, screening and lighting after dusk.
- Feature building: Check reflection colour, framing and visible furnishings.
- Upkeep: Factor in rooftop reach, local water and surrounding trees.
- Budget: Look beyond panel cost to fitting, washing and any separate shading measures.
Owner experiences add perspective but cannot replace a project assessment. Browse greenhouse reviews for examples.
Combining glazing in one greenhouse
Different materials by zone may fit the setting and use better than one finish everywhere. Garden-facing clear panes can retain the vista; matt sections can shield an adjoining property; exposed roof panels may use a solar-moderating option. Selective polycarbonate is possible too, provided its seals, attachment and framing are designed for it.
Resolve the whole arrangement before production starts. Variations in thickness, edges, seals, movement and installation orientation are not matters to improvise during assembly. Study the building as a complete composition too: random changes can appear disjointed, whereas a balanced or clearly functional pattern reads as deliberate.
Beside a patio roof, coordinate the appearance of both structures. Helpful comparisons include comparing classic and bioclimatic pergolas and pergola positioning: attached versus freestanding.
Matching glazing to greenhouse shape
Roof slopes and walls on a traditional pitched form receive unequal sunshine as their orientation changes. With a lean-to, the host wall, eaves and heat escaping from the building also matter. Pyramids, T-shaped layouts and orangeries introduce additional joins and orientations, making separate glazing zones useful. Irish maritime conditions differ by location, so review shelter, drainage and ventilation on site.
As forms become larger or more intricate, an accurate panel map and unmistakable identification become increasingly important. This is vital for coated panes that look alike but cannot simply be reversed. Confirm the foundation against the building dimensions beforehand. The greenhouse size guide and the foundation guide provide general principles; the chosen model’s requirements remain decisive.
Since 27 July 2026, Irish exempt-development rules may cover qualifying incidental structures within a house’s curtilage where the combined relevant area is no more than 30 m². Other conditions and restrictions apply, and planning exemption does not resolve building-control duties. Ask the planning authority to assess earlier structures, site or heritage constraints and intended use. Begin with planning checks for Irish greenhouses and pergolas.
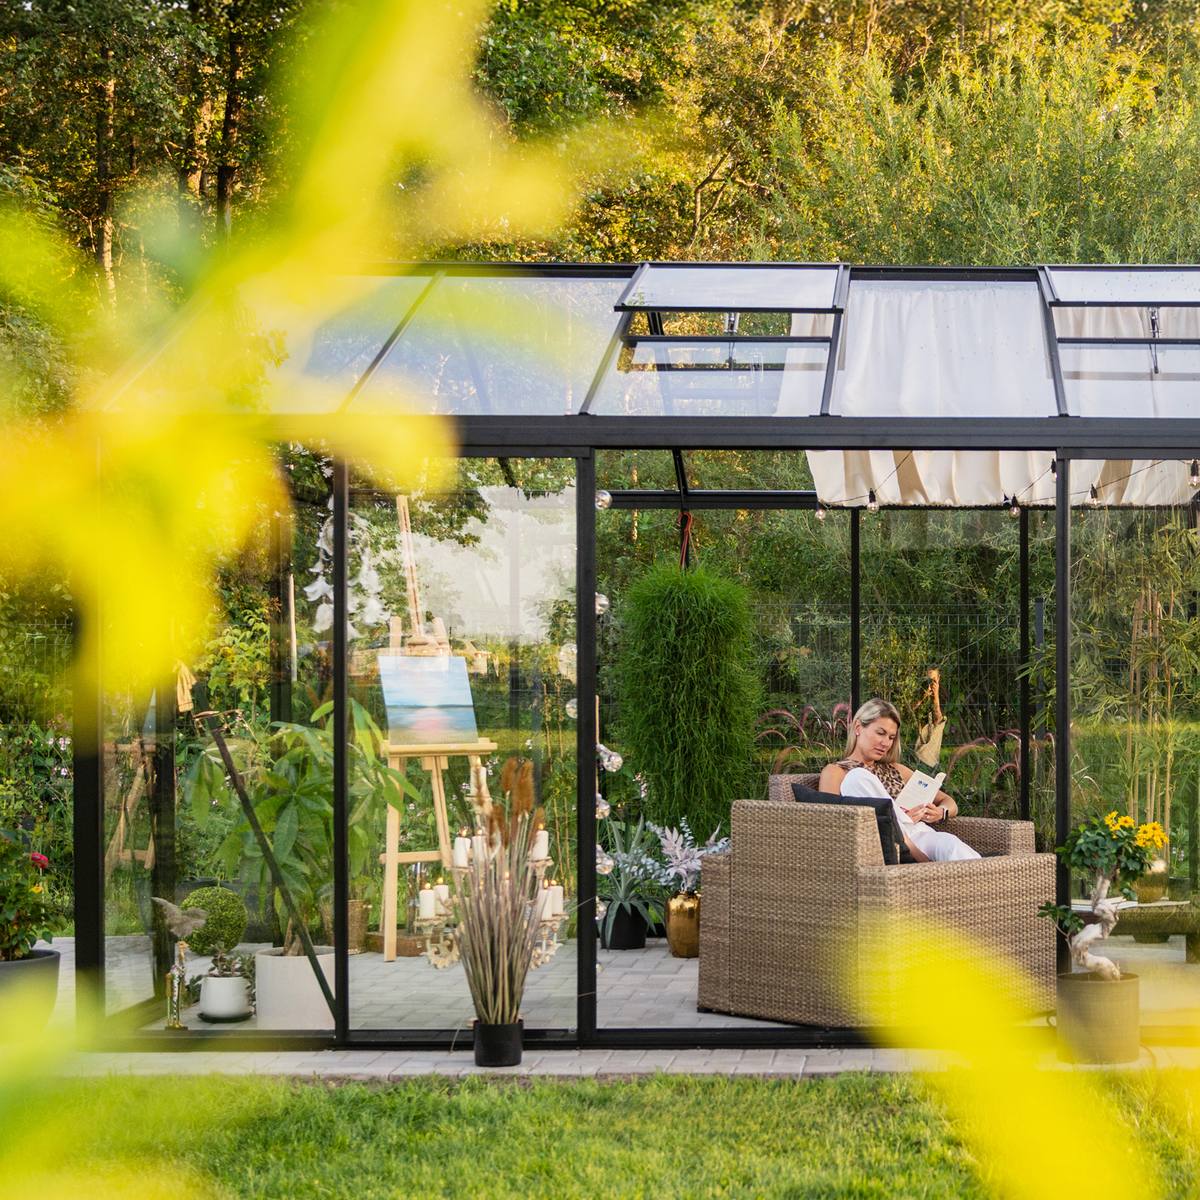
A practical selection process
- Clarify the purpose: Set cultivation, overwintering, leisure, display or combined uses.
- Survey the setting: Note aspect, shadows, adjacent homes, trees, exposure, drainage and access.
- Prioritise each zone: Judge the roof, doorway, back and side walls separately for daylight, views and screening.
- Examine the finish: Inspect samples during sunshine, overcast weather and indoor illumination.
- Verify the system: Specify only panels accepted for the selected greenhouse, frame and retention method.
- Prepare for fitting and care: Settle accessibility, fitting direction and acceptable cleaners before work begins.
- Check the quotation: Write down every zone, treatment and intended material pairing.
For help preparing your request, consult How to Order and use direct contact . Find further planning topics under Useful Information .
Inspecting glazing on arrival
Examine glass and sheet packs as soon as they arrive, without uncontrolled unpacking or unstable placement. Reconcile the count, identification marks and pack allocation against the paperwork. Where wrapping or components show damage, take photographs and notify the seller in line with the delivery documentation and contract.
- Photograph packs and damage before moving anything.
- Use appropriate PPE and controlled lifting techniques whenever handling glass.
- Colour alone is insufficient for identifying a coated pane.
- Keep labels until each pane reaches its assigned opening.
- Protect polycarbonate from scratches, contaminated cells and unsuitable storage.
- Report unclear or damaged parts before attempting installation.
Ahead of the delivery date, consult purchase and delivery information together with the relevant commercial warranty information . Every part of Ireland, islands included, falls within Bloomcabin’s delivery area. The majority of products are delivered without charge; verify the conditions attached to your chosen item. Consult delivery across Ireland.
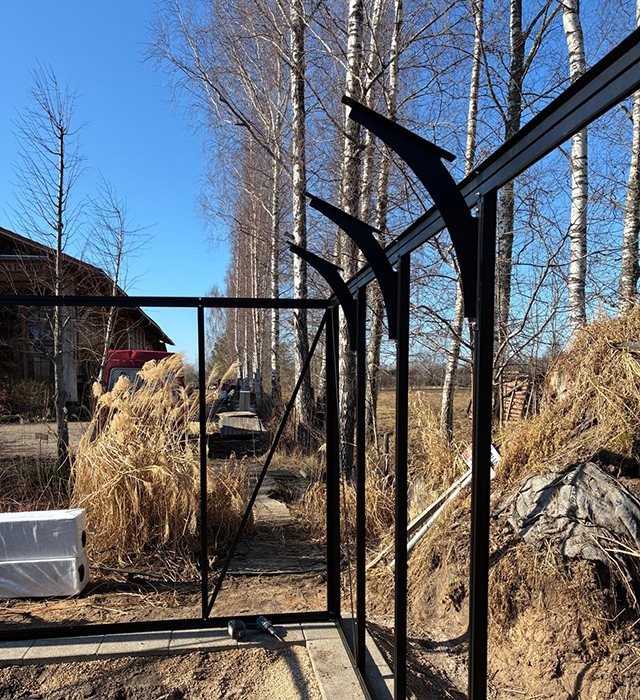
Installation: plan the glazing sequence
Glazing should never become an ad hoc final step. First verify the base, frame alignment and diagonal measurements. Then group packages by construction stage, reconcile panel codes with the drawing and establish coating orientation. Only after that should installation follow the specified sequence.
Orientation is critical on treated glass. Supplier confirmation, paperwork, labels and permanent marks are safer guides than judging the surface by eye. Follow the manual when removing film from polycarbonate; stripping it prematurely leaves the face unnecessarily exposed while other work continues.
For high or oversized panes, arrange an adequately sized team, proper lifting equipment and a secure working platform. Strong winds make the task substantially more dangerous. Model-specific instructions always outrank general advice. Garden structures benefit from the same joined-up preparation, as illustrated by the Elma S outdoor sauna : access, groundwork, part allocation and erection should be organised as one workflow.
Routine cleaning and inspection
Choose clean, soft tools and cleaners approved for that particular finish. Before wiping, wash off loose dust and sand so particles cannot score the pane. Mineral deposits may follow when hard water dries; do not allow pools of dirty water to evaporate on the surface.
Methods suitable for untreated clear panes may harm coated, frosted or mirror finishes. Keep scouring compounds, scrapers, stiff bristles and unauthorised cleaners away. Polycarbonate needs a compatible method too. While working, examine drainage channels, ventilation parts, fasteners and gaskets without modifying structural elements.
Better cleanliness improves available daylight; it cannot remedy poor airflow or overheating. Whatever its special properties, the pane must work within the greenhouse’s overall management plan.
Questions commonly raised
Which option preserves the sharpest outlook?
Plain clear glazing generally gives the sharpest, most colour-faithful outlook. Bioclean may look almost as transparent despite its treated face. Stopsol and mirror products alter reflectivity, whereas matt finishes and numerous polycarbonate sheets soften or obscure detail.
Does Bioclean mean greenhouse washing is no longer necessary?
No. Rain may assist the treated surface, but it cannot clear every kind of soiling. Sheltered sections and stubborn pollen, resin, bird mess or mineral residue still require inspection and careful cleaning when necessary.
Can Stopsol guarantee a cool interior?
Against an equivalent clear pane, Stopsol may admit less solar radiation, but no fixed indoor temperature follows. Weather, orientation, greenhouse size, airflow, vegetation and supplementary shade all influence conditions.
Does mirrored glazing conceal the interior after dark?
No. If the lit interior is brighter than its surroundings, people outside may see in. Use another dependable measure where privacy must continue after dark.
Does a matt finish block every view?
Matt glass obscures detail but still admits light and may reveal silhouettes. The finish, lighting and distance from the pane affect the result. Assess a representative sample.
Should polycarbonate be preferred to glass?
Neither is universally better. Polycarbonate commonly offers low weight and diffuse light; glass gives a clearer outlook and different appearance. Compare the construction, quality and suitability of the actual products.
May glass and polycarbonate be specified together?
Yes, if the system supports both in the intended positions. Design and ordering must account for different thicknesses, edges, seals and thermal movement.
Can glazing be altered after ordering?
Perhaps; the answer depends on production progress and the selected construction. Specially coated panes or pieces allocated to individual openings may be processed early. Send a written alteration request at the earliest opportunity.
Must every roof section use one finish?
No. One finish looks orderly and simplifies identification. Planned zoning may suit differently orientated slopes, but each variation must be structurally compatible and visually deliberate.
Can specialist panes take the place of greenhouse shade?
No. Solar-control glass changes how radiation enters, yet ventilation and separate shading may still be necessary. The appropriate arrangement follows the site, purpose and plants.
How is the outward face of coated glass identified?
Use supplied labels, drawings or clear confirmation from the supplier. Colour, reflections and surface feel are unreliable. Retain identification until the position and orientation are confirmed.
Which details should accompany a quotation request?
State the building form, site, main purpose and intended visual result. Identify sensitive sunny and boundary elevations, and say whether materials will be mixed. Photographs plus a basic location sketch make discussion easier.
Final decision checklist
- Is the greenhouse’s main use clearly defined?
- Have aspect, shadows, adjoining properties and outlooks been reviewed?
- Does each wall and roof zone have a defined purpose?
- Were samples viewed under different lighting conditions?
- Do the panels suit the frame, seals and fixings?
- Is each coated face’s orientation recorded?
- Were ventilation and shading planned separately?
- Is safe handling, storage space and delivery access arranged?
- Is practical access available for washing the roof later?
- Have local planning and building requirements been investigated?
- Does the quotation assign every finish to its position?
- Are technical questions answered in writing before approval?
