



MATERIALS
Preparing Greenhouses for Ireland’s Year-Round Weather
Weather readiness involves far more than selecting a greenhouse model. Position, foundation, build quality, airflow, water management and scheduled inspections must function together. This guide examines that relationship for Ireland’s often changeable outdoor conditions.
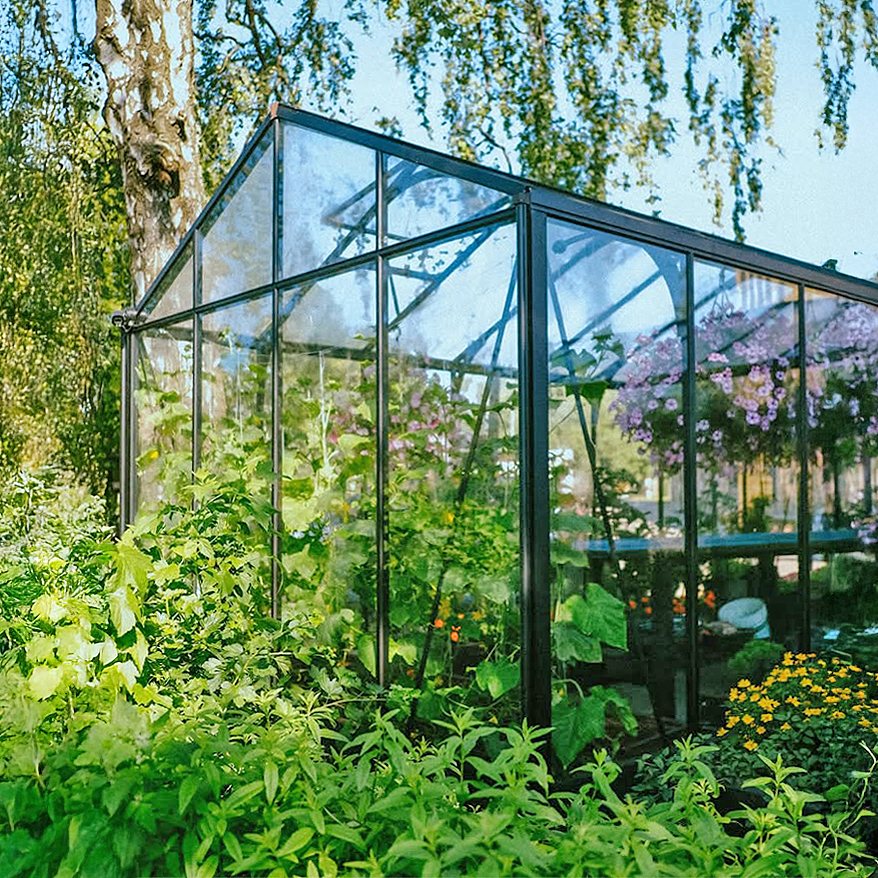
A controlled growing area remains continually exposed to weather beyond its walls. Pressure, uplift, snow, wind-driven rain, freezing conditions, summer warmth and rapid thermal changes can occur successively or at once. Frame and glazing are only part of the assessment: position, shape, base, anchorage, erection and operation must form a coherent system.
The following sections support both project preparation and subsequent care. They are not substitutes for the assembly documents supplied with the particular model, a structural appraisal or advice on planning and building control. Verify anything governed by the property, local authority, proposed purpose or exact product.
What outdoor design really means
A greenhouse developed for outdoor siting is expected to encounter varying conditions over a prolonged period. It is not thereby capable of resisting every conceivable event on any site. Reliable performance depends on staying within the particular model’s limits and assembling, anchoring and operating it correctly.
Weather resistance depends on several connected functions:
- Transferring loads: Wind and snow forces pass from roof and walls through the frame, fixings and base into the ground.
- Retaining geometry: Seat and secure every profile, pane, panel and connector as the relevant manual directs.
- Controlling water: Give rain and meltwater clear outlets so neither the base nor nearby surfaces become waterlogged.
- Allowing material movement: Changes in temperature affect seals, polycarbonate, glass and aluminium in different ways.
- Managing operation: Use and inspect automatic openers, glazing vents and doors according to current conditions.
Care for an aluminium greenhouse goes beyond appearances. Regular cleaning and checks keep airflow, water routes and key connections in serviceable condition.
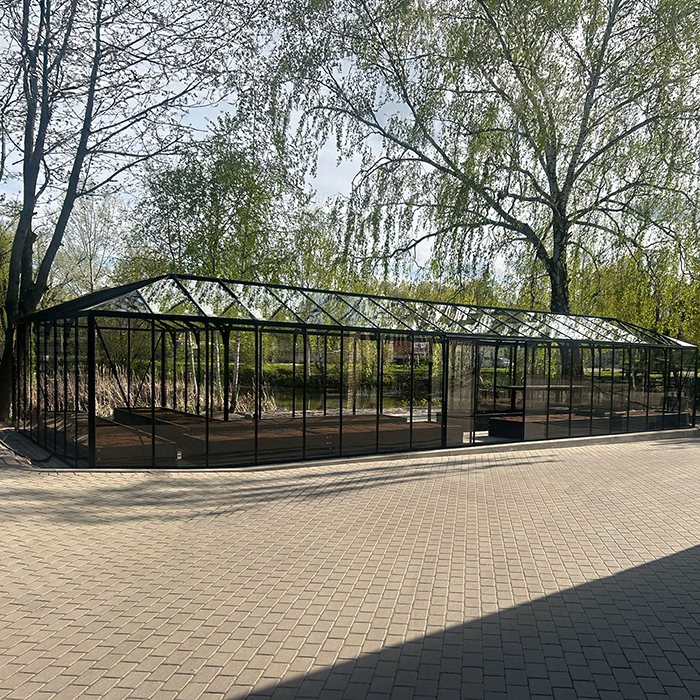
Assess the site before choosing
Study the intended location before fixing the size, roof form or equipment. Photograph it while facing several directions and, where possible, observe what happens in rain and on a windy day. Note gradients, shade, trees, structures, walls, access and known underground services.
Exposure to wind
Ireland’s Atlantic setting makes exposure and shelter especially relevant near the coast or on open land. Airflow may accelerate or become turbulent around fields, ridgelines, wide roads and narrow spaces between structures. Hedges, corners and walls can also produce eddies or concentrated suction rather than dependable shelter.
Establish where the strongest winds normally come from, then consider whether they would strike a door or vent directly. An open door presents a substantial surface to a gust. At the same time, retain enough working room for erection, cleaning, replacing glazing and clearing snow safely.
Snow and runoff routes
Look beyond precipitation falling directly on the greenhouse. Snow may slide from a higher roof or drift unevenly between buildings. Runoff from slopes, patios and neighbouring surfaces can gather at the foundation, so avoid such added exposure when choosing the position.
Grade the surrounding surface so water travels away from the structure. Route gutter outlets where discharge cannot wash out paths or undermine the foundation. In freezing conditions, thaw water can remain in depressions that cause no obvious difficulty during milder weather.
Access through the seasons
A year-round greenhouse also needs safe winter access. Leave room for the door, carrying materials, cleaning and maintenance. Any electricity or water installation must be designed and completed to applicable local requirements.
First establish its purpose. Propagation alone calls for a different approach than a spacious orangery or an area intended for sitting. For comparisons, use the guide covering greenhouses and orangeries alongside the collection of conservatories and greenhouse designs.
Choose model and configuration
Let the site’s real conditions drive the decision rather than considering footprint alone. Review roof form, door position, ventilation options, glazing, access and the intended foundation solution. Specifications belong to the precise configuration described and must not be carried across to a different model.
Panel construction, thermal behaviour and light transmission vary between polycarbonate and glass. Consult the greenhouse polycarbonate guide for an explanation. Design ideas may also come from greenhouse owner feedback and completed projects , but observations from another property cannot determine suitability for your own location.
Compare fully specified configurations only. Extra vents, doors, shelves or technical fittings can alter use, airflow and assembly order. Accessories must suit the model and be installed as instructed.
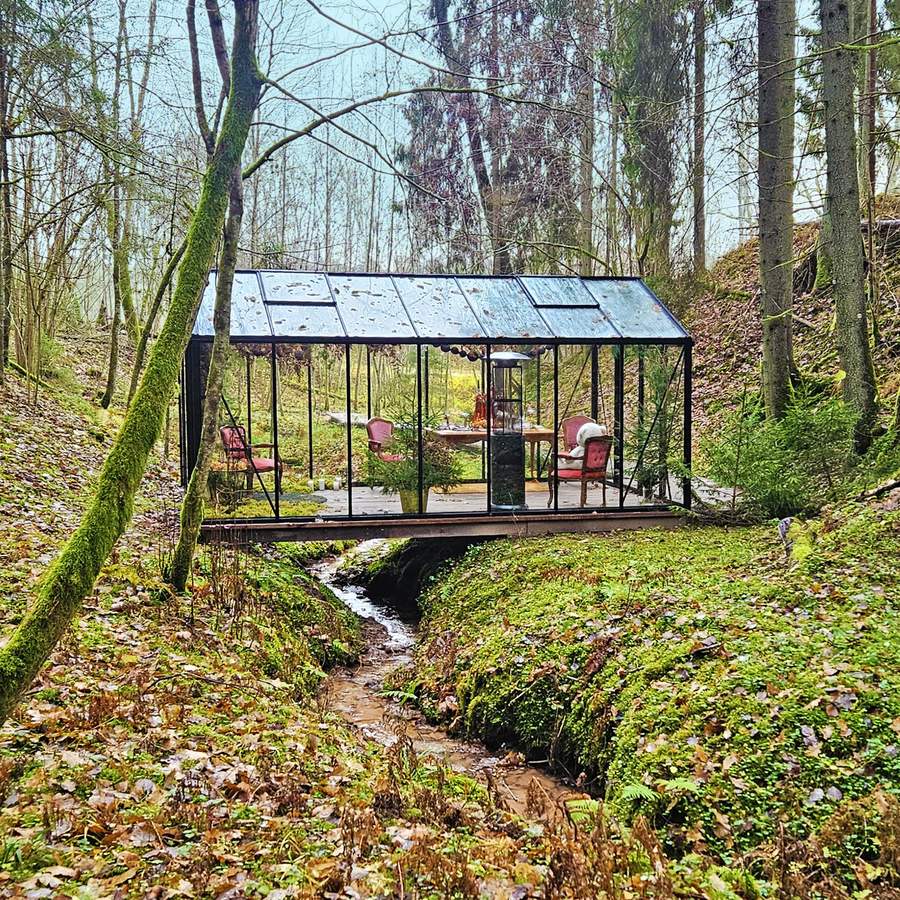
Weather preparation starts below the frame
The frame transfers forces reliably only through an even, load-bearing, accurately formed and durable base. A sloping or yielding foundation can twist profiles, obstruct doors, support glazing unevenly and compromise junctions.
Foundation choice is governed by the selected model, local ground, freezing conditions and applicable requirements. Do not assume an existing terrace will work. Paving can appear even while resting on an inadequate sub-base, and it may not accept the specified anchors. Consult the model documents and seek professional assessment where the substrate is uncertain.
Foundation planning checklist
- Set external dimensions and datums from current documents.
- Verify a right angle by comparing both diagonals.
- Check height, level and surrounding falls.
- Account for soil strength and frost behaviour.
- Set anchor points before pouring or drilling.
- Carry runoff and thaw water clear of the plinth.
- Locate and protect buried services.
- Keep working space clear on every side.
- Recheck dimensions and surfaces before assembly.
These physical considerations are relevant beyond greenhouses. The pergola foundation guide shows why support, drainage and fastening should be planned together.
Check and protect parts before erection
Inspect the consignment promptly against the accompanying documents. Record wrapping condition and any obvious variance before distributing the pieces or disposing of packing materials. For the relevant process, see purchasing and receiving deliveries.
Store profiles, glazing, panels and small pieces in a secure, dry place, following the manual’s directions. Support long members evenly. Prevent panes from falling and protect them against point loading. Tie down light sheets and packaging in windy weather. Do not leave components for extended periods on wet surfaces or standing in water.
Sort fixings by part or position markings. Similar screws may serve different purposes; mixing them early increases the chance of error.
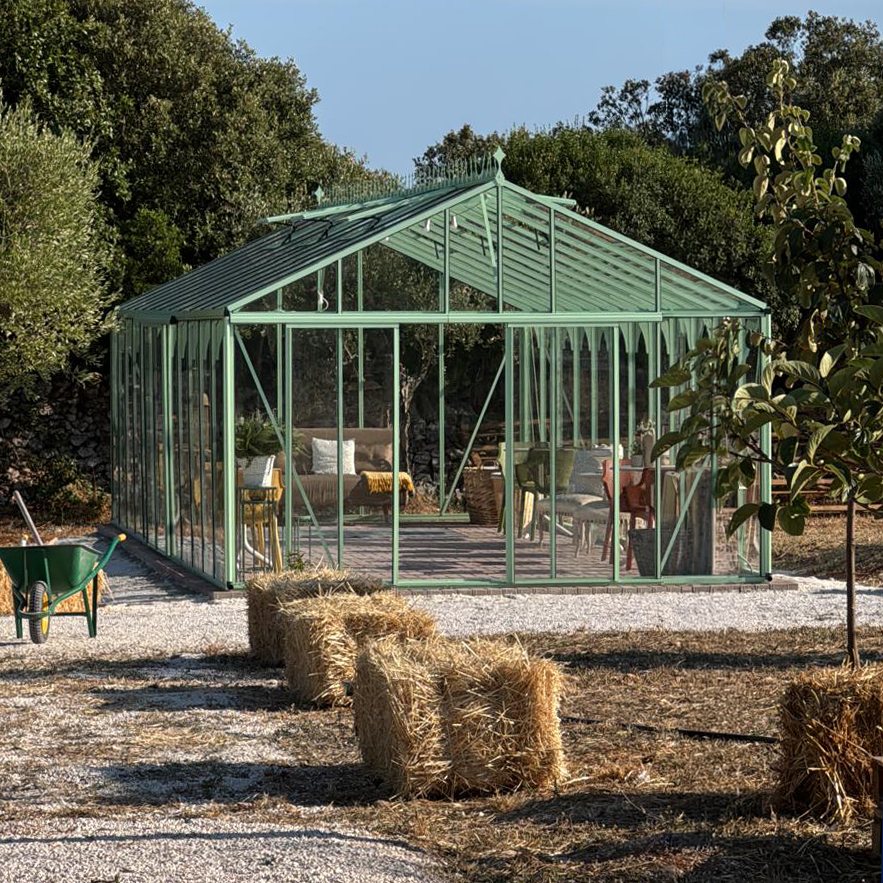
Anna-Koku-Skola: assembling in a controlled order
Treat the recorded Anna-Koku-Skola installation as a continuous operation. Preparation of the foundation leads into an orderly raising of frame sections, followed by glazing and a concluding inspection. The value lies in maintaining that controlled progression, rather than focusing on one photograph or detached task.
Choose suitable weather before beginning. Large frame sections are difficult to align in high winds, while handling panes or panels becomes dangerous. At every stage, verify that the previous section is square, vertical and secured according to its manual. A minor inaccuracy at foundation level may become pronounced where the roof meets.
Assembly checks
- Match documents: Verify that the supplied version corresponds with both its manual and component schedule.
- Arrange components: Group profiles and fittings by stage without removing identification marks.
- Confirm base dimensions: Before erecting framework, verify side lengths, diagonals, level and anchoring.
- Set the frame’s initial alignment: At first, secure each joint to the degree specified in the manual.
- Check roof geometry: Ridge, eaves and rafters must align without being forced into place.
- Install each glazing section: Clean all contact areas and fit the full set of specified retainers.
- Test openings: Confirm free travel, with no catching, skewing or unwanted looseness at doors and windows.
- Make the concluding inspection: Once the complete structure has been checked for correct geometry, carry out the specified finishing tasks.
Unless specific approval has been given, avoid extra drilling, cutting a profile or substituting fasteners. Any such alteration may change structural load routes, corrosion behaviour or support beneath the glazing. If the documents leave doubt, contact Bloomcabin before making the change.
Manage wind during daily use
Wind damage may begin with a loose object, unsecured vent or open door rather than with the closed structure. Inspect catches at intervals, and keep tools, furniture, branches and lightweight pots from becoming hazards beside the greenhouse.
Preparing for high winds
- Fully shut and latch manually operated windows and doors.
- Prepare each automatic opener in the manner stated by its own documentation.
- Secure or remove loose objects inside and outside.
- Address damage to glazing, panel retainers or gaskets ahead of severe weather.
- Clear gutters and outlets before forecast heavy rain.
- Do not attempt outdoor repairs during a storm.
Leaving a door part-way open is not a safe means of equalising pressure. Wind entering the opening may impose additional forces on both framework and glazing.
Snow, ice and frost
Visible depth is not enough to judge snow loading. Wet deposits weigh considerably more than loose powder, and drifting or material shed by a higher roof can concentrate weight unevenly. Use the information for the exact model together with an appraisal of site conditions.
Monitor the roof through extended snowy periods, intervening before deposits become dense, critical or markedly uneven. Choose a removal technique that is safe and gentle on the materials. Keep off the roof, avoid striking panes or panels with rigid tools, and do not prise away frozen layers.
Ice can block doors, vents and outlets; never force them. After repeated thaw-freeze cycles, inspect joints and drainage. More transferable winter guidance appears in winter care of pergolas in icy, snowy and windy conditions.
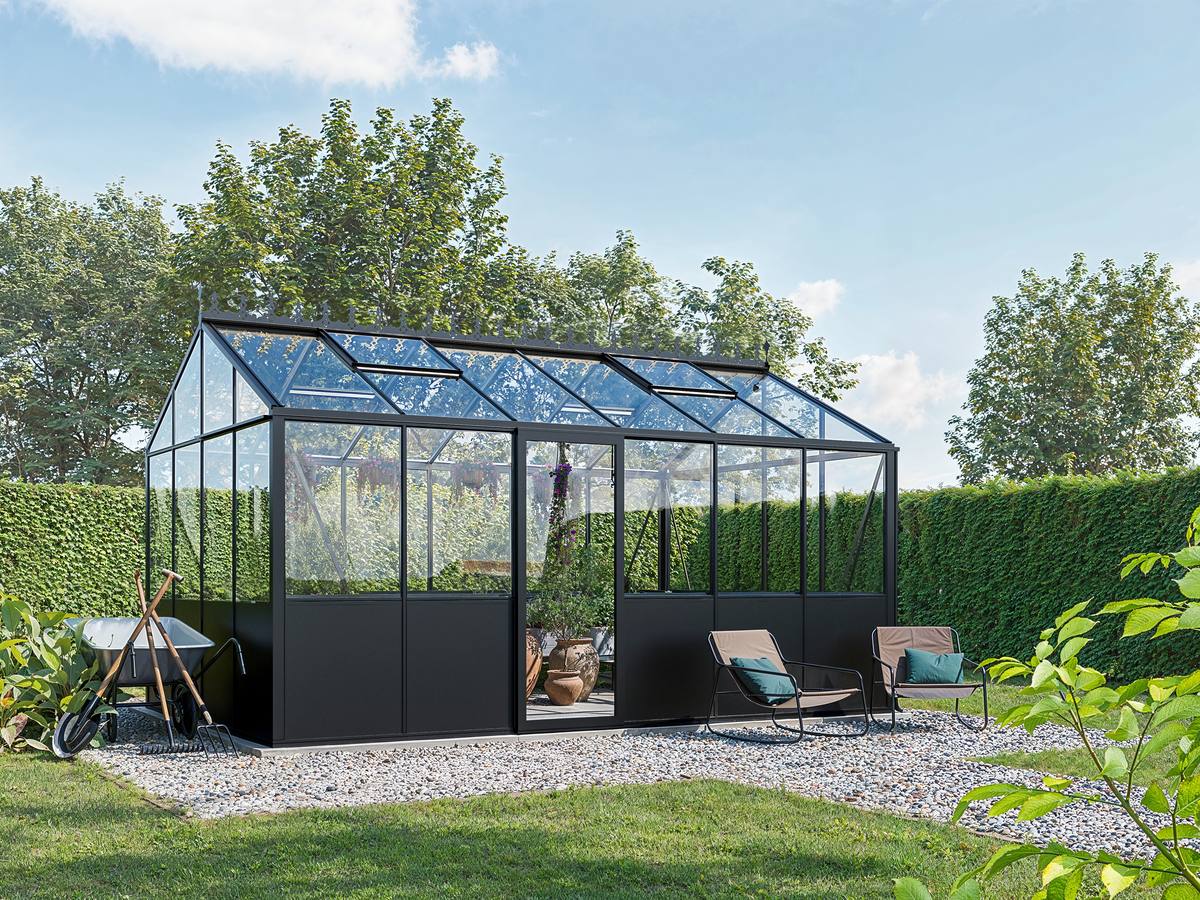
Distinguishing runoff from condensation
Greenhouse interiors are not hermetically controlled environments. Water from rain requires an organised external route, while damp compost, plants and differences in temperature generate moisture internally. Droplets seen on an inner surface are therefore not conclusive evidence of leakage.
Remove soil, moss and leaves from guttering, outlets and junctions. Persistent pooling beside the plinth usually points towards grading or drainage rather than the glazing itself. Following wind-driven rain, inspect whether a neighbouring roof or paved area is sending runoff towards the installation.
Thoughtful watering, steady air movement and appropriate ventilation can limit condensation. More detail appears in the guide to managing humidity and temperature in greenhouses.
Heat, ventilation and seasonal change
Sun can heat the interior quickly even on mild days. Treat vents, doors and suitable shading as one operating system. An opening suitable in calm summer weather may become unsafe as winds rise.
Automatic window openers assist temperature control but still need checking. Follow their documents for setting, movement and operation, and keep plants clear of the sash and mechanism.
Brightness on an Irish winter day offers no assurance of above-freezing temperatures indoors after sunset. When growing greenhouse lettuce, balance crop needs, ventilation and local frost risk. Active heating requires separate, competent planning.
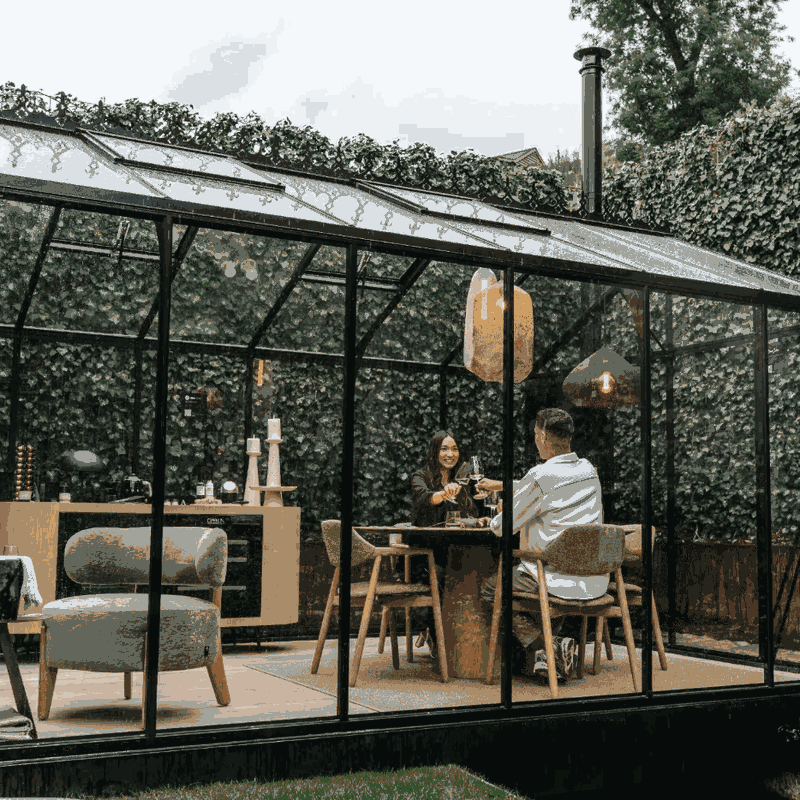
Routine inspection and maintenance
| Timing | Checks | Response |
|---|---|---|
| Monthly during use | Doors, windows, latches, visible connections | Remove dirt, test movement and address visible loosening as directed |
| Before forecast severe weather | Openings, loose items, drains, damaged glazing | Close, secure and clear; resolve damage beforehand |
| After storms or heavy rain | Frame geometry, pane retainers, seals, base surroundings | Document any movement; discontinue use whenever safety remains doubtful |
| Before winter | Gutters, roof, doors, anchors, nearby branches | Clean and fix visible defects before frost or snow |
| After freezing weather | Settlement, standing water, ice effects, moving parts | Recheck the base and components |
Choose cleaning techniques and products suited to each finish, seal and pane or panel. Abrasives, aggressive chemicals and hard implements can harm these components. A simple dated maintenance log with photographs helps reveal gradual deterioration or movement that might otherwise be missed.
Purchase records
Store quotations, confirmation of the order, the component schedule, assembly manual, foundation records and installation photographs together. Add details of accessories and any later alterations. The ordering process is described under placing an order; applicable guarantee terms are in warranty.
Before ordering, ask the planning authority whether permission, a formal declaration, a boundary check or other consent is needed. From 27 July 2026, qualifying incidental structures within a house’s curtilage have a conditional 30 m² aggregate limit. Previous structures, protected settings, site constraints and use may alter the position, while planning exemption does not settle building-control compliance. The guide Irish planning checks for greenhouses and pergolas helps organise the enquiry, but the responsible authority decides the project-specific position.
For Irish orders, consult the terms attached to the selected item. Delivery carries no charge on most of the range, but item-specific restrictions or kerbside arrangements can apply. Bloomcabin covers every part of Ireland, islands included. See the greenhouse delivery guide and the practical-information hub .
Frequently asked questions
Is year-round outdoor siting possible for a greenhouse?
Yes, provided the particular model supports continuous outdoor siting and its requirements for location, foundation, erection and operation are observed. Keeping it outdoors in every season still calls for maintenance and inspection before and after unusually severe weather.
Does an aluminium frame remove every corrosion or maintenance concern?
Although aluminium has good corrosion resistance, it still requires inspection and cleaning. Dirt, damage or change can affect fixings, contact points, surface finishes, gaskets, drainage channels and components that move. Avoid incompatible cleaning agents or material combinations that have not been approved.
Is an existing terrace suitable beneath a greenhouse?
It is suitable only when the build-up, bearing capacity, evenness, drainage and available anchors meet the structure’s needs. An apparently flat finish is insufficient; floating paving or a sub-base of unknown construction should receive professional assessment beforehand.
Should vents stay open in strong winds?
As a normal precaution, shut every door and vent and engage its fastenings ahead of high winds. Openings add exposed surface and may increase pressure inside. Apply the documentation supplied for the exact model and opening equipment.
Does every light snowfall require immediate clearance?
No. Base the decision on the model documentation, the type of snow, wind-created deposits, extra material arriving from higher adjoining roofs and how weight is distributed in practice. Continue monitoring and prevent substantial or uneven build-up.
Will a greenhouse stay warm in winter?
An unheated greenhouse gains daytime solar warmth but may cool sharply overnight. Glazing and form affect temperatures without guaranteeing frost-free conditions. A chosen minimum needs coordinated heating, ventilation and safety planning.
Are droplets inside necessarily evidence of leakage?
No. Moisture condenses as humid internal air reaches a colder surface. Nevertheless, water repeatedly appearing around one outer junction during rainfall warrants investigation. Consider watering, indoor humidity, airflow and possible rain penetration as separate causes.
Will every wall support a lean-to greenhouse?
No. Wall construction, strength, level, waterproofing, eaves, drainage and services must suit the installation. Cladding and insulated systems need compatible connections; seek professional assessment where uncertain.
May I replace fittings or drill extra holes?
Only where the documents permit it or approval is explicit. Extra holes and alternative fasteners can weaken profiles, alter drainage or create incompatible material contact, causing later problems.
How should the greenhouse be handled following a major storm?
Approach only when the surroundings are safe. Inspect and photograph glazing, openings, frame, connections, anchors and the foundation area. If parts are broken or displaced, secure the area and stop normal use until assessed.
Which preparation decision matters most?
Thorough assessment of the position and foundation is the key first decision. These determine the route taken by wind, water and structural loads, as well as the accuracy achievable during frame erection. Excessive tightening of screws cannot remedy an unsuitable substrate.
The same principles help with other outdoor projects, though construction and use differ. When coordinating several garden structures, consult the pergola sizing guide, compare pergolas fixed to walls with freestanding designs and consider classic and bioclimatic pergolas . For a separately planned wellness area, consider the Elma S garden sauna and the HC150 thermowood barrel-style sauna . Assess the support, clearances, service connections and permissions independently for each proposed structure.
