



COMPARE
Designing a Tailored Garden Building: Scale, Finish and Layout
Plan a garden building around its purpose, position and circulation. This guide coordinates dimensions, form, colour, doors, ventilation, foundations, delivery and assembly into a workable brief.
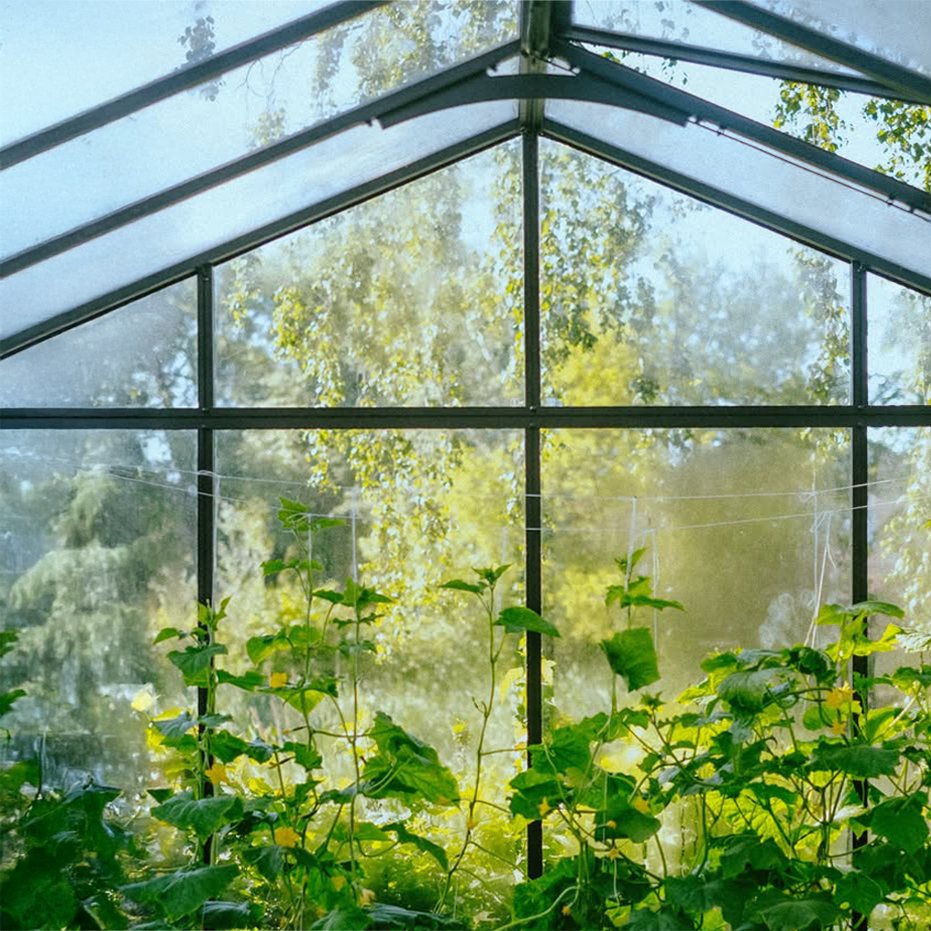
Choose a greenhouse, orangery, pergola or outdoor sauna for its practical fit, beyond photographs. Assess intended activities, exterior dimensions, movement, property access, foundations and equipment together.
Tailored configurations still have limits: profiles, bays, roof forms and junctions belong to a defined construction system. Match individual requirements to the selected model’s available options.
Define what the space must achieve
Begin by describing how the structure will be used in practice. Propagation calls for different aisles and airflow than an orangery furnished for sitting. A dining pergola needs another footprint from a slim shelter beside the house. A sauna brief should also cover the approach, changing arrangements, privacy and any necessary technical connections.
For greenhouse growing, decide whether most work will take place in open soil, raised beds or on benches. Practical examples for leafy crops appear in our guide to lettuce growing under glass . Managing heat and fresh-air exchange is discussed in temperature and humidity for greenhouses .
Write down one principal purpose and two realistic secondary uses. A greenhouse might later provide a sheltered place to sit; a pergola may eventually accommodate an outdoor kitchen beside the dining table. Allow for those possibilities before ordering because each one changes the space required.
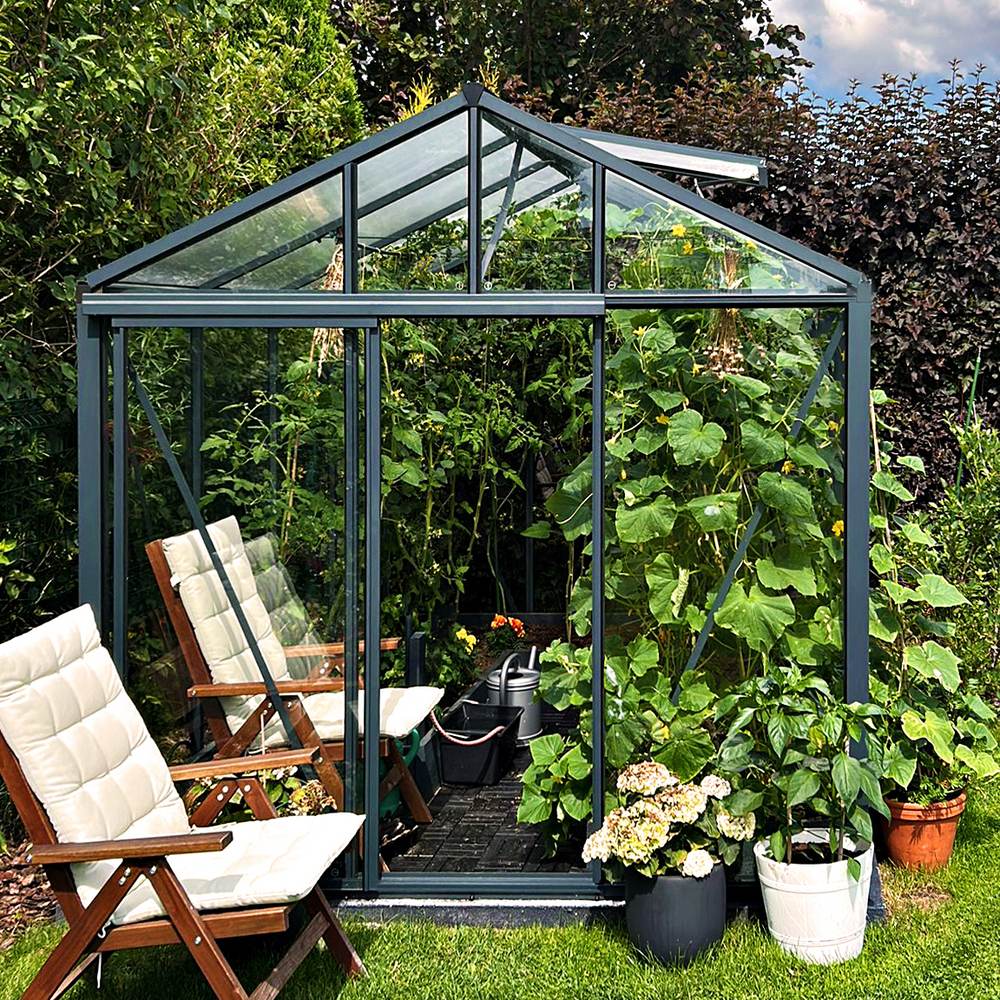
Work out a practical size
A footprint does not reveal how comfortably the interior will work. Uprights, framing, doors, sloping roofs, planting zones and furniture all consume room. Approach the size decision in four stages.
1. Survey the whole position, not merely the grass
Take width and length measurements in several places because boundaries, old walls and buildings may be out of square. Mark gradients, steps, channels, inspection covers, downpipes, eaves, roots and buried services. Confirm as well that nearby windows and doors will retain their full opening arc.
Observe sunlight throughout the day. On Irish sites, also assess shelter, drainage and wind exposure locally. For an orangery, consult the orangery planning, dimensions and style guide for further pointers.
2. Map the space that can actually be used
Make a scaled drawing and place both permanent and movable items on it. Show planting beds, benches, shelves and water containers in a greenhouse. For a pergola, draw the table, chairs, barbecue or outdoor kitchen. Add the room occupied by pulled-back chairs, swinging doors and a person working, not simply the furniture outlines.
Keep a main route clear without constantly moving objects. Dead ends and tight corners complicate cleaning, maintenance and moving large plants. Design around movement, rather than maximum occupancy.
3. Leave scope for later changes
A garden building commonly remains after the first landscape plan has evolved. Think ahead to more benches, bigger pots, broader seating or additional equipment. Some uncommitted floor space will usually serve you better than an interior already packed on its first day.
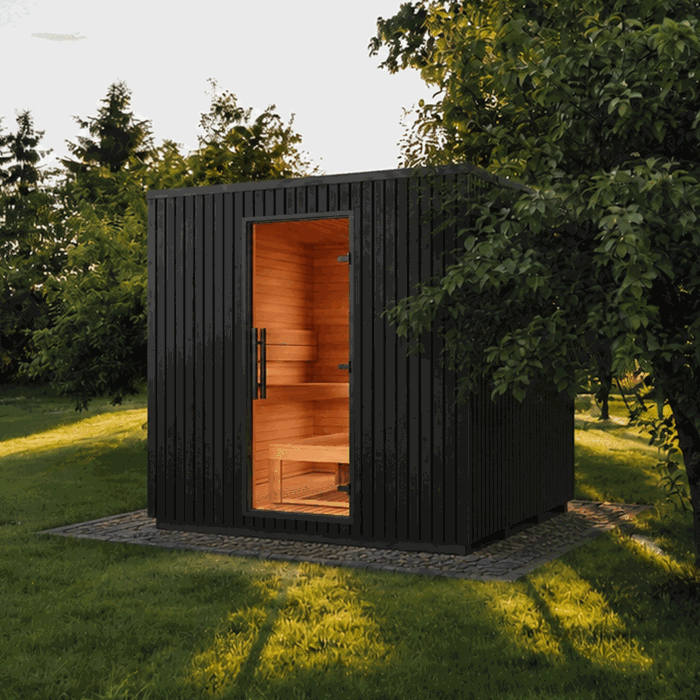
Sauna planning includes the route home, sheltered storage and safe access in darkness or wet weather, alongside the heated room. Compare the sizes of the Elma S garden sauna alongside the Elma L garden sauna . The published model details remain authoritative.
4. Verify dimensions for the chosen model
Roof angles, framing modules, profiles, doors and attachments constrain possible sizes. Confirm exterior and usable interior dimensions, door openings and roof overhangs for the chosen configuration.
For an early pergola shortlist, use the guide to selecting pergola dimensions . The collection of greenhouses and glazed garden rooms provides a starting point. Order against the final documented specification.
Which form fits: freestanding, lean-to, T-plan or pergola?
| Format | Main benefit | Details to investigate |
|---|---|---|
| Freestanding | Freedom of position with access around every elevation | Foundations, wind exposure, access and surrounding clearance |
| Lean-to | Makes use of a house elevation and keeps the building close | Wall fabric, junction level, rainwater disposal and existing openings |
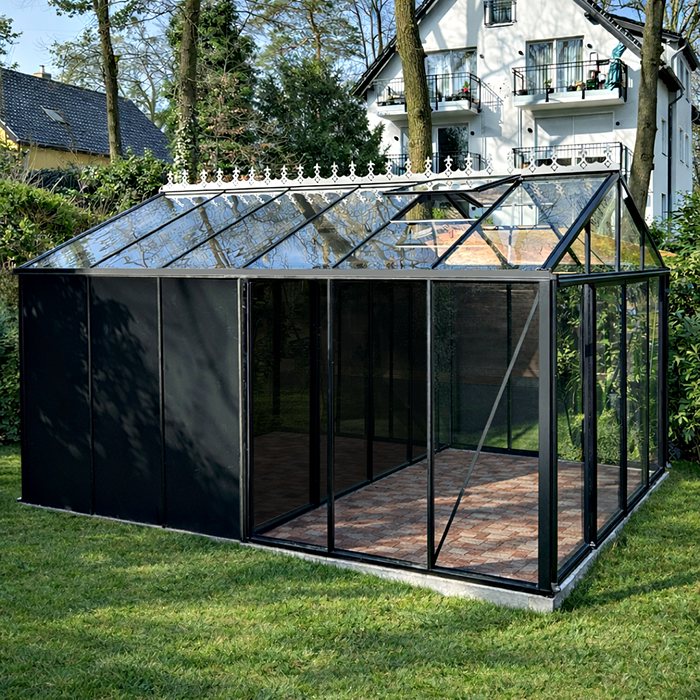
| T-plan | Separate activity zones or a central feature | Complex footprints, roof junctions and internal routes |
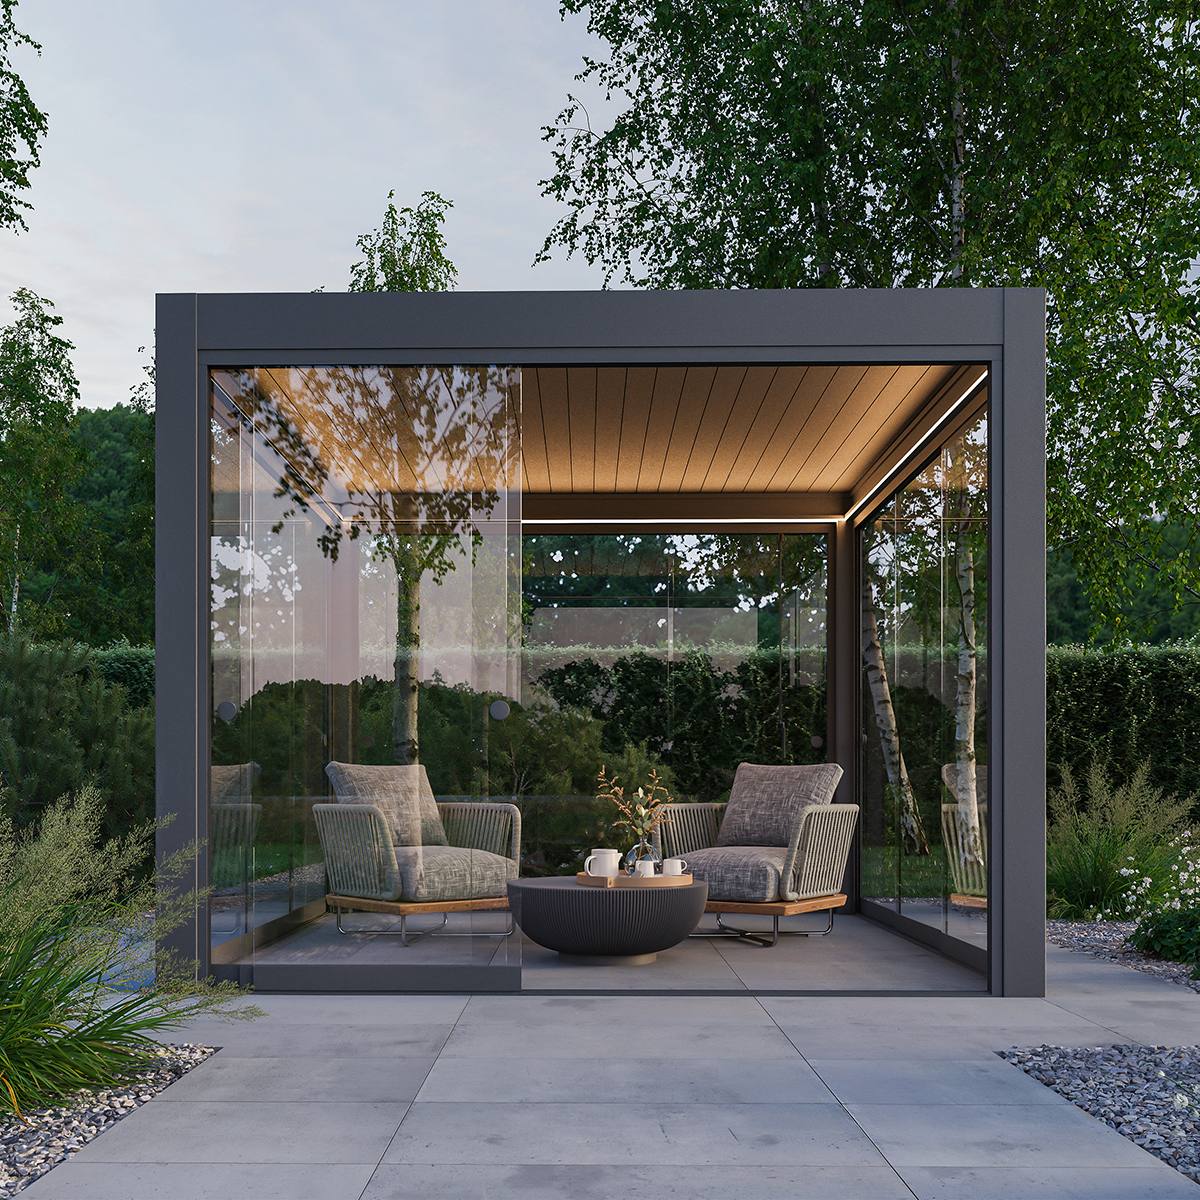
| Pergola | A largely open connection from home and terrace into the garden | Solar aspect, rainwater runoff, side screens and anchoring |
A lean-to does not automatically suit a small garden: unsuitable walls, low eaves or necessary paths may negate its benefits. Compare the house-attached and independent pergolas for the central design considerations.
Roof operation also distinguishes one pergola system from another. Read the introduction to classic and bioclimatic pergola designs together with the guidance explaining where louvred pergolas or glass canopies make sense before narrowing the functional choice.
Choices to settle during configuration
List essential, preferred and optional features separately. This clarifies technical discussions and helps make quotations comparable.
- Door arrangement: Number, position, opening direction and clear opening area
- Fresh-air provision: Reach and controls for side and roof vents
- Glass or sheet material: purpose, daylight character, screening needs and routine care.
- Room organisation: circulation, planting, shelves, sitting places and any divided areas.
- Rainwater handling: where gutters and downpipes sit and where discharged water will go.
- Shade control: aspect, method of operation and safe access for upkeep.
- Pergola perimeter: fully open edges, privacy treatments or movable weather screens.
- Sauna arrangement: Entrance orientation, outdoor connection, privacy and model equipment
The selected infill must support the intended activity. Our explanation of polycarbonate sheets, cellular panels and thermal behaviour clarifies terminology. Confirm available materials and combinations for your model.
Select the colour in its real surroundings
Decide whether the structure should stand out or relate to the house. View samples on site: façades, frames, roofs, paving and planting affect perceived colour.
Dark profiles emphasise outlines; lighter finishes alter reflections and landscape relationships. These are visual effects, not performance ratings. Check offered colours using physical samples: lighting and cameras make screen images unreliable colour references.
For ideas rooted in more traditional architecture, visit the feature on Victorian-style greenhouse design . Treat photographs as references for discussion and record the agreed finish and configuration in writing.
Decide between glazed aluminium and a timber garden house
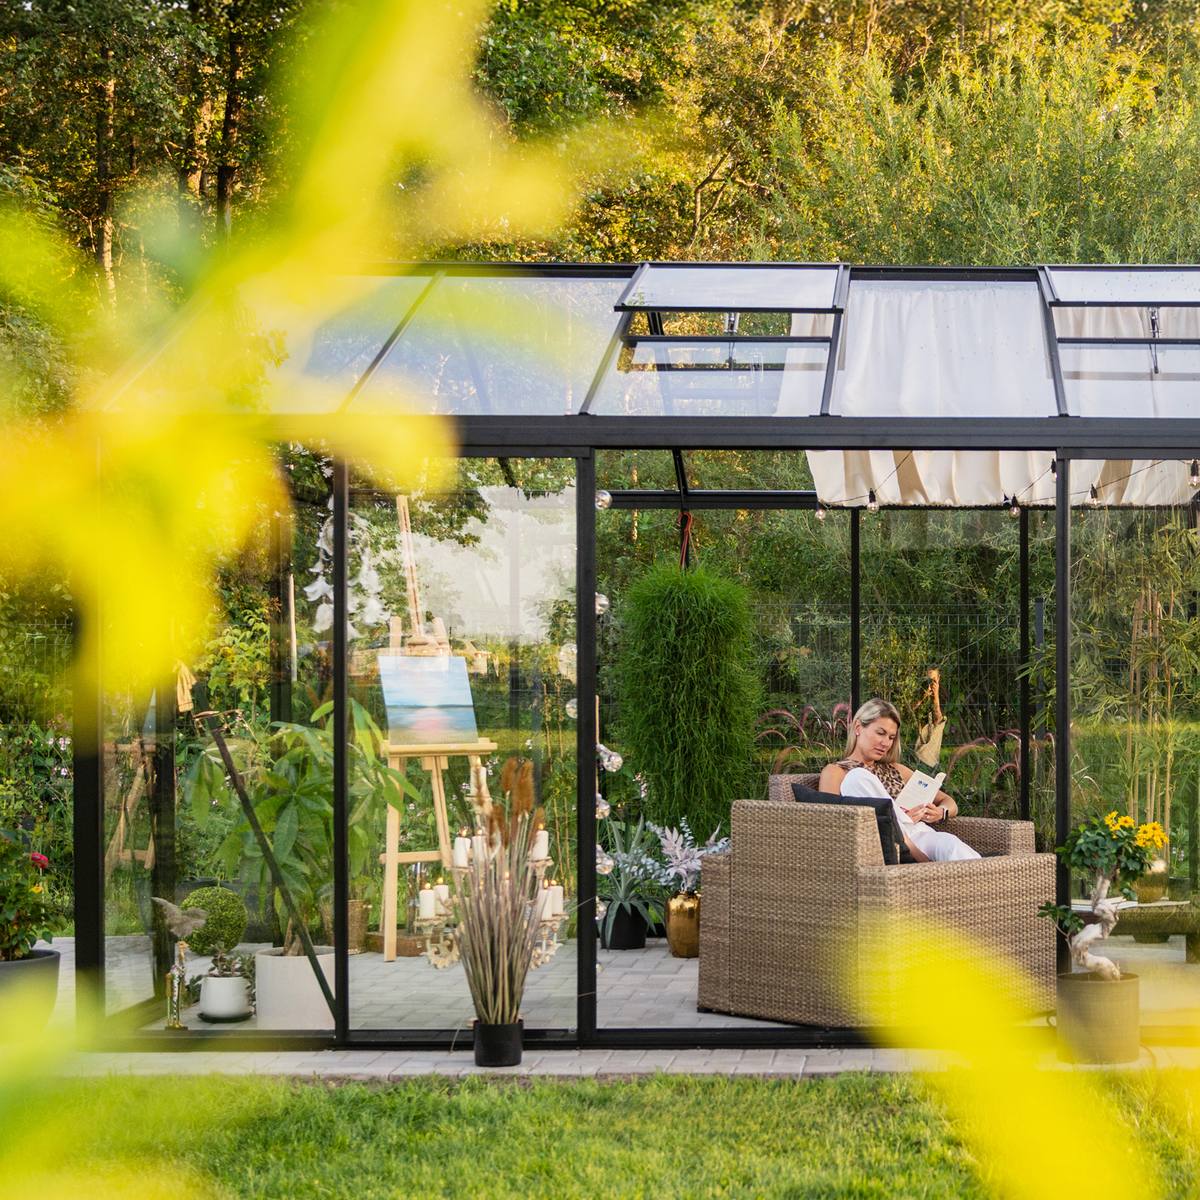
Let the required function lead this comparison. Aluminium greenhouses prioritise daylight and cultivation. A more enclosed timber garden house could better serve as storage, a workshop or a private room for spending time.
Timber and aluminium differ in appearance, construction and care. Timber surfaces need inspection and treatment appropriate to their finish. Aluminium needs no wood preservative, but joints, seals, drainage and surfaces still need attention. Consider use, glazing, location and maintenance preferences.
What to send with an enquiry for a quotation
- the required building format and its principal purpose;
- a measured site drawing showing lengths, levels and obstructions;
- views of the area photographed from different sides;
- information about gradients, ground make-up and bases already present;
- requested locations for entrances, ventilation and rainwater outlets;
- preferred materials and finishes;
- the delivery address, with restricted approaches and steps clearly identified;
- the proposed route for assembly and the working room available;
- questions still to be resolved with the relevant local authority.
An outline of the purchasing stages appears under Ordering from Bloomcabin . If the proposed specification needs discussion, use the contact page . A structured brief reduces queries but cannot replace technical assessment.
Audit the proposed specification
A model name and final price are not enough for a proper comparison. Match every quoted item to your brief. Each measurement should identify whether it refers to the exterior, interior, base or clear aperture. Confirm the quantity and position of entrances, windows, vents, drainage parts and accessories.
Review the page covering orders, transport and receipt as well as the relevant commercial guarantee details. Compare equivalent quotation items: modest changes in form or equipment can materially change the specification.
Coordinate the property, delivery and assembly
Check permissions, setbacks and local rules before foundations or assembly. Ireland’s Class 3 changes effective 27 July 2026 allow a conditional 30 m² aggregate for qualifying domestic incidental structures. Count existing structures; check position, remaining private open space, finishes, height and use. Ask the planning authority about property history, heritage and pergola or sauna classification. Planning exemption does not establish building-control compliance. The article about Irish permission checks for greenhouses and pergolas can orient your research, but only the authority dealing with the property can address the particular proposal.
Questions for checking delivery access
- Will the specified transport method reach the agreed unloading place?
- Could gateways, sharp turns, trees, overhead lines or parked cars obstruct it?
- Plan a safe route from unloading point to assembly area.
- Can components wait on firm, dry ground with suitable protection?
- Will lengthy or fragile pieces pass through every part of the route?
- Have soft surfaces, steps and narrow passages been disclosed beforehand?
Assess this delivery’s package and component dimensions; previous furniture deliveries do not establish access for a different load.
A sensible order for assembly work
- Sign off the design: verify the complete specification, measurements and listed accessories.
- Ready the location: clear obstructions, establish finished levels and mark accurate square reference lines.
- Construct the base: follow only the requirements issued for the approved design. Before pergola groundworks, read the guide to bases and foundations for pergolas as background preparation.
- Examine the consignment: Record package condition, identify components and report discrepancies.
- Erect the supporting frame: use its own documents to control assembly order, level and alignment.
- Add infill and fittings: coordinate glazing, entrances, vents and rainwater components.
- Complete the inspection: Check operation, fixings, drainage and cleanliness.
Treat foundations and structure as a system. Confirm exterior dimensions, post locations and heights before constructing the base.
Look after the completed structure
Inspect regularly and after severe weather. Keep gutters, drains and vents clear, use compatible cleaners and maintain moving parts. Irish storm exposure makes checks appropriate to the specific site essential.
More routine-care guidance is available in maintaining an aluminium greenhouse . Instructions supplied for the exact configuration take priority. Broader product guidance and related planning articles can be found in the useful-information library .
Questions commonly raised during planning
Can a tailored structure be produced in absolutely any size?
No. Structural grids, profiles, roof geometry, doors and engineering limit configurations. Tailoring works within available options; confirm the selected model’s dimensions.
Do I measure first, or select a model first?
Document site conditions and intended use, select a product family, then compare its dimensions, entrances and roof against your measured survey.
What clearance is needed outside the building?
There is no universal clearance. Allow for assembly, cleaning, drainage, doors and adjacent access, then check local requirements and the chosen model’s instructions.
May the frame finish be coordinated with the dwelling?
Often it can, provided that the relevant finish is available on that product. Hold a physical sample beside the wall and existing window frames. Do not expect screens or photographs to reproduce a coating precisely.
Is it possible to relocate doors or vents?
Door and vent positions depend on the framing system and configuration. Confirm a sketch showing opening clearance, routes, wind exposure and access to controls.
Does limited space always make a lean-to preferable?
Not necessarily. Windows, low eaves, drainage or access can rule out a lean-to. A compact freestanding structure may work better where access around every side is possible.
For hosting people, should I choose a pergola or an orangery?
An orangery provides an enclosed, light-filled room; a pergola creates a more open transition outdoors. Compare weather protection, ventilation, openness and intended seasonal use.
Is a project image enough information for an order?
No. Perspective cannot confirm dimensions, hidden construction, finish or the complete set of components. Use imagery to explain the look you favour, then base the purchase on drawings and an agreed written specification.
At what stage should the base be commissioned?
Wait until the chosen version, levels, dimensions and anchoring locations have been approved. Surveying and preliminary preparation may happen earlier, but permanent work should correspond to the signed-off plan.
How should two very similar quotations be assessed?
Set their exterior and interior measurements, entrances, ventilation, materials, accessories, base requirements, supplied items and assembly responsibilities alongside one another. Published customer reviews of greenhouses may add useful ownership context, but they cannot verify the technical specification.
Are alterations possible once an order is placed?
That depends on how far the individual order has progressed. A revision may affect engineering, timing or cost. Report the requested alteration promptly, and do not treat it as accepted until written confirmation arrives.
Checks to complete before deciding
- Both the immediate purpose and credible later uses have been recorded.
- Measurements were taken across the site, and photographs document it.
- The drawing includes circulation, entrances, furniture, planting and working zones.
- The selected model has confirmed form, dimensions, finish and equipment.
- Plans cover rainwater, the foundation and access for the consignment.
- The appropriate Irish authority has been consulted about this property and proposal.
- Every item in the drawings and quotation has been cross-checked.
- Understand assembly order, responsibilities and maintenance access.
Choose against documented requirements rather than one attractive feature. The complete configuration should suit both the site and daily use. Explore other ranges through the outdoor garden saunas or individual designs such as the HC150 barrel-shaped sauna : establish the activity and location first, then settle the product and its fittings.
