



COMPARE
Low-Maintenance Garden Structures: The Practical Work Involved
Low maintenance does not mean no maintenance. This guide explains how materials, siting, access, drainage and sound assembly determine the care required for greenhouses, pergolas, garden buildings and outdoor saunas.
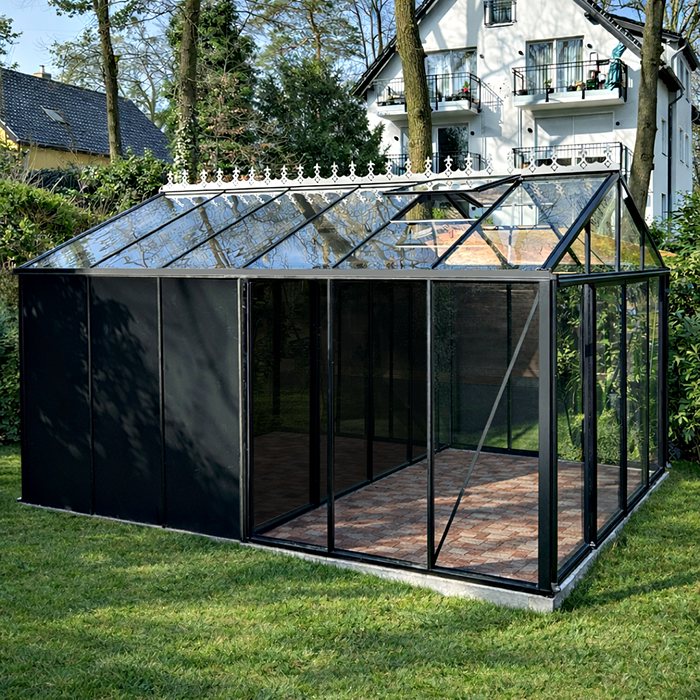
A well-chosen garden structure may require little attention for many years when its material, location, foundation and purpose work together. Cleaning, visual inspections and minor adjustments are still necessary. The real advantage is having tasks that are easy to reach, straightforward to schedule and possible without elaborate specialist work.
Understanding manageable garden-structure care
Looking after a structure involves more than its visible faces. Water channels, mechanisms, fasteners, junctions and the surrounding ground also require attention. Three features keep the workload manageable: resilient materials, components positioned within easy reach, and a site where rainwater, leaf litter and encroaching vegetation can be kept under control.
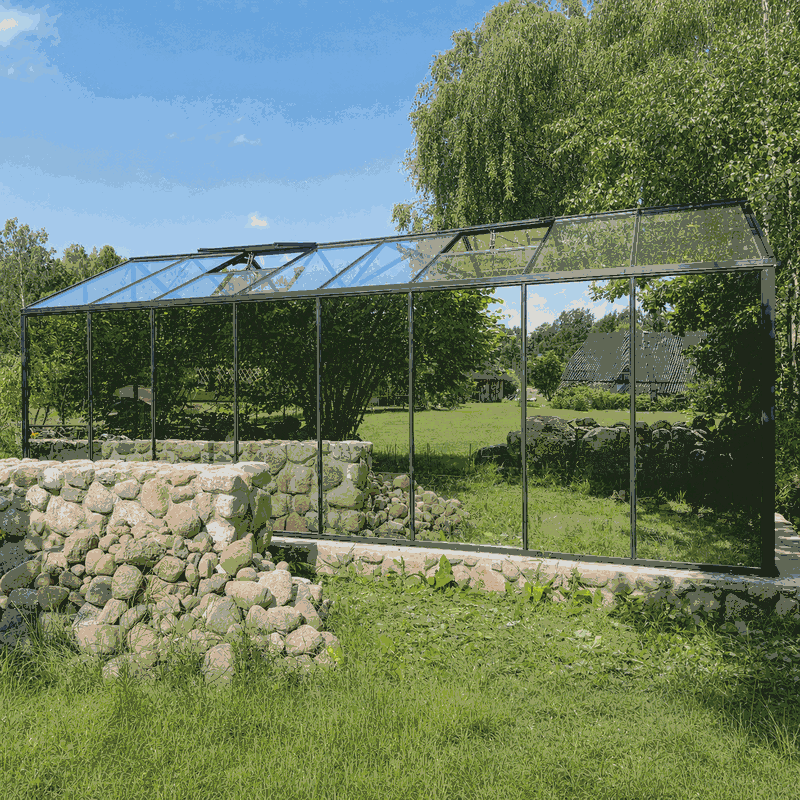
Unlike bare timber, aluminium does not generally require repeated protective coating. Glazing and other panels still need washing so that light, views and planned water run-off are maintained. Dirt should be cleared from guides and hinge areas to keep doors, windows and louvres operating smoothly. Read more about maintaining an aluminium greenhouse.
Low maintenance is never an unconditional material promise; it comes from suitable design, correct assembly and a brief, regular routine.
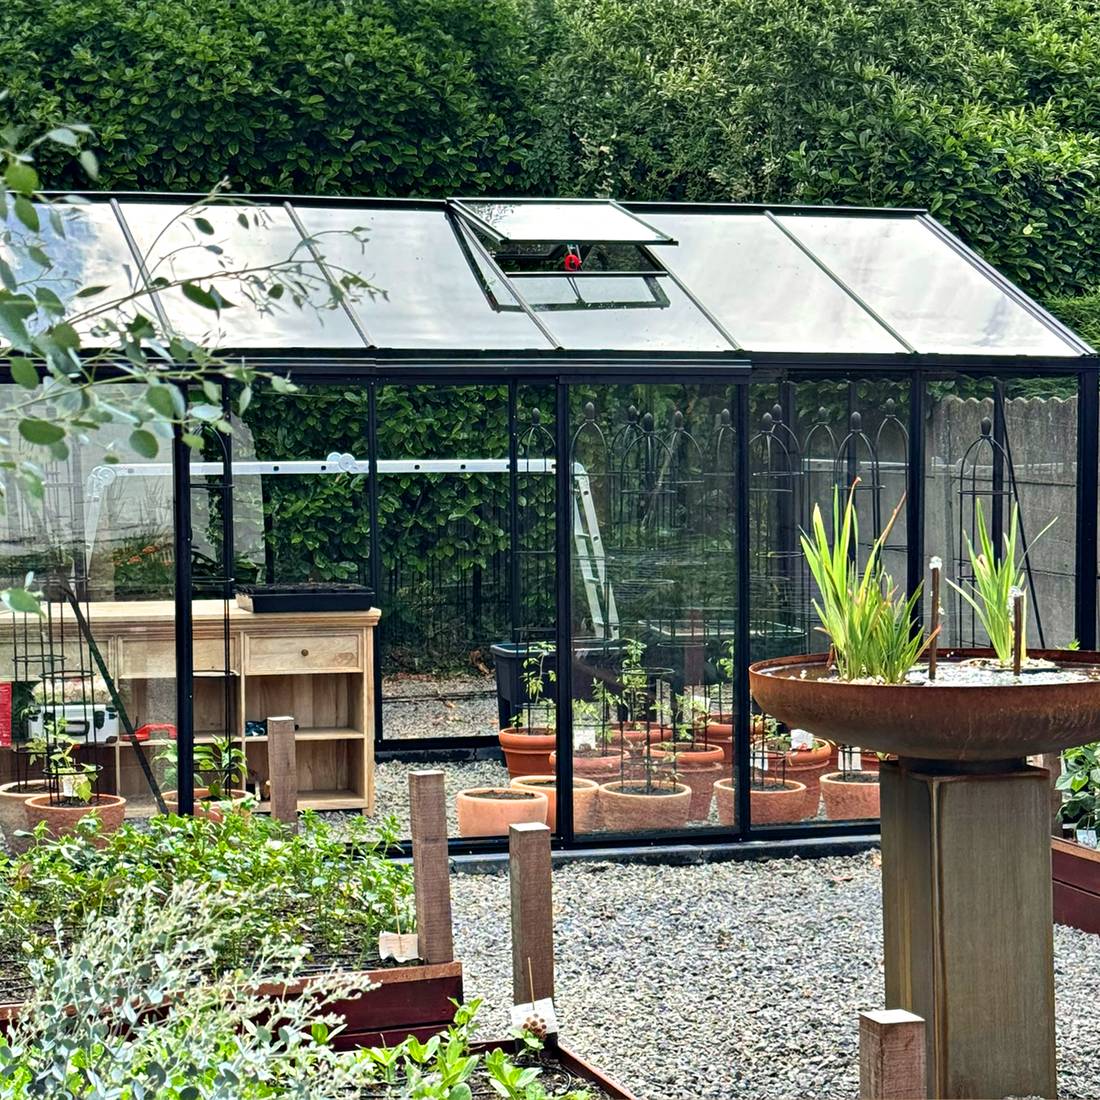
Care priorities across four structure types
| Type | Care points | Key concern |
|---|---|---|
| Aluminium greenhouse | Glazing, gutters, openings and fixings | Unblocked water routes, effective ventilation and intact glazing |
| Timber building | Cladding, end grain, joints, roof and base | Moisture protection; finish renewal where needed |
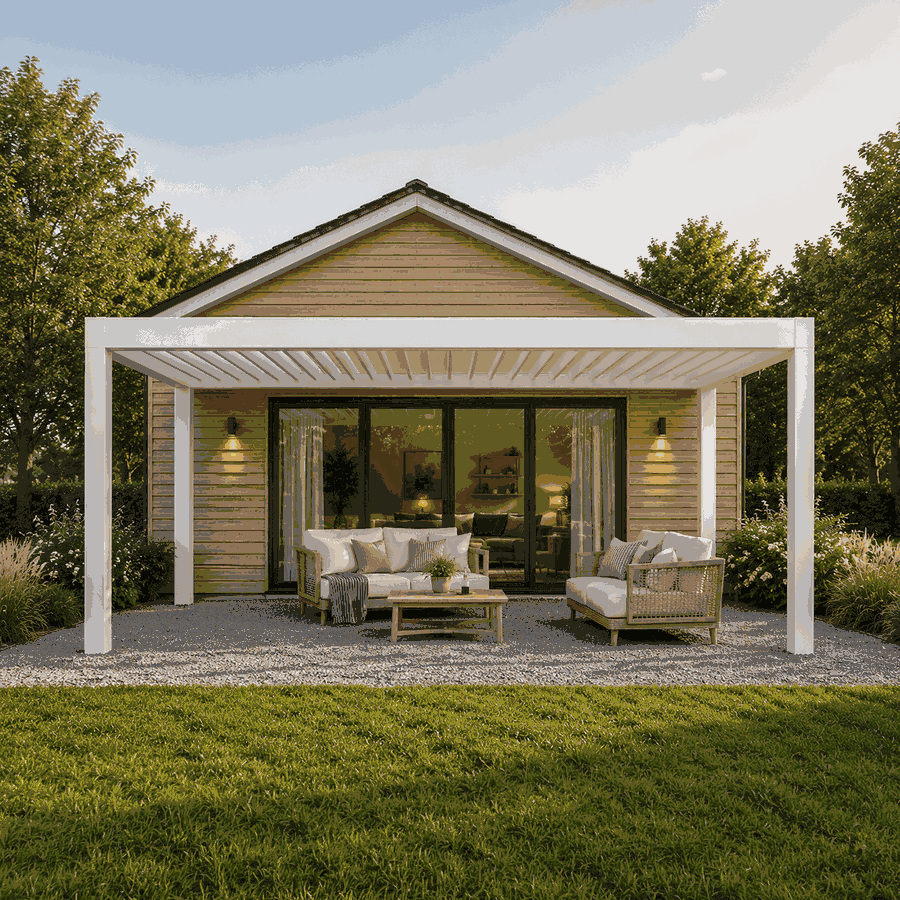
| Pergola | Roof, louvres, gutters, downpipes, post bases and mechanisms | Clear drainage and design-suitable cleaning |
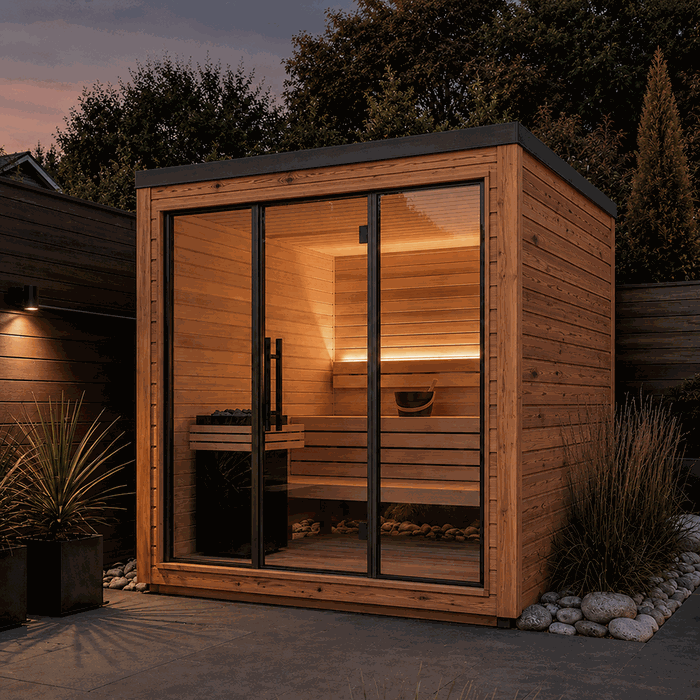
| Outdoor sauna | Shell, roof, door, vents and interior | Drying, moisture control and material-appropriate treatment |
A comparison should focus less on which material has the shortest task list and more on which routine suits your household. Aluminium removes certain refinishing jobs; timber may call for closer observation of damp and coatings. Sauna use introduces ventilation and drying as well. Browse the sections for greenhouses and conservatories, garden buildings and saunas.
Maintenance also varies among designs in the same category. A greenhouse’s shape, glazing choice and number of opening sections influence its routine. Further selection guidance appears in our article on choosing polycarbonate for a greenhouse which sets out other points worth considering. For an outdoor sauna, assess both the building form and how comfortably its outer faces and equipment areas can be reached, including when comparing the Elma S sauna, Elma L sauna and the HC150 thermowood barrel sauna.
Decisions to make before selecting a structure
What purpose will the structure serve?
The intended activity governs where damp, debris and wear are likely to develop. Compost, irrigation and discarded leaves make greenhouse care quite different from looking after a pergola. Frequent vegetable growing benefits from washable paths and ready access to vents. For practical growing advice, consult our pages about lettuce in greenhouses along with greenhouse temperature and humidity.
With a pergola, establish whether its main role is shade, protection for an eating area or a regularly used link to the house. For a sauna, the workload is influenced more by how often it is used, how it ventilates and whether it can dry properly than by its footprint alone.
Will maintenance areas remain accessible?
Allow practical working clearance between the building and any hedge, fence or house wall. You should be able to reach cladding, gutters and junctions without repeatedly damaging plants or improvising unsafe access. Consider in advance how roof inspections can be carried out safely. Nobody should step on the roof unless the instructions for that particular model explicitly allow it.
Size alone does not determine convenience: a spacious building with sensible clearance can demand less effort than a compact one squeezed against planting or a boundary. Balance usable floor space with the room needed for future upkeep. For early decisions, consult the guide to pergola dimensions for preliminary planning.
Will the material fit your care habits?
Aluminium is often practical for anyone wishing to avoid routine sanding and recoating. Timber offers a natural appearance, but its exposed surfaces and damp-prone details should be examined regularly. Thermal modification may alter timber’s performance, yet it remains a natural material. Always use the maintenance guidance supplied for the specific model. More design context is available in our overview of outdoor barrel saunas.
Delivery planning supports low-effort use
Good delivery preparation reduces the risk of damage and avoids improvised temporary storage. Before placing an order, examine the approach for vehicles, narrow turns, gradients, gates and trees, then trace how every component will move from the unloading area to the build location. Arrange a recipient and identify dry, level storage that follows the handling guidance.
Have the location ready ahead of the delivery date. The carrying route should be unobstructed, the base completed or firmly specified, and sufficient working room reserved. Do not leave wrapped components outdoors for an extended period simply because the foundation, planning position or another preparatory matter has not been settled. Process details are provided under shopping and delivery and how to order For Irish deliveries, consult the greenhouse delivery guide during advance planning.
Planning status in Ireland is project-specific. Since 27 July 2026, qualifying incidental structures within a house’s curtilage share a 30 m² aggregate limit; earlier structures count and every exemption condition must still be satisfied. Ask the relevant planning authority to assess the proposal before work starts. Our overview explains Irish planning checks for greenhouses and pergolas.
Assembly choices that influence future upkeep
Make the location ready first
Unsuitable groundwork can create later expense. Settlement or poor alignment may disrupt doors, windows, glazing and drainage. Specify a foundation appropriate to the model, ground conditions and site. Before building begins, confirm its dimensions, level, anchoring and water management. The pergola base guide offers general help; model instructions prevail.
Plan where rainfall will discharge. It should neither pool beside the base nor flow unchecked towards adjoining land. Seek site-specific advice about drainage constraints.
Follow your model’s build sequence
Profiles, connectors and build stages can differ even where two structures appear alike. Use only the instructions issued for the exact model, and review all parts, tools and steps before starting. Never substitute specified fasteners merely by judgement; an unsuitable replacement can compromise alignment, performance and any assistance required later.
Organise the build into stages that can each be verified: foundation and squareness, structural frame, roofing, glazing or cladding, doors and windows, and finally an operational inspection. Problems can then be corrected before subsequent pieces conceal the relevant area.
Test functions before furnishing
Before installing shelving, containers or furniture, repeatedly move every door, window, ventilator and louvre through its full action. Examine clearances, closure, drainage paths and exposed fasteners. Resolving a problem at this stage is considerably easier than making adjustments after the interior has been fitted out.
Attach accessories only where the model permits, especially heavy shelves, hanging loads, lighting and heaters. In Ireland, Restricted Electrical Works must be completed and certified by a Registered Electrical Contractor, who should determine whether the proposed circuit or connection is restricted and which completion certificate applies.
A realistic maintenance plan
Prefer routine visual checks and event-led inspections to a rigid calendar. Exposure, vegetation and use determine frequency, with sheltered inland and windy coastal gardens facing different conditions.
- Regularly: Clear plant matter, compost and stored items away from guides, ventilation zones and drainage channels.
- Seasonally: Wash exterior faces, inspect gutters and outlets, operate all openings, and look for persistent moisture around the base.
- Following rough weather: Inspect glazing, roof, fixings, drainage and nearby branches; do not postpone damage until the next routine check.
- Before heavy use: Check accessories, interior fittings and equipment against their applicable instructions.
Cleaning aluminium and glazing
Begin by lifting or rinsing away loose deposits with gentle equipment. Wash afterwards with a mild cleaner confirmed as suitable for the material, using a non-abrasive cloth or sponge. Strong chemicals, scouring products and hard implements may harm glazing, seals or surface finishes. Consult the exact product’s maintenance directions and, if uncertain, try the cleaner first on a discreet area.
Washing greenhouse glazing helps daylight enter, but it does not manage the growing environment. Air exchange, irrigation and shade each require separate attention. For help judging accessibility and use in a larger glazed structure, read about selecting an orangery .
A different approach for timber
Timber responds to damp, sunlight and the way joints are formed. Pay particular attention to low-level sections, end grain, seams and pockets where drying takes longer. Whether a finish needs renewal, and when, depends on the timber species, existing treatment, exposure and manufacturer’s directions; a universal timetable would therefore be misleading.
Protection begins with good detailing: free drainage, separation from persistently damp planting and sound roofing. Never allow a timber structure to stay wet because soil, mulch or stored objects have been piled against it. Product pages for the HC 180 barrel sauna or HCF 225 barrel sauna may help compare sauna designs.
Pergola care: keep water moving
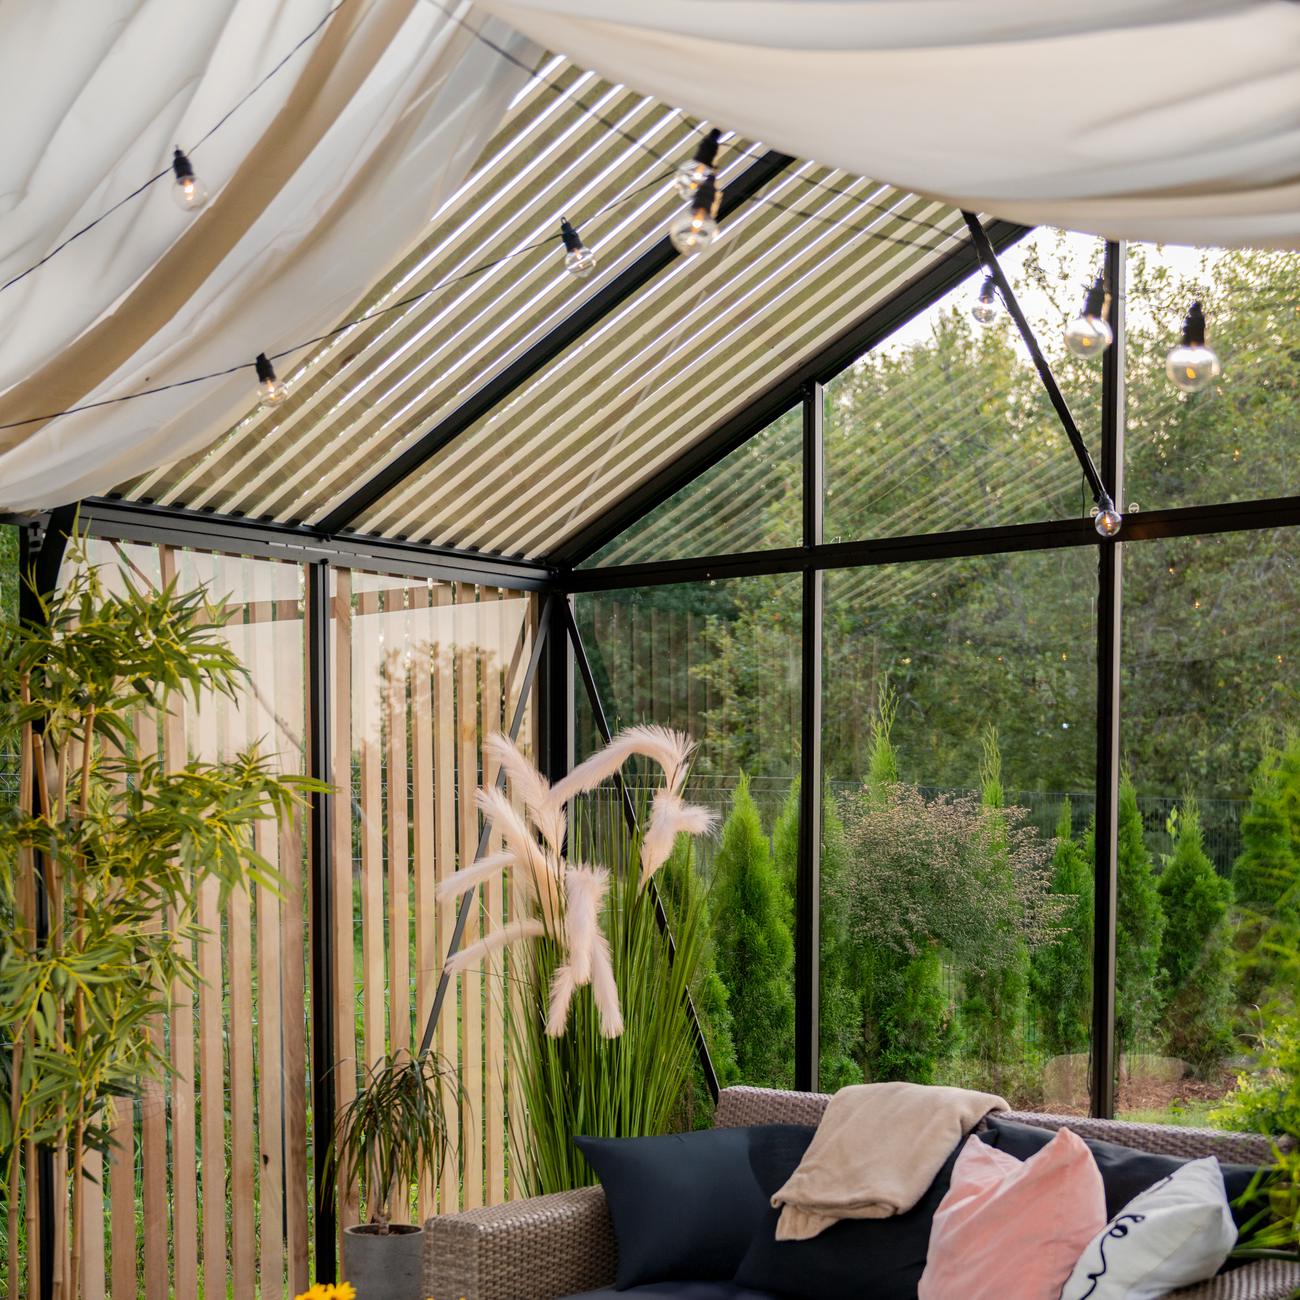
Pergola upkeep centres on the covering or louvres, rainwater channels, outlets, post bases and operating mechanisms. Seeds and fallen foliage can interrupt water flow. Examine these parts closely following autumn leaf drop, severe weather or an extended idle period. Any cleaning, adjustment or lubrication of mechanisms must follow the instructions for that model.
Wall-fixed and freestanding pergolas have different junction details. Read attached or freestanding pergolas for that choice. Compare roof principles in bioclimatic or classic pergolas. The guide to glass roofs and bioclimatic pergolas for further practical considerations.
Keeping guidance, records and support details
Store the build instructions, order paperwork, component schedule and photographs of the completed assembly in one place. Record accessories fitted later. Images showing hidden wiring routes or covered fixing locations can make subsequent work safer and easier to plan.
Photograph any issue in context and close up before altering parts. Keep model and order details ready when seeking help. The information library provides general guidance; you can ask Bloomcabin about specific questions. Check the relevant papers for the scope and conditions of promised cover; see warranty. Buyer reviews may reveal practical details but cannot replace instructions or a site assessment. Read the greenhouse reviews.
Checklist for easier ownership
- Is the design right for its intended use?
- Does the chosen material match the care routine you want?
- Can you reach the roof, exterior, drainage and mechanisms?
- Is adequate clearance retained beside hedges, walls and property boundaries?
- Has the ground been prepared for the exact model selected?
- Where will rainfall travel and discharge?
- Are access, unloading, storage and assembly space arranged?
- Have local planning, boundary and drainage matters been investigated?
- Do you have the correct model manual?
- Does the structure support the proposed lighting, heaters, shelving or suspended equipment?
- Can post-storm, frost or heavy-snow checks be done safely?
- Where will instructions, receipts and care records be kept?
Common questions about routine care
Does an aluminium greenhouse require no upkeep?
No. Aluminium removes some surface-treatment work associated with timber, but the structure still needs attention. Glazing, gutters, guides, doors, windows, fasteners and the connection to the base must remain clean and serviceable. Short, routine inspections reveal obstructions and poor alignment before either develops into a larger problem.
Does a compact greenhouse always involve less work?
Not necessarily. There is less surface to wash, yet cramped paths and minimal exterior clearance may make parts difficult to reach. The arrangement of the interior, access to each component, available ventilation and sufficient room outside the building are more decisive than size by itself.
Which needs less care: aluminium or timber?
Aluminium frames generally avoid repeated timber coating, but glazing and ventilation still need care. Timber buildings require closer checks for damp and finish condition. Either can remain useful for years with sound construction and regular upkeep; choose the routine you prefer.
Is pressure washing appropriate for these structures?
Only where the maintenance guidance for that model approves it. Concentrated water pressure may damage gaskets, finishes, seams, wooden surfaces or delicate glazing, while also driving moisture into junctions. Gentle washing with non-abrasive equipment usually offers better control.
Which areas need attention following extreme weather?
Inspect the roofing, glazing, louvres, exposed fixings, doors, windows, gutters and discharge points from somewhere secure. Branches and other debris should be removed only when that can be done safely. Where damage is apparent, stop placing loads on or using that section until an appropriate response has been established.
Can plants grow directly beside the structure?
Maintain some separation. Thick planting slows drying, reduces air circulation and prevents straightforward cleaning or inspection. Climbers need an independently planned support and should not be fixed casually to frame profiles, rainwater channels or exterior panels.
Should the structure be wall-mounted or positioned independently?
A wall-mounted structure may connect conveniently with a terrace or path, but it relies on a suitable building face and carefully designed junctions. An independent model offers greater freedom of placement, while requiring stable foundations and managed drainage around its full perimeter. For either arrangement, confirm access and any local constraints.
Can equipment and storage be added later?
Only if the frame, designated attachment locations and manufacturer’s directions support the addition. Never hang an unassessed load from roof elements or profiles. Heaters and electrical devices also require attention to airflow, damp conditions and safe clearances; obtain advice for the actual installation from an appropriately qualified contractor.
What annual time commitment should I expect?
There is no universal hourly figure: size, planting, weather, material and use vary greatly. Several brief visual checks, a deeper seasonal clean and extra inspections after exceptional weather are more useful.
Which early decisions make care simpler?
Select a location with workable access, finish the foundation ahead of arrival and follow the prescribed assembly order. Preserve clear drainage, arrange interior fittings so that openings and ventilation can still be reached, and begin a straightforward maintenance log immediately. Convenient upkeep comes from the initial plan rather than from alterations made later.
