



PROCESS
Bespoke configuration sign-off before manufacture
Manufacture should begin only after a complete, clear review of any bespoke design. This guide moves from defining requirements to checking drawings and recording approval, with focused advice for pergolas, greenhouses, orangeries, wall-attached structures and T-form layouts.
Approved project records determine the version that will actually be made. It is not sufficient for a proposal simply to appear correct. Dimensions, openings, junctions, colours, materials, accessories and site circumstances must work together and be documented without ambiguity.
Use the sequence below to help the homeowner, designer and contractor examine the proposal consistently. Broader purchase guidance appears in the ordering guide. If any project detail remains uncertain, use the contact page to seek clarification before signing off.
What design sign-off confirms
Approval records the customer's agreement that the design shown in the specified documents fulfils the brief. Looking only at its general form or estimated scale is insufficient. Review all marked particulars, including dimensions, positions of windows and doors, roof design, opening movements, glazing or panels, surfaces, added components and connection locations.
Treat approval as a considered technical commitment rather than an informal reaction to the appearance. Consent should refer to clearly named records carrying a visible issue or revision. Keep earlier correspondence, sketches and images in the file, while distinguishing them from the drawing ultimately accepted.
Design acceptance must also remain separate from planning and building-control matters in Ireland. A manufacturer's decision cannot determine whether permission, compliance evidence or another assessment is needed for the property. Establish the position for that site with an appropriate authority or professional. For a practical starting point, see Irish planning checks for greenhouses and pergolas.
The sign-off sequence
- Choose a design: identify the required structure, footprint and use.
- Complete the brief: combine dimensions, openings, materials, colour, extras and site conditions.
- Review the documents: compare drawings, quotation and accompanying notes for consistency.
- Check methodically: review every view and detail.
- Coordinate revisions: submit one clear set of amendments.
- Approve the final issue: state its document or revision number.
- Await handover: customer approval may precede Bloomcabin's internal manufacturing release.
Complete information supplied early reduces repeated revisions. A tight timetable is never a sound reason to accept an unresolved point without clarification.
Step 1: Choose the starting design
Every individual scheme needs a sound base configuration. Freestanding greenhouses, orangeries, attached structures and pergolas differ in how they meet foundations, drainage, access routes and adjoining construction. Begin by deciding which structural family fits the proposed use.
Greenhouse schemes can be explored through our greenhouse and conservatory ranges alongside the guide to choosing an orangery . For context on heritage features and their modern interpretation, see Victorian greenhouses .
For pergolas, first choose the roof system and mounting arrangement. Use a comparison of bioclimatic versus classic pergola designs and the attached-versus-freestanding pergola guide to define the starting point before specifying individual alterations.
Step 2: Prepare a complete brief
A reliable brief covers the desired outcome together with the setting, installation and intended use. State each dimension, include the unit and identify exactly where it is measured from. Directions such as “move the door a little left” or “about three metres” cannot guide production accurately.
Depending on the project, record:
- structural type, shape and purpose;
- overall width, length, relevant heights and constraints;
- door, window and movable-element positions, quantities and opening directions;
- chosen surface treatment, colour, glazing and panel infill;
- each accessory and its intended location;
- wall junctions, eaves, downpipes and other obstructions;
- any known change in ground level and the proposed foundation datum;
- arrangements for vehicle approach, unloading and assembly;
- contacts for approval, site matters and installation.
Site photographs are helpful context, yet they do not substitute for checked dimensions. Where a structure meets a wall, note exterior lighting, sills, roller-shutter boxes, pipework and irregular wall surfaces. Pergola projects should also use the guide to pergola sizing.
Step 3: Read the complete project pack
One scheme may be controlled by a set of records rather than one sheet. That set commonly includes the quote, drawings, elevations, plan views, detailed annotations and the chosen-option schedule. Their roles differ, so consider the pack as a whole.
Geometry and positioning are usually conveyed by the drawing. Quantities, priced items and commercial scope may instead appear in the quotation, while notes can flag exclusions, tasks assigned to the customer or decisions still outstanding. Do not approve one page in isolation if another governing document contradicts it.
Check in particular:
- the title, issue date and revision code;
- scale and whether an image is only schematic;
- viewing direction and elevation orientation;
- the datums used for overall length, width and height;
- wording such as “by others”, “awaiting confirmation” or “omitted from view”;
- any mismatch among the plans, quote and previous messages.
Never infer a technical dimension from how large something appears on a monitor. The stated measurements and written annotations take priority. Obtain clarification before consent whenever text is unreadable, a symbol is unfamiliar or records appear inconsistent.
Step 4: Review in a fixed order
Apply an orderly review method rather than jumping between details. Start with form and orientation, then move through dimensions, openings, specifications and smaller features. This makes it less likely that an eye-catching choice will hide an important dimensional error.
- Project identity: are the customer, project and configuration correct?
- Floor plan: check external dimensions, layout, orientation and access.
- Side views: match each elevation against conditions at the property.
- Heights: verify the stated ridge and eaves levels, roof slope and junction heights.
- Openings: are quantity, position and direction correct?
- Specification: do finish, colour, glazing and infill match the selection?
- Interfaces: do foundation, wall, drainage and site connections align?
- Document comparison: are the plans, quote and choices already accepted mutually consistent?
Work from a readable printout or enlarge the file enough to inspect it properly. Ask another person to cross-check orientation and opening directions. If a designer or assembly contractor participates, document who owns each interface.
Configuration sign-off checklist
| Area | Question |
|---|---|
| Revision | Is this demonstrably the latest version? |
| Dimensions | Will the recorded length, width and relevant heights fit the space available? |
| Orientation | Are front, back, left and right unambiguous? |
| Windows and doors | Are position, quantity and opening direction correct? |
| Colour and materials | Does the documentation identify every functional and visible choice? |
| Foundation | Does its bearing surface match the configuration? |
| Connections | Are walls, drainage and existing elements included? |
| Unresolved matters | Are all queries, reservations and placeholders resolved? |
| Quotation | Do its items and quantities match the approved design? |
| Local requirements | Have the necessary project and site checks been arranged? |
Step 5: Submit one coordinated amendment request
Put all discovered errors and requested revisions into a single structured response. Separate emails from several contributors can introduce incompatible directions. Appoint one coordinator to gather, reconcile and send the entire comment set.
Identify the affected record, elevation and component for every item. Explain both the current drawing and required result, for example: “On the south-facing view, shift the outward-opening door from the second bay into the third.” Add plain written instructions even when supplying marked-up plans.
Review the complete revised issue, not only the requested change. An amendment may affect adjoining dimensions, panel divisions or connected components.
Step 6: Record a precise written decision
Final sign-off must identify what is approved. Give at least the project reference, document name and revision. “Looks fine” is inadequate when several versions exist.
Example: “We approve the configuration shown on [document name], revision [identifier], dated [date], together with the options recorded there, so that the order may proceed to its next stage.”
Wording such as “approved once the door has been moved” leaves the present drawing unapproved and the requested result uncertain. Ask for a corrected issue and review that issue without concealed conditions. Leave colour or material undecided only where the project process expressly allows that choice to be completed later.
What follows customer sign-off
After receiving the customer's acceptance, Bloomcabin routes the documents through the relevant internal stages. Depending on the scheme, technical verification or administrative work may remain before fabrication. Customer consent therefore does not itself confirm an immediate manufacturing start.
If a new alteration is needed after consent, report it without delay. What can still be changed, and with what consequences, is determined by the current processing stage. Never assume that a later email will automatically pause or amend the job.
For ordering, transport and handover guidance, see purchasing and delivery . The general terms governing promised product cover appear in the warranty section.

Checks by configuration family
Orangeries and freestanding greenhouses
On a standalone structure, verify overall geometry, the assigned doors and vents, and its relationship to the foundation. Make sure the side labelled front corresponds with the intended approach route. Symmetry can make the two sides particularly easy to transpose.
Consider how the finished space will function. Benches, growing beds and circulation routes should leave every door and window usable. Advice on selecting glazing appears in the polycarbonate guide. Operational planning should also account for temperature and humidity inside a greenhouse .
Project photographs and reviews may suggest design ideas, but neither defines the order's scope or approved specification.
Structures fixed to an existing wall
The building fabric is an active interface in any attached scheme. Record both the unobstructed wall span and the usable vertical clearance. Projecting roofs, windows, doors, plinths, pipes, ventilation grilles and surface irregularities may all constrain the junction.
Images alone cannot establish either the wall's load capacity or its fitness for the intended fixing. Have the responsible competent specialists carry out the necessary checks. The approval drawings should clearly mark the wall-facing side and state the direction from which each elevation is viewed.
Layouts based on a T plan
Combining intersecting wings or axes creates extra roof joints, meeting points and changes of direction. Examine each wing on its own before assessing how the complete T-plan works. Give particular attention to the intersection, external measurements for both parts and placement of entrances.
Cross-check every elevation against the floor plan. Altering the side wing can change symmetry, panel spacing or pedestrian routes. For a complicated layout, define orientation by permanent site references—for example, the house, driveway or boundary line.
Pergolas
Review column positions, roof direction, drainage and adjoining construction together. A visually attractive location may still be structurally or functionally unsuitable. See the guide to foundations for pergolas for related planning points.
An attached pergola requires confirmation of the fixing level and the wall build-up. With a standalone version, check every post against terrace edges, door swings and walking routes. Further roof comparisons appear in our guide to louvred and glazed pergola roofs.
Using project photographs responsibly
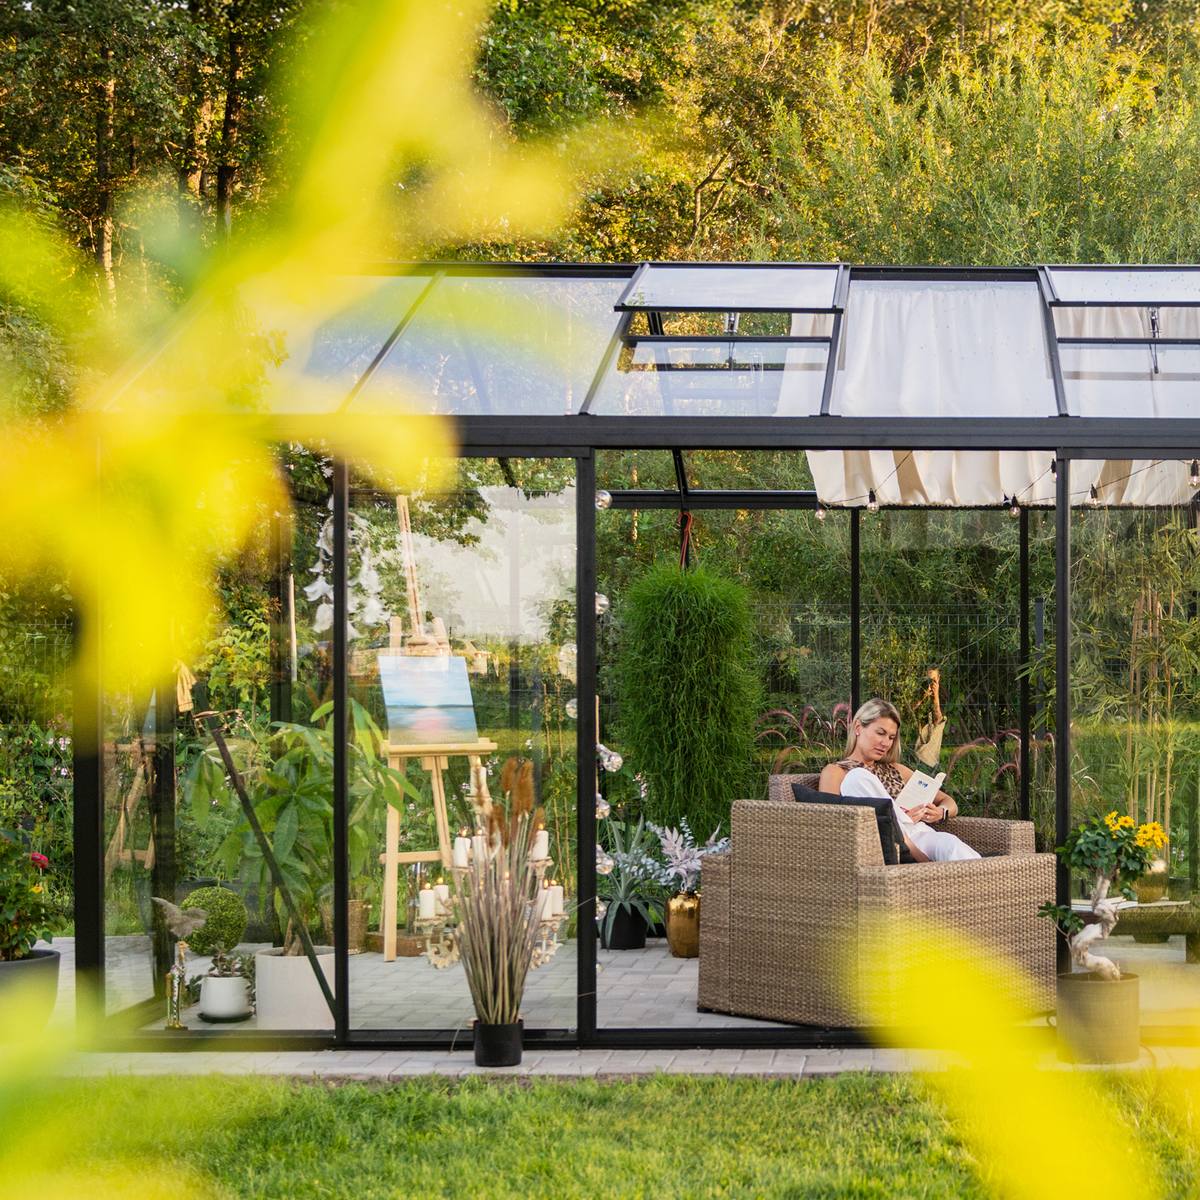
Each photograph captures a completed project under one set of circumstances. It can communicate proportions, colour relationships and design combinations, but cannot serve as the specification. Camera angle, lighting and surroundings may distort perceived dimensions or colour. Shown furniture, foundations, planting and secondary tasks may come from other suppliers.
Do not request a detail only as “the one in the website picture”. Identify the feature and obtain confirmation that it is included. The approved project documents, not the photograph, govern the configuration.
Preparing for delivery and assembly
Coordinate site preparations while approval is under way, but wait for verified project data before making permanent works. A preliminary sketch must never be used to construct the foundation. Confirm the controlling construction dimensions and assign responsibility for setting them out accurately.
Organise the delivery route, offloading zone, interim storage and measures against damage in advance. Whoever accepts the shipment must know the paperwork and the steps to follow if damage or a visible discrepancy is found. General guidance is available under useful information.
At assembly, have the latest drawing and correct installation instructions available on the site. Include long-term maintenance in the plan as well; consult aluminium greenhouse care.
Maintaining the approved project record
File the accepted drawing, written sign-off, related quotation and important correspondence together. Record the precise revision that received approval. A complete file supports delivery checks, installation, maintenance and later enquiries about spare parts.
Keep superseded drawings to preserve the sequence of revisions; do not delete them casually. Label each one as obsolete and store it away from the live assembly pack. This records how the design developed while reducing the chance that installers follow an outdated sheet.
Further planning resources
Other Bloomcabin sections can support early project choices:
- The main Bloomcabin Ireland page links to local products and information.
- Planning a sauna? Start with the sauna collection and review base configurations such as Elma S, Elma L, HC150 and HC 180 .
- Bloomcabin serves every part of Ireland and all Irish islands; for details, consult the guide to greenhouse orders delivered across Ireland .
- Explore further planning topics in the Bloomcabin blog.
These resources support early selection, but only the documents identified for the particular project govern manufacturing sign-off.
Frequently asked questions
Could manufacture begin from instructions sent only by email?
Email is useful for recording requirements, yet a detailed scheme is seldom captured fully in a message. Before any fabrication proceeds, agree exactly which drawing issue and option set controls the job. Clarify contradictions and unanswered questions beforehand.
Does drawing sign-off also accept the quotation?
No. A quotation and a drawing each serve their own role. Verify that design, item counts and selected extras correspond. Acceptance of technical plans does not automatically provide a separate commercial confirmation where one is requested.
What if a drawing note or symbol is unclear to me?
Never sign off on an assumption. Point to the exact notation and ask for its meaning in writing. This is especially important for datum lines, door swings, sectional references and items assigned to someone else.
May the colour decision wait until after approval?
That is acceptable solely when the agreed workflow permits colour to be fixed later and confirms that doing so will not hinder subsequent processing. If no such arrangement exists, colour is one of the details to settle before unconditional approval.
Who verifies site information and measurements?
Customers and their appointed professionals must verify the supplied site details and measurements. Agree responsibilities between the homeowner, designer, foundation contractor and installer in writing beforehand.
Does Bloomcabin sign-off remove the need for local approvals?
No. Bloomcabin's acceptance addresses product configuration only. Whether Irish planning consent, building-control duties or specialist technical checks are relevant must be established for the particular site through the appropriate authority or a suitably qualified professional.
May an appointed contractor approve for me?
Only appoint a contractor for this task when their authority is explicit and they understand everything included in the agreement. State in writing whether that approval is binding on the customer and identify who has priority if directions conflict.
What if I notice a mistake after signing off?
Contact the project team at once. Quote the project reference and revision, then describe the exact error. Ask for written advice on whether correction is still feasible. Avoid issuing multiple, inconsistent instructions while awaiting the response.
Do website images define my configuration?
No. Website images provide visual examples and can contain optional features or elements supplied on site. The approved scope consists only of components expressly listed in the controlling documents for that order and project.
What helps to limit repeated revisions?
Begin with accurate details that have already been checked. Gather feedback from every participant into one coordinated schedule, then re-examine each revised issue in full. Resolve choices concerning colour, openings and accessories promptly rather than postponing them without reason.
Should old drawings be retained?
Yes. They provide an auditable account of the project's development. Clearly label every earlier issue as obsolete and keep it apart from the active site pack. Installation and handover must follow the currently approved revision alone.
Does customer sign-off release manufacture?
Not necessarily. It confirms the selected configuration, while Bloomcabin's manufacturing handover may require further checks or administration. Rely on the written status of the particular order.
