



INSTALLATION
Professional Assembly Services: Defining the Work
Agreed installation covers assembly of the supplied structure, not every surrounding task. Unless quoted, foundations, permissions, connections, excavation and extras remain separate. This guide helps divide duties, ready the location and assess an offer before engaging installers.
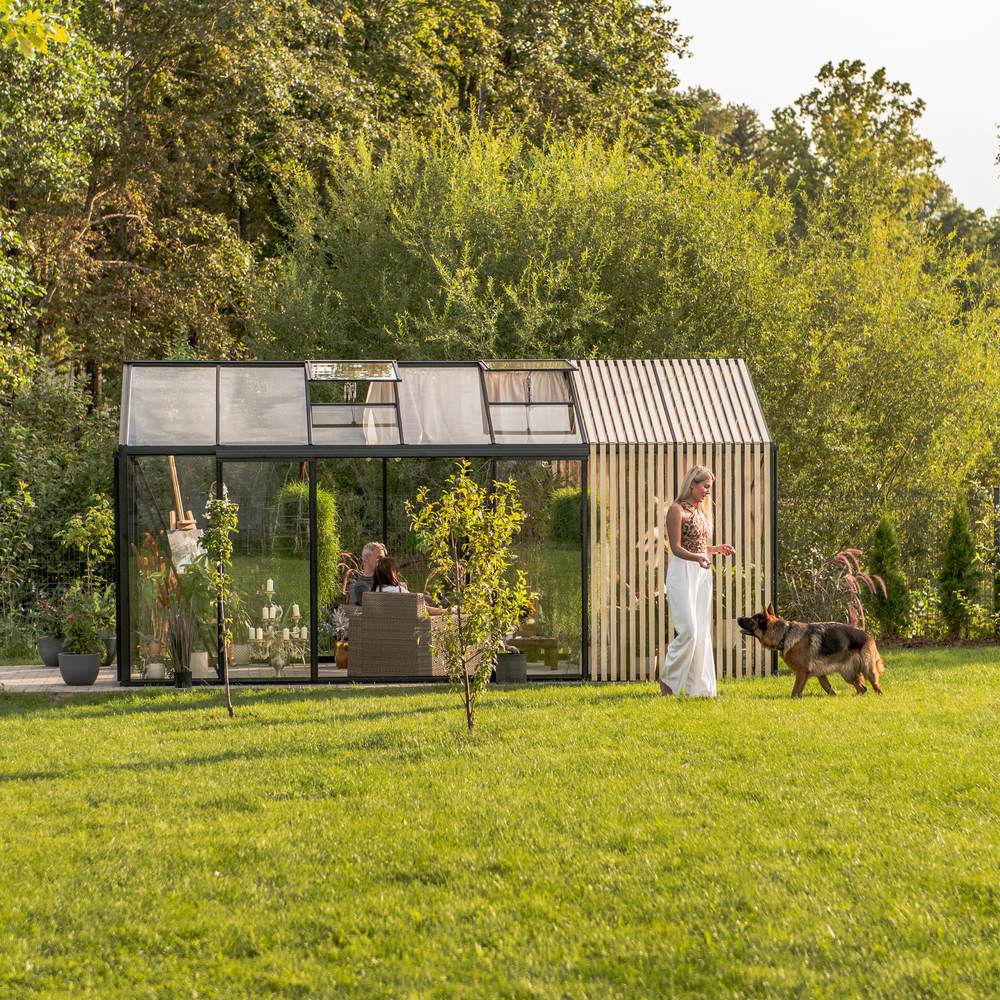
The installation arrangement in brief
An installation service should erect the delivered structure correctly, using its assembly documents. Yet the label leaves many duties undefined. On greenhouse, pergola or outdoor-sauna projects, bases, unloading, electrical tasks, weatherproofing, accessory fitting and clean-up may be allocated in different ways.
Treat delivery, preparation of the location and structural assembly as three distinct parts of the job. For information about ordering and accepting a shipment, read ordering and delivery. For greenhouse installation, ask Bloomcabin about its dedicated greenhouse assembly service , including availability, area, price and timing.
| Project area | Typical responsibility | Confirm before ordering |
|---|---|---|
| Product and specification | Buyer and seller | Chosen model, orientation, extras and accessories |
| Base and site | Generally arranged by the customer | Foundation, level, access and workspace |
| Assembly | Contracted assembly crew | Included components and work stages |
| Services and approvals | Owner or separate specialists, depending on the project | Local requirements and interfaces |
| Handover | Customer and assembly crew | Inspection, outstanding items and records |
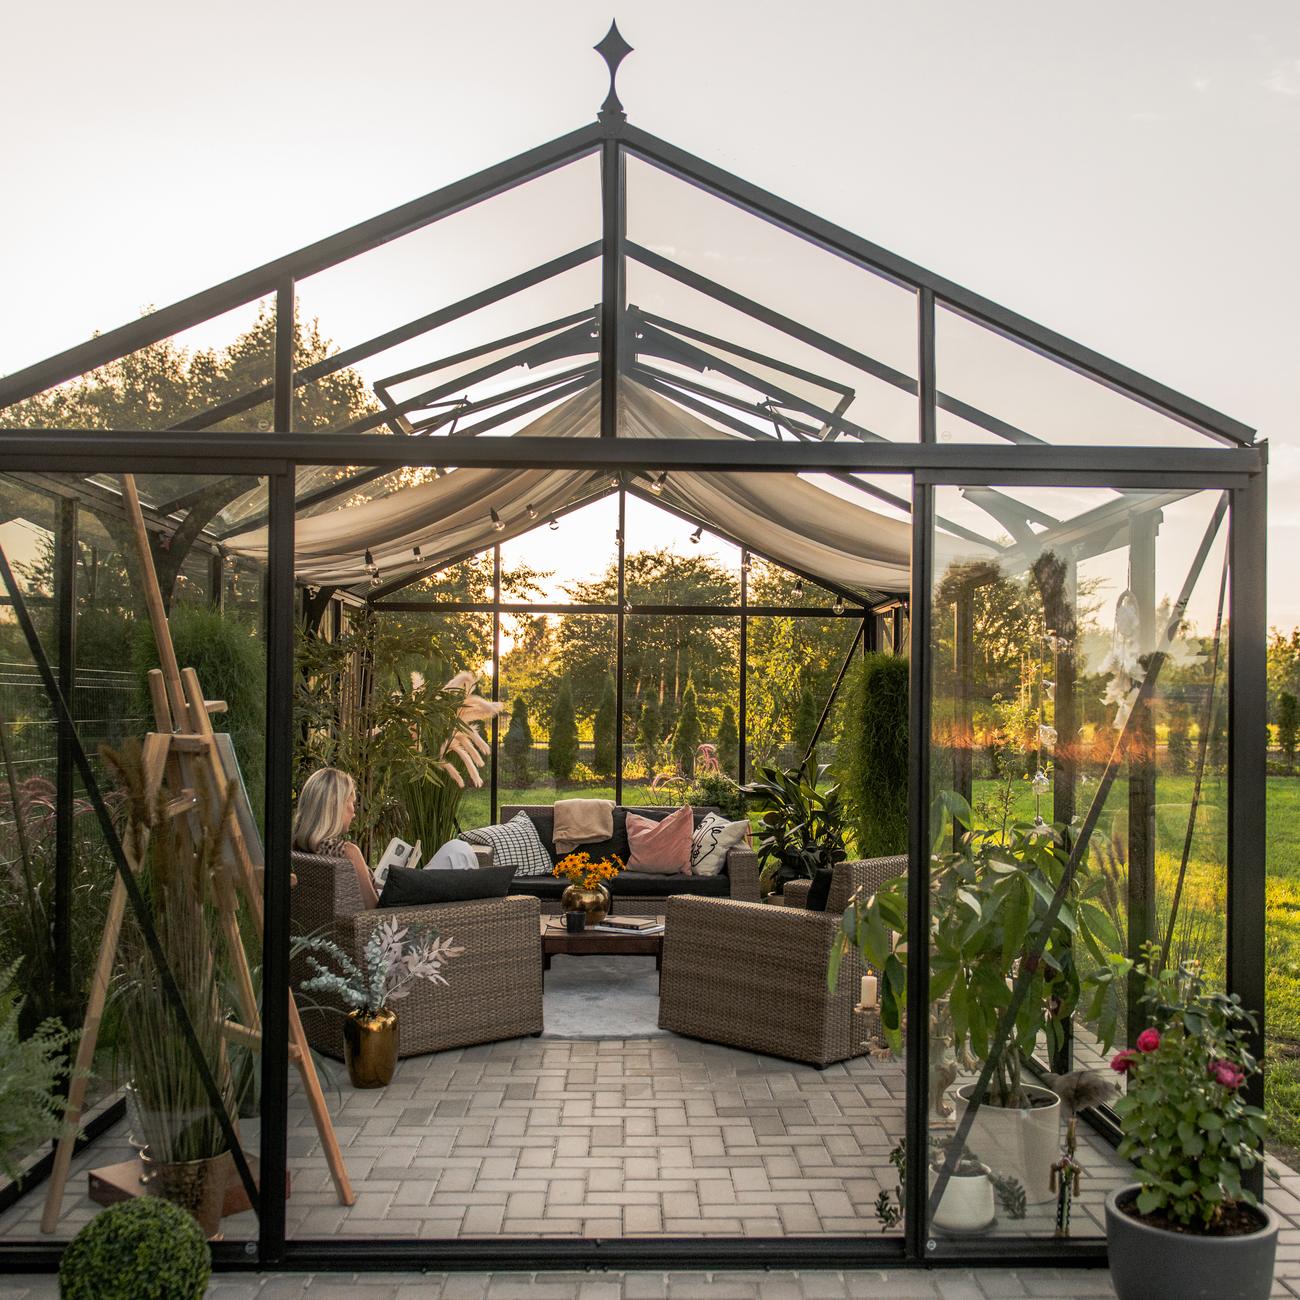
Understanding the installer’s core role
Under a professional arrangement, trained fitters build the ordered structure, align it and fasten it as required by the accepted brief. Their reference points are the selected product, its instructions, the ready work area and written quotation.
That brief does not transfer management of the entire build to the fitters. A safe, accessible working area must be available at the agreed time. Proper assembly may have to stop where the base remains incomplete, measured tolerances are missed, or delivered sections cannot be moved safely from storage to their intended position.
Reviews are useful when choosing a product, but they cannot establish the boundaries of your particular project. Our greenhouse reviews provide additional context; the accepted documents for your order take precedence.
Possible items within the quoted work
Coverage follows the quotation. Work might include organising delivered pieces, forming the base frame, raising structural profiles, placing specified wall and roof elements, and adding supplied doors, windows or controls. Anchoring on the finished base can be covered where the substrate, fastening method and division of responsibility were settled in advance.
- Checking supplied parts for visible assembly-critical issues
- Building the main structure specified in the order
- Setting and connecting the frame as its instructions require
- Fitting expressly included original accessories
- Testing movable mechanical components
- Completing a joint visual handover inspection
For greenhouses, the sequence varies according to the selected glazing, roof form and extras. For a useful explanation of sheet materials, consult our greenhouse polycarbonate guide covers panel materials. Larger or architecturally complex structures, such as orangeries, require early interface planning; see our orangery greenhouse guide.
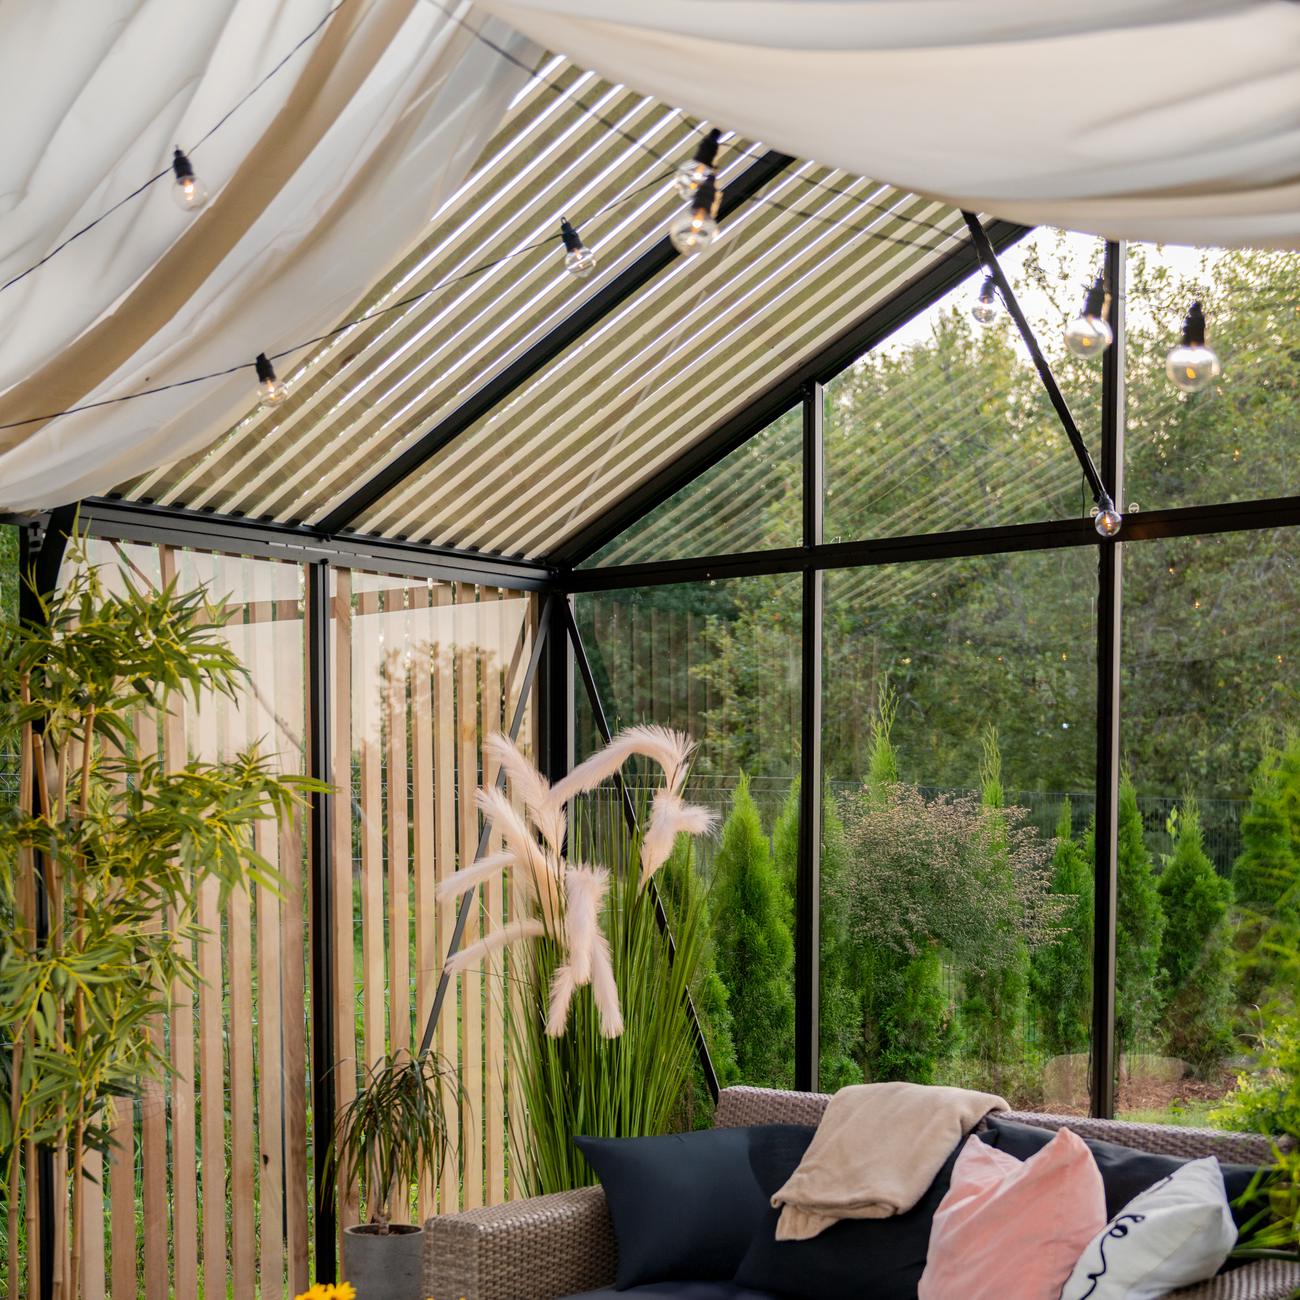
Items that require separate agreement
Anything beyond assembly of the purchased structure needs express agreement. Creating the foundation is a distinct task unless the quotation includes it. Removal work, digging, drainage, paving, openings through walls, connections to an existing roof and correction of an unsuitable base are likewise separate.
- Designing or constructing foundations or floor slabs
- Excavation, levelling, tree felling or root removal
- Checking or applying for official approvals
- Assessing existing patios, roofs or timber decks structurally
- Electrical, water, drainage, heating or network connections
- Special lifting plant, cranes or unusual haulage
- Assembly of unconfirmed products supplied by others
- Landscaping, furnishings, planting areas or unordered sauna equipment
- Disposal of spoil, old structures or packaging belonging to others
A pergola base calls for its own planning. The pergola foundation guide explains the essentials. Since 27 July 2026, domestic Class 3 in Ireland can cover qualifying incidental structures up to a combined 30 m², but tests apply to position, retained open space, height, finish and use. Earlier structures and wider restrictions still count. The Irish planning guide for greenhouses and pergolas is only an introduction; ask the planning authority about the site, planning history and relevant constraints.
From selection to handover
1. Settle the product and its specification
Placement and fitting are shaped by dimensions, door locations, opening sections, roof form, attachment side and chosen extras. Take measurements at several points across the proposed area. Leave room for doors, eaves, maintenance routes and the intended activity. Explore the available formats under conservatories and greenhouses.
2. Request and check the scope
A useful proposal names the structure and location, lists covered accessories and records exclusions. Establish who handles fasteners, unloading, travel and discarded packaging. Put any spoken expectations into the accepted documents. Questions can be directed to customer support through the Bloomcabin contact page .
3. Check local requirements
Before work starts, review boundaries, planning status, service routes, drainage and any necessary consent. Tenancies, apartments and shared property may involve further approvals. In Ireland, exempt planning status remains separate from building-control compliance, so seek advice on the particular proposal from the planning authority and appropriate professionals.
4. Prepare the base and site
Prepare a level, dimensionally accurate base that is appropriate for the chosen product and available when required. New concrete must receive the specified construction and curing time. Arrange excavation, paving and foundation trades around the fitting programme rather than across it.
5. Organise receipt and protected storage
Set aside dry, secure storage with workable access. Store long profiles, glazing and panels where they cannot obstruct routes or suffer damage. Follow the receipt instructions and report visible concerns promptly. Bloomcabin serves mainland Ireland and every Irish island. Most items qualify for delivery without charge, although product eligibility and handling conditions differ; consult the Ireland delivery information for the selected product.
6. Confirm site readiness
Before the date, recheck access, workspace, the completed base and delivered packages. Tell the crew about hidden services, vulnerable surfaces, restricted routes and other trades. Keep animals, visitors and uninvolved people outside the work area.
7. Carry out the assembly
Fitters put the agreed parts together in a technically suitable order, with the working zone kept clear. Changing the location or specification at this stage can trigger further assessment, altered components or a revised order. Resolve such decisions beforehand instead of making improvised changes during the job.
8. Inspect and hand over
Review the completed sections alongside the installer. Check doors, windows, louvres and accessible moving parts according to their designed operation. Note every visible unfinished item precisely. Keep the accepted order, fitting documents and relevant commercial guarantee information as one reference file.

Site-readiness checklist
- The final model, orientation and accessories are confirmed.
- The marked footprint corresponds with the agreed layout.
- Applicable local requirements and consents have been reviewed.
- The foundation or base is complete, appropriate and accessible.
- Hidden pipes, cables and other services are marked.
- Gates, stairs, gradients and transport routes were disclosed.
- Packages are protected and within practical carrying distance.
- The workspace is clear of furniture, planting and construction supplies.
- Concurrent trades are scheduled clear of the fitting work.
- Someone authorised to make decisions can be contacted when required.
- Suitable professionals handle electrical or water connections.
- Special conditions were reported in writing beforehand.
Do not leave an unmet requirement until the fitting date. Discussing it early permits technical review, limits unnecessary call-outs and helps avoid preventable disruption.
Preparation by structure type
Greenhouse: Roof vents, doors, gutters, glazing and internal extras shape the order of assembly. The intended growing layout should inform the original position. Our article about greenhouse temperature and humidity covers ventilation and growing conditions.
Pergola: Where the pergola attaches to a building, examine the façade, proposed connection height and viable anchoring locations. Begin with our comparison of freestanding and wall-fixed pergola options . You can then consider footprint and clearance through the pergola size guide . Roof choices are discussed further in our guides to fixed-roof and bioclimatic pergola designs and deciding whether bioclimatic roofing suits your plans
Outdoor sauna: For this product type, plan the load-bearing base, delivery approach, airflow, water run-off and connections to any technical equipment. Model-specific examples are the Elma S outdoor sauna, HC150 sauna and HCF 225 sauna . Requirements vary by model, so use its documents. For fixed electrical work, ask a Registered Electrical Contractor whether it is Restricted Electrical Works and which Safe Electric certificate applies. Browse the saunas for other models.
Revisions, interruptions and additional work
The quotation reflects the information available when it was prepared. A later change to the model, position, approach route or base may alter cost, parts or scheduling. Obtain written confirmation before authorising extra tasks.
An incomplete base, absent components, obstructed routes, previously undisclosed steps or tight passages, and overlapping construction activity commonly cause delay. Work may also pause whenever parts cannot be carried or fitted safely. The appropriate response follows the accepted scope and the actual circumstances encountered at the property.
Key point: if a proposed alteration affects structural design, anchoring, safety or labour, it is not an informal favour. Its technical and commercial consequences need prior agreement.
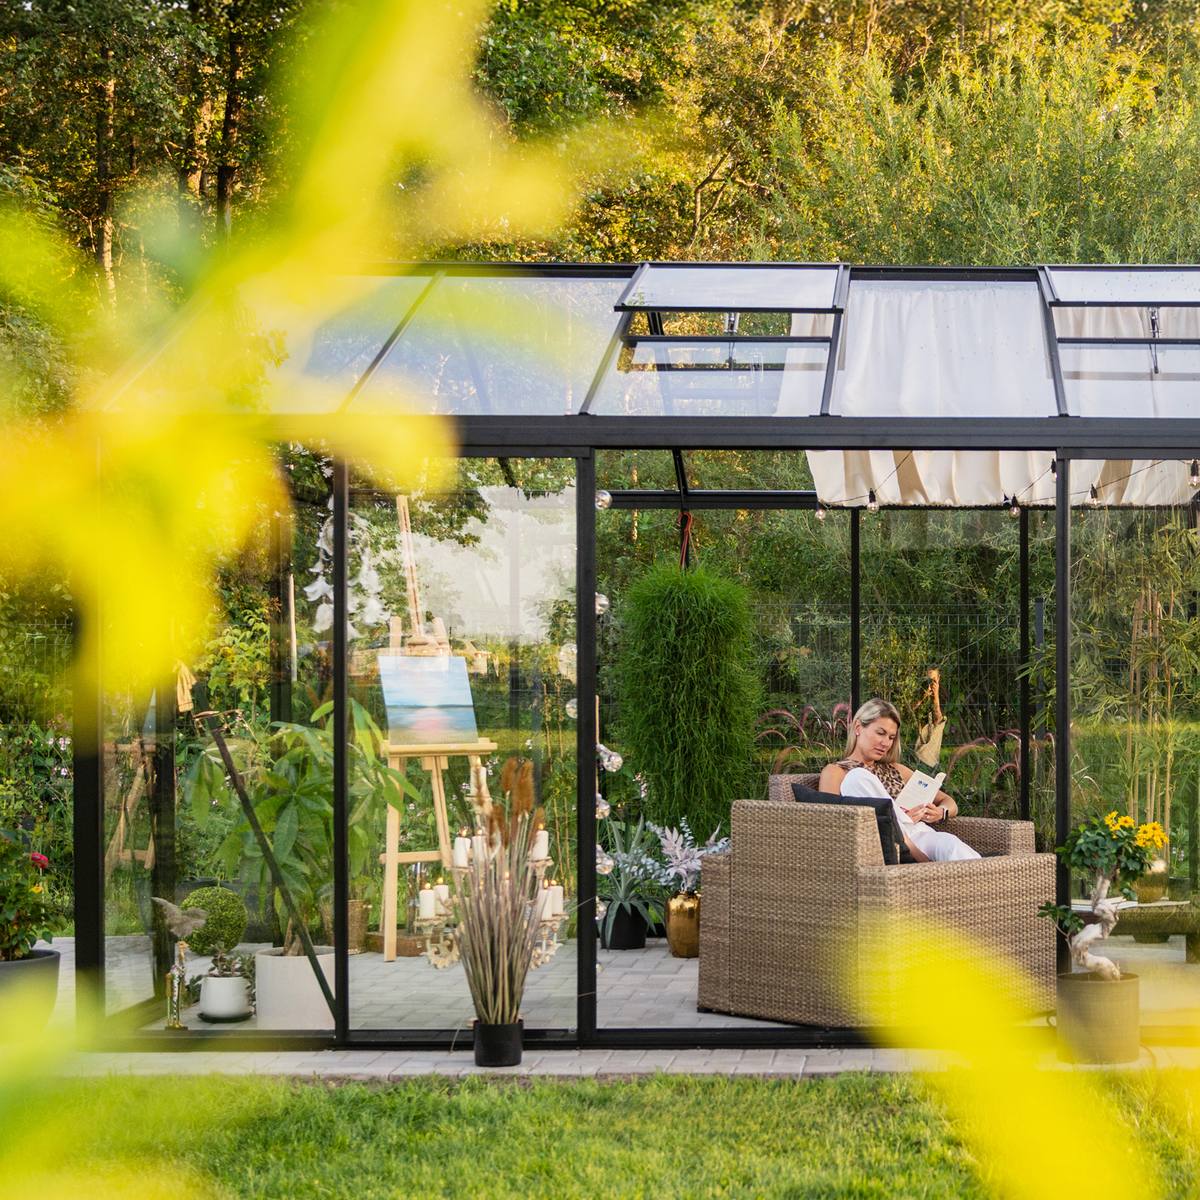
Ownership after handover: operation and upkeep
Once handover is complete, operate the structure for its designed purpose. Clear dirt from doors, runners, outlets and mechanisms. Periodically examine visible joints, seals and parts for unexpected movement or deterioration. Drilling, extensions or other unauthorised alterations can adversely affect performance.
For aluminium structures, see aluminium greenhouse care for maintenance principles. Greenhouse furnishing and planting begin after the structural handover and do not form part of ordinary fitting work. One practical idea for later use appears in our guide to raising lettuce under glass.
Judging a proposal before purchase
A dependable quotation does more than state a price. It sets boundaries around the service and explains its assumptions. When comparing proposals, examine responsibilities, prerequisites and omitted tasks as well as the final figure.
- Structure: Is the exact model and included accessory listed?
- Property: Did the proposal account for the address, approach and final position?
- Preparation: Does it define the foundation and readiness obligations?
- Interfaces: Who handles fixings, connections and weather sealing?
- Omissions: Are excluded tasks clearly identified?
- Completion: Is there a joint inspection and follow-up contact?
Read more about the business under About Bloomcabin. Our practical and technical resources are collected in useful information . A separate account of the workflow is available in commissioning professional greenhouse assembly.
Questions before authorising assembly
- What exact structure and accessories form part of the work?
- Who receives the shipment and carries it into position?
- What foundation dimensions and level are required?
- Which fixings and fastening work are included?
- Who assesses an existing base for suitability?
- Are connections or weather sealing expressly included?
- When must each preparatory task be complete?
- How are missing, damaged or incorrect parts handled?
- Which work attracts an extra charge?
- Who needs to participate in, or remain contactable for, handover?
- How are outstanding items recorded and reported?
Frequently asked questions
Is foundation work included in professional installation?
Not by default. Foundation construction is a separate part of the project and is covered only where the quotation says so expressly. The dimensions, design and load-bearing capacity must be appropriate for the selected structure and local ground.
Does the service handle permissions?
Unless the agreed scope says otherwise, plan for the property owner to check and obtain public or private consent. Irish planning treatment varies with the land and proposed works. Even where exemption appears possible, have the planning authority confirm all relevant conditions.
Might a pre-existing terrace or wooden platform provide the base?
Perhaps, following an assessment of its construction, strength, flatness, drainage and available anchoring points against the chosen product. The fitters cannot provide the structural evaluation needed for an existing platform.
Does fitting cover electricity and water services?
Only when expressly agreed. Connections are separate interfaces requiring appropriately qualified trades. For fixed electrical work in Ireland, ask a Registered Electrical Contractor to establish whether it is Restricted Electrical Works and identify the necessary certification.
Will the crew fit third-party accessories?
Only following advance review and written confirmation. Equipment from another supplier may need alternative fasteners or prove incompatible with the frame, so settle the point before the crew arrives.
May I choose another greenhouse position on the fitting day?
A seemingly modest relocation may change base requirements, orientation, approach, clearances or the relationship with buried services. Seek an assessment before work begins. If the alternative place has not been prepared, postponement and a revised quotation may be necessary.
What determines the duration of professional fitting?
Duration varies with structure type, selected options, accessories, approach conditions, readiness and the contracted tasks. Those details are needed for a credible estimate; a blanket allowance for an undefined project is unsuitable for scheduling.
What happens when site preparations remain incomplete?
The installers first determine whether correct and safe progress is still feasible. Material differences may result in limited work, a pause or a new date. The agreed scope and conditions actually found at the property govern the next steps.
Do I need to attend for the entire fitting appointment?
Not necessarily. However, an authorised decision-maker needs to be contactable and capable of completing handover. Agree entry arrangements, the approved location and any particular requests before the appointment.
Are greenhouse beds and planting included?
No, unless expressly agreed as extra work. Beds, tables, irrigation, growing medium and plants belong to later greenhouse use, not normal structural assembly.
Is full site cleaning included?
An orderly work area is not the same as comprehensive cleaning and disposal. Establish whether the crew takes away the product wrapping. Excavated material, previous components and rubbish produced by other trades are generally excluded.
What is the best way to raise a concern after completion?
Describe the affected area clearly, take suitable photographs and keep the order and assembly details available. Contact the appropriate representative through the Bloomcabin contact channels . Refrain from changing the affected area until the review is complete, because alterations could conceal relevant evidence.
Final principle for defining scope
Installation is easiest to plan when product, site and responsibilities align. A general service label is insufficient. Rely on the written quotation, confirmed specification, site-readiness requirements and clearly allocated interfaces.
Where necessary project work does not appear in the written proposal, request clarification before accepting it. Identifying gaps at that stage protects both customer and crew from confusion and creates an orderly path through preparation, construction, inspection and final handover.
